
$998,000
About this home
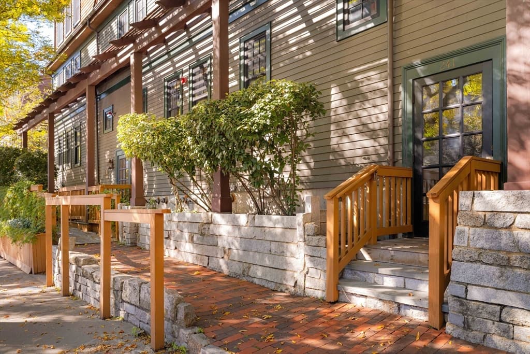
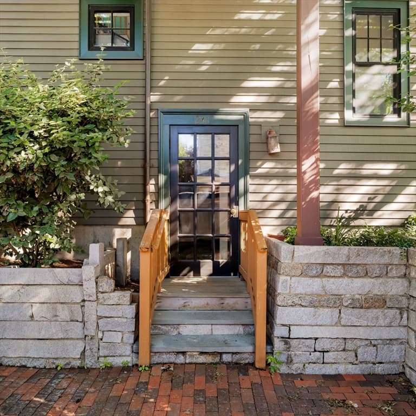
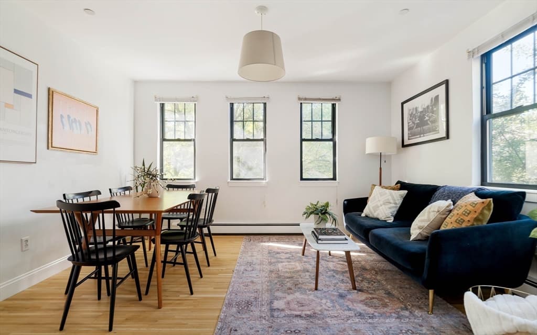
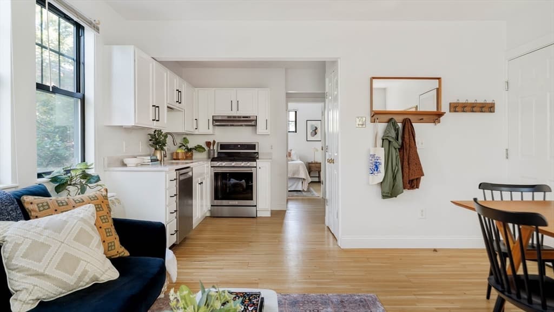
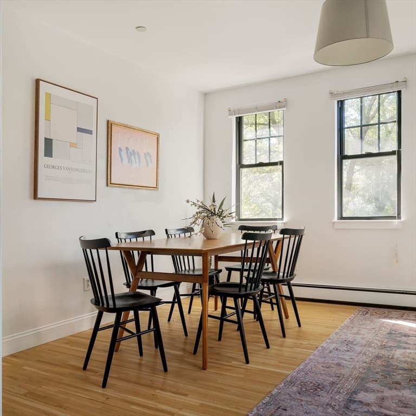
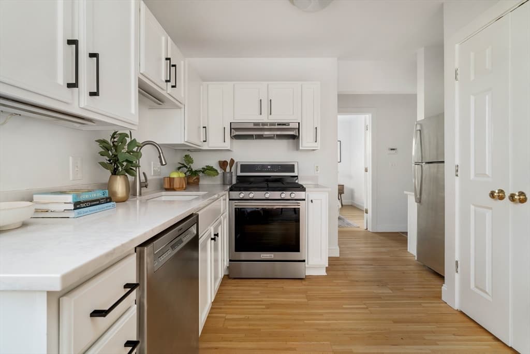
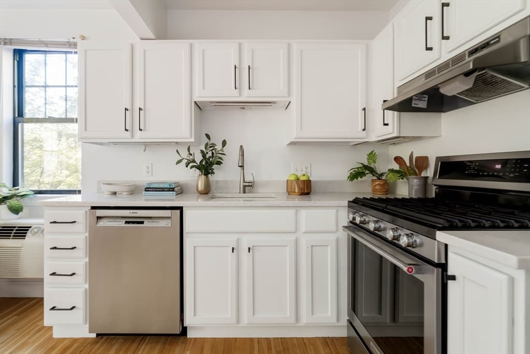
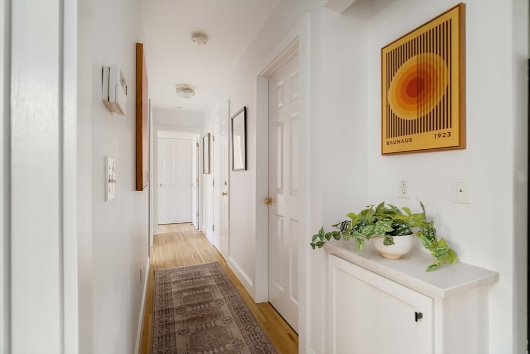
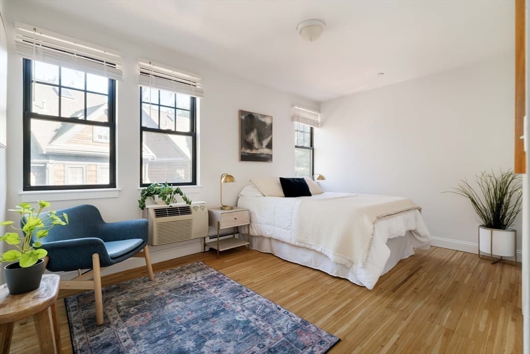
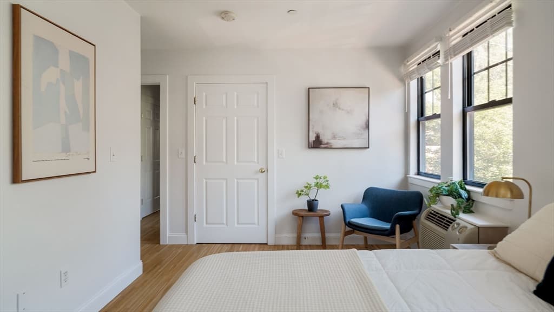
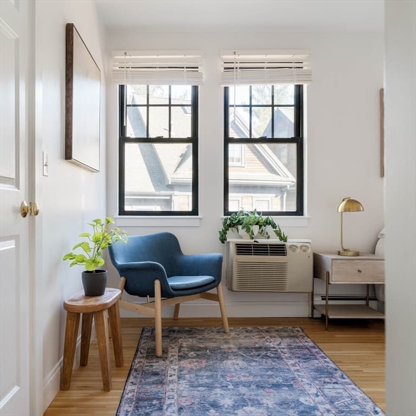
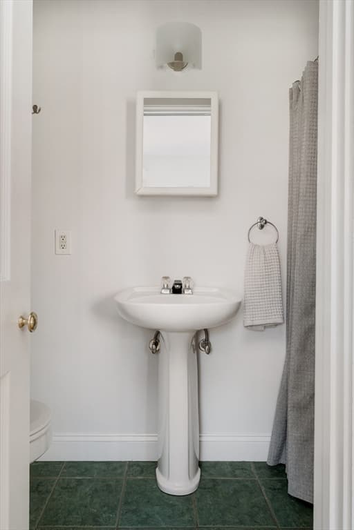
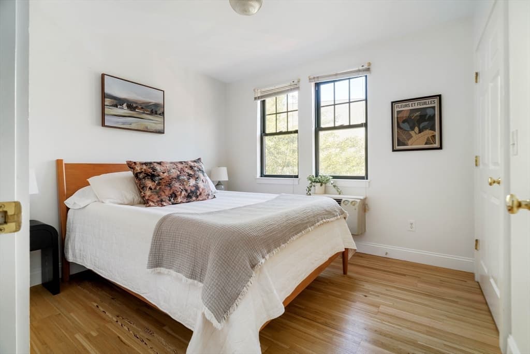
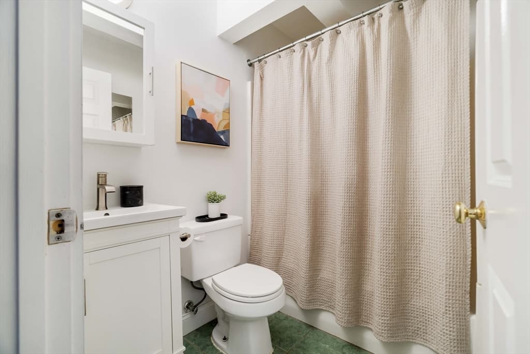
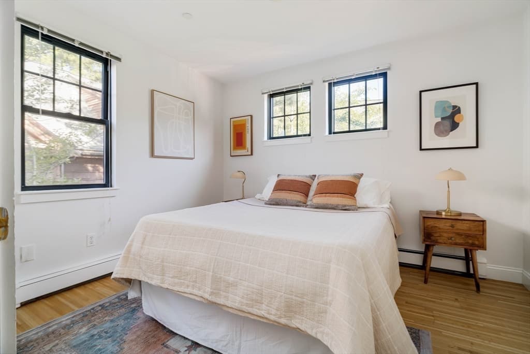
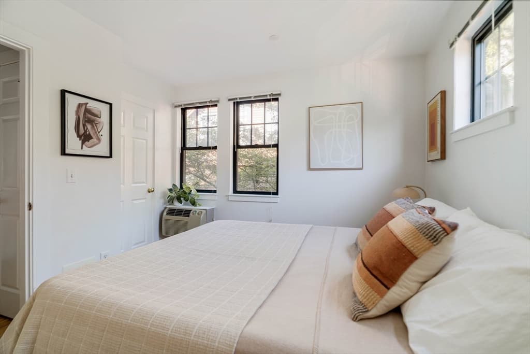
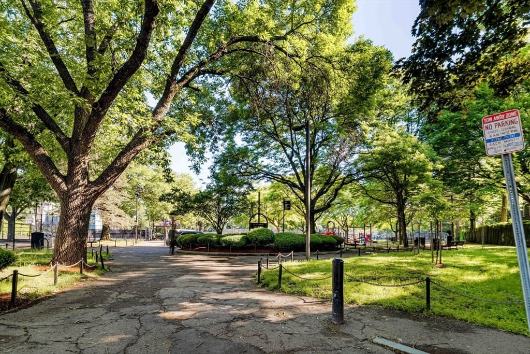
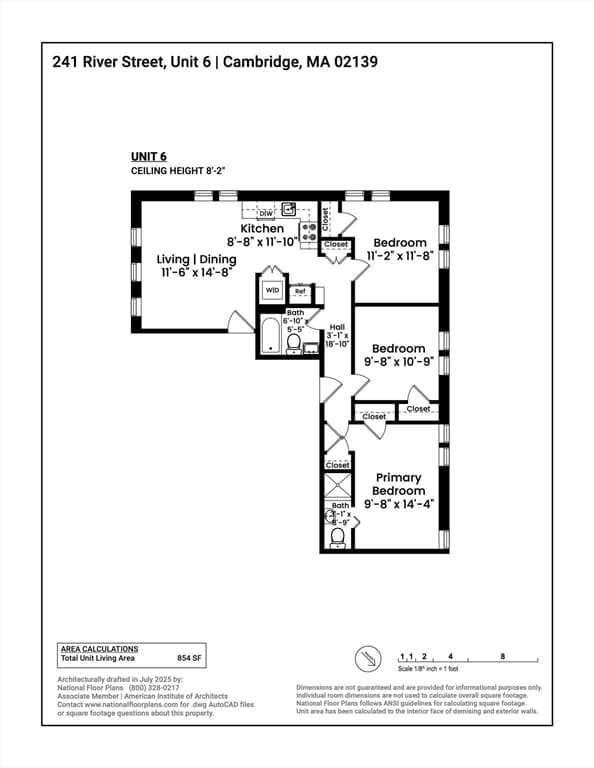
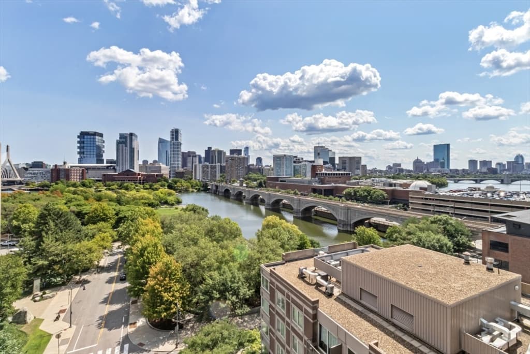
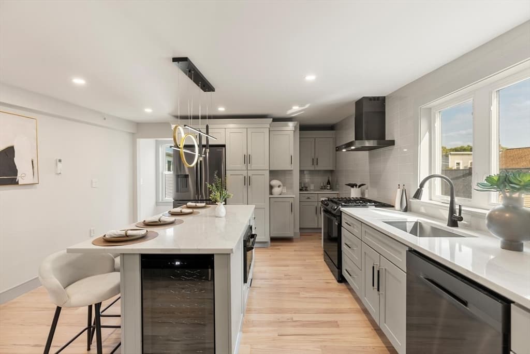
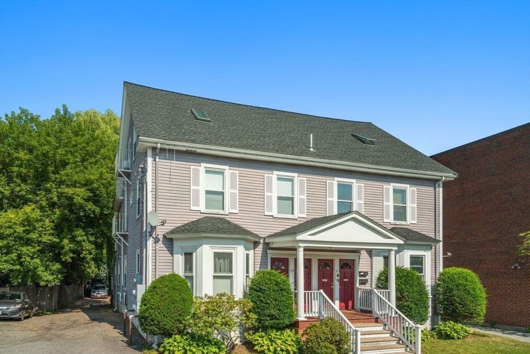
A unicorn in Cambridgeport: a three-bedroom, two-bathroom condo with deeded off-street parking for under $1M! Amazing utility marries city living conveniences with this peaceful retreat close to both Central and Harvard Squares (Red Line T), MIT, award-winning restaurants, shops, many grocery stores, and the Charles River. This updated residence in a renowned David Aposhian condo building is flanked by oversized windows that flood the space with sunlight while offering private leafy views. The open plan offers fluid yet defined spaces for living, dining and cooking. The home features three well-appointed bedrooms, including a primary with an en-suite bathroom. An additional full bathroom and laundry complete the interior. The deeded parking means no permits, no circling, no winter shoveling. Easy access to Memorial Drive, Storrow Drive, and the Mass Pike. Professionally managed, the building handles snow and trash removal and grounds upkeep.
Property details
- MLS #
- 73532948
- Property type
- Condominium
- Subdivision
- N/A
- Status
- Active
- Days on market
- 76
- On market date
- June 9, 2026
- Stories
- 1
- Garage spaces
- N/A
- Lot size
- N/A
Location
Get directions →Nearby schools
Within 10 miles · public school directory data (NCES)
- Enrollment
- 408
- Student:teacher ratio
- 11.0:1
- District
- Cambridge
- Enrollment
- 262
- Student:teacher ratio
- 7.5:1
- District
- Cambridge
- Enrollment
- 1,867
- Student:teacher ratio
- 8.6:1
- District
- Cambridge
Mortgage calculator
Estimate only - actual rate and payment depend on your lender, credit, and loan program.
Adjust tax / insurance estimates
Similar homes you might like
Data source: Listing information provided by MLS Property Information Network via Trestle/CoreLogic. Last updated 5 days ago.
Information herein deemed reliable but not guaranteed; all measurements, school assignments, HOA fees, taxes, and feature lists are approximate and should be independently verified. Equal Housing Opportunity.