
$989,000
About this home
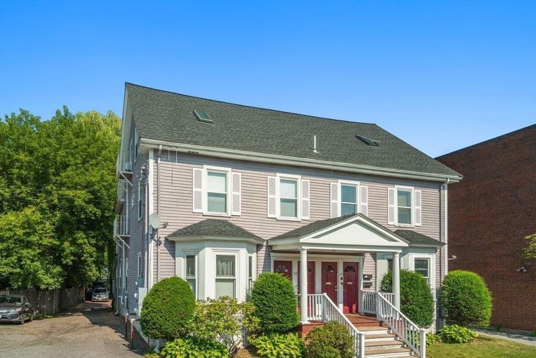
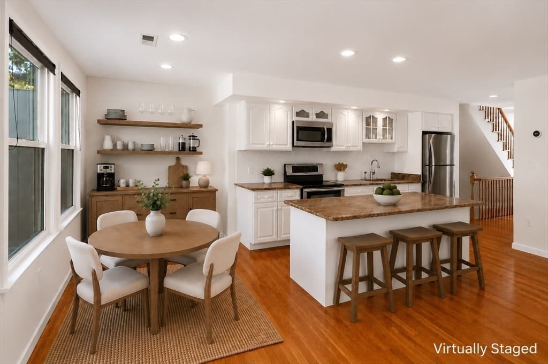
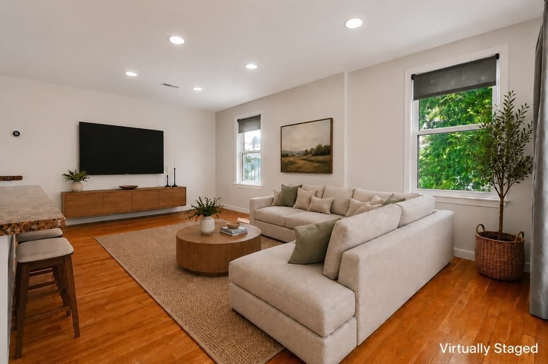
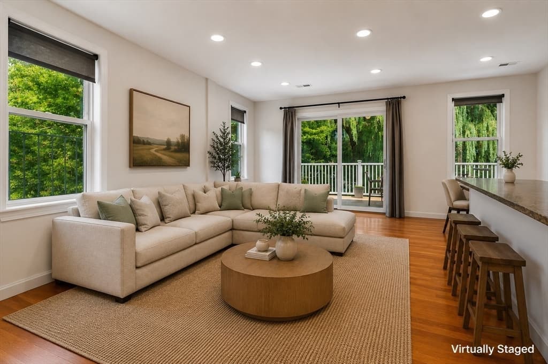
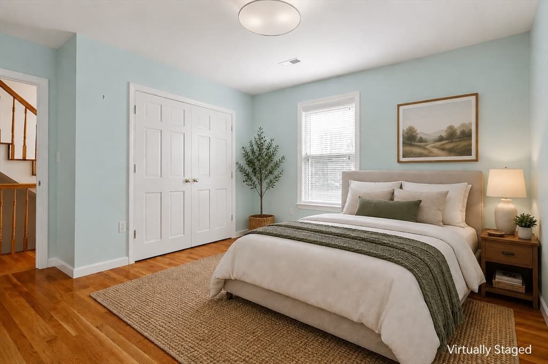
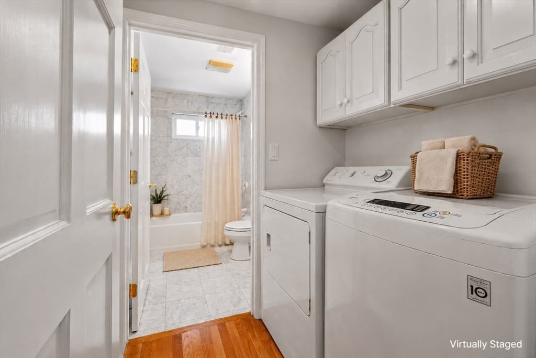
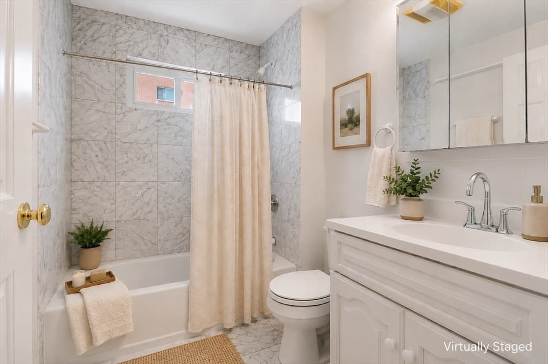
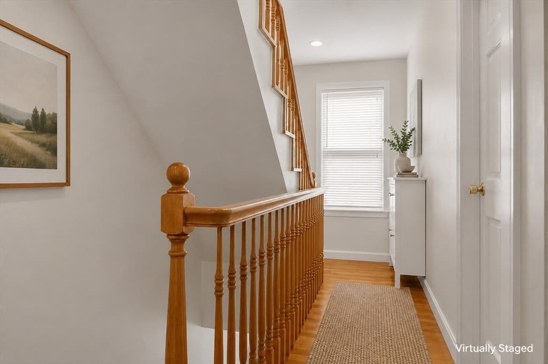
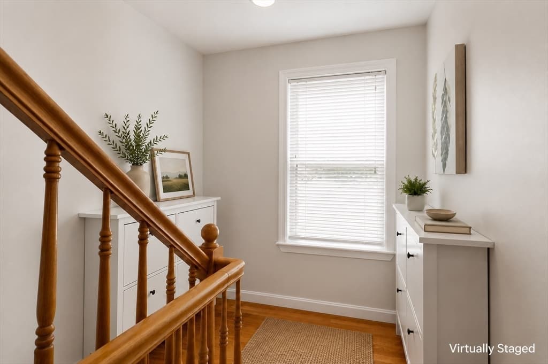
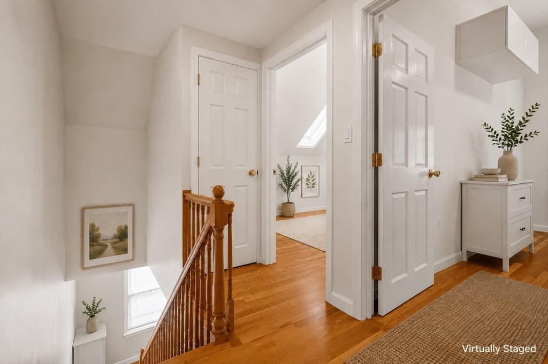
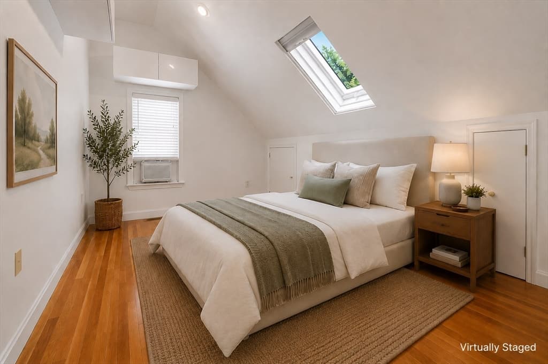
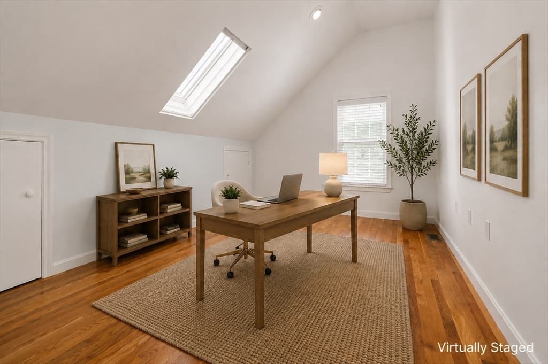
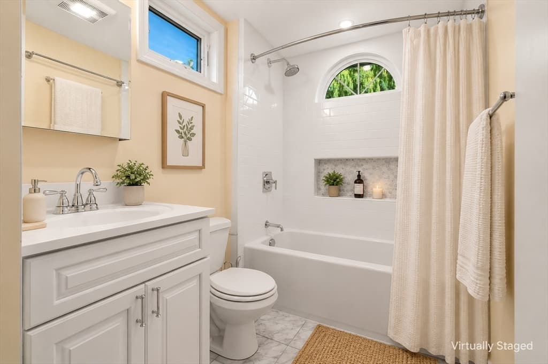
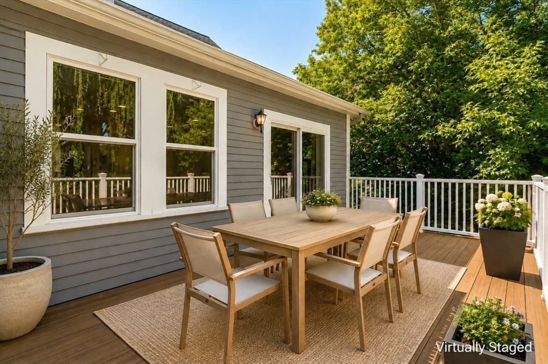
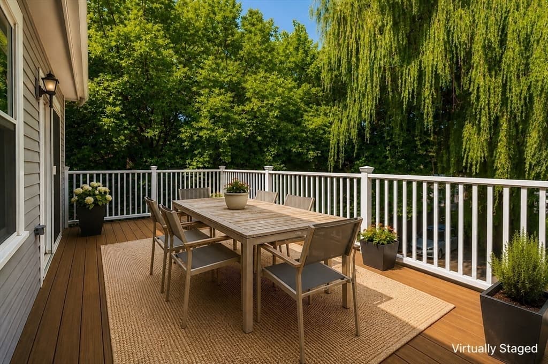
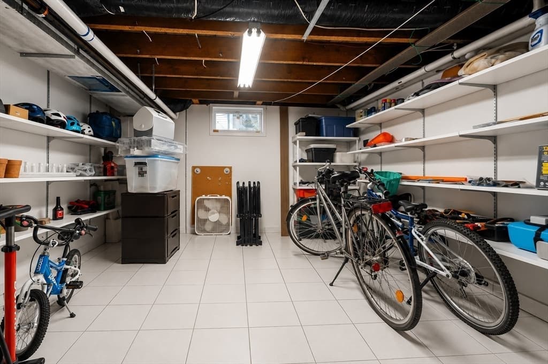
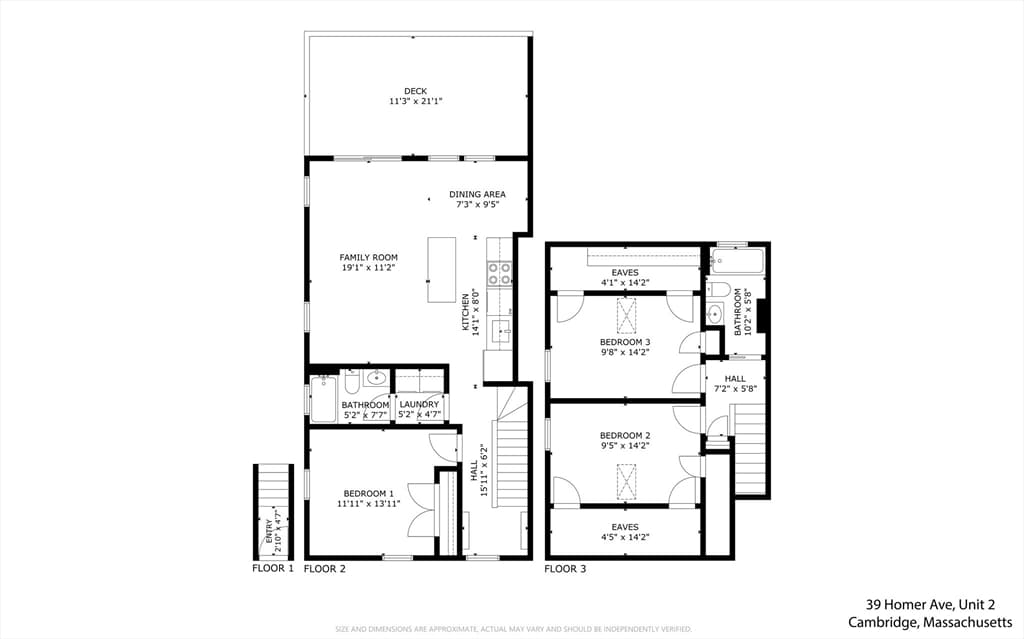
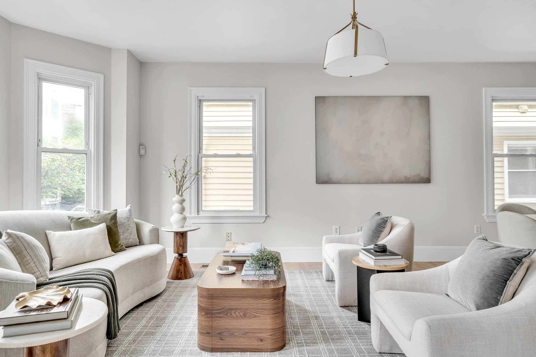
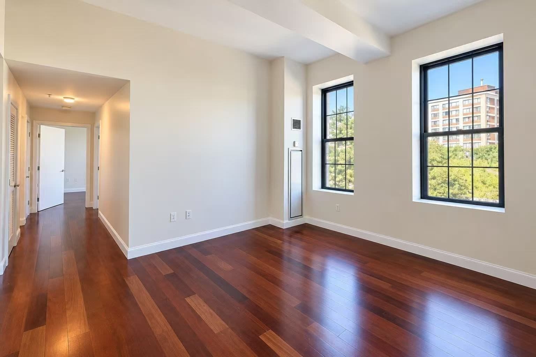
Discover the ultimate blend of quiet residential privacy and urban convenience at 39 Homer Avenue. Tucked quietly below the street line in the peaceful Strawberry Hill/West Cambridge area, this beautifully updated 3-bedroom, 2-bathroom townhouse-style condo feels remarkably secluded. Thanks to its unique topography, the home is naturally buffered from the surrounding neighborhood, creating a private, quiet oasis that maximizes peace and comfort. Spanning 1,400+ square feet across two light-filled living levels, the open-concept layout features gleaming hardwood floors and an expansive living and dining area. This thoughtfully designed floor plan offers the perfect environment for modern living, remote work, and effortless entertaining. The floor plan flows effortlessly out to your own private outdoor retreat—an oversized deck overlooking a magnificent, mature Willow tree, perfect for quiet morning coffees and weekend dining. Modern amenities check every single box on your wish list: refreshing central air conditioning, an owner-managed pet-friendly association with a low monthly HOA Fee ($280), dedicated storage, and a coveted off-street parking space. The location offers a lifestyle of unparalleled ease. Enjoy a truly walkable urban experience with immediate, step-out-your-door access to the market for groceries as well as popular cafes and the scenic trails of Fresh Pond Reservation. 1 block to hop on Watertown-Cambridge Greenway bike trail! With Huron Village, Harvard Square, Shady Hill School & BB&N just minutes away, this is a rare opportunity to capture space, privacy, and convenience under $1M in Cambridge’s premier neighborhood! Seller has moved out; FAST CLOSING POSSIBLE. Photos have been virtually staged. NEW INDUCTION RANGE: 2026, HOT WATER TANK: 2025, ROOF: 2019, FURNACE: 2015
Property details
- MLS #
- 73560719
- Property type
- Condominium
- Subdivision
- N/A
- Status
- Active
- Days on market
- 59
- On market date
- August 10, 2026
- Stories
- 2
- Total bathrooms
- 2
- Garage spaces
- N/A
- Parking spaces
- 1
- Lot size
- N/A
Location
Get directions →Nearby schools
Within 10 miles. School directory data from the National Center for Education Statistics (NCES), accessed via the Urban Institute Education Data API. Local Score is calculated by INNOVATE Real Estate; where a state rating is shown, it comes from that state's own official school report card (e.g. NC Dept. of Public Instruction, SC Report Card).
- Enrollment
- 236
- Student:teacher ratio
- 8.4:1
- District
- Cambridge
- Enrollment
- 290
- Student:teacher ratio
- 8.5:1
- District
- Cambridge
- Enrollment
- 1,329
- Student:teacher ratio
- 16.4:1
- District
- Belmont
Walkability
Blended score for Cambridge's center, calculated by INNOVATE Real Estate from two sources: the EPA's National Walkability Index (street network, transit, land-use mix) and Google Places amenity data (what's actually reachable on foot from this point). 60% EPA National Walkability Index + 40% nearby-amenity density (Google Places).
Market position
How this listing compares to current activity in Cambridge, from live MLS data.
Mortgage calculator
Estimate only - actual rate and payment depend on your lender, credit, and loan program.
Adjust tax / insurance estimates
Similar homes you might like
Data source: Listing information provided by MLS Property Information Network via Trestle/CoreLogic. Last updated 8 days ago.
Information herein deemed reliable but not guaranteed; all measurements, school assignments, HOA fees, taxes, and feature lists are approximate and should be independently verified. Equal Housing Opportunity.