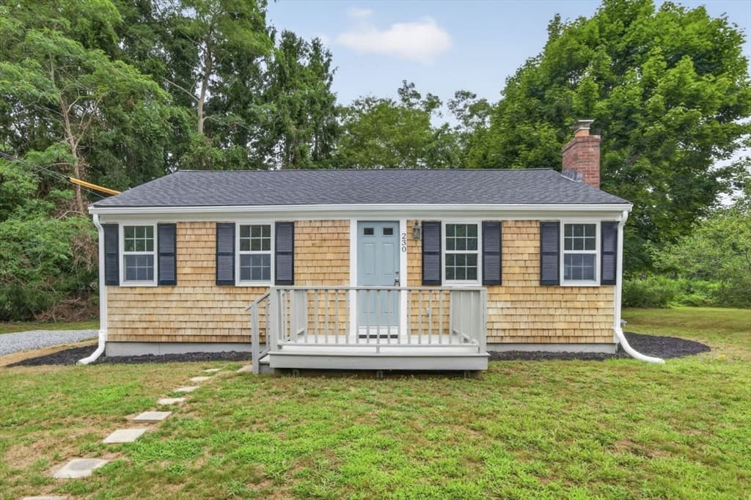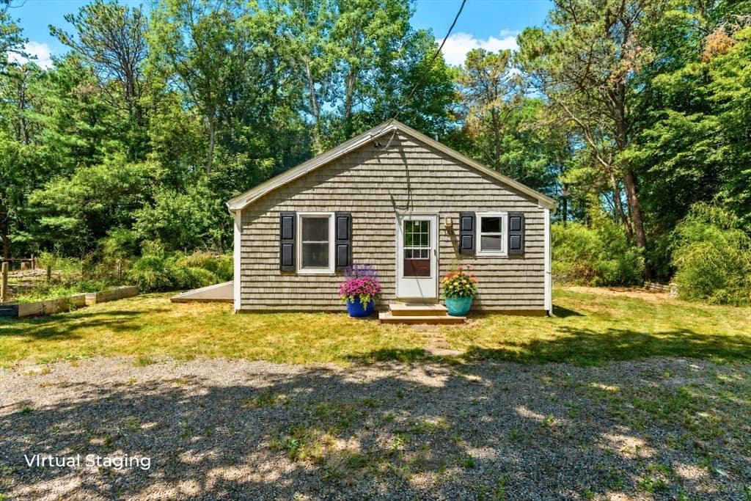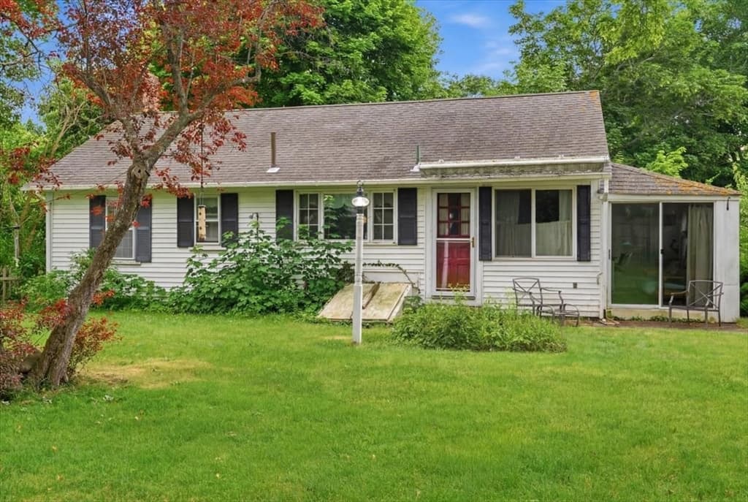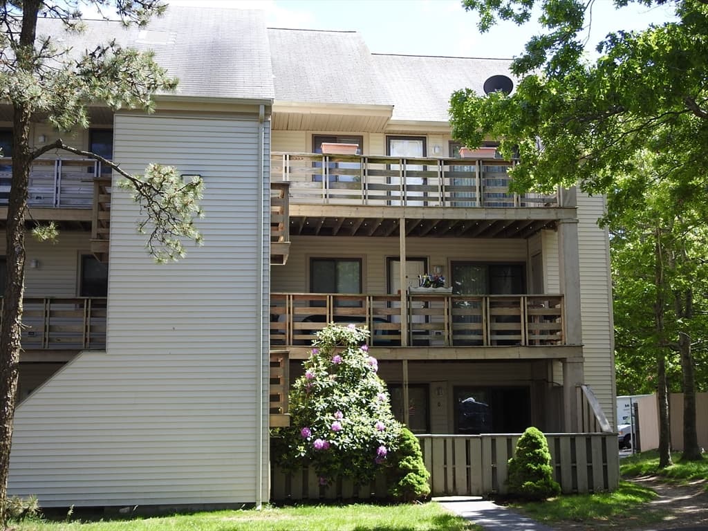
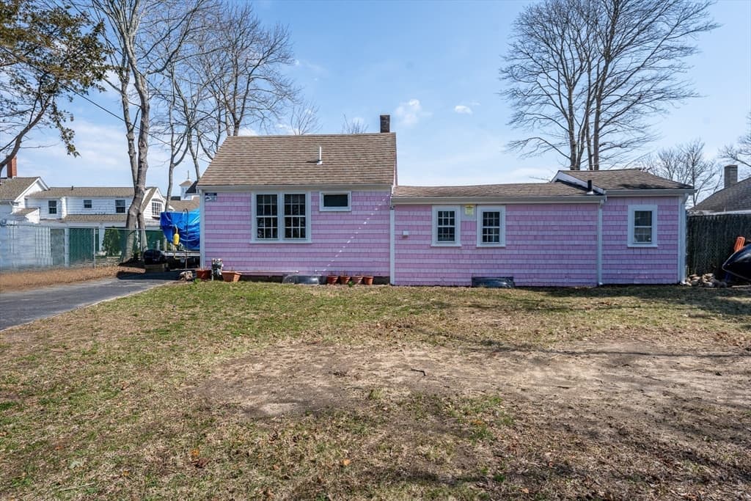
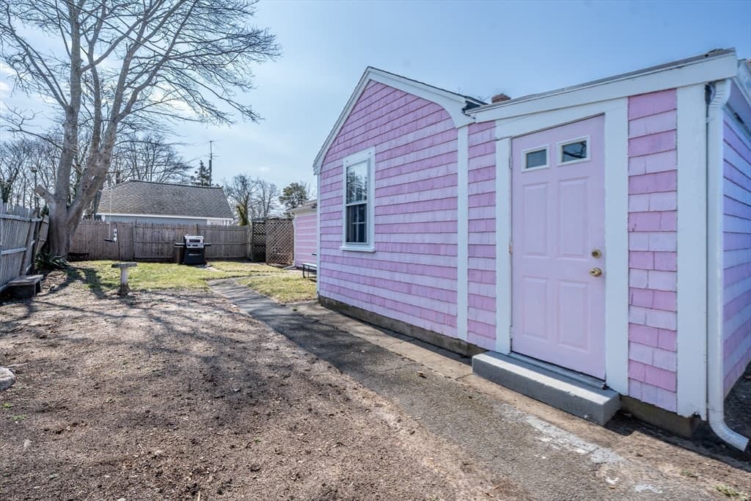
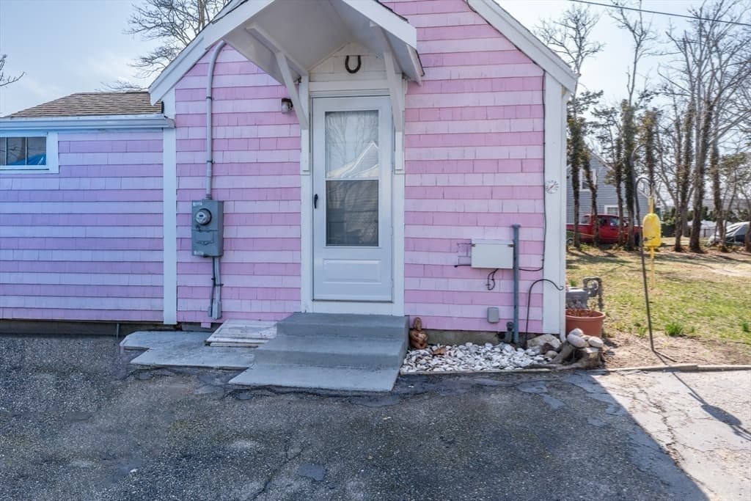
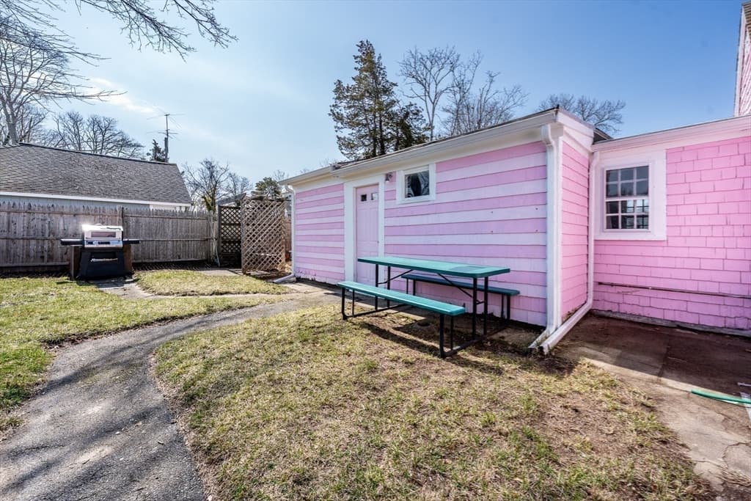
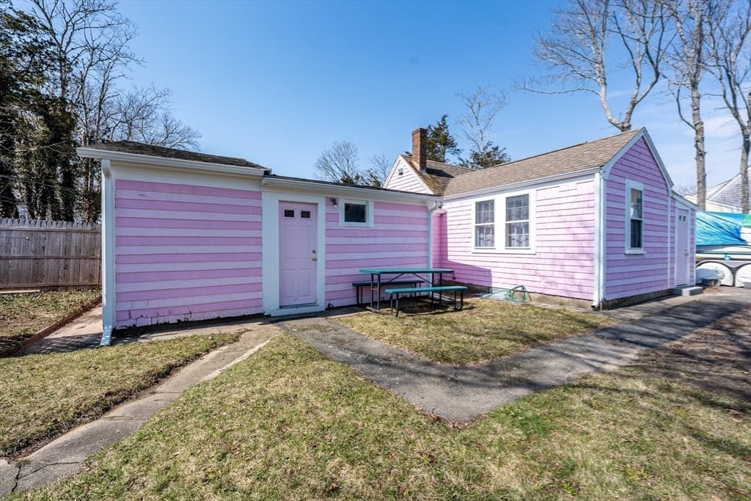
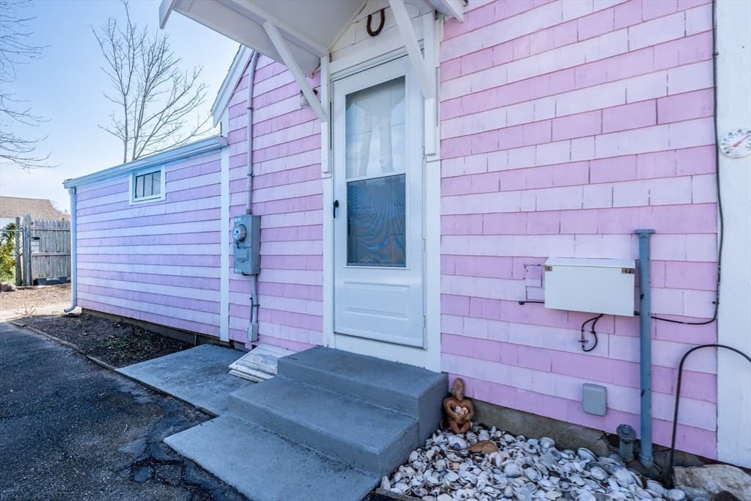
62 Pine Avenue, Barnstable MA 02601
62 Pine Avenue, Barnstable MA 02601 photo 2
62 Pine Avenue, Barnstable MA 02601 photo 3
62 Pine Avenue, Barnstable MA 02601 photo 4
62 Pine Avenue, Barnstable MA 02601 photo 5
62 Pine Avenue, Barnstable MA 02601 photo 6
62 Pine Avenue, Barnstable MA 02601 photo 7
62 Pine Avenue, Barnstable MA 02601 photo 8
62 Pine Avenue, Barnstable MA 02601 photo 9
62 Pine Avenue, Barnstable MA 02601 photo 10
62 Pine Avenue, Barnstable MA 02601 photo 11
62 Pine Avenue, Barnstable MA 02601 photo 12
62 Pine Avenue, Barnstable MA 02601 photo 13
62 Pine Avenue, Barnstable MA 02601 photo 14
62 Pine Avenue, Barnstable MA 02601 photo 15
62 Pine Avenue, Barnstable MA 02601 photo 16
62 Pine Avenue, Barnstable MA 02601 photo 17
62 Pine Avenue, Barnstable MA 02601 photo 18
62 Pine Avenue, Barnstable MA 02601 photo 19
62 Pine Avenue, Barnstable MA 02601 photo 20
62 Pine Avenue, Barnstable MA 02601 photo 21
62 Pine Avenue, Barnstable MA 02601 photo 22
62 Pine Avenue, Barnstable MA 02601 photo 23
62 Pine Avenue, Barnstable MA 02601 photo 24
62 Pine Avenue, Barnstable MA 02601 photo 25
62 Pine Avenue, Barnstable MA 02601 photo 26
62 Pine Avenue, Barnstable MA 02601 photo 27
62 Pine Avenue, Barnstable MA 02601 photo 28
62 Pine Avenue, Barnstable MA 02601 photo 29
62 Pine Avenue, Barnstable MA 02601 photo 30
62 Pine Avenue, Barnstable MA 02601 photo 31
62 Pine Avenue, Barnstable MA 02601 photo 32
62 Pine Avenue, Barnstable MA 02601 photo 33
62 Pine Avenue, Barnstable MA 02601 photo 34
62 Pine Avenue, Barnstable MA 02601 photo 35
35 photos

$435,000

62 Pine Avenue, Barnstable MA 02601
Barnstable, MA 02601
Listed by Kim Barnocky-Grossman
Bedrooms
2
Bathrooms
2
Living area
879 sqft
Year built
1900

About this home

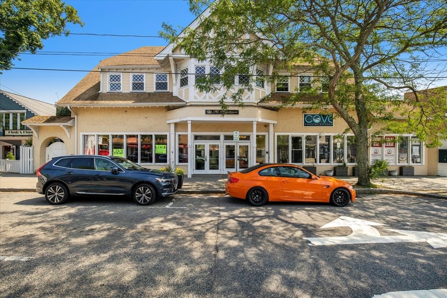
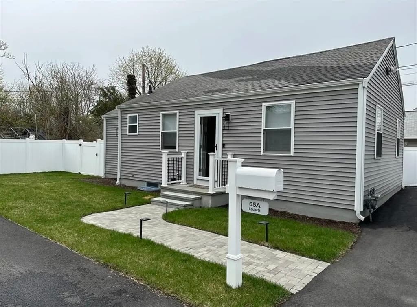
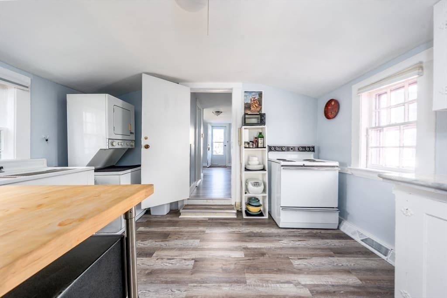
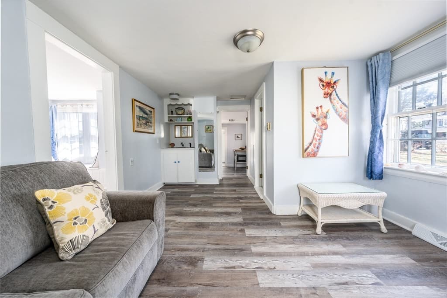
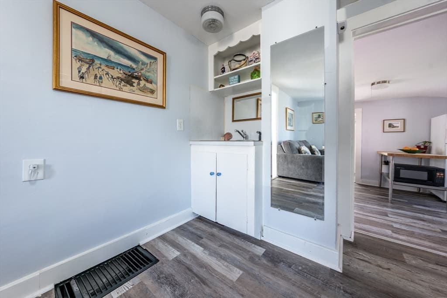
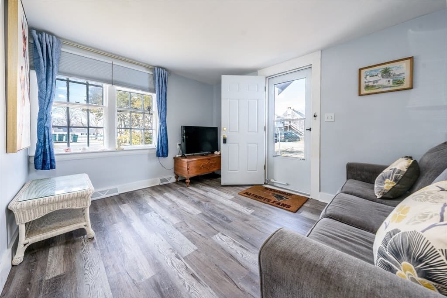
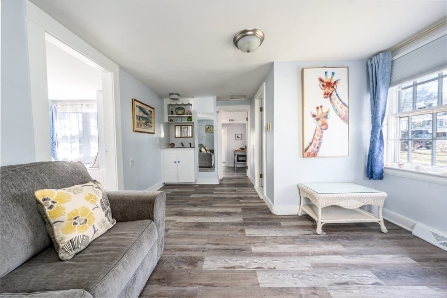
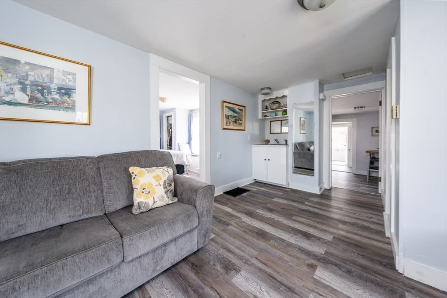
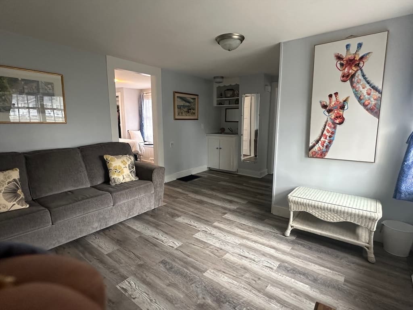
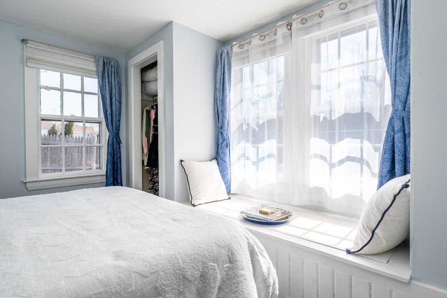

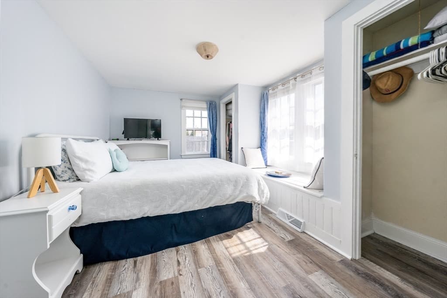
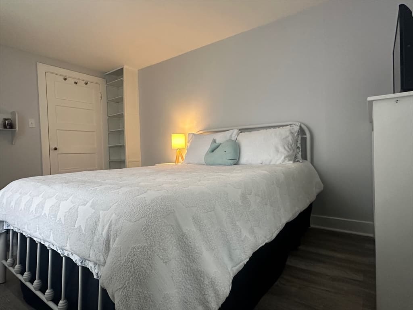
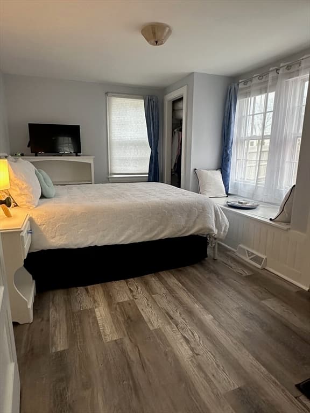
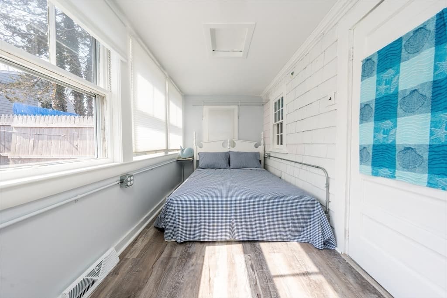
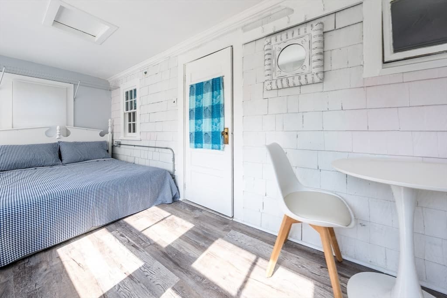
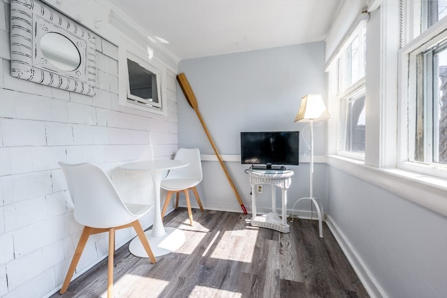
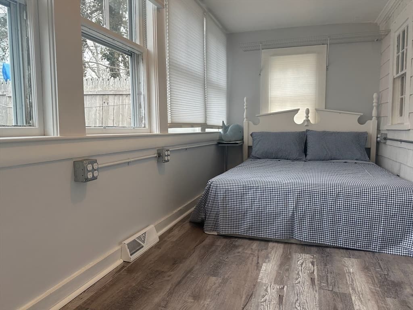
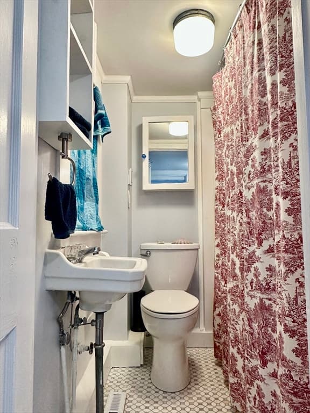
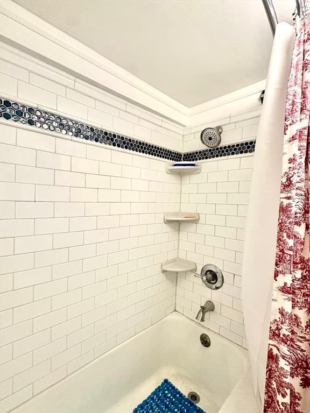
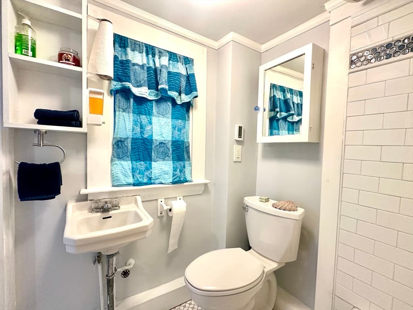
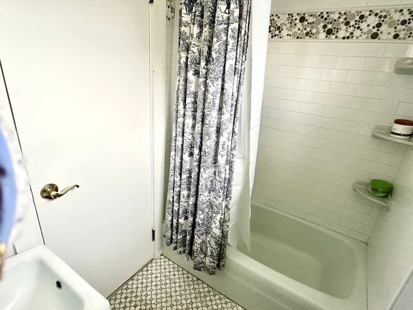
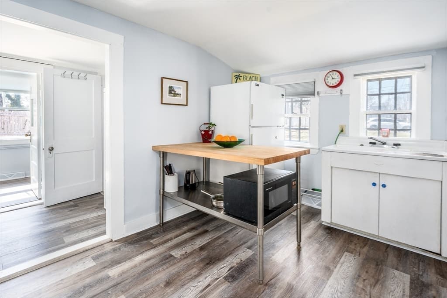
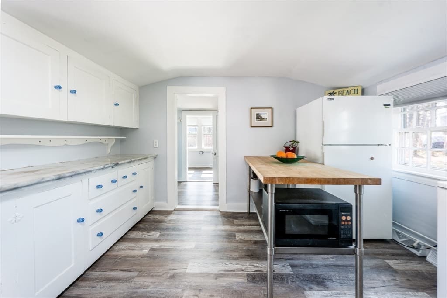
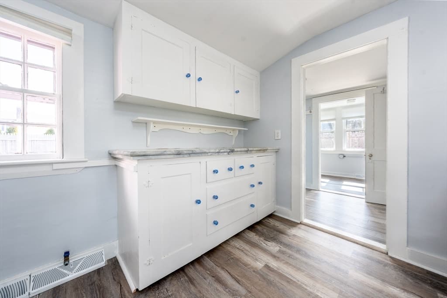
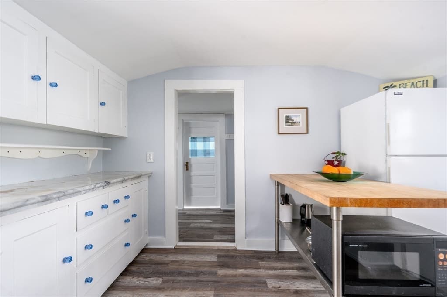
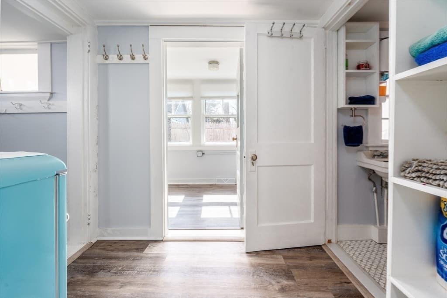
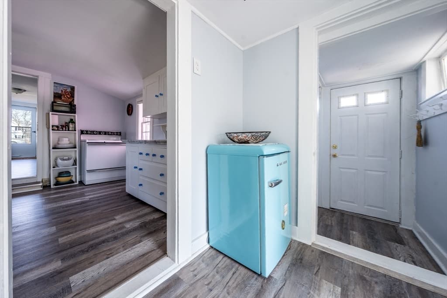
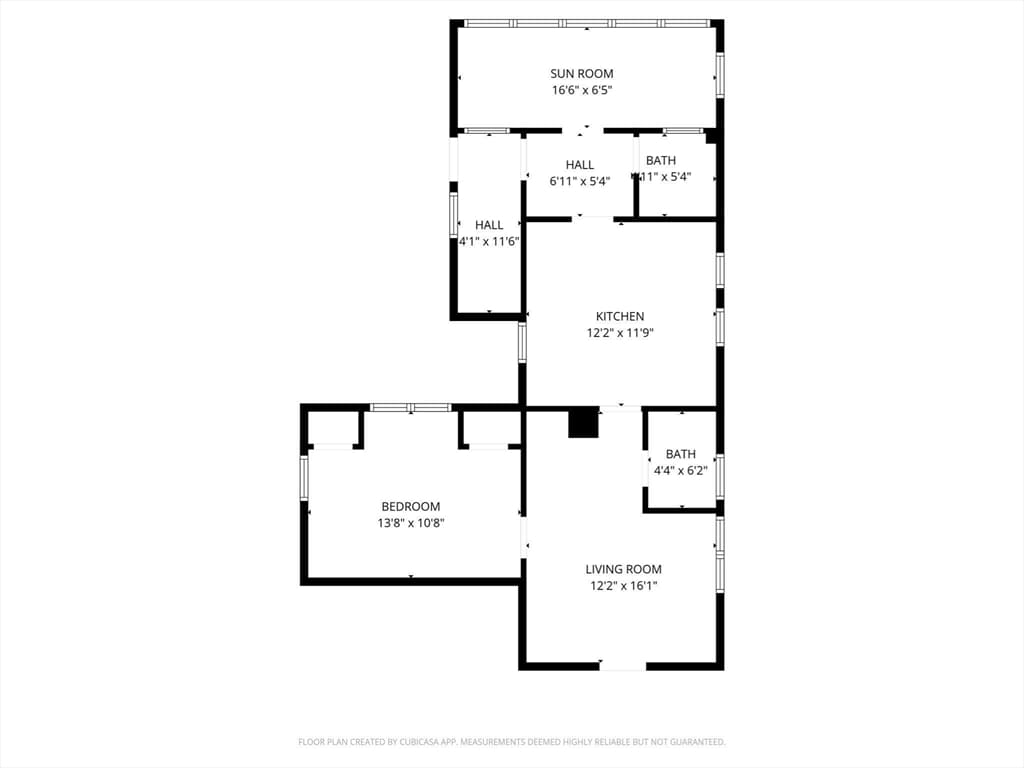
NEW PRICE! Location! Builders, investors, and buyers: this year-round two-bedroom, two-full-bath cottage is designated as a two-family on the field card. It sits on a nicely sized, level lot abutting St. Francis Xavier Church and St. John Paul II School, just a stone’s throw from vibrant Main Street with its restaurants, shops, and seasonal attractions. Minutes to multiple beaches, the ferry, marina, Cape Cod Hospital, and major shopping, this property puts you in the heart of it all.Freshly painted inside and out, it features a new smart hot water heater, newly tiled bathrooms, a newer heating system, and gas stove hookup. Enjoy sun-filled rooms and easy one-floor living, with a cozy living area, functional kitchen, first-floor laundry, and both bedrooms and full baths on the main level.Perfect as a primary residence, investment, or renovation opportunity. BEING SOLD AS IS condition; buyer to perform due diligence.

Property details

MLS #
73495126
Property type
Single Family Residence
Subdivision
N/A
Status
Active
Days on market
140
On market date
April 2, 2026
Stories
N/A
Garage spaces
N/A
Lot size
0.18 acres
Loading map…

Nearby schools

Within 10 miles · public school directory data (NCES)

Elementary
Barnstable Community Innovation School
0.56 mi away · Grades 0-3
Nearest school -- attendance-zone data not available here
5.0
Local Score (student-teacher ratio only (preliminary -- will incorporate state test-score data once available)) -- not an official state rating
Enrollment
292
Student:teacher ratio
11.2:1
District
Barnstable
Middle
Barnstable Intermediate School
1.88 mi away · Grades 6-7
Nearest school -- attendance-zone data not available here
5.0
Local Score (student-teacher ratio only (preliminary -- will incorporate state test-score data once available)) -- not an official state rating
Enrollment
682
Student:teacher ratio
12.0:1
District
Barnstable
HighCharter
Sturgis Charter Public School
0.22 mi away · Grades 9-12
Nearest school -- attendance-zone data not available here
5.0
Local Score (student-teacher ratio only (preliminary -- will incorporate state test-score data once available)) -- not an official state rating
Enrollment
846
Student:teacher ratio
9.4:1
District
Sturgis Charter Public (District)

Mortgage calculator

Estimate only - actual rate and payment depend on your lender, credit, and loan program.

$
%
%
Adjust tax / insurance estimates
% / yr
$
/mo
Est. monthly payment
$2,770/mo
$87,000 down
$348,000 loan
Principal & interest$2,257
Property tax (est.)$363
Home insurance (est.)$150

Similar homes you might like

Data source: Listing information provided by MLS Property Information Network via Trestle/CoreLogic. Last updated 28 days ago.

Information herein deemed reliable but not guaranteed; all measurements, school assignments, HOA fees, taxes, and feature lists are approximate and should be independently verified. Equal Housing Opportunity.