
$399,900
About this home
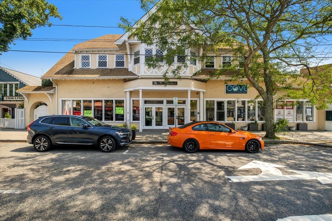
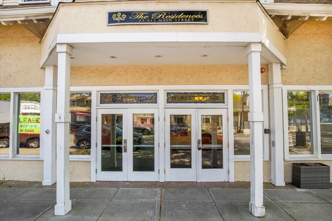
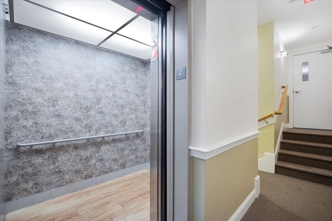
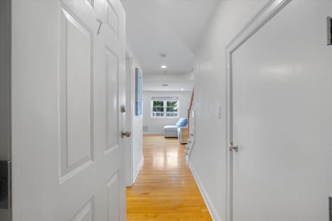
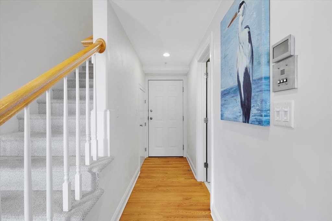
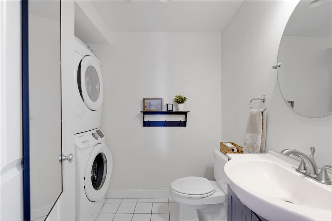
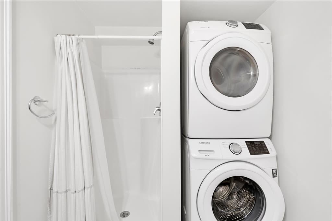
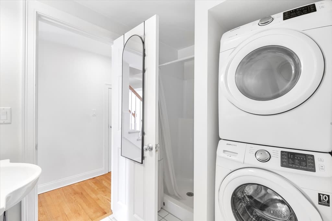
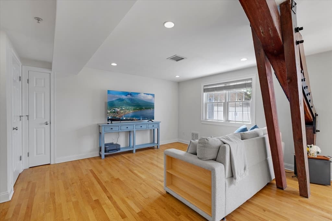
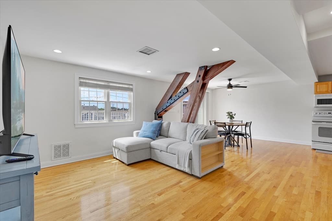
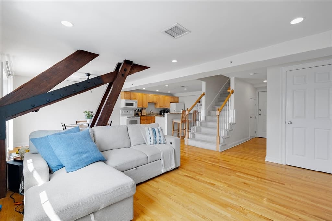
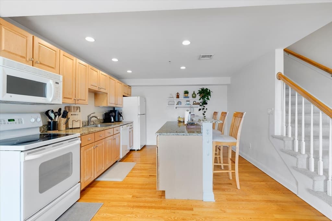
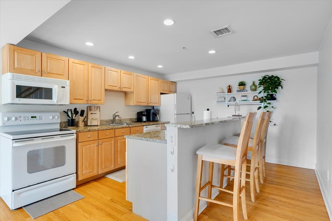
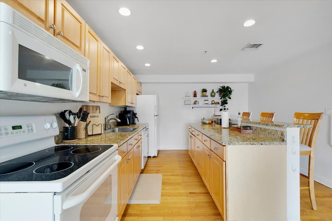
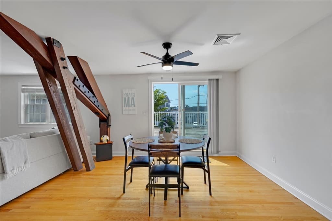
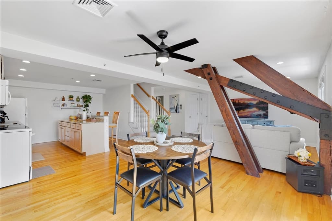
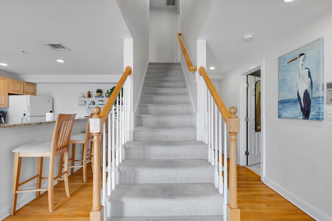
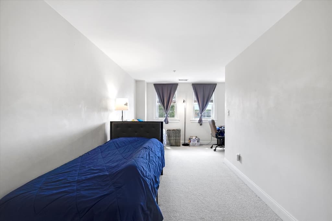
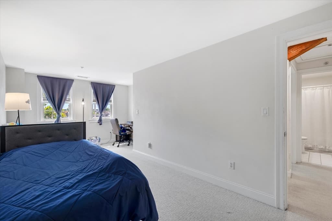
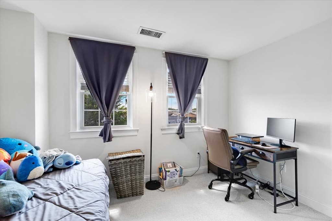
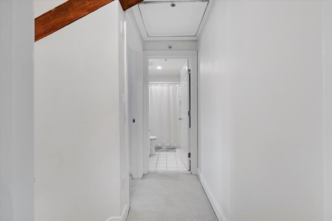
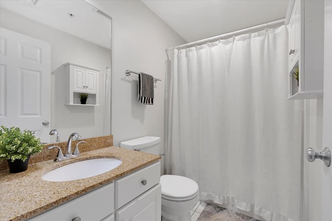
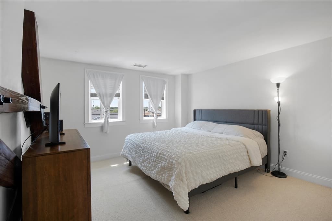
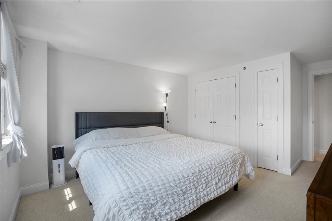
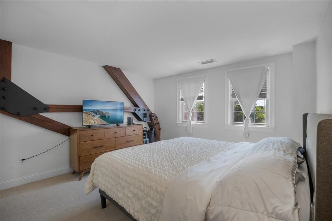
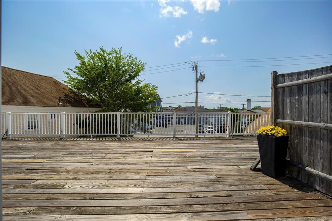
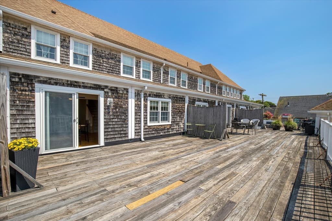
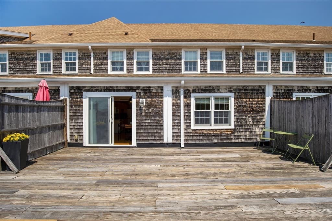
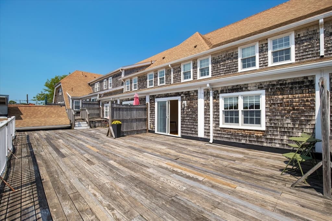
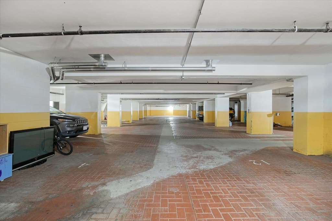
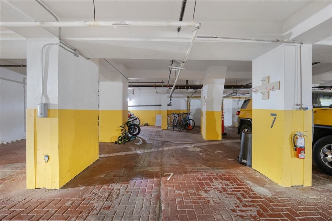
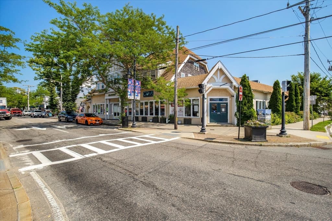
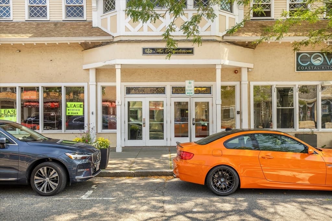
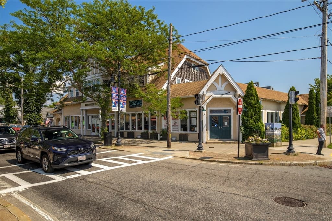
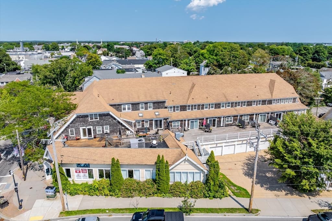
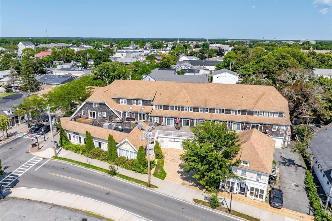
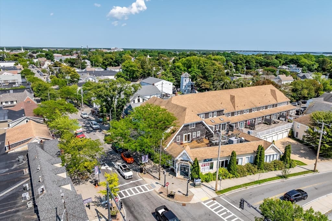
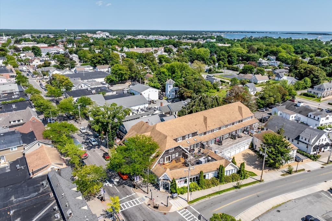
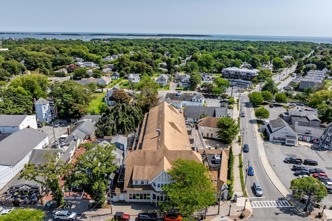
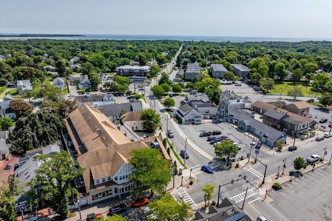
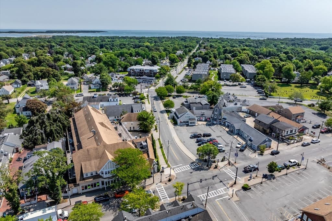
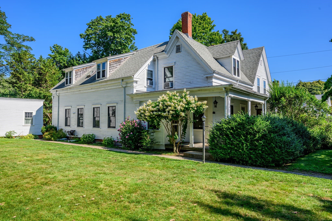
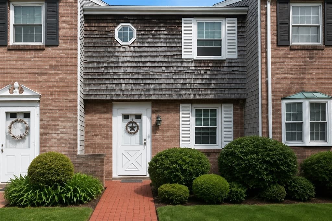
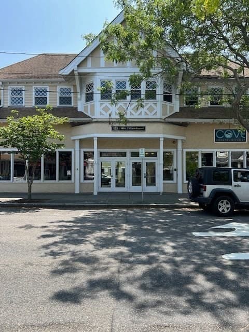
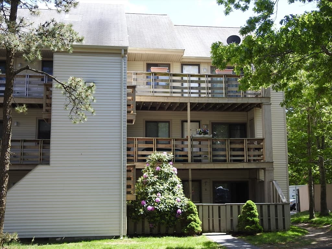
Rare opportunity to own a luxury townhouse right in the heart of downtown Hyannis! This unique townhouse comes with 2 deeded parking spaces inside a secure parking garage - a rare feature! Take the elevator up to your 1,274 square foot townhouse. This offers everything one would seek for the Cape Cod lifestyle! Beaches, shopping, dining and island ferries are just minutes away. Step outside and stroll Main Street's popular restaurants, shops, and year-round attractions - or hop on a ferry to Martha's Vineyard or Nantucket for an easy day trip. All located within walking distance. A large deck that is perfect for relaxing, entertaining, or enjoying your morning coffee. Whether you're looking for a year-round home, a vacation getaway or an investment property, this offers it all in a great ,safe location. Turnkey purchase! Call or text Listing Agent to show. Directions: Corner of Main & Sea Street.
Property details
- MLS
- MLS Property Information Network
- MLS #
- 73564641
- Property type
- Condominium
- Subdivision
- N/A
- Status
- Active
- Days on market
- 63
- On market date
- August 17, 2026
- Stories
- 2
- Total bathrooms
- 2
- Garage spaces
- 2
- Parking spaces
- 2
- Lot size
- N/A
Location
Get directions →Nearby schools
Within 10 miles. School directory data from the National Center for Education Statistics (NCES), accessed via the Urban Institute Education Data API. Local Score is calculated by INNOVATE Real Estate; where a state rating is shown, it comes from that state's own official school report card.
- Enrollment
- 292
- Student:teacher ratio
- 11.2:1
- District
- Barnstable
- Enrollment
- 682
- Student:teacher ratio
- 12.0:1
- District
- Barnstable
- Enrollment
- 846
- Student:teacher ratio
- 9.4:1
- District
- Sturgis Charter Public (District)
Walkability
Blended score for Barnstable's center, calculated by INNOVATE Real Estate from two sources: the EPA's National Walkability Index (street network, transit, land-use mix) and Google Places amenity data (what's actually reachable on foot from this point). 60% EPA National Walkability Index + 40% nearby-amenity density (Google Places).
Market position
How this listing compares to current activity in Barnstable, from live MLS data.
Mortgage calculator
Estimate only - actual rate and payment depend on your lender, credit, and loan program.
Adjust tax / insurance estimates
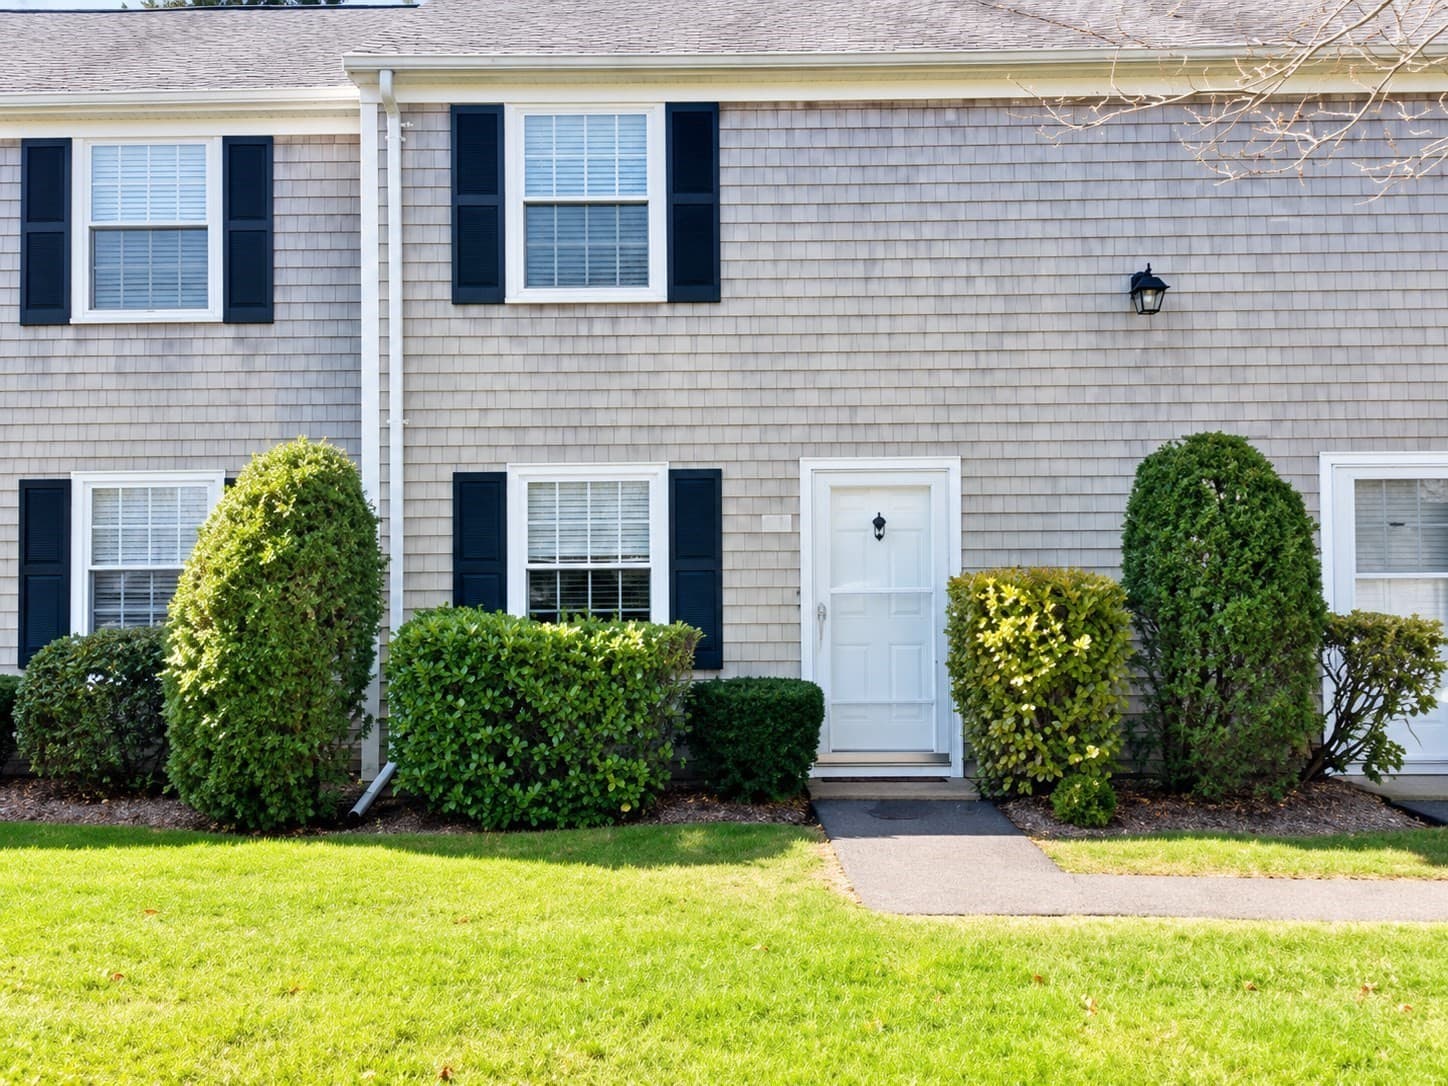
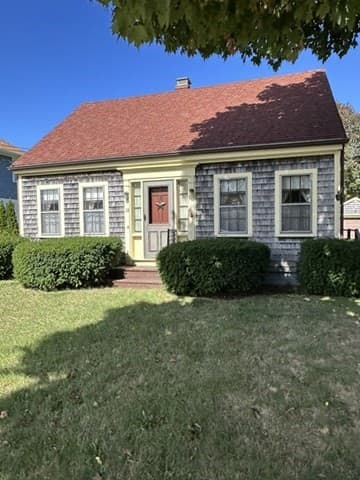
Similar homes you might like
Data source: Listing information provided by MLS Property Information Network via Trestle/CoreLogic. Last updated 20 days ago.
Information herein deemed reliable but not guaranteed; all measurements, school assignments, HOA fees, taxes, and feature lists are approximate and should be independently verified. Equal Housing Opportunity.