
$169,900
About this home
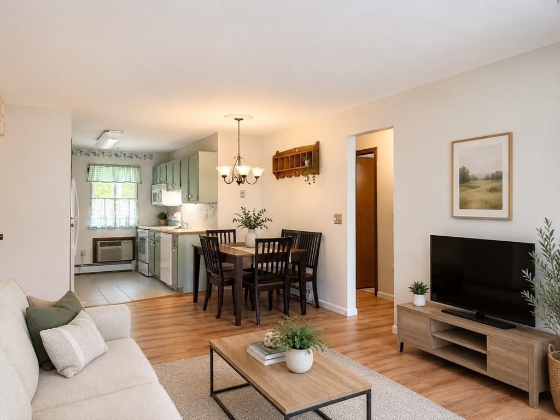
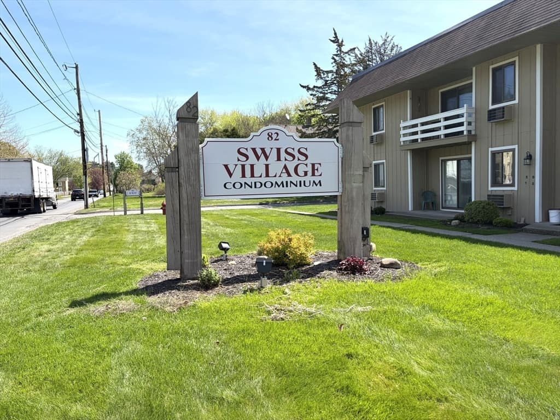
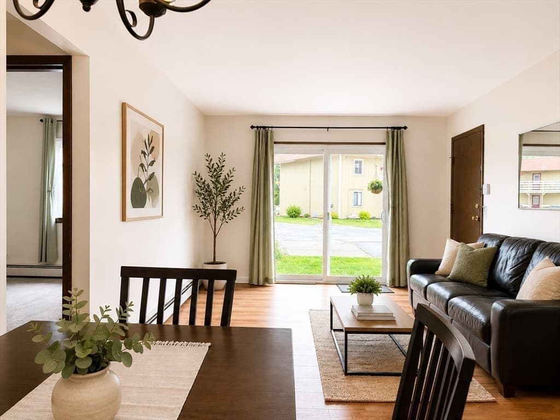
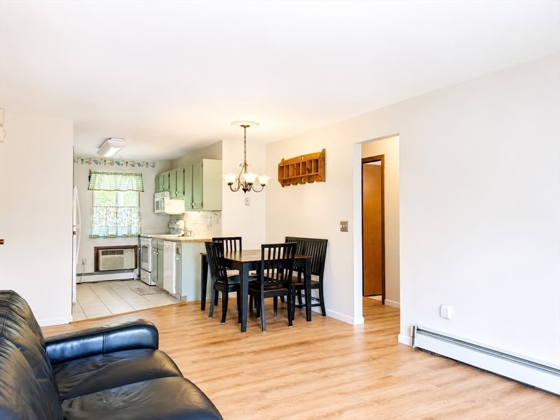
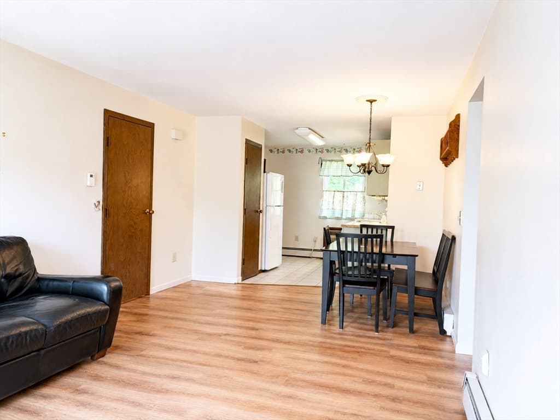
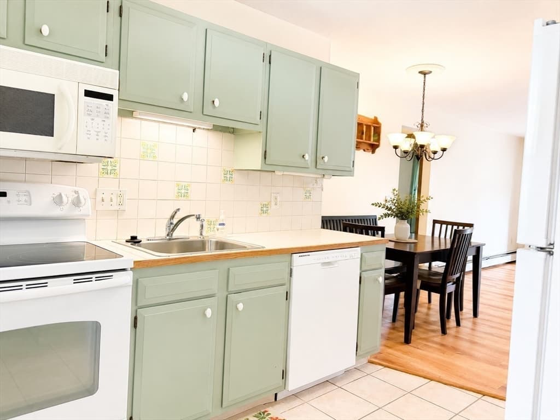
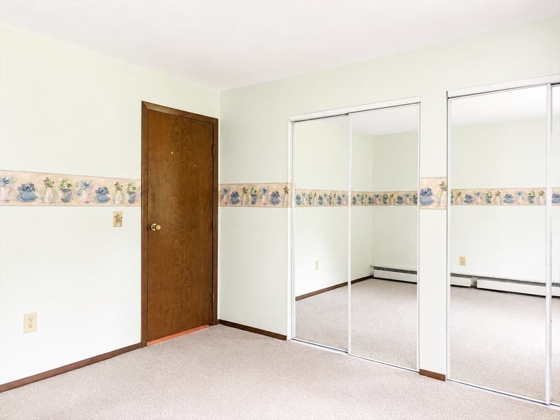
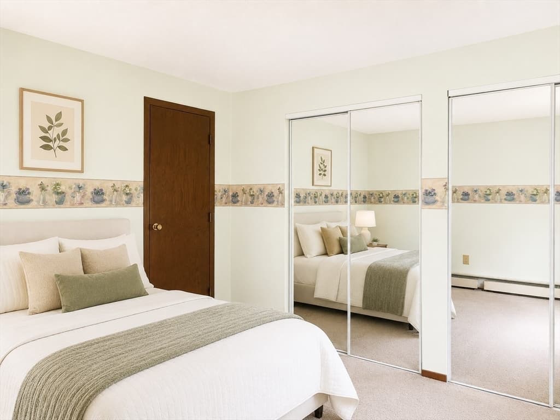
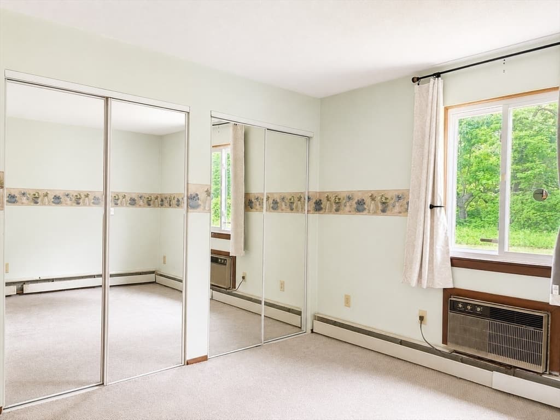
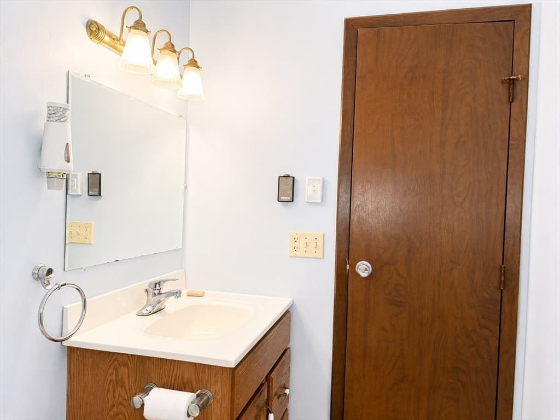
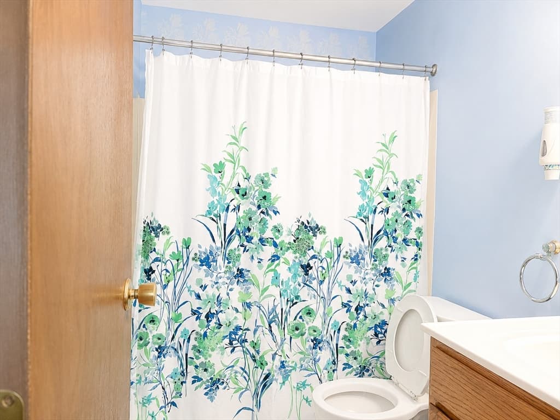
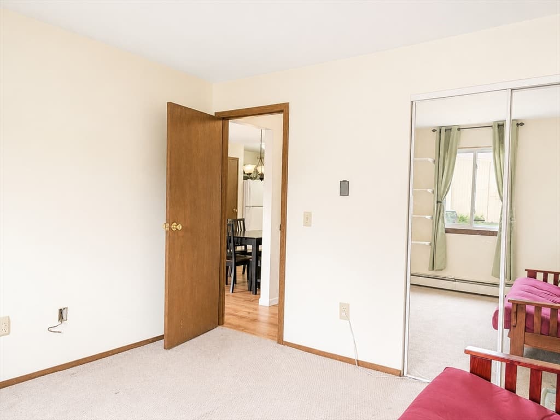
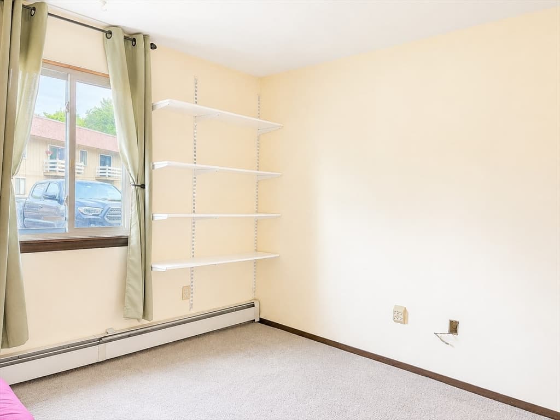
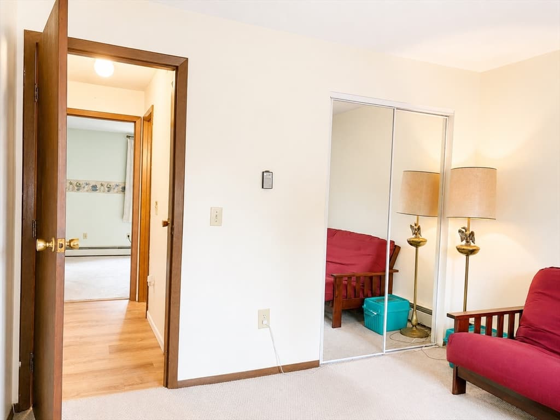
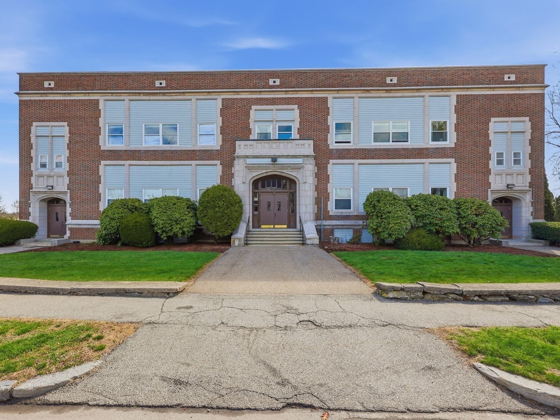
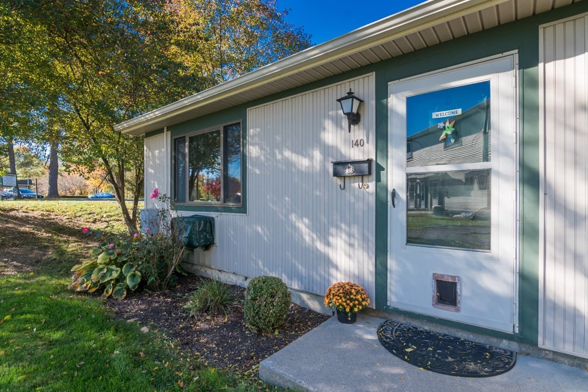
Welcome to Swiss Village. Move in ready or make it your own! This first-floor condo is tucked toward the back of the community, offering a quieter and more private setting. Inside, you’ll find a bright and comfortable layout featuring new LVT flooring, a walk-in shower, generous closet space, and additional basement storage. Whether you’re looking for low-maintenance living, downsizing, or looking to make somewhere your own, this condo offers a convenient location close to local restaurants, shopping, Westfield State University, Stanley Park, and the Columbia Greenway Rail Trail. Please note: units must be owner occupied; rentals are not permitted. Complex is not FHA approved. Buyer to perform due diligence regarding condo association rules, regulations, fees, and requirements. Some photos may include virtual staging and/or digital enhancement.
Highlights
Property details
- MLS
- MLS Property Information Network
- MLS #
- 73509951
- Property type
- Condominium
- Subdivision
- N/A
- Status
- Active
- Days on market
- 174
- On market date
- April 29, 2026
- Stories
- 1
- Total bathrooms
- 1
- Garage spaces
- N/A
- Parking spaces
- 1
- Lot size
- N/A
Location
Get directions →Nearby schools
Within 10 miles. School directory data from the National Center for Education Statistics (NCES), accessed via the Urban Institute Education Data API. Local Score is calculated by INNOVATE Real Estate; where a state rating is shown, it comes from that state's own official school report card.
- Enrollment
- 171
- Student:teacher ratio
- 12.2:1
- District
- Westfield
- Enrollment
- 678
- Student:teacher ratio
- 10.9:1
- District
- Westfield
- Enrollment
- 541
- Student:teacher ratio
- 9.0:1
- District
- Westfield
Walkability
Blended score for Westfield's center, calculated by INNOVATE Real Estate from two sources: the EPA's National Walkability Index (street network, transit, land-use mix) and Google Places amenity data (what's actually reachable on foot from this point). 60% EPA National Walkability Index + 40% nearby-amenity density (Google Places).
Mortgage calculator
Estimate only - actual rate and payment depend on your lender, credit, and loan program.
Adjust tax / insurance estimates
Similar homes you might like
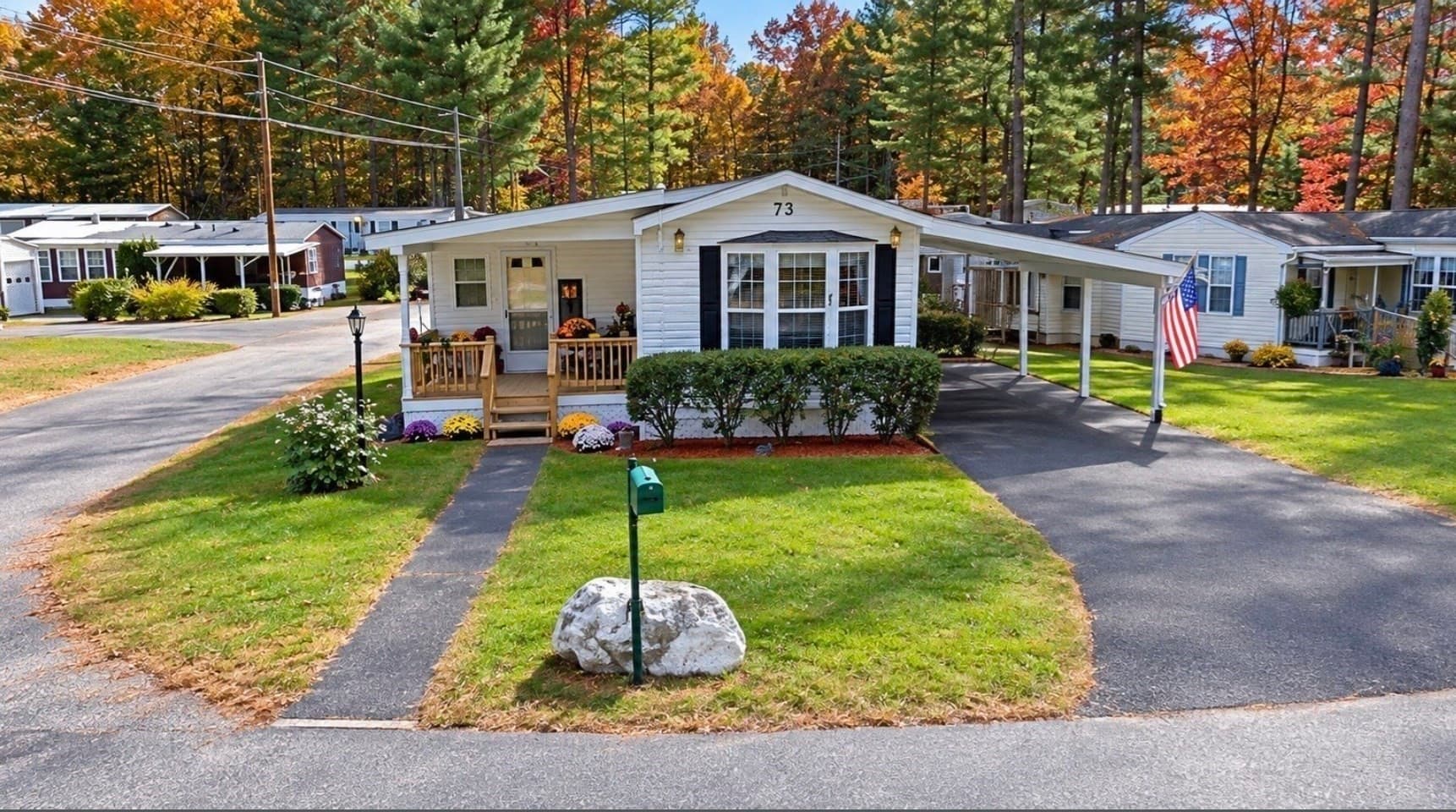
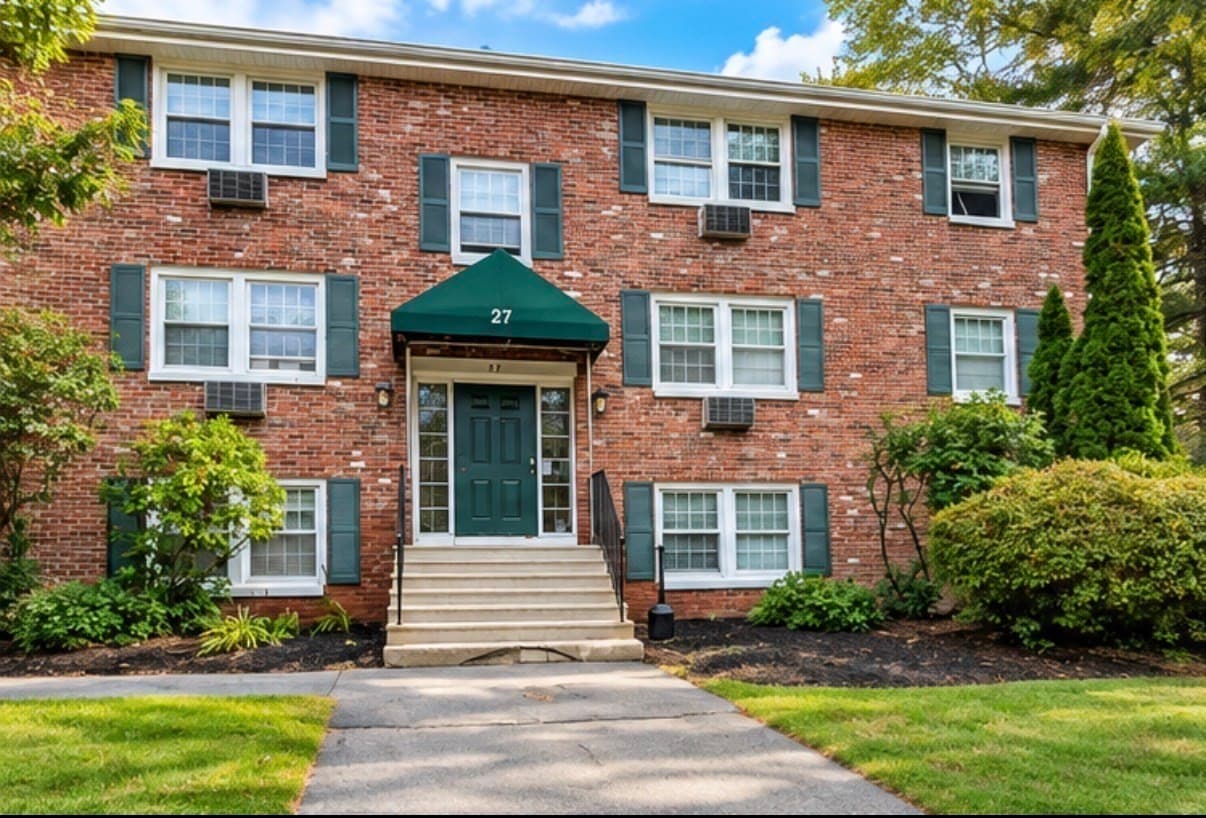
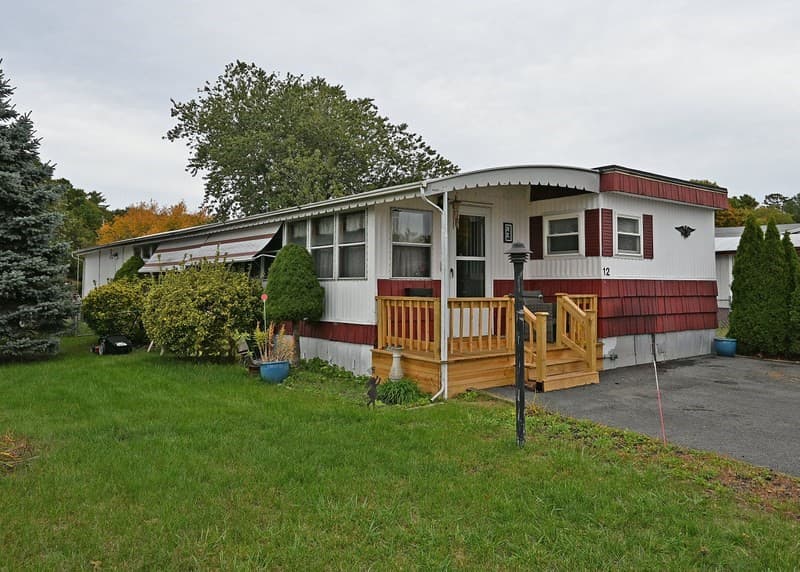
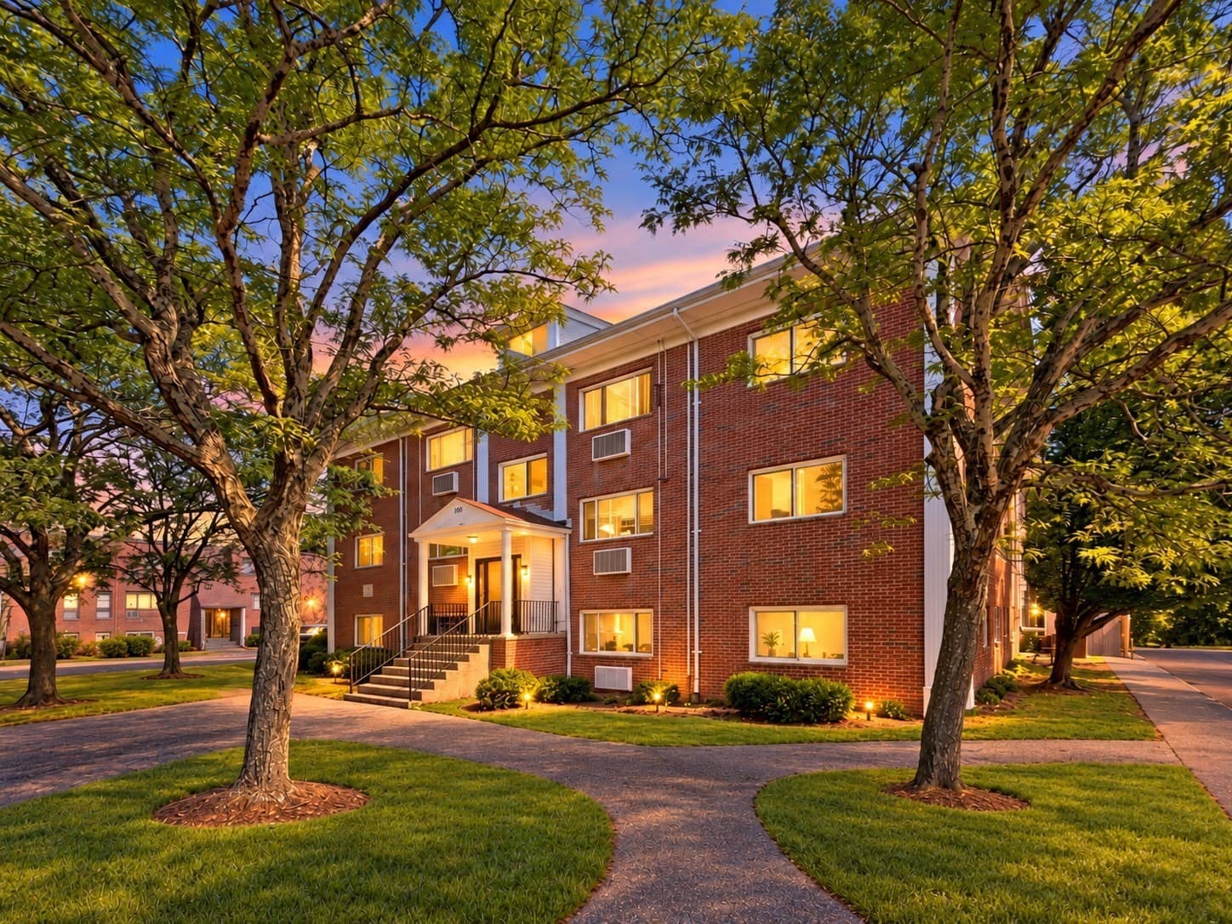
Data source: Listing information provided by MLS Property Information Network via Trestle/CoreLogic. Last updated July 2, 2026.
Information herein deemed reliable but not guaranteed; all measurements, school assignments, HOA fees, taxes, and feature lists are approximate and should be independently verified. Equal Housing Opportunity.