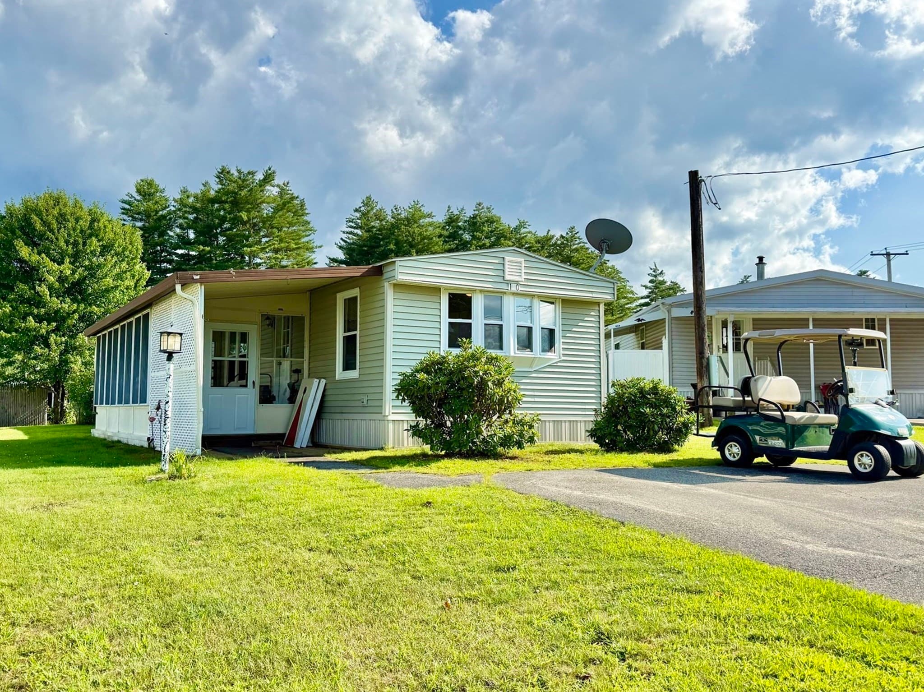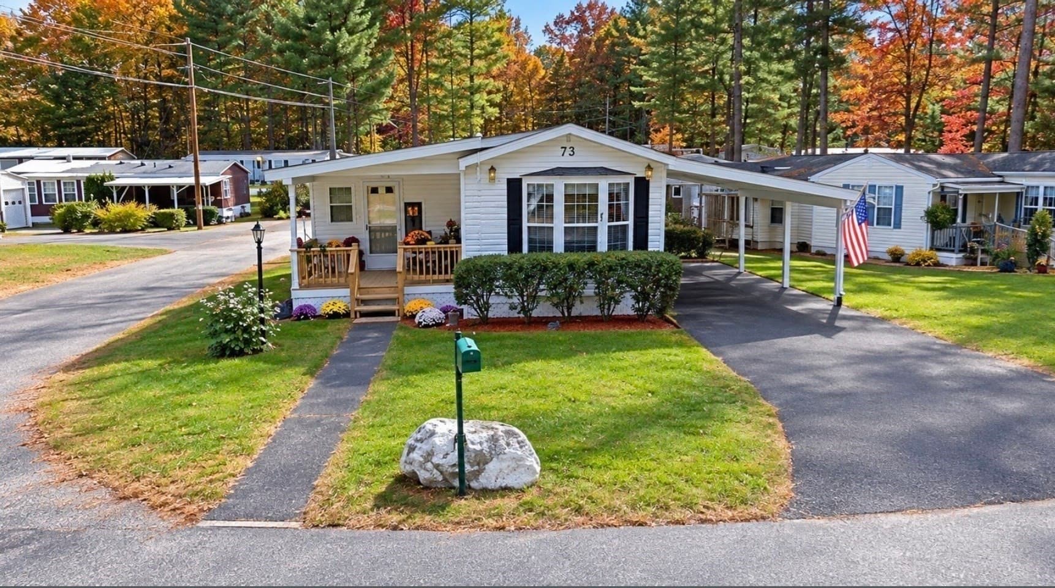
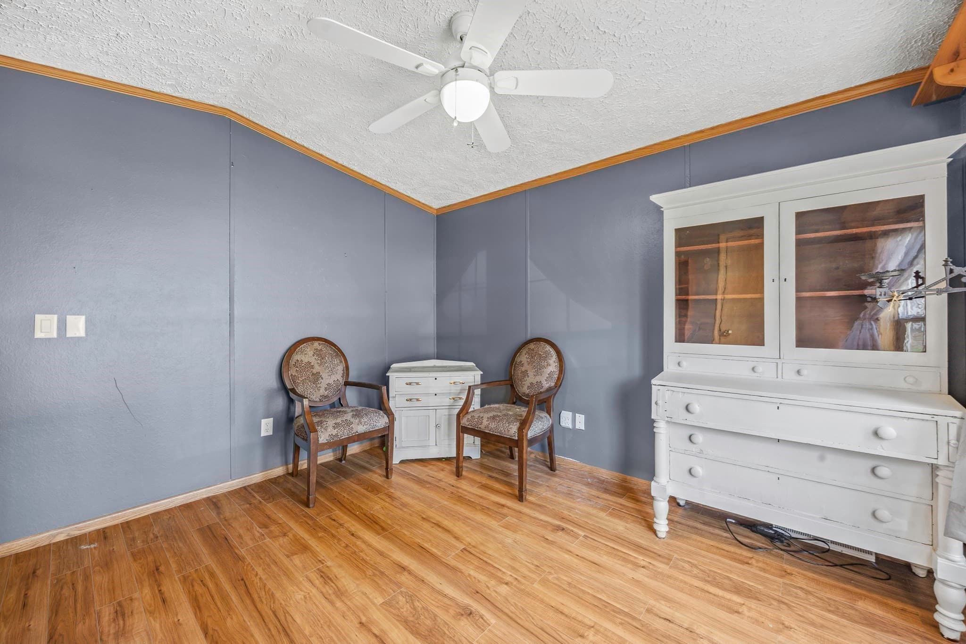
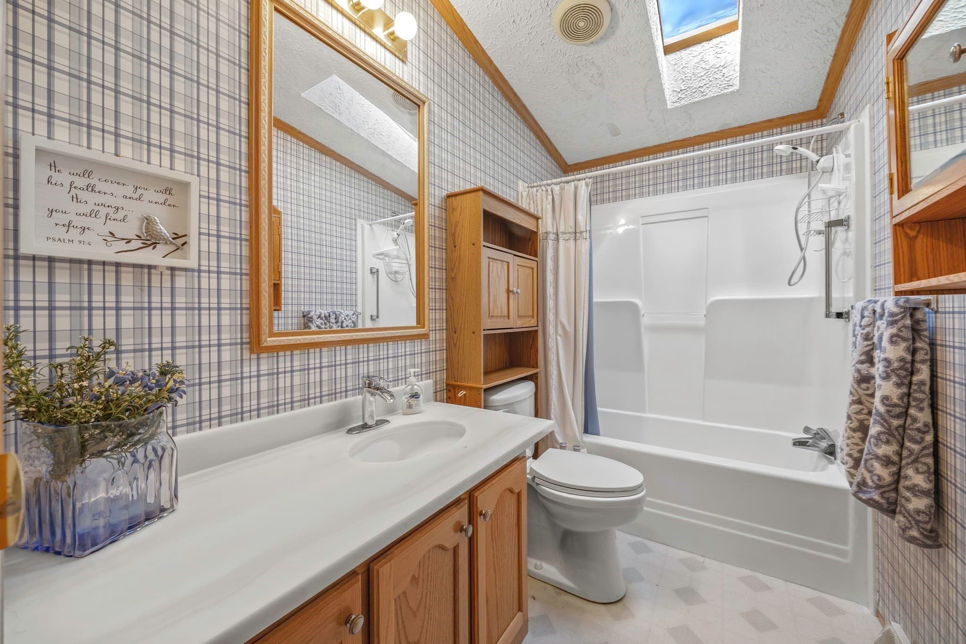
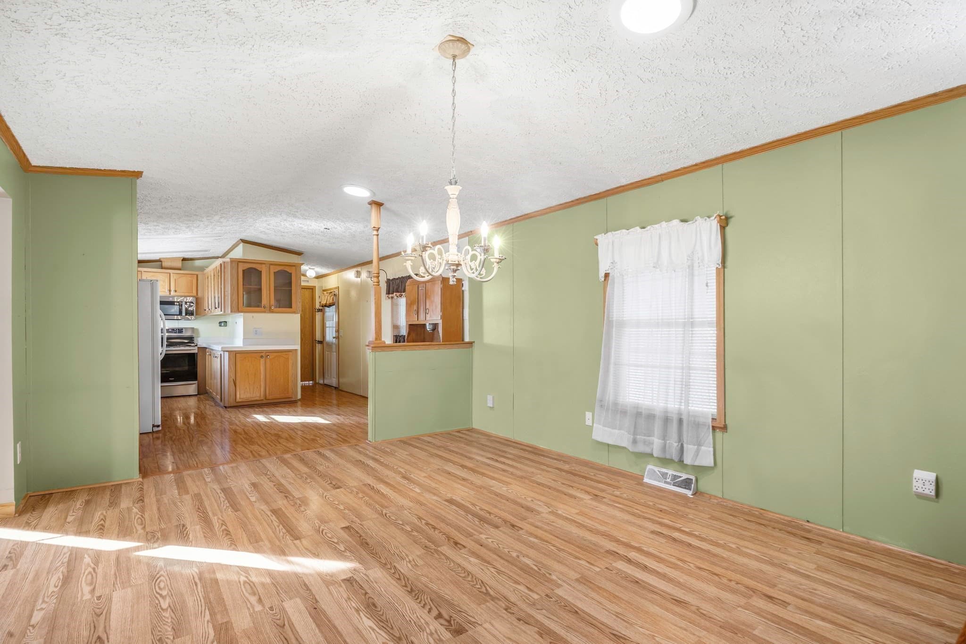
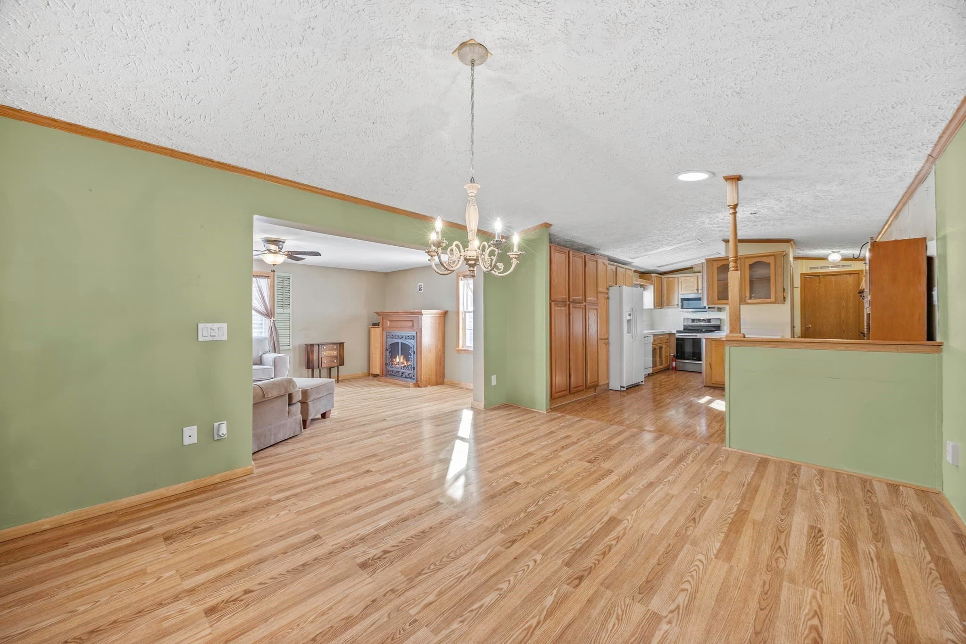
Mobile Home at 281 Chauncey Walker St # 73, Belchertown MA 01007
Mobile Home at 281 Chauncey Walker St # 73, Belchertown MA 01007, photo 2 of 34
Mobile Home at 281 Chauncey Walker St # 73, Belchertown MA 01007, photo 3 of 34
Mobile Home at 281 Chauncey Walker St # 73, Belchertown MA 01007, photo 4 of 34
Mobile Home at 281 Chauncey Walker St # 73, Belchertown MA 01007, photo 5 of 34
Mobile Home at 281 Chauncey Walker St # 73, Belchertown MA 01007, photo 6 of 34
Mobile Home at 281 Chauncey Walker St # 73, Belchertown MA 01007, photo 7 of 34
Mobile Home at 281 Chauncey Walker St # 73, Belchertown MA 01007, photo 8 of 34
Mobile Home at 281 Chauncey Walker St # 73, Belchertown MA 01007, photo 9 of 34
Mobile Home at 281 Chauncey Walker St # 73, Belchertown MA 01007, photo 10 of 34
Mobile Home at 281 Chauncey Walker St # 73, Belchertown MA 01007, photo 11 of 34
Mobile Home at 281 Chauncey Walker St # 73, Belchertown MA 01007, photo 12 of 34
Mobile Home at 281 Chauncey Walker St # 73, Belchertown MA 01007, photo 13 of 34
Mobile Home at 281 Chauncey Walker St # 73, Belchertown MA 01007, photo 14 of 34
Mobile Home at 281 Chauncey Walker St # 73, Belchertown MA 01007, photo 15 of 34
Mobile Home at 281 Chauncey Walker St # 73, Belchertown MA 01007, photo 16 of 34
Mobile Home at 281 Chauncey Walker St # 73, Belchertown MA 01007, photo 17 of 34
Mobile Home at 281 Chauncey Walker St # 73, Belchertown MA 01007, photo 18 of 34
Mobile Home at 281 Chauncey Walker St # 73, Belchertown MA 01007, photo 19 of 34
Mobile Home at 281 Chauncey Walker St # 73, Belchertown MA 01007, photo 20 of 34
Mobile Home at 281 Chauncey Walker St # 73, Belchertown MA 01007, photo 21 of 34
Mobile Home at 281 Chauncey Walker St # 73, Belchertown MA 01007, photo 22 of 34
Mobile Home at 281 Chauncey Walker St # 73, Belchertown MA 01007, photo 23 of 34
Mobile Home at 281 Chauncey Walker St # 73, Belchertown MA 01007, photo 24 of 34
Mobile Home at 281 Chauncey Walker St # 73, Belchertown MA 01007, photo 25 of 34
Mobile Home at 281 Chauncey Walker St # 73, Belchertown MA 01007, photo 26 of 34
Mobile Home at 281 Chauncey Walker St # 73, Belchertown MA 01007, photo 27 of 34
Mobile Home at 281 Chauncey Walker St # 73, Belchertown MA 01007, photo 28 of 34
Mobile Home at 281 Chauncey Walker St # 73, Belchertown MA 01007, photo 29 of 34
Mobile Home at 281 Chauncey Walker St # 73, Belchertown MA 01007, photo 30 of 34
Mobile Home at 281 Chauncey Walker St # 73, Belchertown MA 01007, photo 31 of 34
Mobile Home at 281 Chauncey Walker St # 73, Belchertown MA 01007, photo 32 of 34
Mobile Home at 281 Chauncey Walker St # 73, Belchertown MA 01007, photo 33 of 34
Mobile Home at 281 Chauncey Walker St # 73, Belchertown MA 01007, photo 34 of 34
34 photos

$184,900

281 Chauncey Walker St # 73, Belchertown MA 01007
Belchertown, MA 01007
Listed by Dakota Richards
Bedrooms
2
Bathrooms
2
Living area
1,520 sqft
Year built
2001

About this home

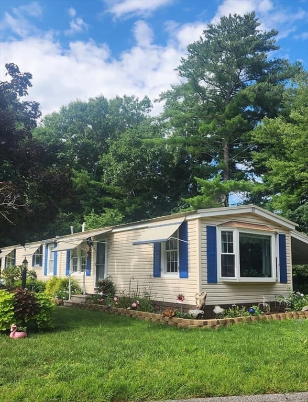
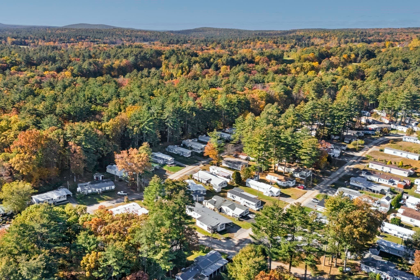
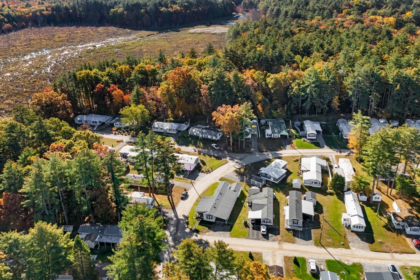
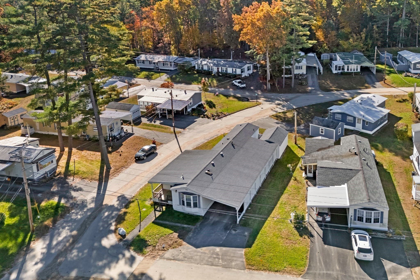
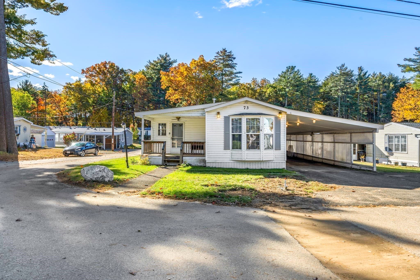
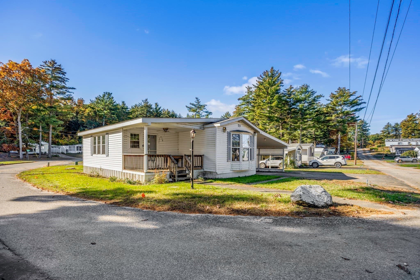
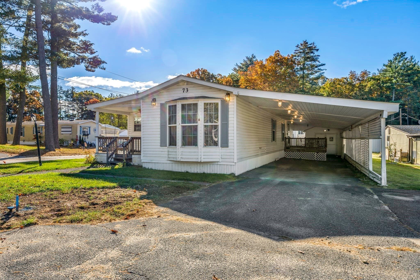
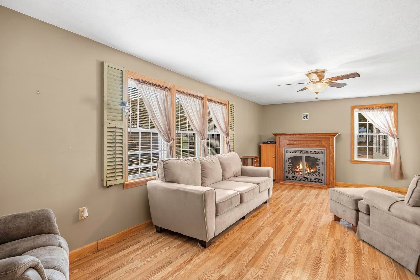
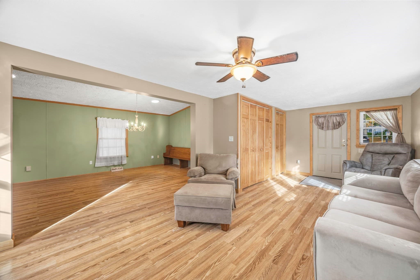
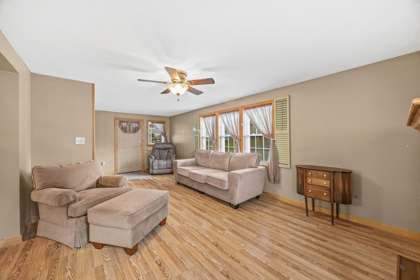
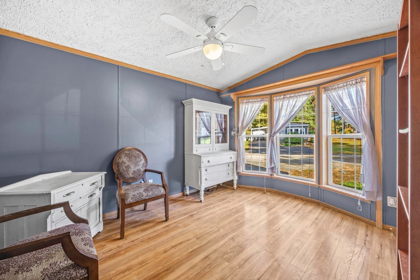
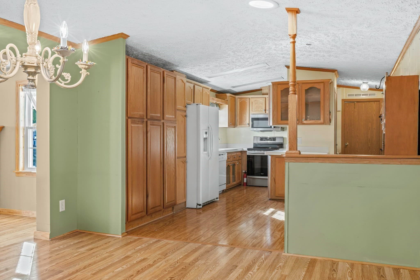
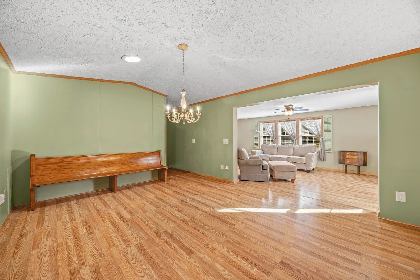
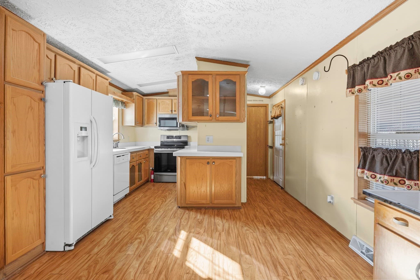
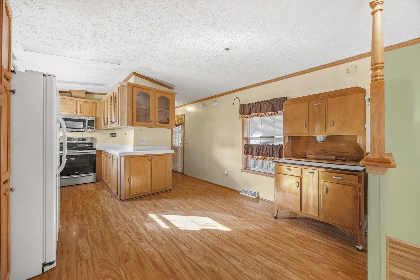
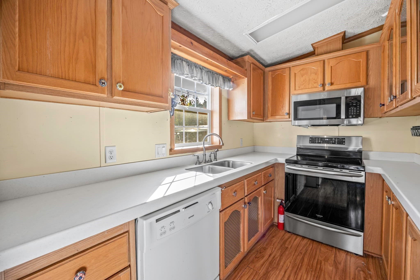
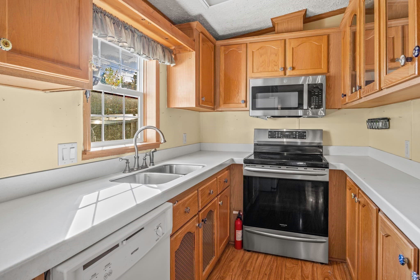
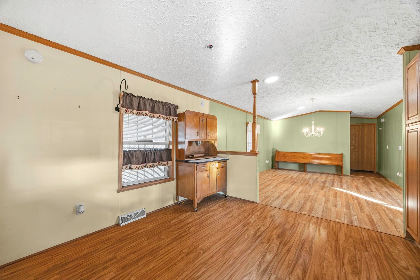
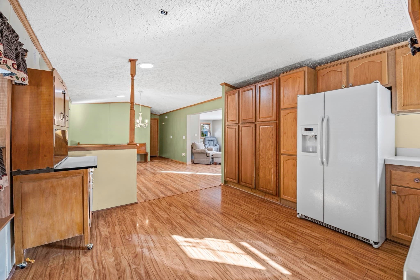
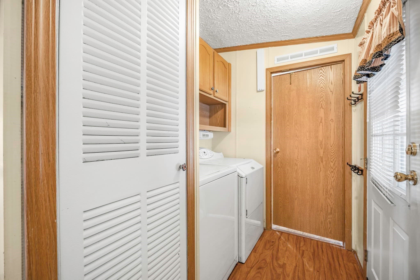
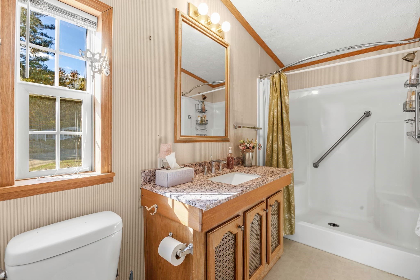
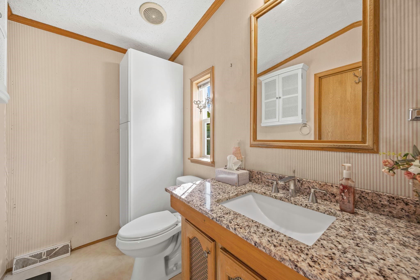
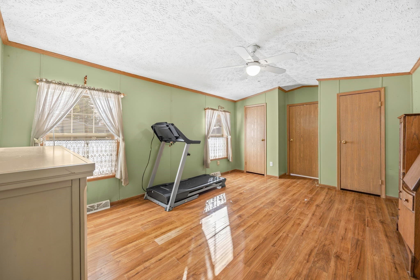
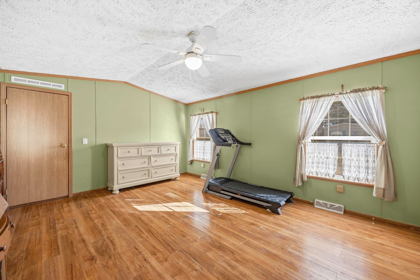
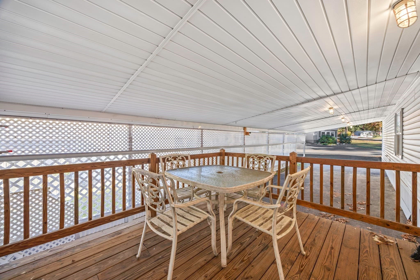
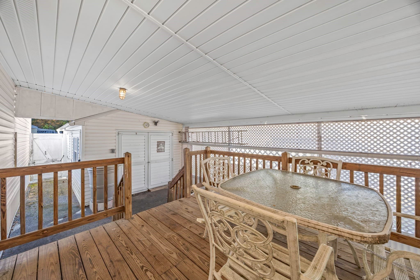
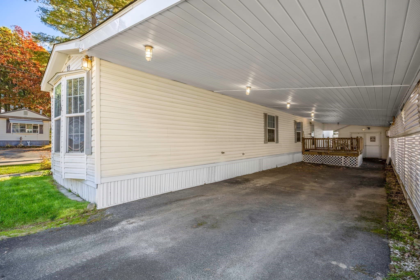
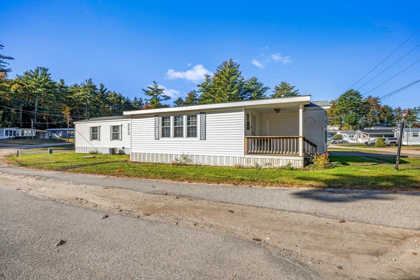
Welcome to Pine Valley Plantation, one of Belchertown's sought-after 55+ manufactured home communities! Situated on a desirable corner lot, this 2001 Titan manufactured home offers single-level living with 2 bedrooms, 2 full bathrooms, and an impressive amount of additional living space! What truly sets this home apart is the spacious addition, creating a versatile and inviting area perfect for entertaining, family gatherings, hobbies, or simply relaxing. The generous layout offers plenty of room to spread out while maintaining the comfort and convenience of one-floor living. Outside, you'll appreciate the covered carport, covered deck, and storage shed complete with a workshop, offering even more space for projects and storage. With its desirable location within the community, expanded living area, and numerous extras, Unit #73 brings a whole new meaning to manufactured home living! Don't miss this opportunity to make it your own!

Highlights

Fireplace

Property details

MLS
MLS Property Information Network
MLS #
73592673
Property type
Mobile Home
Subdivision
N/A
Status
Active
Days on market
1
On market date
October 19, 2026
Stories
N/A
Total bathrooms
2
Garage spaces
2
Parking spaces
6
Lot size
N/A
Loading map…

Nearby schools

Within 10 miles. School directory data from the National Center for Education Statistics (NCES), accessed via the Urban Institute Education Data API. Local Score is calculated by INNOVATE Real Estate; where a state rating is shown, it comes from that state's own official school report card.

Elementary
Swift River Elementary
1.36 mi away · Grades 1-3
Nearest school -- attendance-zone data not available here
4.0
Local Score (student-teacher ratio only (preliminary -- will incorporate state test-score data once available)) -- not an official state rating
Enrollment
447
Student:teacher ratio
12.1:1
District
Belchertown
Middle
Jabish Middle School
1.36 mi away · Grades 7-8
Nearest school -- attendance-zone data not available here
5.0
Local Score (student-teacher ratio only (preliminary -- will incorporate state test-score data once available)) -- not an official state rating
Enrollment
342
Student:teacher ratio
10.1:1
District
Belchertown
High
Belchertown High
1.25 mi away · Grades 9-12
Nearest school -- attendance-zone data not available here
4.0
Local Score (student-teacher ratio only (preliminary -- will incorporate state test-score data once available)) -- not an official state rating
Enrollment
654
Student:teacher ratio
13.3:1
District
Belchertown

Walkability

Blended score for Belchertown's center, calculated by INNOVATE Real Estate from two sources: the EPA's National Walkability Index (street network, transit, land-use mix) and Google Places amenity data (what's actually reachable on foot from this point). EPA National Walkability Index only -- nearby-amenity data not cached yet for this area.

35
Car-dependent
out of 100
EPA National Walkability Index
7.0 / 20 -- Below average walkable

Mortgage calculator

Estimate only - actual rate and payment depend on your lender, credit, and loan program.

$
%
%
Adjust tax / insurance estimates
% / yr
$
/mo
Est. monthly payment
$1,263/mo
$36,980 down
$147,920 loan
Principal & interest$959
Property tax (est.)$154
Home insurance (est.)$150

Similar homes you might like

Data source: Listing information provided by MLS Property Information Network via Trestle/CoreLogic. Last updated 1 days ago.

Information herein deemed reliable but not guaranteed; all measurements, school assignments, HOA fees, taxes, and feature lists are approximate and should be independently verified. Equal Housing Opportunity.