
$408,500
About this home
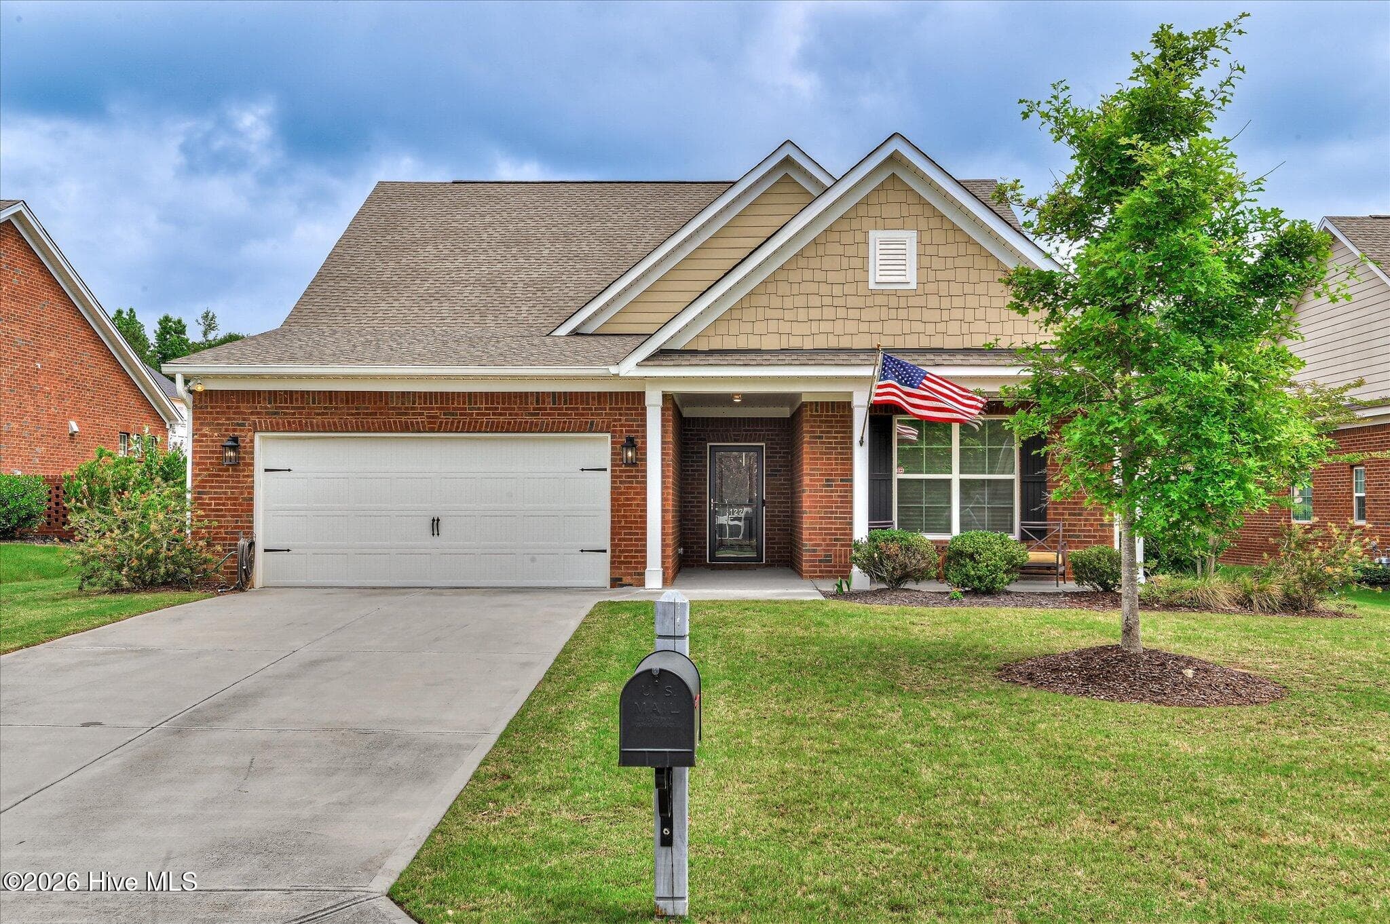
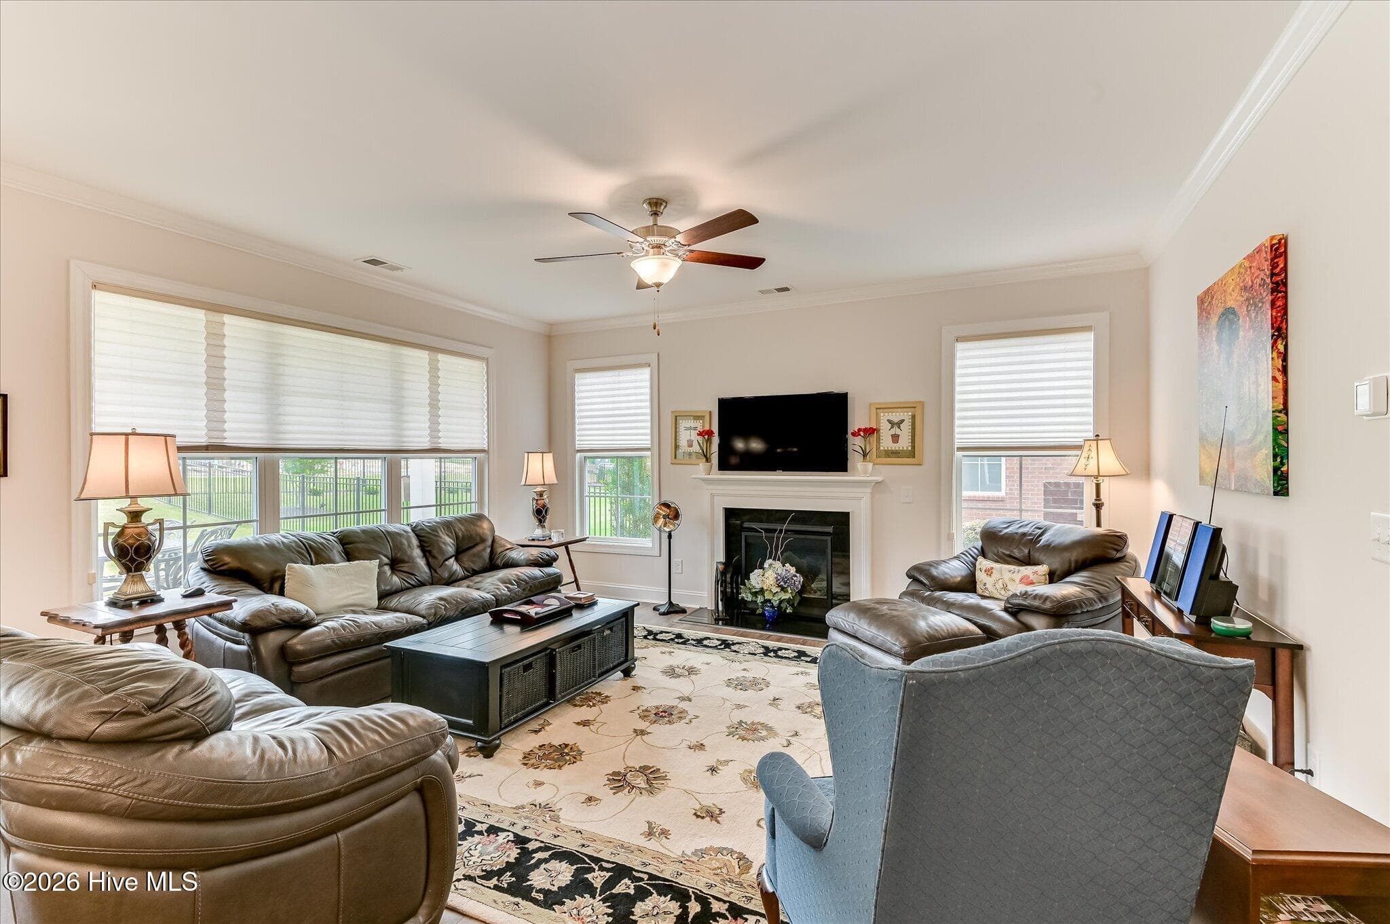
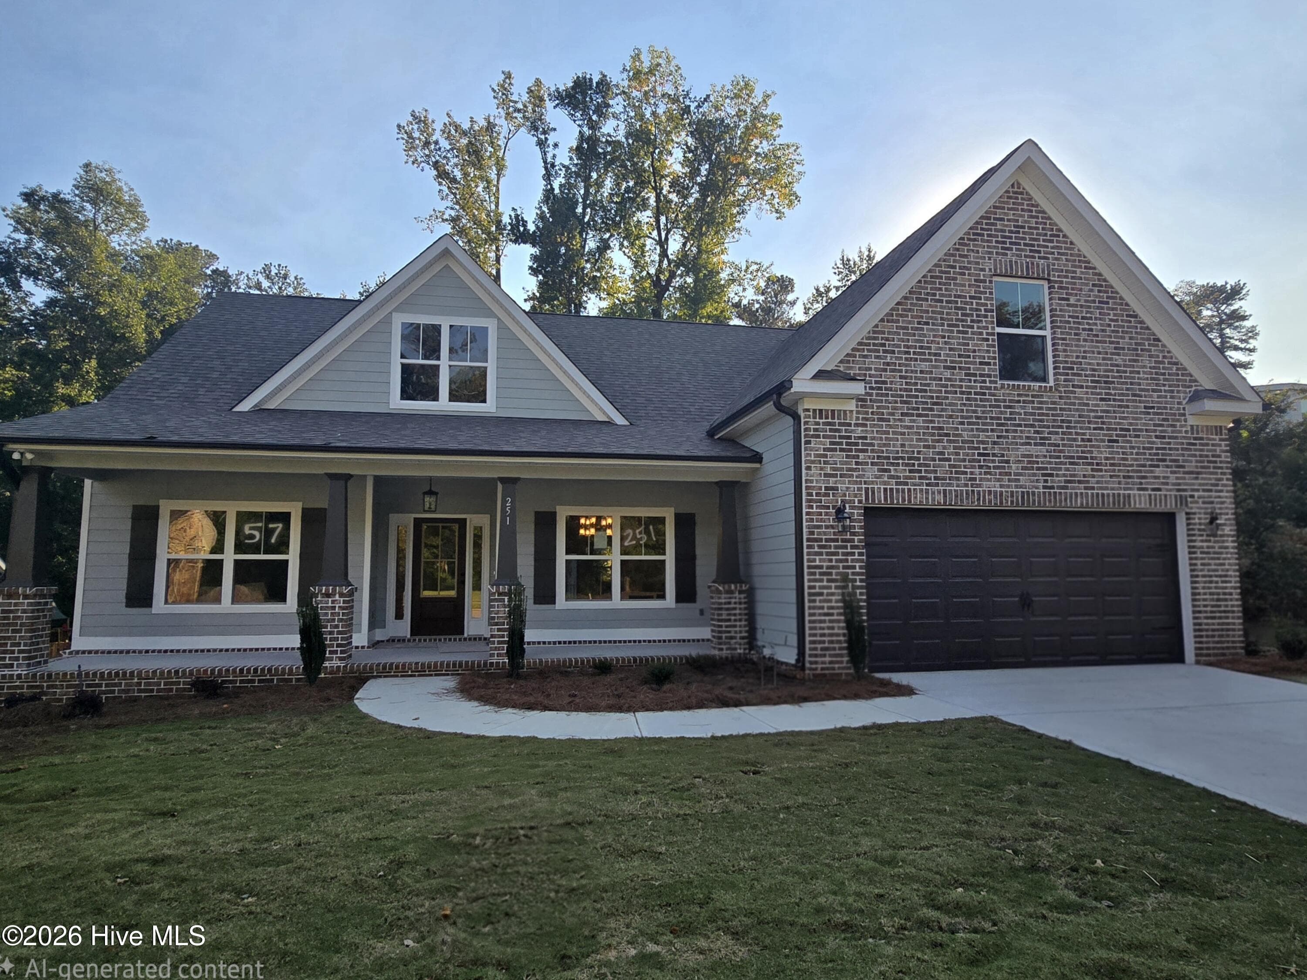
Welcome to this move-in ready four-bedroom, three-bath home located in the sought-after Mount Vintage Golf Club community. Upon entry, you will love the open floor plan and appreciate how meticulously this home has been maintained. The spacious eat-in kitchen comes equipped with gas cooktop/oven, an island, pantry, and ample cabinetry, while the nearby laundry room adds everyday convenience. The home also has a tankless water heater, as well as granite countertops in the kitchen and bathrooms. The spacious great room with a beautiful gas fireplace is sure to make your guests feel welcome. The spacious primary suite features an ensuite bath complete with a walk-in shower, tub, and a generous walk-in closet. Two additional bedrooms and a full bath are located on the main floor, while upstairs offers the perfect private retreat for guests with a fourth bedroom with private bath, bonus room, and additional storage space. Residents of Mount Vintage Golf Club enjoy outstanding community amenities including a 27-hole championship golf course, fitness center, six Har-Tru clay tennis courts, Junior Olympic-sized swimming pool, water aerobics and fitness classes, line dancing, card games, lending library, two bocce ball courts, and a community garden featuring 68 fenced garden plots. The vibrant town center offers activities and events for every lifestyle. All information and measurements are deemed reliable but not guaranteed and should be verified by buyers.
Highlights
Property details
- MLS
- Hive MLS
- MLS #
- 100578032
- Property type
- Single Family Residence
- Subdivision
- Mount Vintage
- Status
- Active
- Days on market
- 138
- On market date
- June 1, 2026
- Stories
- N/A
- Total bathrooms
- 3
- Garage spaces
- 2
- Parking spaces
- 2
- Lot size
- 0.21 acres
Location
Get directions →Nearby schools
Within 10 miles. School directory data from the National Center for Education Statistics (NCES), accessed via the Urban Institute Education Data API. Local Score is calculated by INNOVATE Real Estate; where a state rating is shown, it comes from that state's own official school report card.
- Enrollment
- 210
- Student:teacher ratio
- 10.5:1
- District
- Edgefield 01
- Enrollment
- 379
- Student:teacher ratio
- 14.0:1
- District
- Edgefield 01
- Enrollment
- 728
- Student:teacher ratio
- 15.5:1
- District
- Edgefield 01
Walkability
Blended score for North Augusta's center, calculated by INNOVATE Real Estate from two sources: the EPA's National Walkability Index (street network, transit, land-use mix) and Google Places amenity data (what's actually reachable on foot from this point). 60% EPA National Walkability Index + 40% nearby-amenity density (Google Places).
Mortgage calculator
Estimate only - actual rate and payment depend on your lender, credit, and loan program.
Adjust tax / insurance estimates
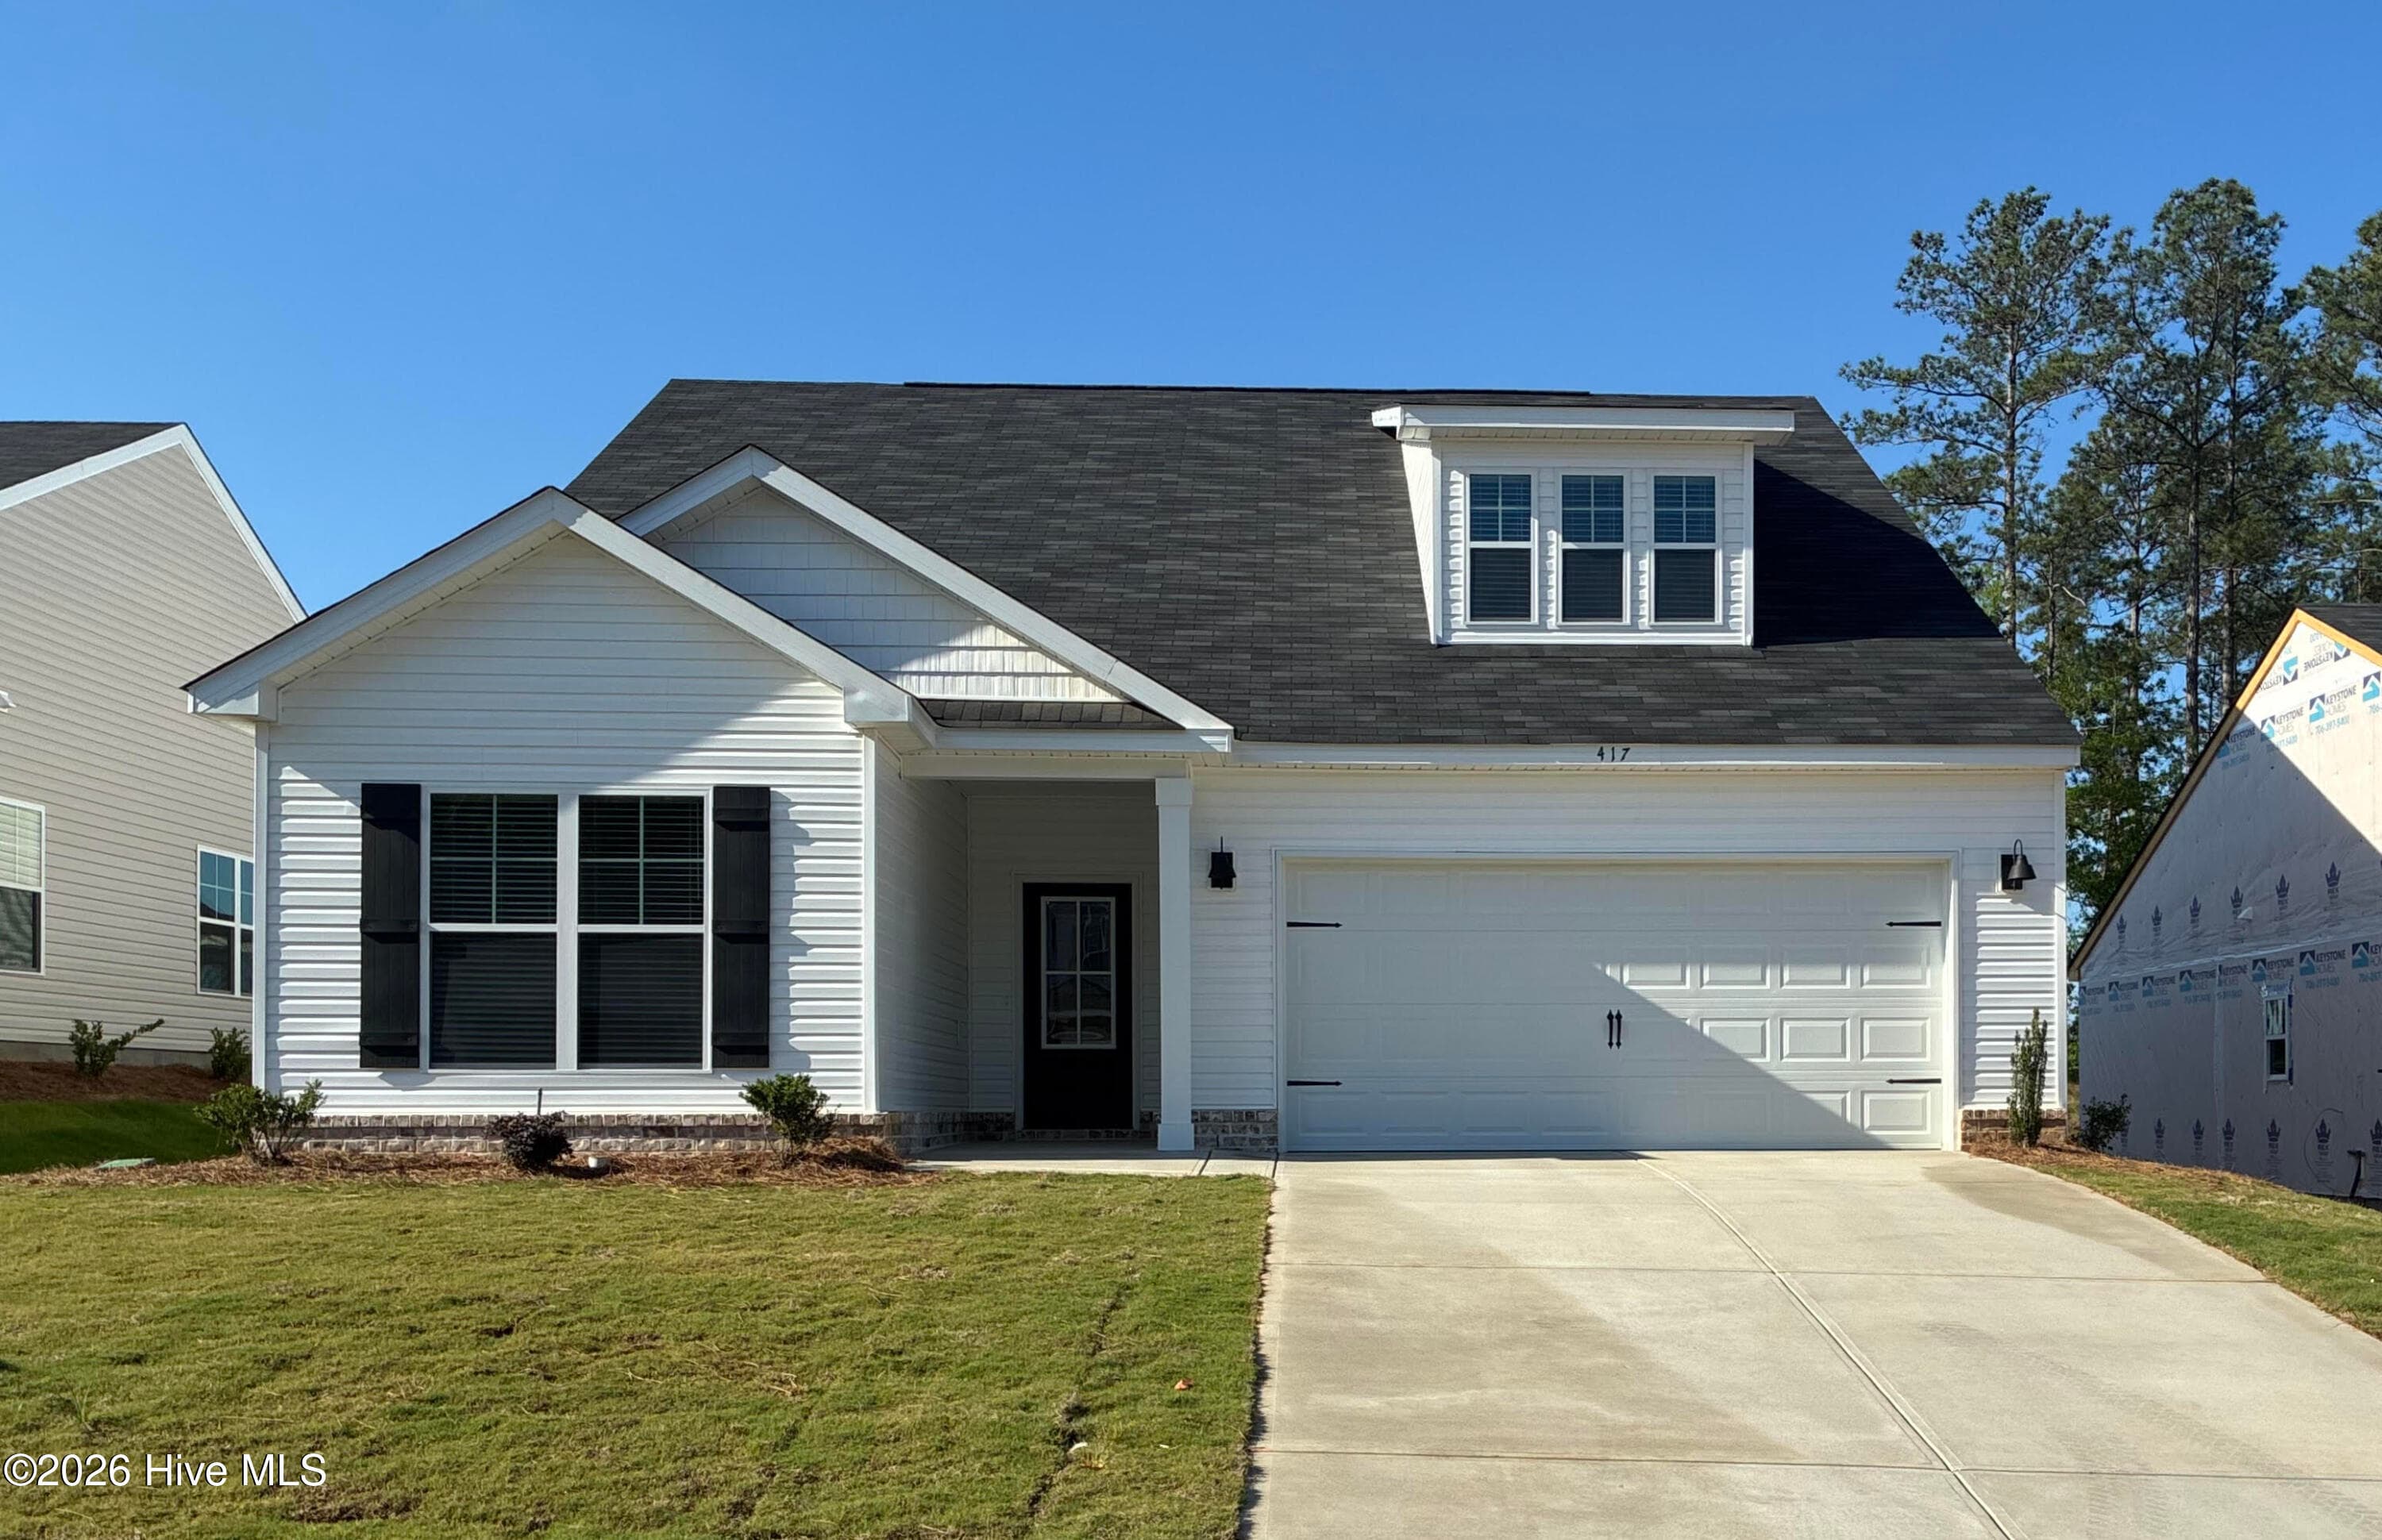
Similar homes you might like


Data source: Listing information provided by Hive MLS via Trestle/CoreLogic. Last updated August 19, 2026.
Information herein deemed reliable but not guaranteed; all measurements, school assignments, HOA fees, taxes, and feature lists are approximate and should be independently verified. Equal Housing Opportunity.