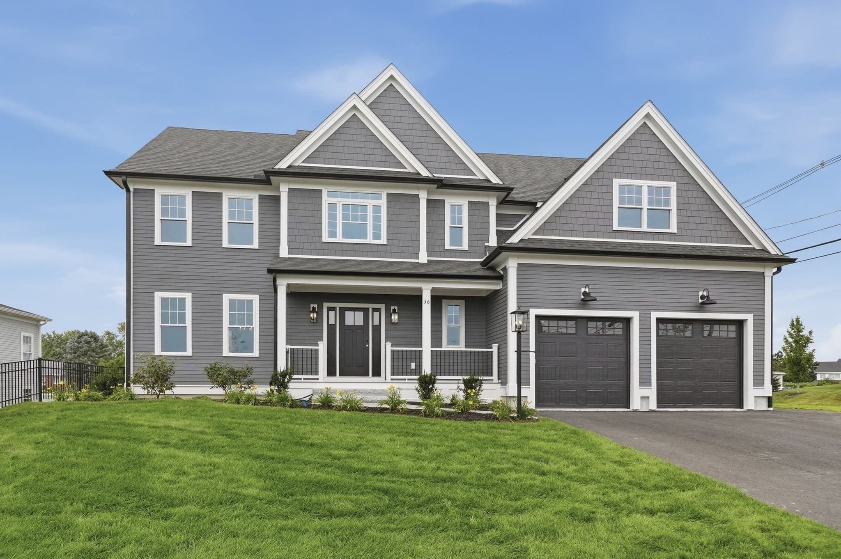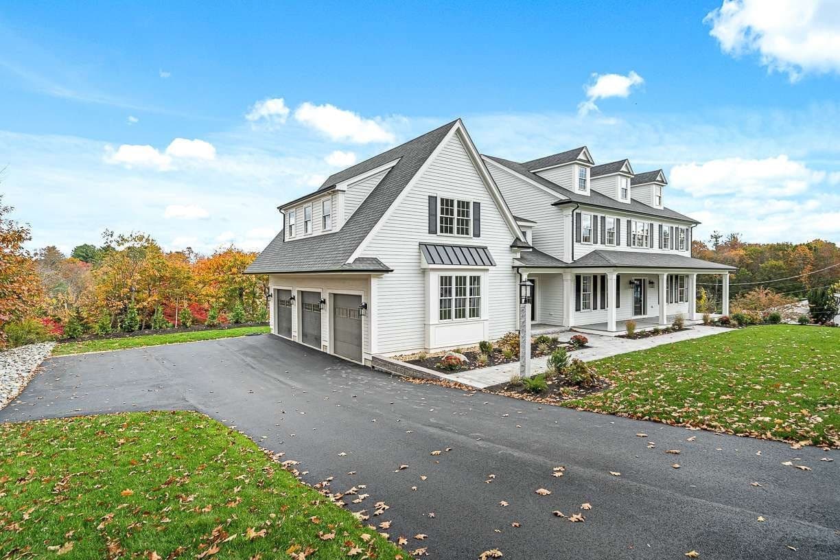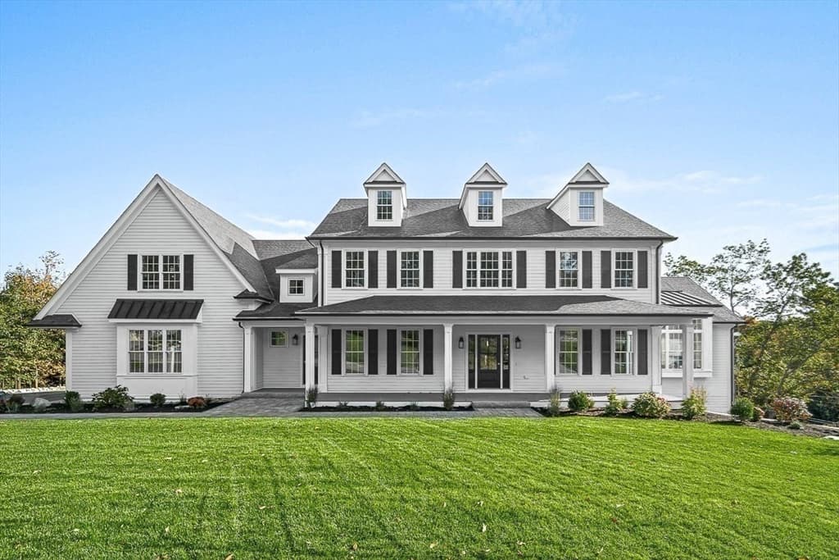
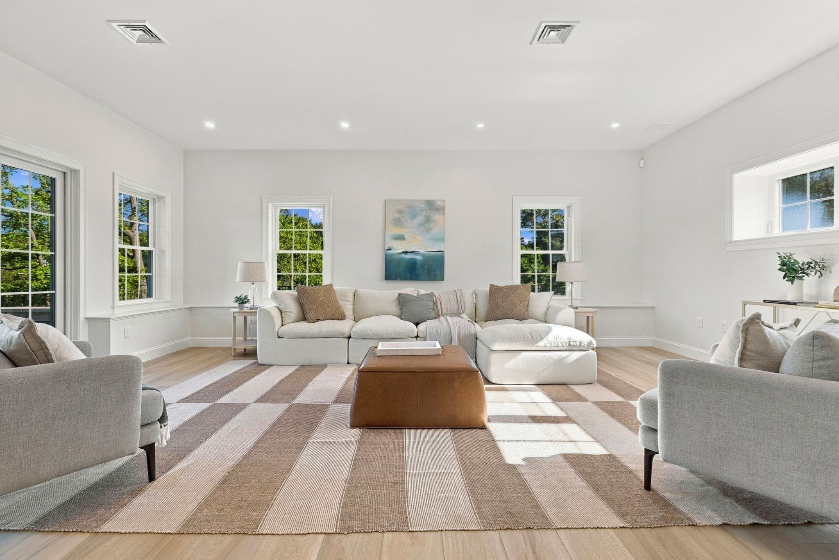
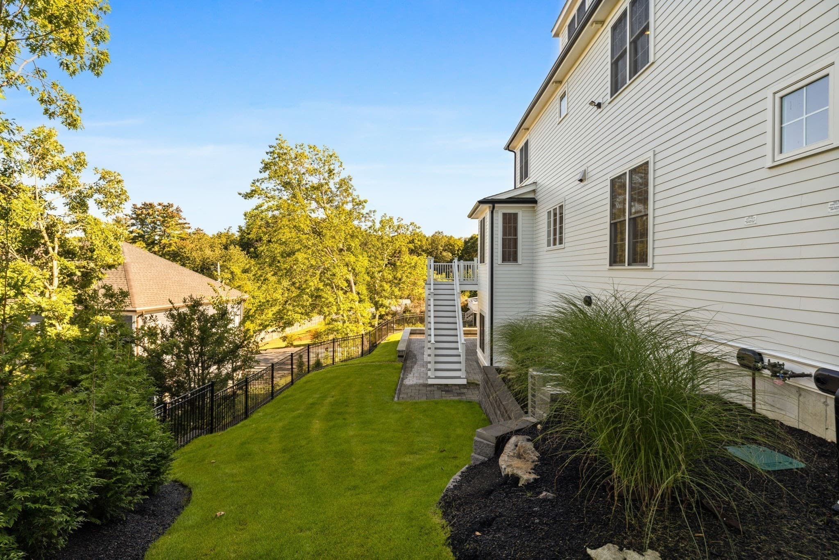
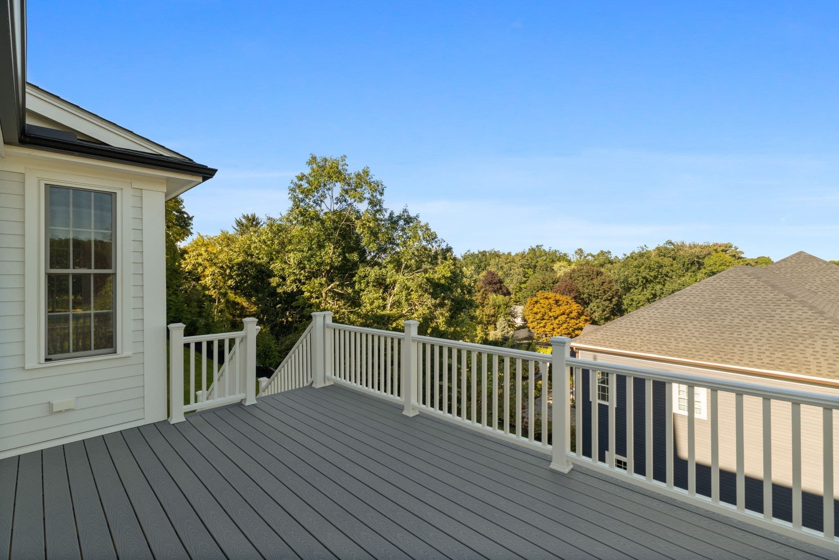
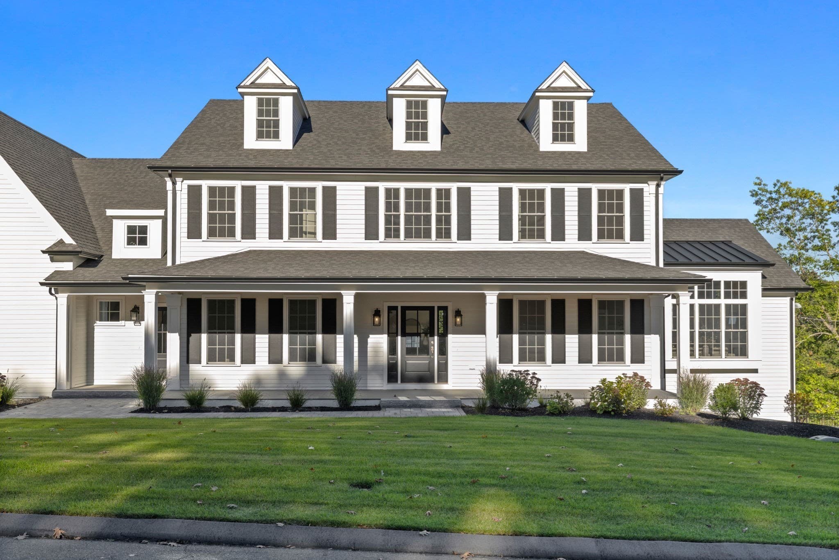
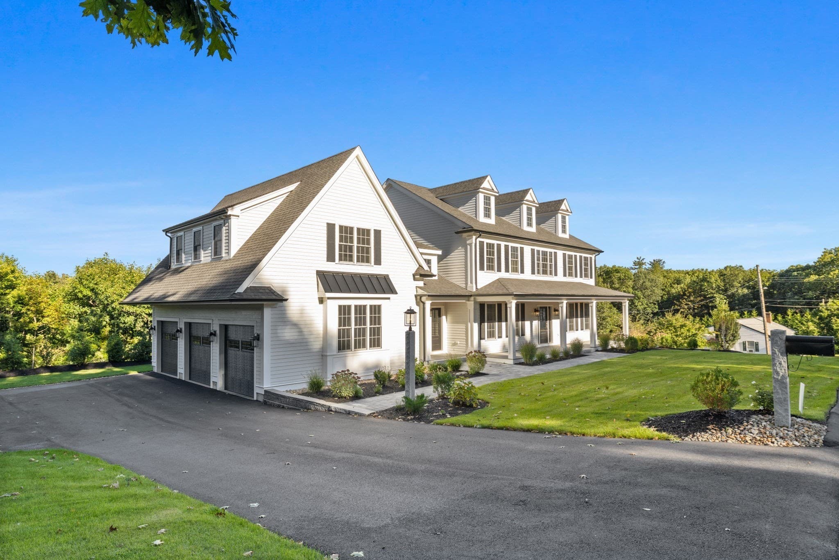
Single Family Residence at 14 Liana St, Woburn MA 01801, Woburn
Single Family Residence at 14 Liana St, Woburn MA 01801, Woburn, photo 2 of 38
Single Family Residence at 14 Liana St, Woburn MA 01801, Woburn, photo 3 of 38
Single Family Residence at 14 Liana St, Woburn MA 01801, Woburn, photo 4 of 38
Single Family Residence at 14 Liana St, Woburn MA 01801, Woburn, photo 5 of 38
Single Family Residence at 14 Liana St, Woburn MA 01801, Woburn, photo 6 of 38
Single Family Residence at 14 Liana St, Woburn MA 01801, Woburn, photo 7 of 38
Single Family Residence at 14 Liana St, Woburn MA 01801, Woburn, photo 8 of 38
Single Family Residence at 14 Liana St, Woburn MA 01801, Woburn, photo 9 of 38
Single Family Residence at 14 Liana St, Woburn MA 01801, Woburn, photo 10 of 38
Single Family Residence at 14 Liana St, Woburn MA 01801, Woburn, photo 11 of 38
Single Family Residence at 14 Liana St, Woburn MA 01801, Woburn, photo 12 of 38
Single Family Residence at 14 Liana St, Woburn MA 01801, Woburn, photo 13 of 38
Single Family Residence at 14 Liana St, Woburn MA 01801, Woburn, photo 14 of 38
Single Family Residence at 14 Liana St, Woburn MA 01801, Woburn, photo 15 of 38
Single Family Residence at 14 Liana St, Woburn MA 01801, Woburn, photo 16 of 38
Single Family Residence at 14 Liana St, Woburn MA 01801, Woburn, photo 17 of 38
Single Family Residence at 14 Liana St, Woburn MA 01801, Woburn, photo 18 of 38
Single Family Residence at 14 Liana St, Woburn MA 01801, Woburn, photo 19 of 38
Single Family Residence at 14 Liana St, Woburn MA 01801, Woburn, photo 20 of 38
Single Family Residence at 14 Liana St, Woburn MA 01801, Woburn, photo 21 of 38
Single Family Residence at 14 Liana St, Woburn MA 01801, Woburn, photo 22 of 38
Single Family Residence at 14 Liana St, Woburn MA 01801, Woburn, photo 23 of 38
Single Family Residence at 14 Liana St, Woburn MA 01801, Woburn, photo 24 of 38
Single Family Residence at 14 Liana St, Woburn MA 01801, Woburn, photo 25 of 38
Single Family Residence at 14 Liana St, Woburn MA 01801, Woburn, photo 26 of 38
Single Family Residence at 14 Liana St, Woburn MA 01801, Woburn, photo 27 of 38
Single Family Residence at 14 Liana St, Woburn MA 01801, Woburn, photo 28 of 38
Single Family Residence at 14 Liana St, Woburn MA 01801, Woburn, photo 29 of 38
Single Family Residence at 14 Liana St, Woburn MA 01801, Woburn, photo 30 of 38
Single Family Residence at 14 Liana St, Woburn MA 01801, Woburn, photo 31 of 38
Single Family Residence at 14 Liana St, Woburn MA 01801, Woburn, photo 32 of 38
Single Family Residence at 14 Liana St, Woburn MA 01801, Woburn, photo 33 of 38
Single Family Residence at 14 Liana St, Woburn MA 01801, Woburn, photo 34 of 38
Single Family Residence at 14 Liana St, Woburn MA 01801, Woburn, photo 35 of 38
Single Family Residence at 14 Liana St, Woburn MA 01801, Woburn, photo 36 of 38
Single Family Residence at 14 Liana St, Woburn MA 01801, Woburn, photo 37 of 38
Single Family Residence at 14 Liana St, Woburn MA 01801, Woburn, photo 38 of 38
38 photos

$2,395,000

14 Liana St, Woburn MA 01801
Woburn, MA 01801
Listed by The Sarkis Team
Bedrooms
5
Bathrooms
7.5
Living area
7,396 sqft
Year built
2026

About this home

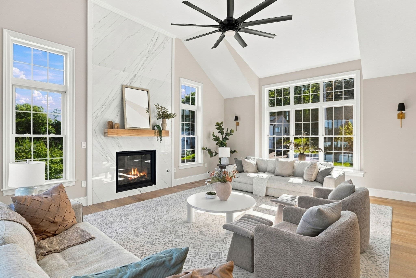
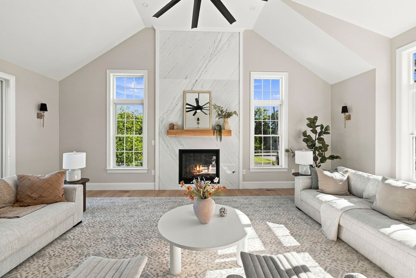
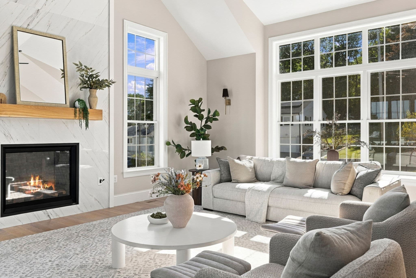
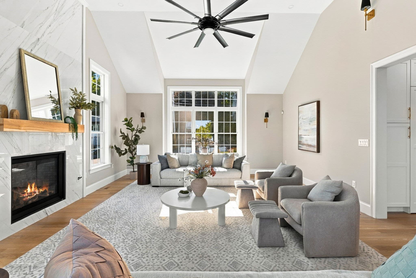
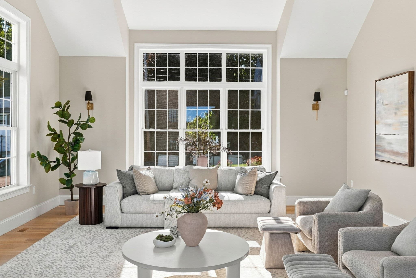
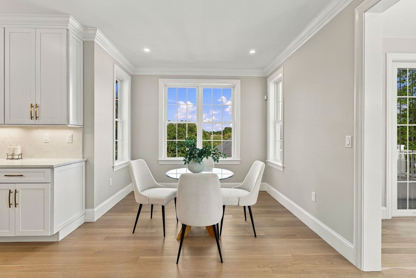
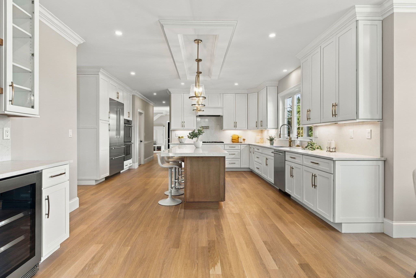
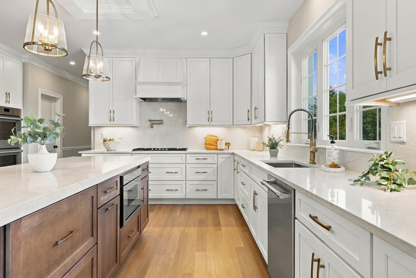
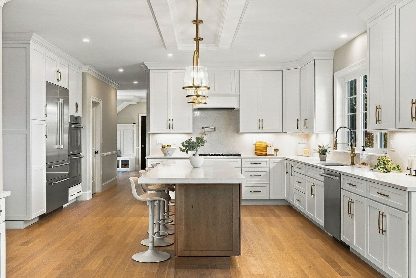
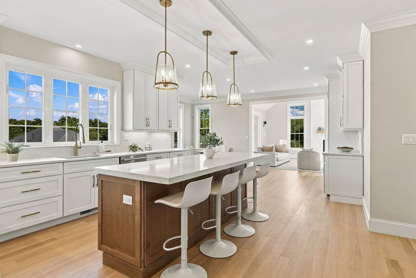
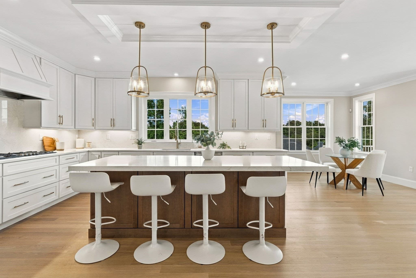
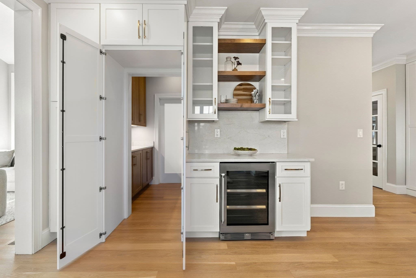
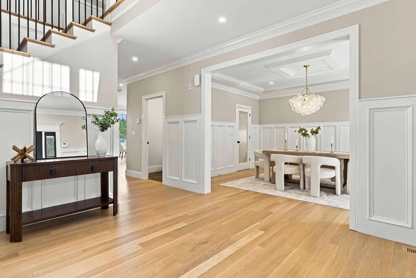
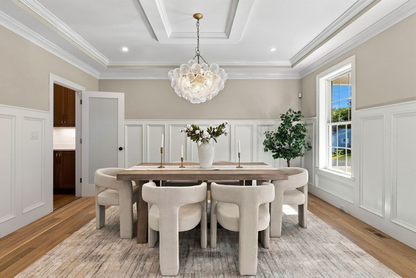
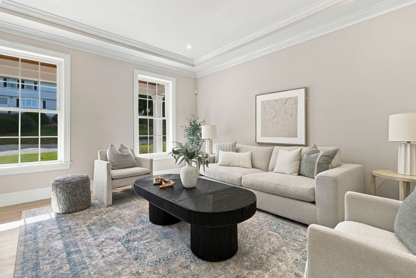
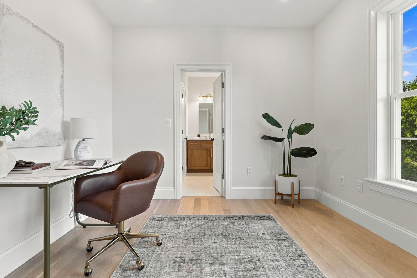
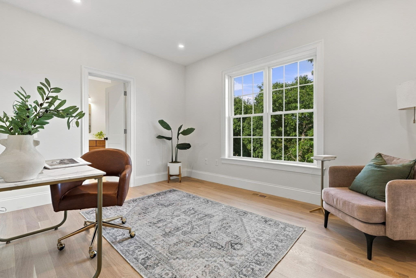
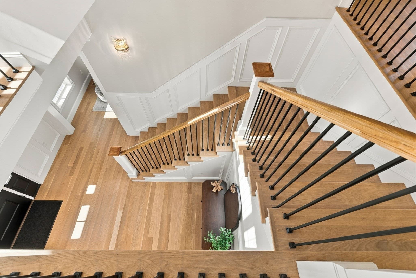
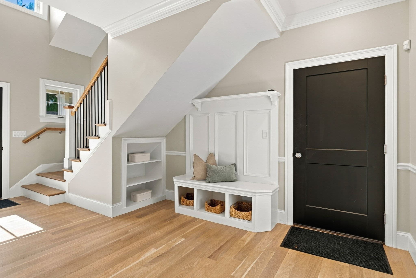
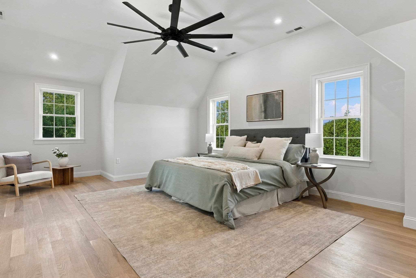
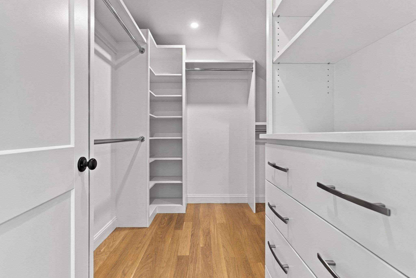
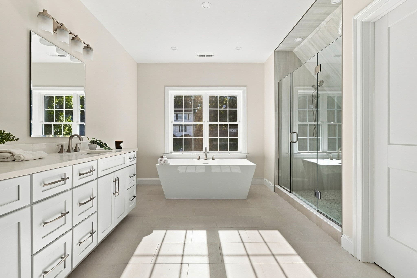
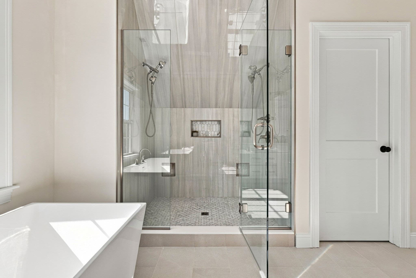
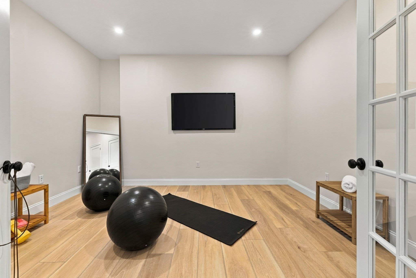
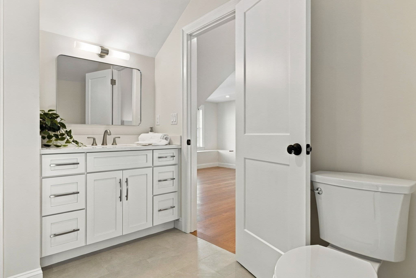
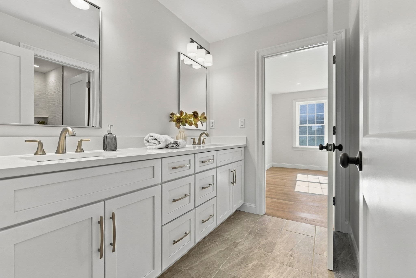
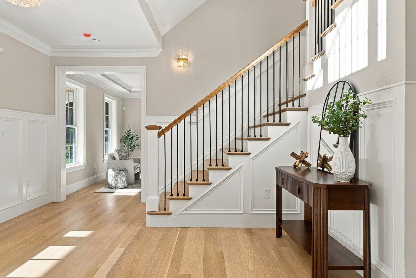
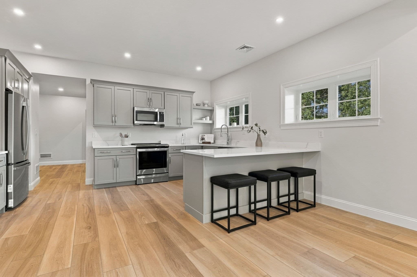
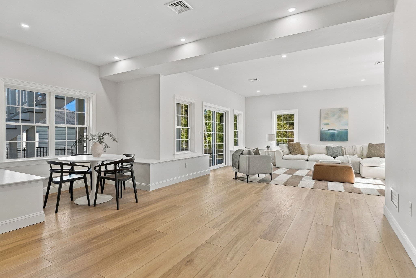
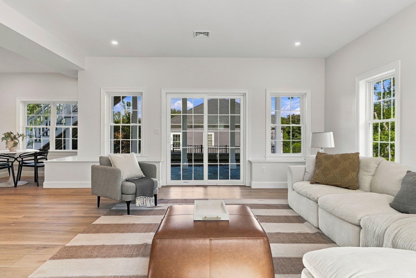
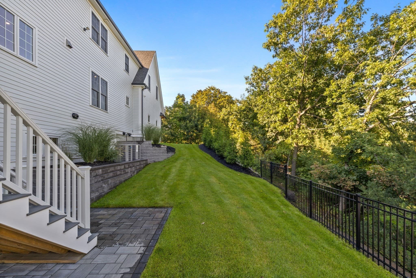
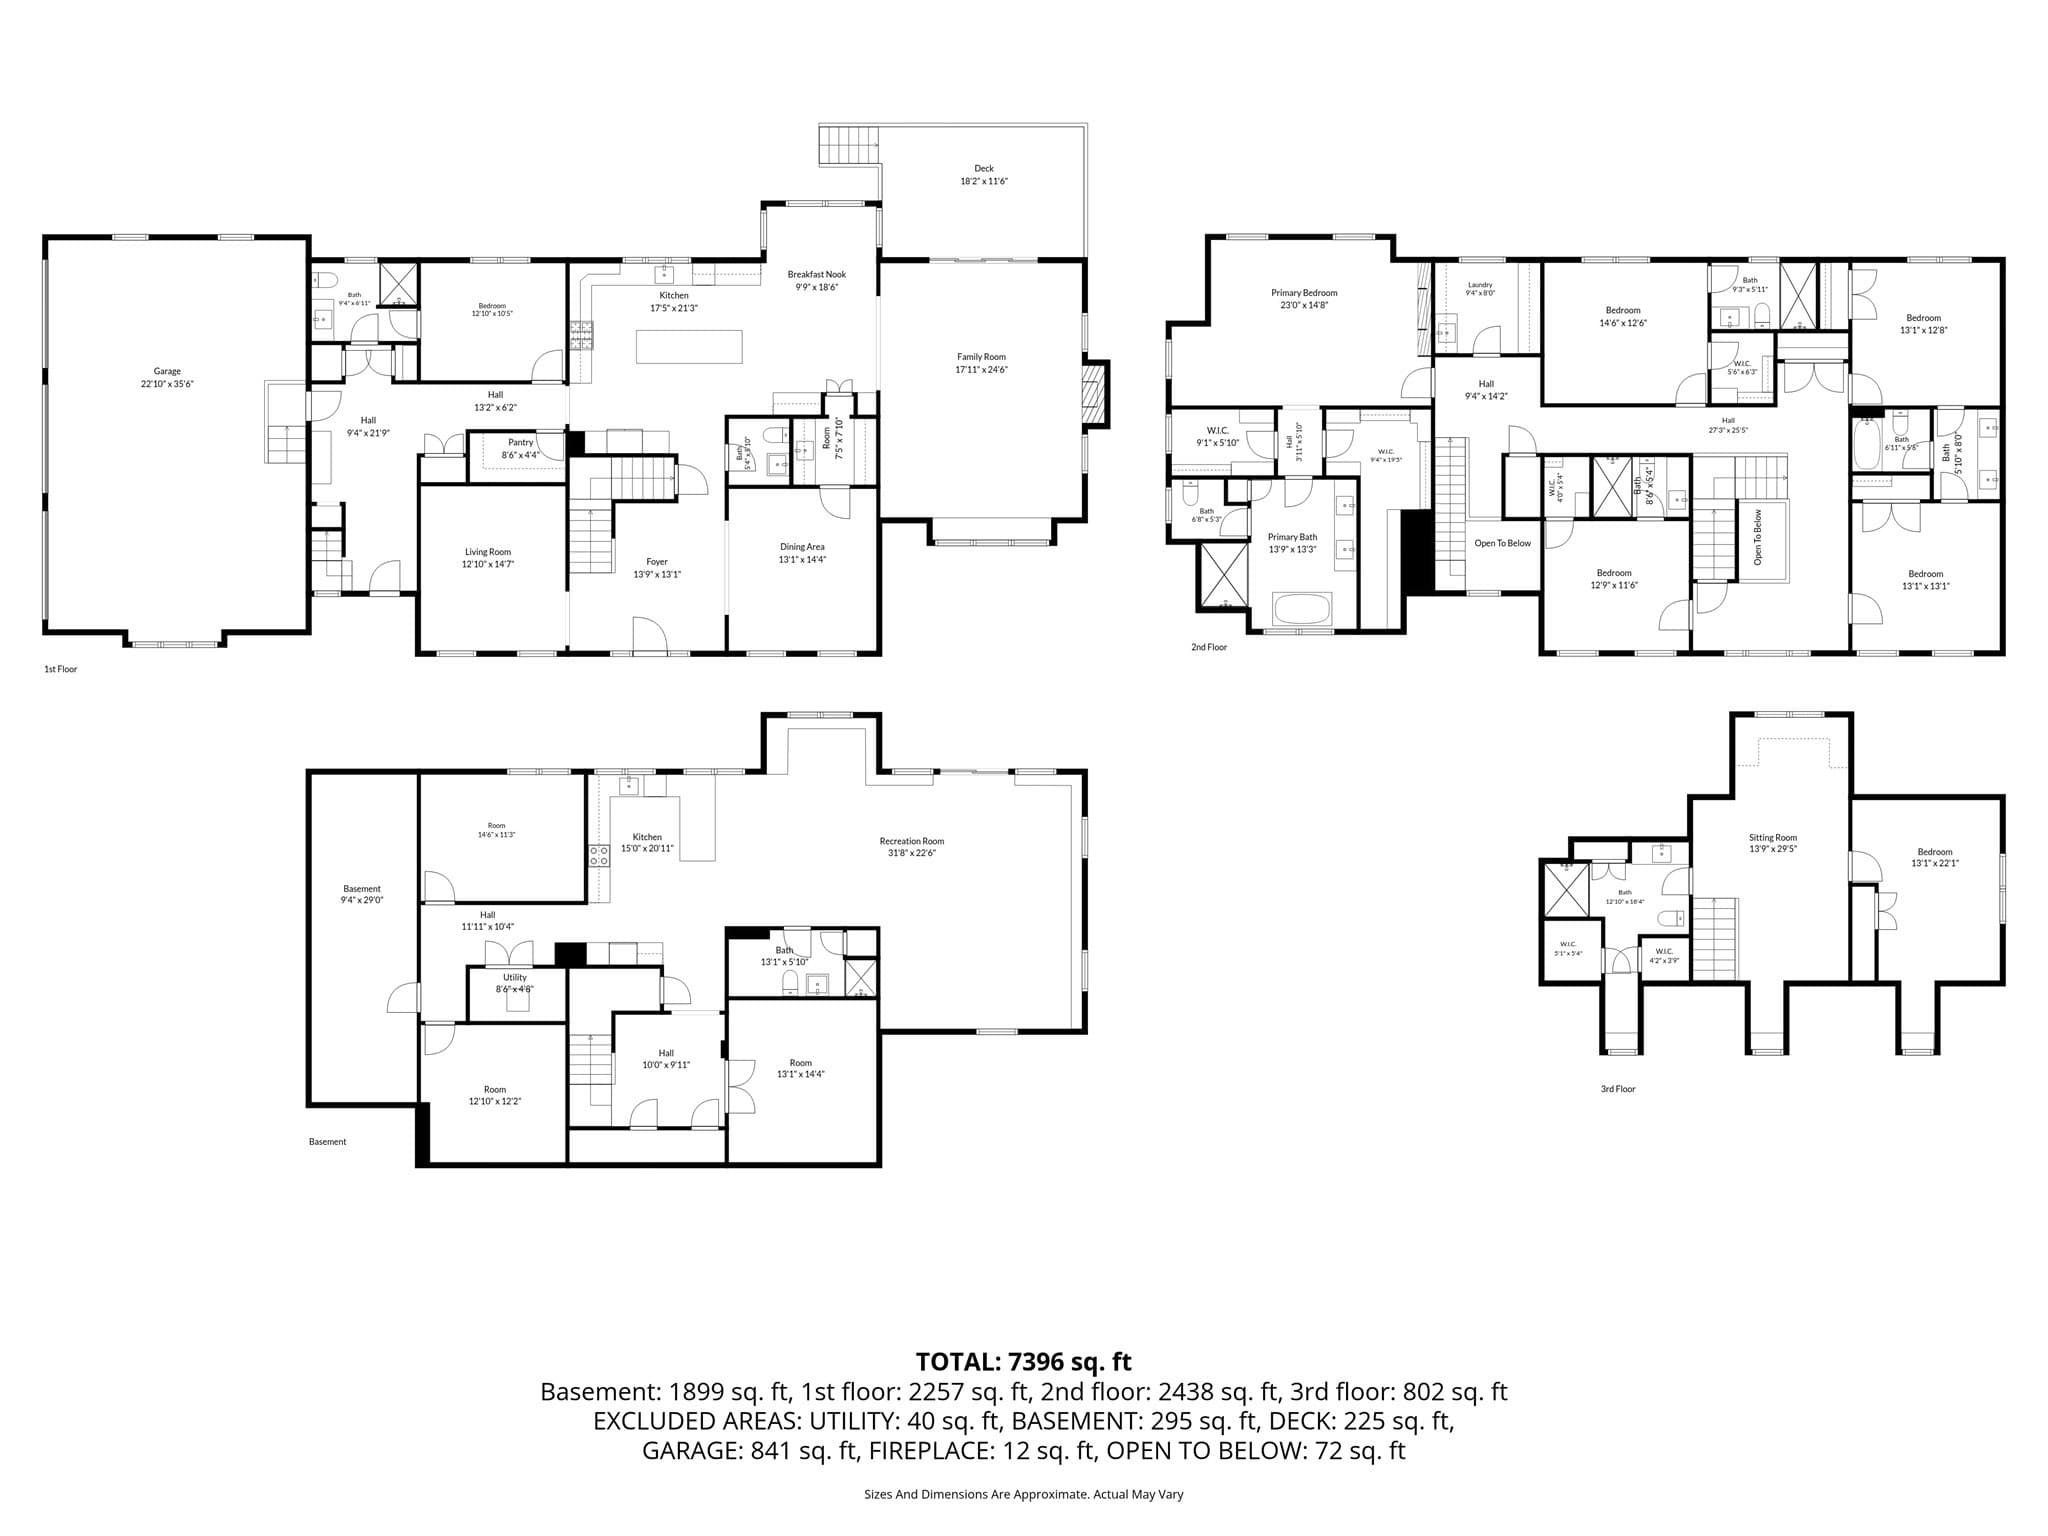
Luxury, scale, and versatility define this exceptional new construction residence on Woburn’s coveted Lexington line. Thoughtfully designed for sophisticated multigenerational living, the home offers 5+ beds 7.5 baths, and beautifully finished living space across three expansive levels plus a finished attic featuring a bedroom, sitting room, and bath. At the heart of the home, a custom kitchen pairs Thermador appliances with an oversized contrasting island, elegant millwork, and a well appointed butler’s pantry. The kitchen flows seamlessly into a sun filled family room, where a soaring cathedral ceiling, oversized windows, and a floor to ceiling stone gas fireplace with direct access to the rear deck. Striking staircases, detailed wall paneling, white oak flooring, and refined architectural finishes elevate the home throughout. The luxurious primary suite features two walk in closets, an electric fireplace, and a spa inspired bath. Designed to function as a private au pair or in law suite, the impressive lower level offers soaring ceilings, a full kitchen, generous living and dining areas, a gym, full bath, flexible bonus rooms, and sliding doors opening to a covered stone patio. The home is complete with a dedicated office, five zone HVAC, and a heated three car garage with EV charging capability. Set on professionally landscaped grounds near Lexington, major routes, shopping, and dining, this is a rare opportunity to enjoy extraordinary craftsmanship, exceptional flexibility, and luxurious living at every stage of life.

Highlights

Fireplace

Property details

MLS #
73580622
Property type
Single Family Residence
Subdivision
N/A
Status
Active
Days on market
16
On market date
September 22, 2026
Stories
N/A
Total bathrooms
7.5
Garage spaces
3
Parking spaces
10
Lot size
0.43 acres
Loading map…

Nearby schools

Within 10 miles. School directory data from the National Center for Education Statistics (NCES), accessed via the Urban Institute Education Data API. Local Score is calculated by INNOVATE Real Estate; where a state rating is shown, it comes from that state's own official school report card (e.g. NC Dept. of Public Instruction, SC Report Card).

Elementary
Clyde Reeves
0.94 mi away · Grades -1-5
Nearest school -- attendance-zone data not available here
4.0
Local Score (student-teacher ratio only (preliminary -- will incorporate state test-score data once available)) -- not an official state rating
Enrollment
434
Student:teacher ratio
14.0:1
District
Woburn
Middle
Daniel L Joyce Middle School
1.5 mi away · Grades 6-8
Nearest school -- attendance-zone data not available here
5.0
Local Score (student-teacher ratio only (preliminary -- will incorporate state test-score data once available)) -- not an official state rating
Enrollment
477
Student:teacher ratio
11.4:1
District
Woburn
High
Burlington High
2.3 mi away · Grades 9-12
Nearest school -- attendance-zone data not available here
5.0
Local Score (student-teacher ratio only (preliminary -- will incorporate state test-score data once available)) -- not an official state rating
Enrollment
997
Student:teacher ratio
11.2:1
District
Burlington

Walkability

Blended score for Woburn's center, calculated by INNOVATE Real Estate from two sources: the EPA's National Walkability Index (street network, transit, land-use mix) and Google Places amenity data (what's actually reachable on foot from this point). 60% EPA National Walkability Index + 40% nearby-amenity density (Google Places).

41
Somewhat walkable
out of 100
EPA National Walkability Index
3.7 / 20 -- Least walkable
Google Places amenity density
75 / 100
Restaurants & cafes17
Grocery stores0
Parks10
Schools3
Transit stops20
Pharmacies1

Market position

How this listing compares to current activity in Woburn, from live MLS data.

On the market 16 days -- 61 fewer days than Woburn's current average of 77 days.
For reference, the median list price across 218 active listings in Woburn right now is $599,900.

Mortgage calculator

Estimate only - actual rate and payment depend on your lender, credit, and loan program.

$
%
%
Adjust tax / insurance estimates
% / yr
$
/mo
Est. monthly payment
$14,573/mo
$479,000 down
$1,916,000 loan
Principal & interest$12,427
Property tax (est.)$1,996
Home insurance (est.)$150

Similar homes you might like

Data source: Listing information provided by MLS Property Information Network via Trestle/CoreLogic. Last updated 13 days ago.

Information herein deemed reliable but not guaranteed; all measurements, school assignments, HOA fees, taxes, and feature lists are approximate and should be independently verified. Equal Housing Opportunity.