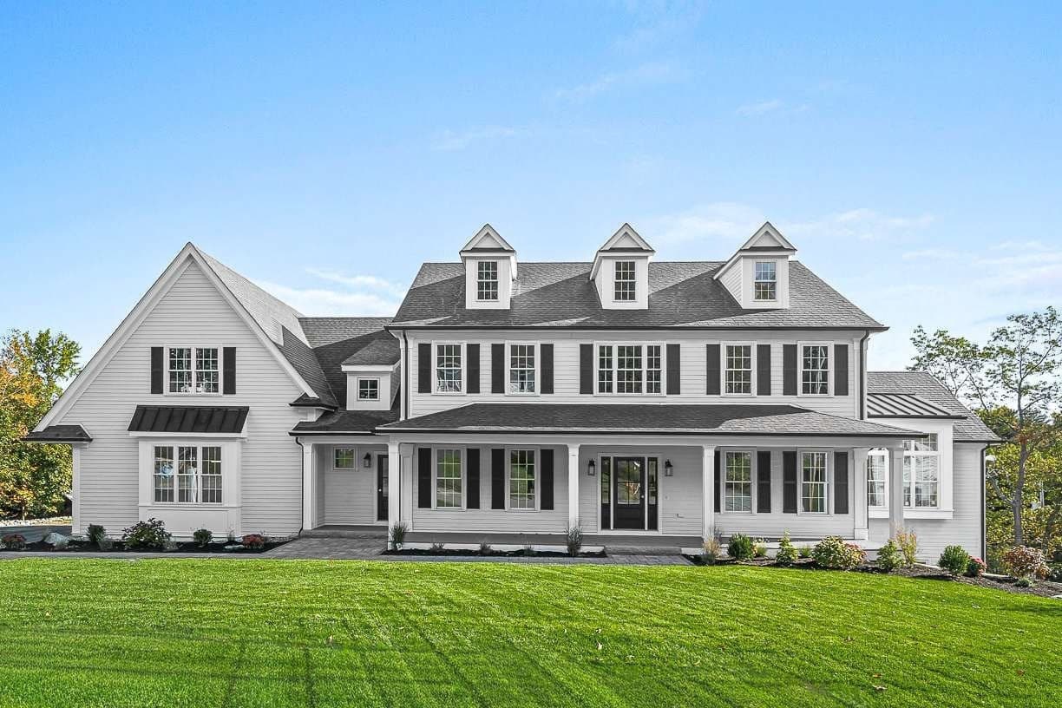
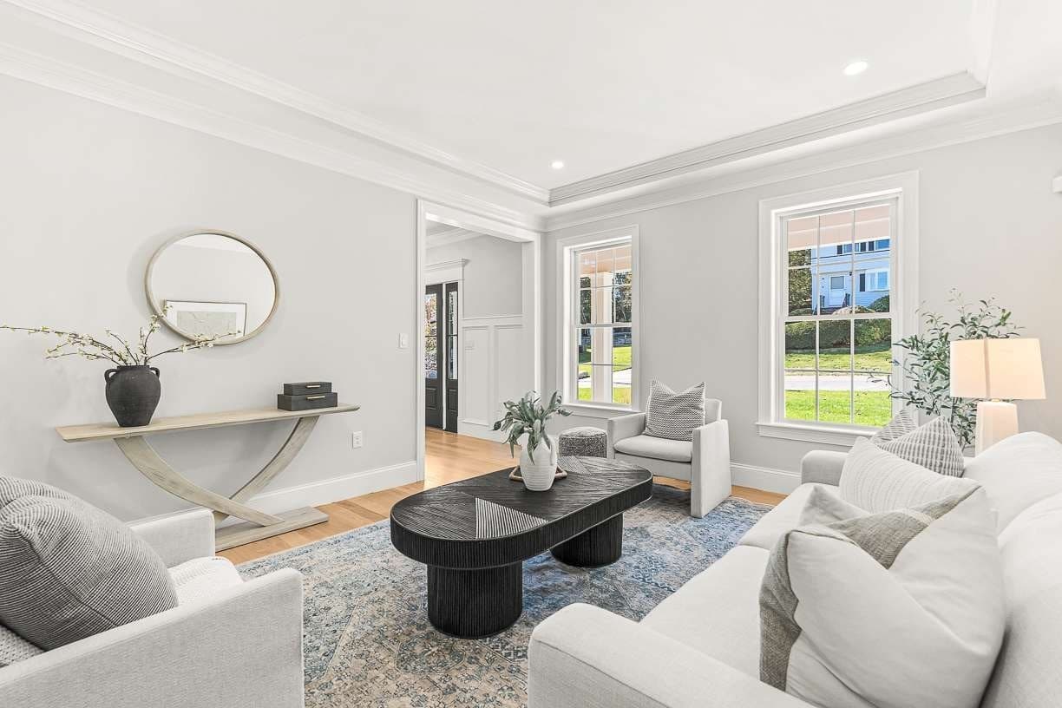
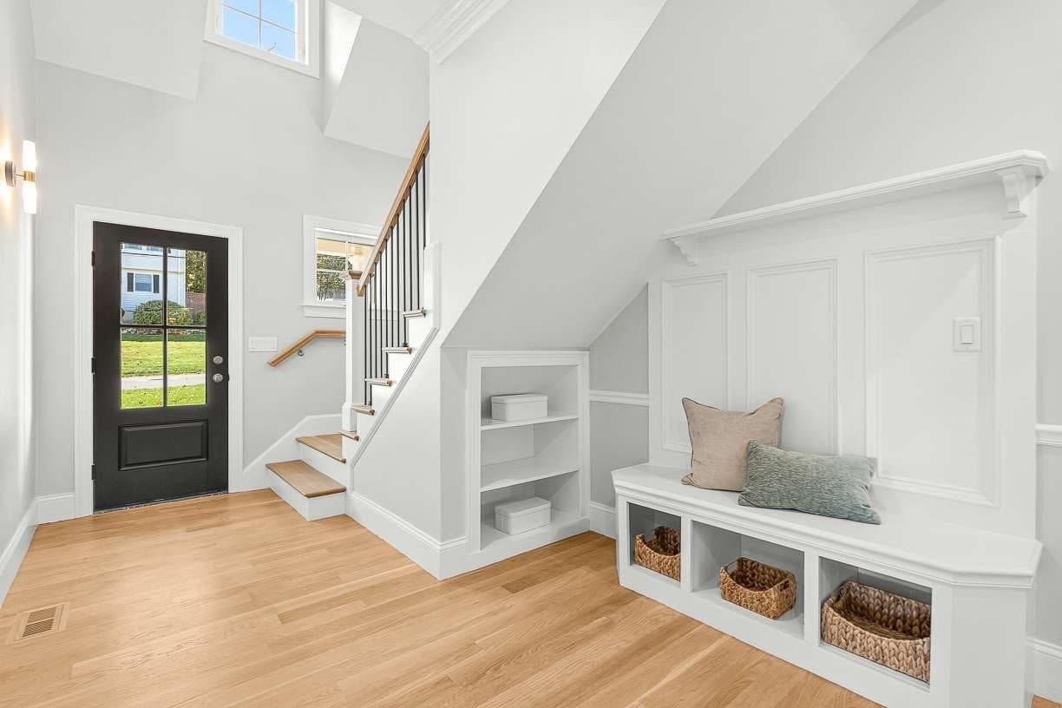
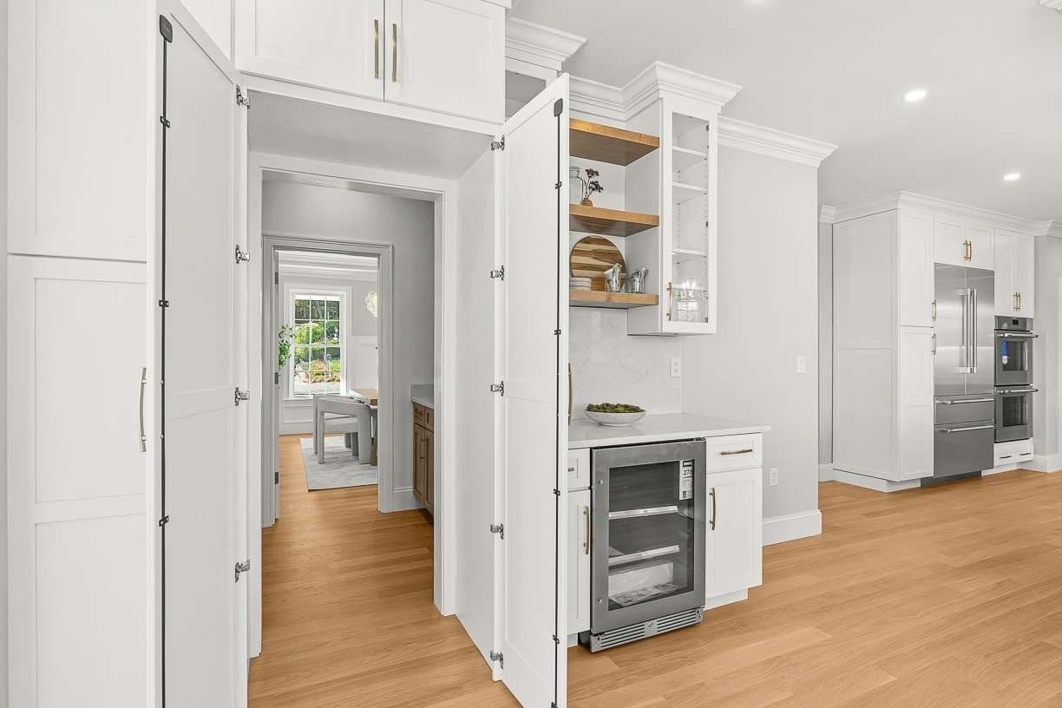
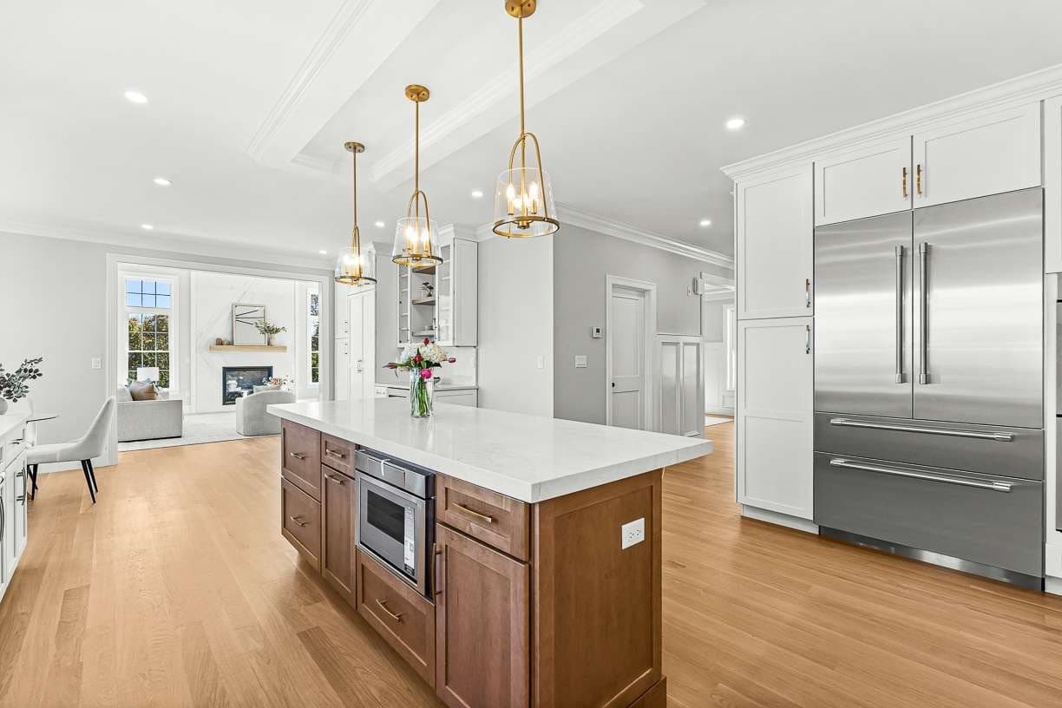
Single Family Residence at 14 Liana Street, Woburn MA 01801, Woburn
Single Family Residence at 14 Liana Street, Woburn MA 01801, Woburn, photo 2 of 42
Single Family Residence at 14 Liana Street, Woburn MA 01801, Woburn, photo 3 of 42
Single Family Residence at 14 Liana Street, Woburn MA 01801, Woburn, photo 4 of 42
Single Family Residence at 14 Liana Street, Woburn MA 01801, Woburn, photo 5 of 42
Single Family Residence at 14 Liana Street, Woburn MA 01801, Woburn, photo 6 of 42
Single Family Residence at 14 Liana Street, Woburn MA 01801, Woburn, photo 7 of 42
Single Family Residence at 14 Liana Street, Woburn MA 01801, Woburn, photo 8 of 42
Single Family Residence at 14 Liana Street, Woburn MA 01801, Woburn, photo 9 of 42
Single Family Residence at 14 Liana Street, Woburn MA 01801, Woburn, photo 10 of 42
Single Family Residence at 14 Liana Street, Woburn MA 01801, Woburn, photo 11 of 42
Single Family Residence at 14 Liana Street, Woburn MA 01801, Woburn, photo 12 of 42
Single Family Residence at 14 Liana Street, Woburn MA 01801, Woburn, photo 13 of 42
Single Family Residence at 14 Liana Street, Woburn MA 01801, Woburn, photo 14 of 42
Single Family Residence at 14 Liana Street, Woburn MA 01801, Woburn, photo 15 of 42
Single Family Residence at 14 Liana Street, Woburn MA 01801, Woburn, photo 16 of 42
Single Family Residence at 14 Liana Street, Woburn MA 01801, Woburn, photo 17 of 42
Single Family Residence at 14 Liana Street, Woburn MA 01801, Woburn, photo 18 of 42
Single Family Residence at 14 Liana Street, Woburn MA 01801, Woburn, photo 19 of 42
Single Family Residence at 14 Liana Street, Woburn MA 01801, Woburn, photo 20 of 42
Single Family Residence at 14 Liana Street, Woburn MA 01801, Woburn, photo 21 of 42
Single Family Residence at 14 Liana Street, Woburn MA 01801, Woburn, photo 22 of 42
Single Family Residence at 14 Liana Street, Woburn MA 01801, Woburn, photo 23 of 42
Single Family Residence at 14 Liana Street, Woburn MA 01801, Woburn, photo 24 of 42
Single Family Residence at 14 Liana Street, Woburn MA 01801, Woburn, photo 25 of 42
Single Family Residence at 14 Liana Street, Woburn MA 01801, Woburn, photo 26 of 42
Single Family Residence at 14 Liana Street, Woburn MA 01801, Woburn, photo 27 of 42
Single Family Residence at 14 Liana Street, Woburn MA 01801, Woburn, photo 28 of 42
Single Family Residence at 14 Liana Street, Woburn MA 01801, Woburn, photo 29 of 42
Single Family Residence at 14 Liana Street, Woburn MA 01801, Woburn, photo 30 of 42
Single Family Residence at 14 Liana Street, Woburn MA 01801, Woburn, photo 31 of 42
Single Family Residence at 14 Liana Street, Woburn MA 01801, Woburn, photo 32 of 42
Single Family Residence at 14 Liana Street, Woburn MA 01801, Woburn, photo 33 of 42
Single Family Residence at 14 Liana Street, Woburn MA 01801, Woburn, photo 34 of 42
Single Family Residence at 14 Liana Street, Woburn MA 01801, Woburn, photo 35 of 42
Single Family Residence at 14 Liana Street, Woburn MA 01801, Woburn, photo 36 of 42
Single Family Residence at 14 Liana Street, Woburn MA 01801, Woburn, photo 37 of 42
Single Family Residence at 14 Liana Street, Woburn MA 01801, Woburn, photo 38 of 42
Single Family Residence at 14 Liana Street, Woburn MA 01801, Woburn, photo 39 of 42
Single Family Residence at 14 Liana Street, Woburn MA 01801, Woburn, photo 40 of 42
Single Family Residence at 14 Liana Street, Woburn MA 01801, Woburn, photo 41 of 42
Single Family Residence at 14 Liana Street, Woburn MA 01801, Woburn, photo 42 of 42
42 photos

$2,419,000

14 Liana Street, Woburn MA 01801
Woburn, MA 01801
Listed by Jason Saphire
Bedrooms
5
Bathrooms
7.5
Living area
7,100 sqft
Year built
2026

About this home

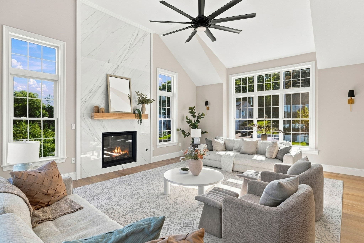
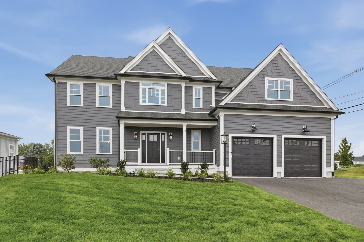
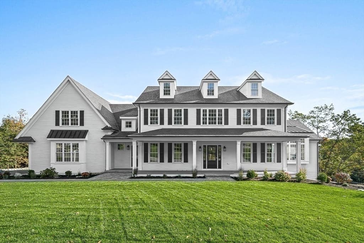
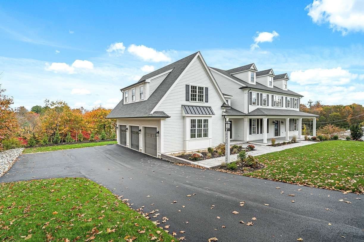
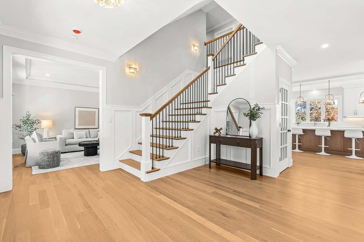
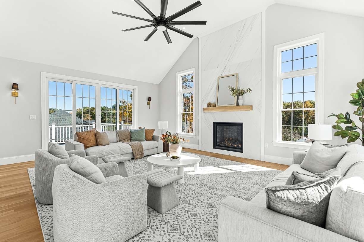
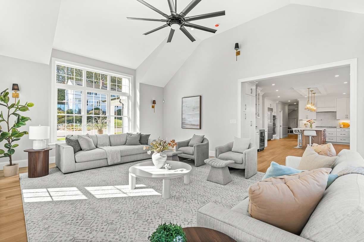
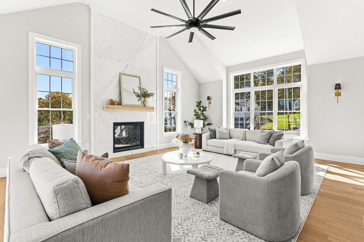
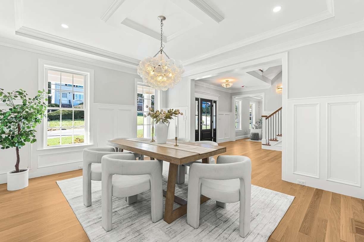
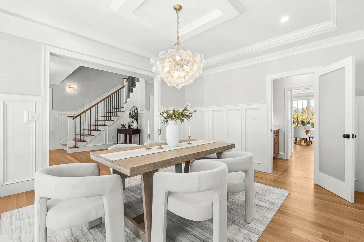
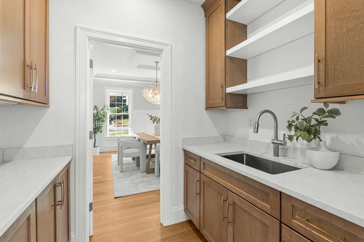
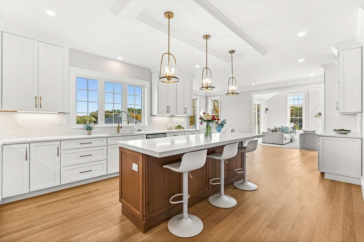
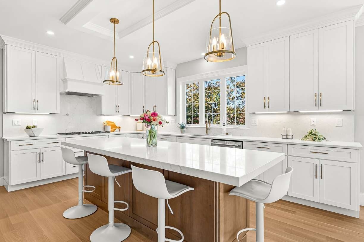
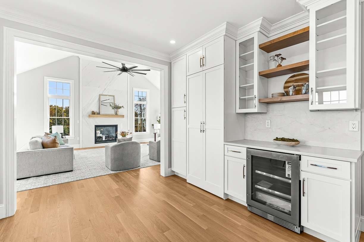
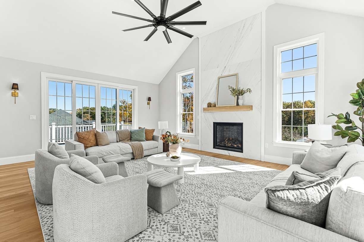
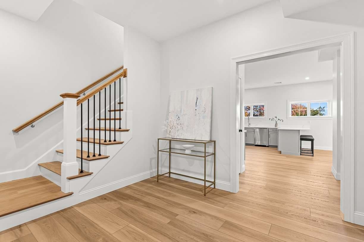
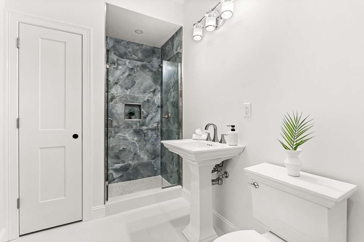
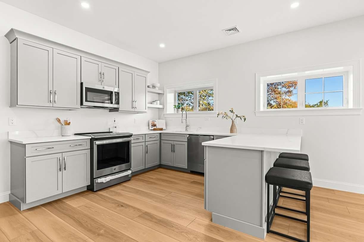
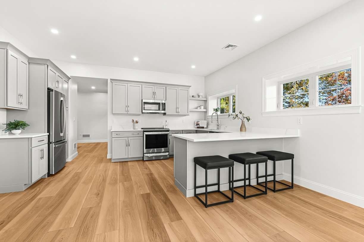
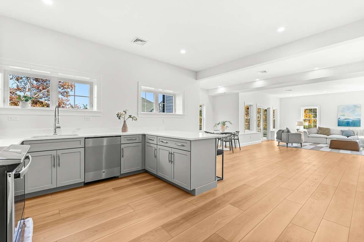
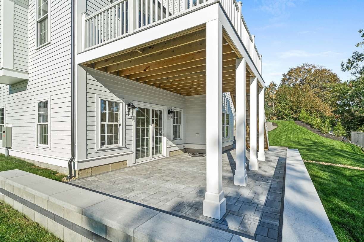
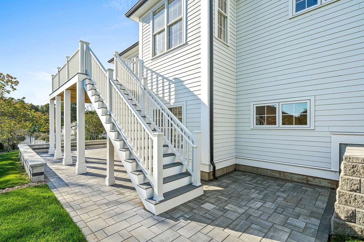
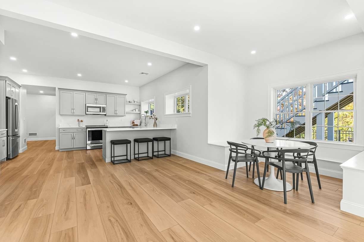
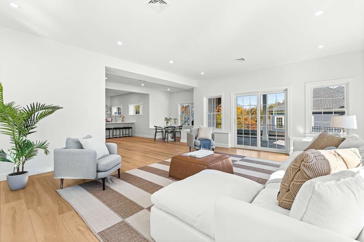
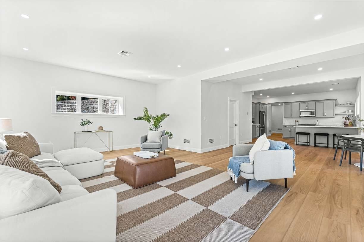
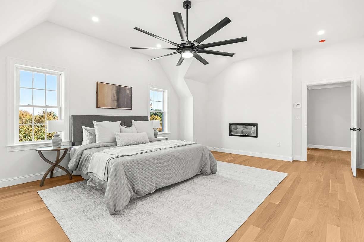
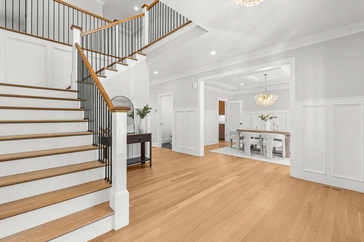
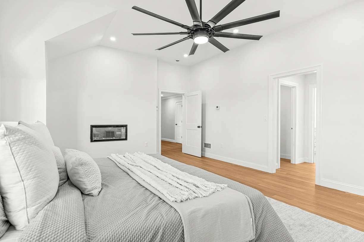
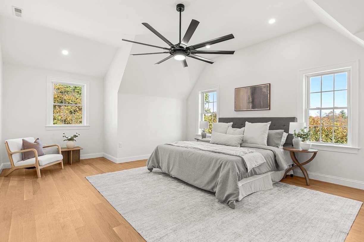
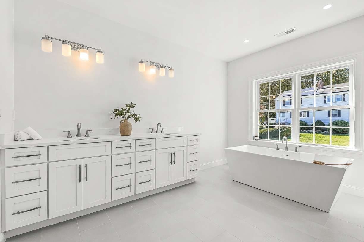
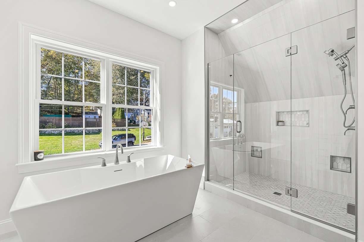
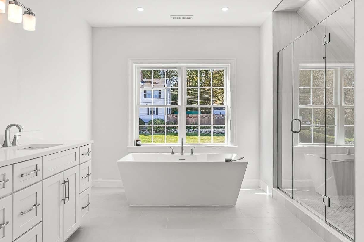
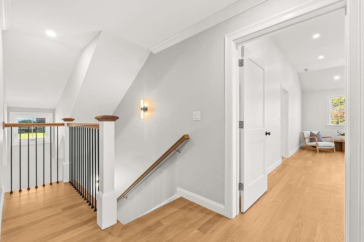
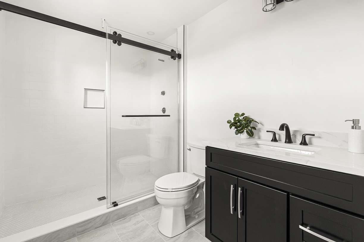
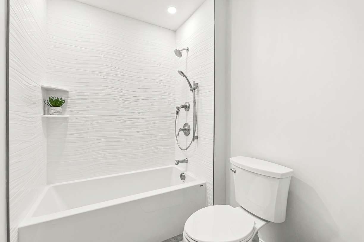
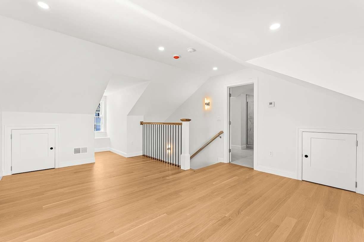
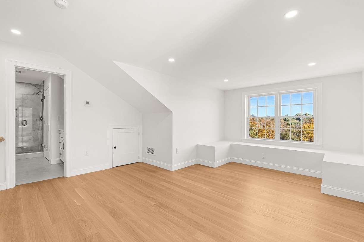
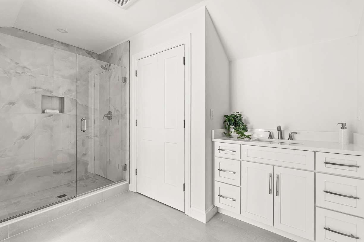
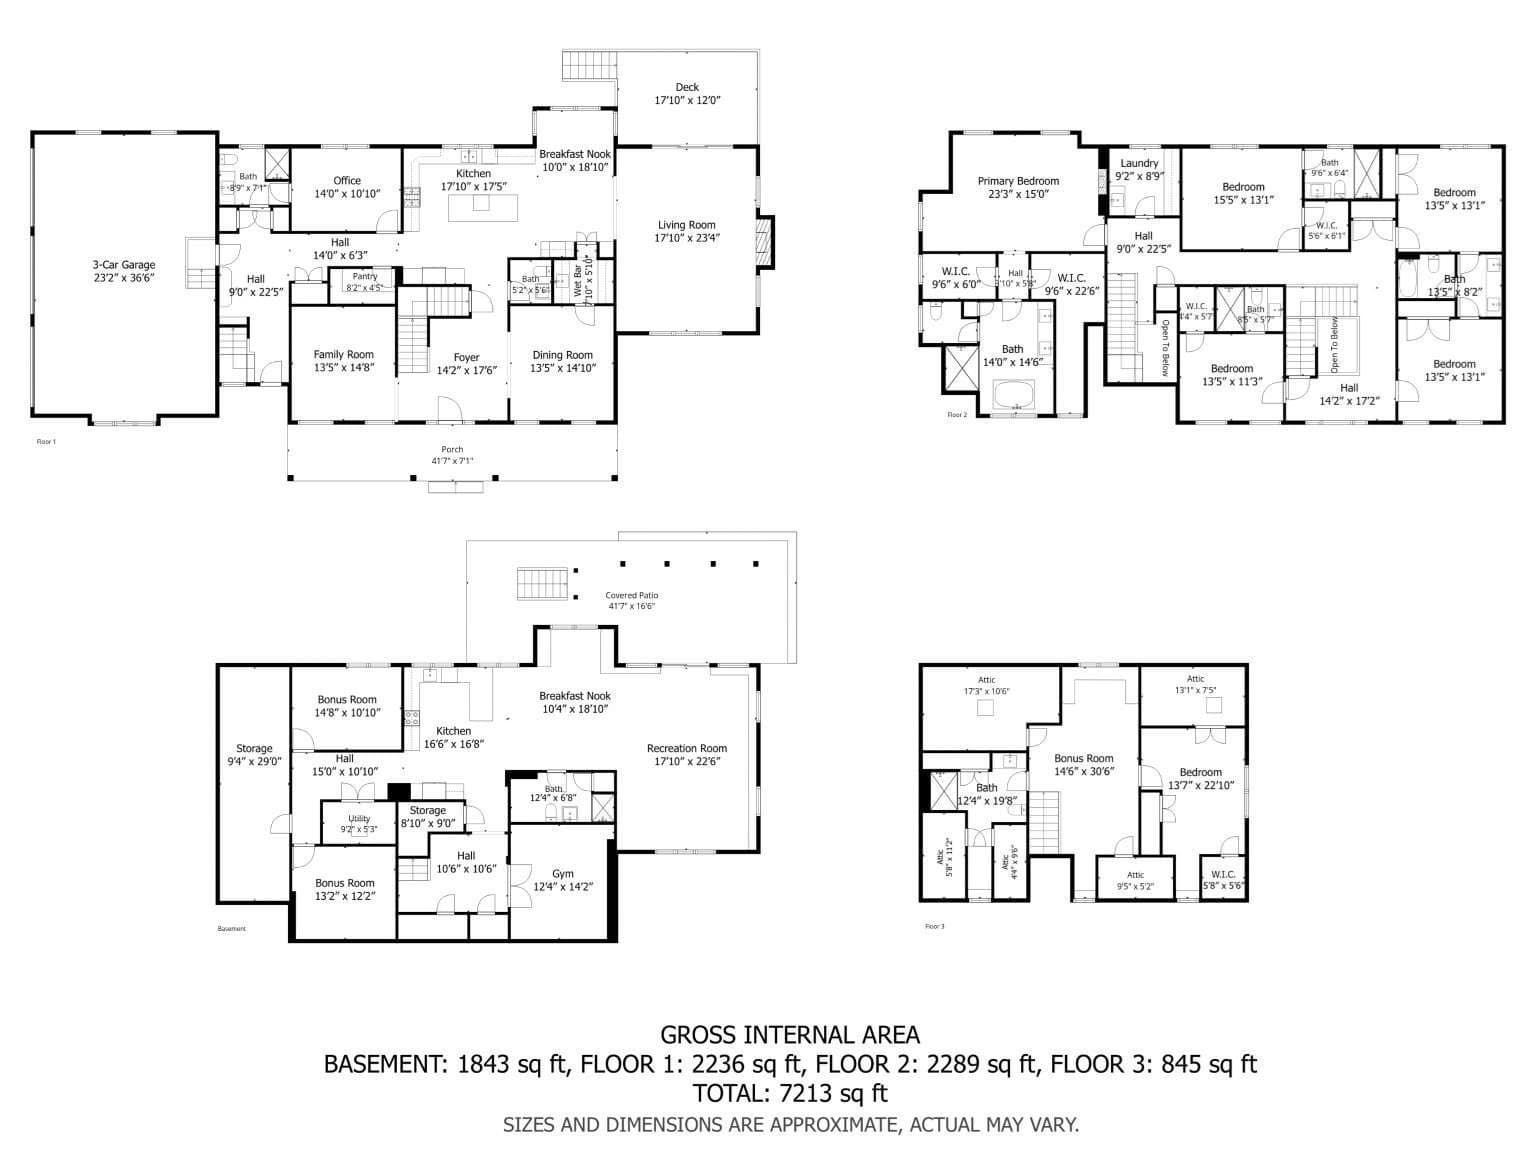
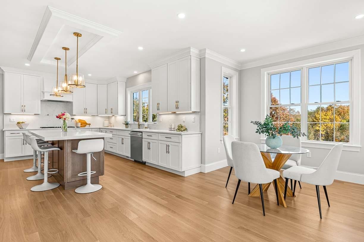
Experience exceptional new construction where luxury, flexibility, and thoughtful design come together. This extraordinary Westside Woburn residence is perfectly suited for today’s multigenerational lifestyle, offering elegant living spaces, exceptional craftsmanship, and a private lower-level living suite designed for extended living space, aging parents, long-term guests, or live-in support. The home’s standout feature is its beautifully finished lower level with impressive 10-foot ceilings and abundant natural light. This remarkable space includes a full kitchen, spacious living and dining areas, a full bath, three versatile bonus rooms ideal for bedrooms, offices, fitness, or hobby space, and a private slider leading to a covered stone patio, creating a truly independent living environment while remaining connected to the main home. The main residence features five plus bedrooms, seven-and-a-half baths, a stunning chef’s kitchen with Thermador appliances, a butler’s pantry, and an oversized walk-in pantry. The open-concept kitchen flows seamlessly into a spectacular cathedral ceiling living room with oversized windows, a floor-to-ceiling stone gas fireplace, and a large slider opening to the rear deck. Additional first-floor features include a formal dining room, formal living room, private office, and a secondary staircase leading to the second floor. The luxurious primary suite offers two walk-in closets, a spa-inspired bath with a soaking tub, and an oversized double-glass shower. Four additional bedrooms each feature their own en-suite baths. A finished walk-up third-floor guest suite with a full bath provides even more private living space. Premium finishes include white oak hardwood flooring throughout the main levels, luxury insulated vinyl flooring in the lower level, five zones of heating and central air conditioning, gas heat, gas cooking, a gas fireplace in the living room, and an electric fireplace in the primary suite. Additional amenities include a Home security system, a heated three-car garage with electric vehicle charging capability, professionally landscaped 18,700-square-foot grounds with irrigation, mature plantings, and lush sod. Ideally located on Woburn’s desirable West Side, this exceptional home is close to shopping, dining, major highways, and commuter routes. Woburn also offers one of the area’s more competitive property tax rates and municipal water rates, adding long-term value to this extraordinary offering.

Highlights

ViewFireplace

Property details

MLS #
73557177
Property type
Single Family Residence
Subdivision
N/A
Status
Active
Days on market
70
On market date
July 30, 2026
Stories
N/A
Total bathrooms
7.5
Garage spaces
3
Parking spaces
7
Lot size
0.43 acres
Loading map…

Nearby schools

Within 10 miles. School directory data from the National Center for Education Statistics (NCES), accessed via the Urban Institute Education Data API. Local Score is calculated by INNOVATE Real Estate; where a state rating is shown, it comes from that state's own official school report card (e.g. NC Dept. of Public Instruction, SC Report Card).

Elementary
Clyde Reeves
0.94 mi away · Grades -1-5
Nearest school -- attendance-zone data not available here
4.0
Local Score (student-teacher ratio only (preliminary -- will incorporate state test-score data once available)) -- not an official state rating
Enrollment
434
Student:teacher ratio
14.0:1
District
Woburn
Middle
Daniel L Joyce Middle School
1.5 mi away · Grades 6-8
Nearest school -- attendance-zone data not available here
5.0
Local Score (student-teacher ratio only (preliminary -- will incorporate state test-score data once available)) -- not an official state rating
Enrollment
477
Student:teacher ratio
11.4:1
District
Woburn
High
Burlington High
2.3 mi away · Grades 9-12
Nearest school -- attendance-zone data not available here
5.0
Local Score (student-teacher ratio only (preliminary -- will incorporate state test-score data once available)) -- not an official state rating
Enrollment
997
Student:teacher ratio
11.2:1
District
Burlington

Walkability

Blended score for Woburn's center, calculated by INNOVATE Real Estate from two sources: the EPA's National Walkability Index (street network, transit, land-use mix) and Google Places amenity data (what's actually reachable on foot from this point). 60% EPA National Walkability Index + 40% nearby-amenity density (Google Places).

41
Somewhat walkable
out of 100
EPA National Walkability Index
3.7 / 20 -- Least walkable
Google Places amenity density
75 / 100
Restaurants & cafes17
Grocery stores0
Parks10
Schools3
Transit stops20
Pharmacies1

Market position

How this listing compares to current activity in Woburn, from live MLS data.

On the market 70 days -- 7 fewer days than Woburn's current average of 77 days.
For reference, the median list price across 218 active listings in Woburn right now is $599,900.

Mortgage calculator

Estimate only - actual rate and payment depend on your lender, credit, and loan program.

$
%
%
Adjust tax / insurance estimates
% / yr
$
/mo
Est. monthly payment
$14,718/mo
$483,800 down
$1,935,200 loan
Principal & interest$12,552
Property tax (est.)$2,016
Home insurance (est.)$150

Similar homes you might like

Data source: Listing information provided by MLS Property Information Network via Trestle/CoreLogic. Last updated September 2, 2026.

Information herein deemed reliable but not guaranteed; all measurements, school assignments, HOA fees, taxes, and feature lists are approximate and should be independently verified. Equal Housing Opportunity.