
$450,000
About this home
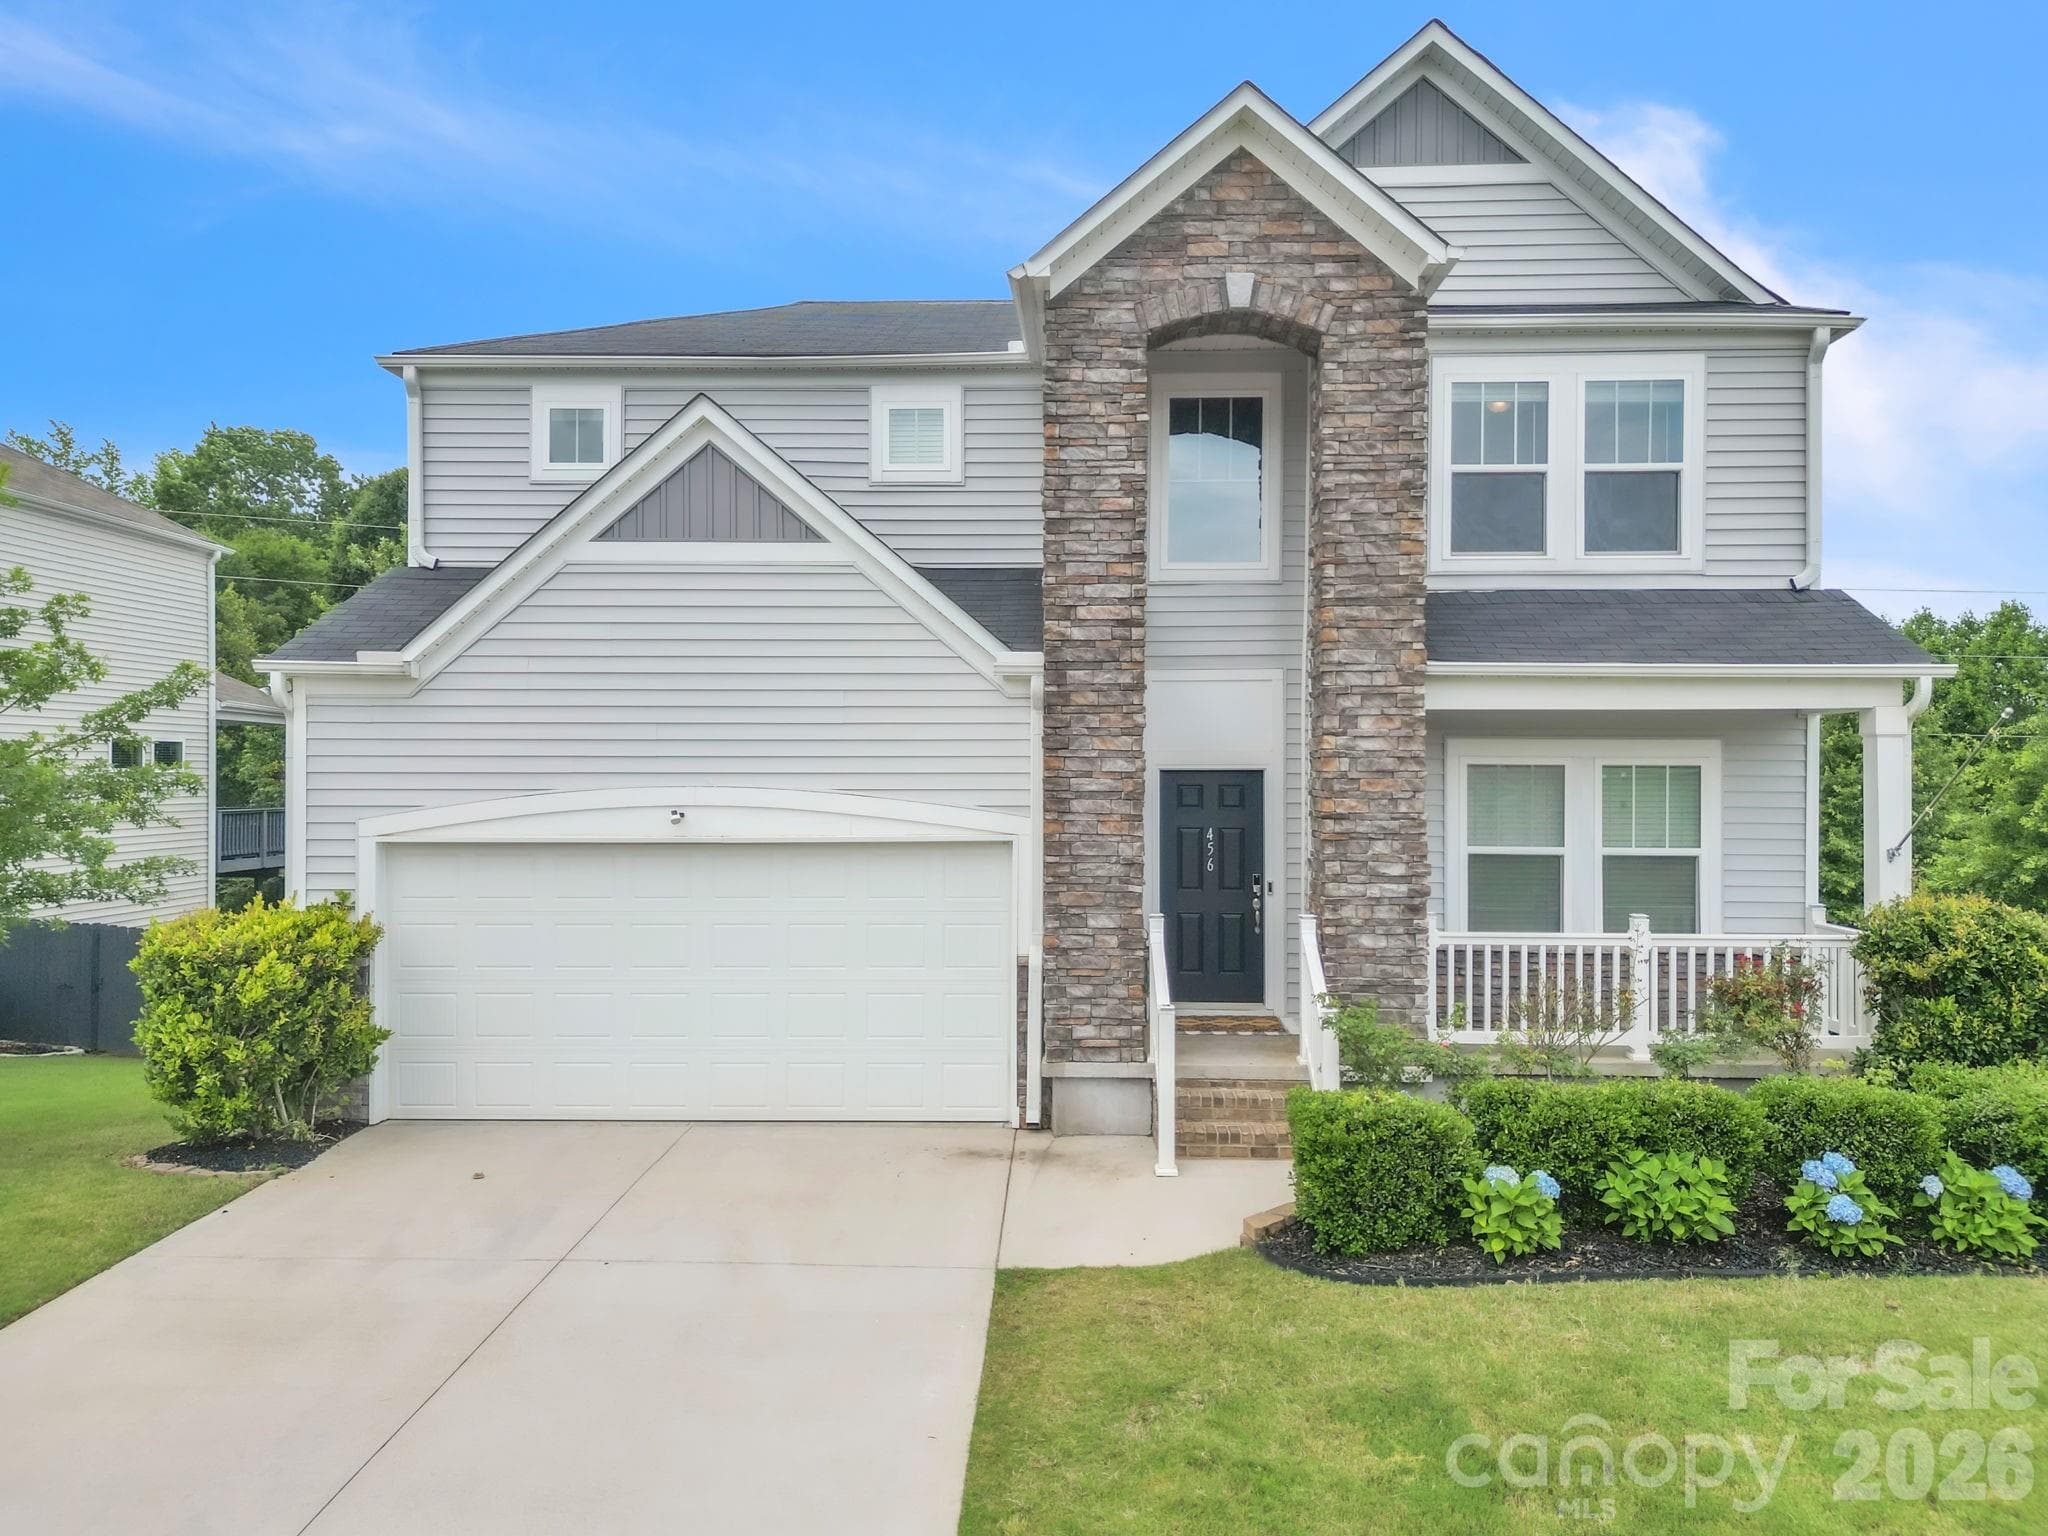
Over 2,700 square feet of newly updated living space, all with true room definition — this is a traditional layout for buyers who want defined spaces while still feeling connected. Outside you are met with classic architecture, gabled dormers, mature shade tree, and a freshly landscaped bed lining the walkway. Inside, a spacious living room centers on a floor-to-ceiling brick fireplace — the kind of feature wall that isn't always easy to find. New luxury vinyl plank flooring runs throughout, paired with fresh paint, updated trim, and crown molding for a move-in-ready feel. The kitchen is the standout: crisp light cabinetry, quartz counters, stainless appliances, and a peninsula with bar seating. Triple windows over the sink flood the space with natural light — everyday cooking or hosting, this kitchen handles both. Adjacent to the kitchen is a large breakfast area. 3 bedrooms, 2.5 baths, and a large bonus room upstairs give this home real flexibility. Step outside to a screened-in porch overlooking a spacious, fully fenced backyard — privacy fencing, mature trees along the border, and room to add a pool, garden, or play set. Updated top to bottom. Traditional bones. Room to grow. This one won't sit.
Highlights
Property details
- MLS
- Greater Greenville MLS
- MLS #
- 1604816
- Property type
- Single Family Residence
- Subdivision
- Hunters Woods
- Status
- Active
- Days on market
- 12
- On market date
- N/A
- Stories
- 2
- Total bathrooms
- 2.5
- Garage spaces
- 2
- Parking spaces
- 2
- Lot size
- 0.47 acres
Location
Get directions →Nearby schools
Within 10 miles. School directory data from the National Center for Education Statistics (NCES), accessed via the Urban Institute Education Data API. Local Score is calculated by INNOVATE Real Estate; where a state rating is shown, it comes from that state's own official school report card.
- Enrollment
- 947
- Student:teacher ratio
- 17.2:1
- District
- Greenville 01
- Enrollment
- 878
- Student:teacher ratio
- 18.7:1
- District
- Greenville 01
- Enrollment
- 2,287
- Student:teacher ratio
- 21.2:1
- District
- Greenville 01
Walkability
Blended score for Simpsonville's center, calculated by INNOVATE Real Estate from two sources: the EPA's National Walkability Index (street network, transit, land-use mix) and Google Places amenity data (what's actually reachable on foot from this point). 60% EPA National Walkability Index + 40% nearby-amenity density (Google Places).
Mortgage calculator
Estimate only - actual rate and payment depend on your lender, credit, and loan program.
Adjust tax / insurance estimates
Similar homes you might like



Data source: Listing information provided by Greater Greenville MLS via Trestle/CoreLogic. Last updated 14 days ago.
Information herein deemed reliable but not guaranteed; all measurements, school assignments, HOA fees, taxes, and feature lists are approximate and should be independently verified. Equal Housing Opportunity.