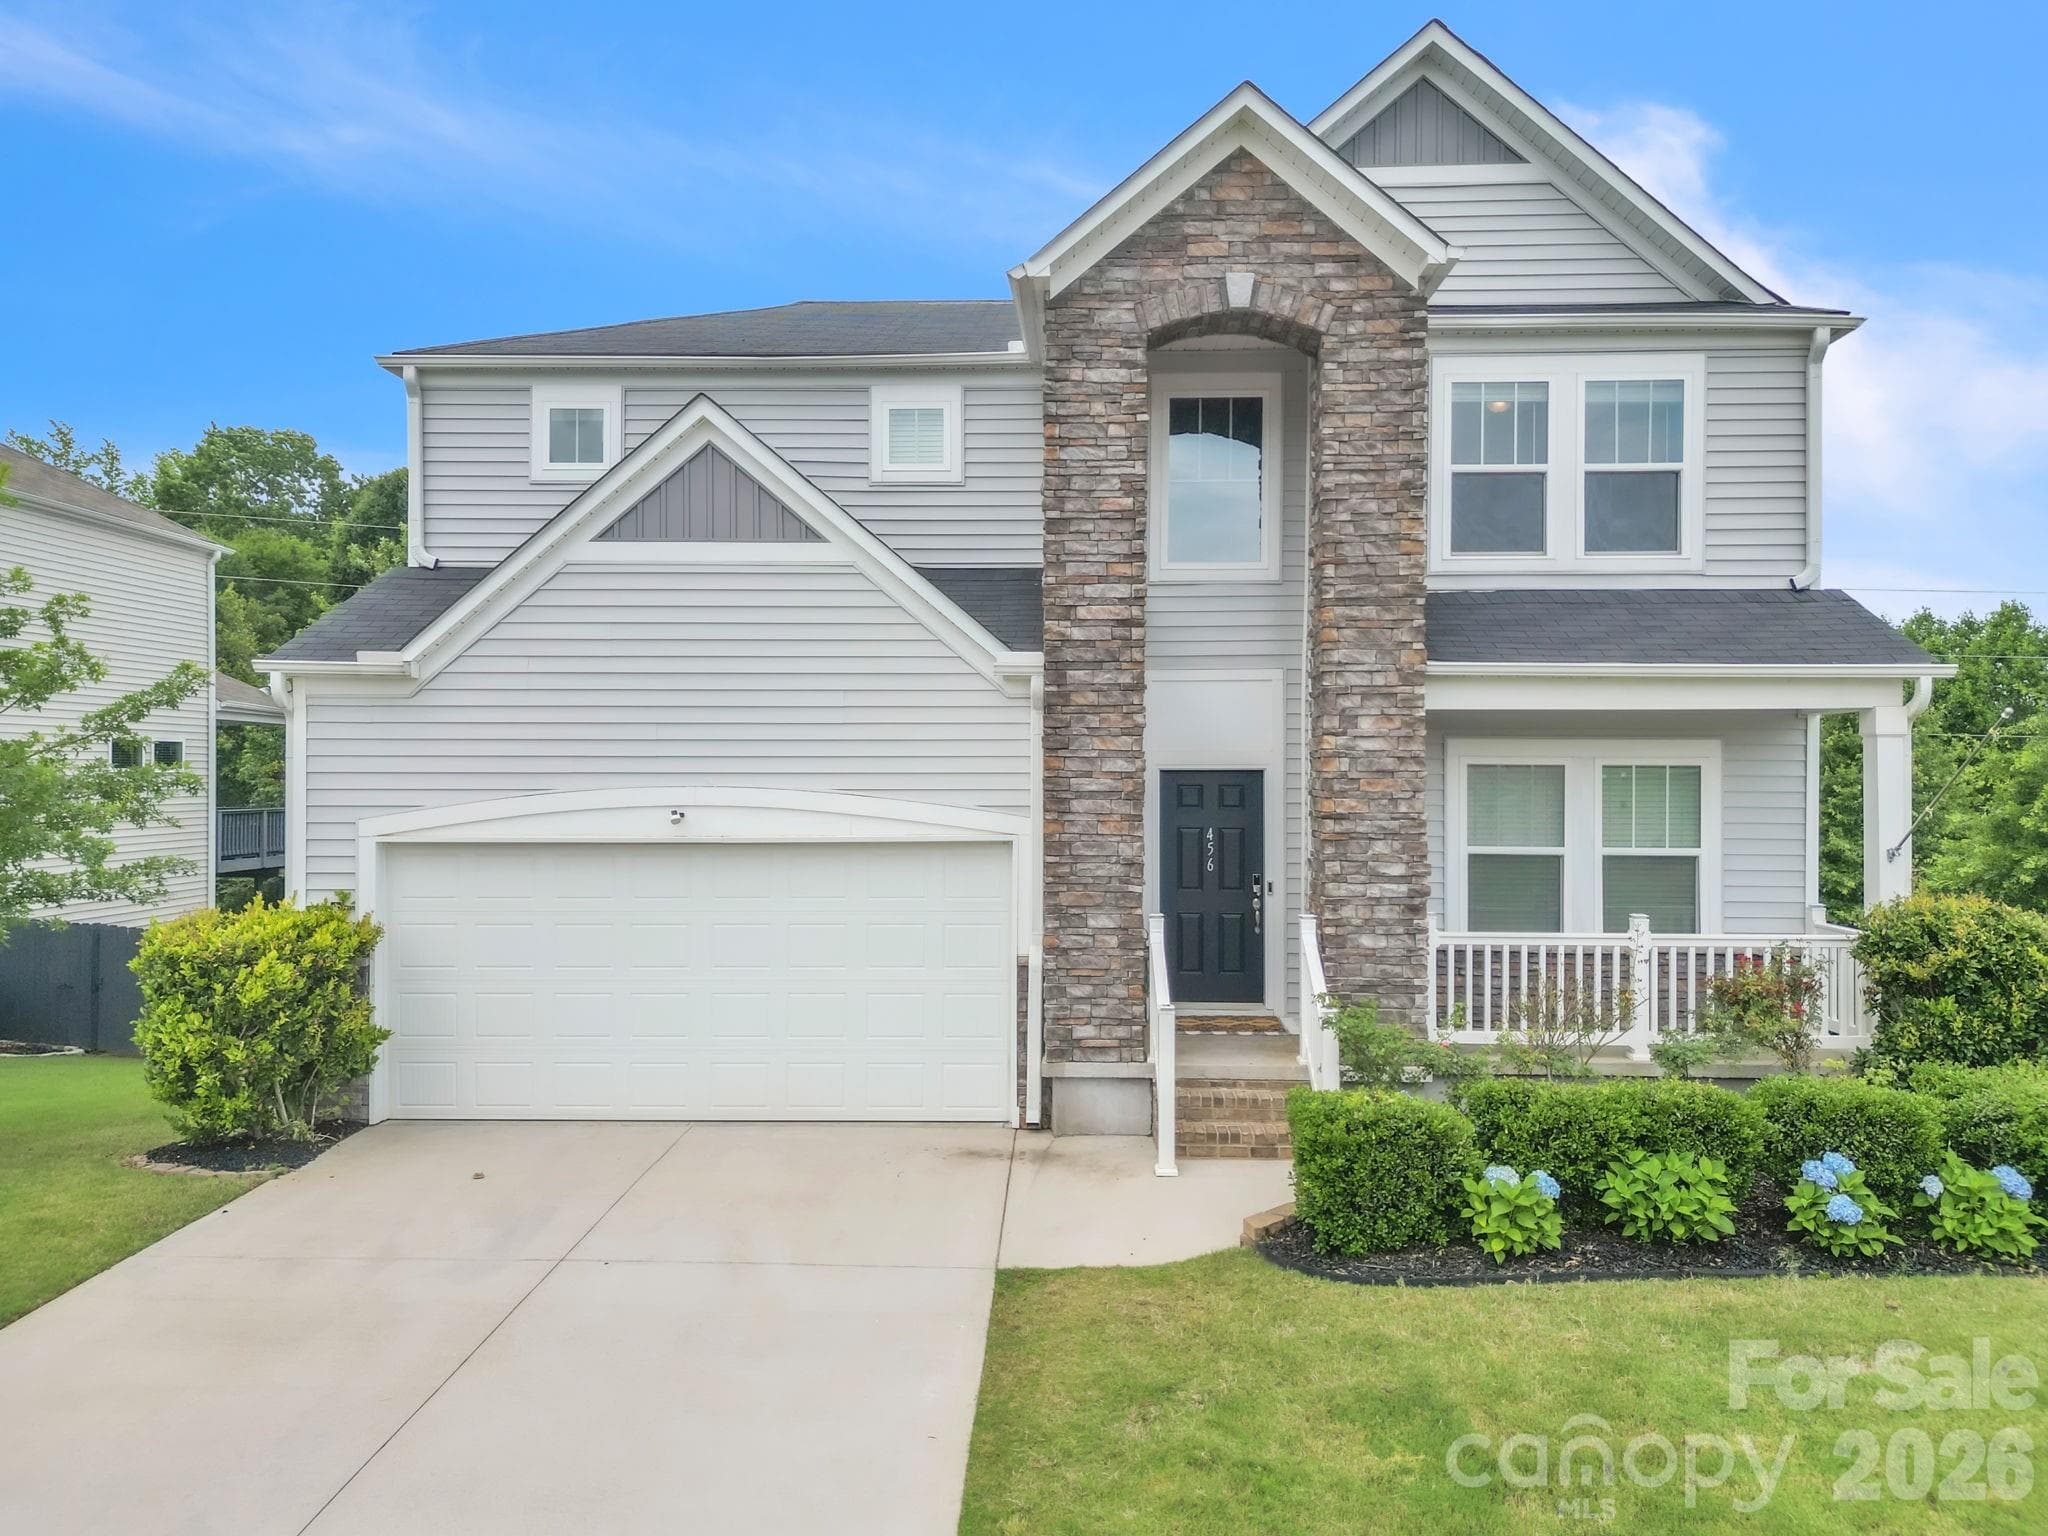
Single Family Residence at 331 Kelsey Glen Lane, Simpsonville SC 29681
Single Family Residence at 331 Kelsey Glen Lane, Simpsonville SC 29681, photo 2 of 38
Single Family Residence at 331 Kelsey Glen Lane, Simpsonville SC 29681, photo 3 of 38
Single Family Residence at 331 Kelsey Glen Lane, Simpsonville SC 29681, photo 4 of 38
Single Family Residence at 331 Kelsey Glen Lane, Simpsonville SC 29681, photo 5 of 38
Single Family Residence at 331 Kelsey Glen Lane, Simpsonville SC 29681, photo 6 of 38
Single Family Residence at 331 Kelsey Glen Lane, Simpsonville SC 29681, photo 7 of 38
Single Family Residence at 331 Kelsey Glen Lane, Simpsonville SC 29681, photo 8 of 38
Single Family Residence at 331 Kelsey Glen Lane, Simpsonville SC 29681, photo 9 of 38
Single Family Residence at 331 Kelsey Glen Lane, Simpsonville SC 29681, photo 10 of 38
Single Family Residence at 331 Kelsey Glen Lane, Simpsonville SC 29681, photo 11 of 38
Single Family Residence at 331 Kelsey Glen Lane, Simpsonville SC 29681, photo 12 of 38
Single Family Residence at 331 Kelsey Glen Lane, Simpsonville SC 29681, photo 13 of 38
Single Family Residence at 331 Kelsey Glen Lane, Simpsonville SC 29681, photo 14 of 38
Single Family Residence at 331 Kelsey Glen Lane, Simpsonville SC 29681, photo 15 of 38
Single Family Residence at 331 Kelsey Glen Lane, Simpsonville SC 29681, photo 16 of 38
Single Family Residence at 331 Kelsey Glen Lane, Simpsonville SC 29681, photo 17 of 38
Single Family Residence at 331 Kelsey Glen Lane, Simpsonville SC 29681, photo 18 of 38
Single Family Residence at 331 Kelsey Glen Lane, Simpsonville SC 29681, photo 19 of 38
Single Family Residence at 331 Kelsey Glen Lane, Simpsonville SC 29681, photo 20 of 38
Single Family Residence at 331 Kelsey Glen Lane, Simpsonville SC 29681, photo 21 of 38
Single Family Residence at 331 Kelsey Glen Lane, Simpsonville SC 29681, photo 22 of 38
Single Family Residence at 331 Kelsey Glen Lane, Simpsonville SC 29681, photo 23 of 38
Single Family Residence at 331 Kelsey Glen Lane, Simpsonville SC 29681, photo 24 of 38
Single Family Residence at 331 Kelsey Glen Lane, Simpsonville SC 29681, photo 25 of 38
Single Family Residence at 331 Kelsey Glen Lane, Simpsonville SC 29681, photo 26 of 38
Single Family Residence at 331 Kelsey Glen Lane, Simpsonville SC 29681, photo 27 of 38
Single Family Residence at 331 Kelsey Glen Lane, Simpsonville SC 29681, photo 28 of 38
Single Family Residence at 331 Kelsey Glen Lane, Simpsonville SC 29681, photo 29 of 38
Single Family Residence at 331 Kelsey Glen Lane, Simpsonville SC 29681, photo 30 of 38
Single Family Residence at 331 Kelsey Glen Lane, Simpsonville SC 29681, photo 31 of 38
Single Family Residence at 331 Kelsey Glen Lane, Simpsonville SC 29681, photo 32 of 38
Single Family Residence at 331 Kelsey Glen Lane, Simpsonville SC 29681, photo 33 of 38
Single Family Residence at 331 Kelsey Glen Lane, Simpsonville SC 29681, photo 34 of 38
Single Family Residence at 331 Kelsey Glen Lane, Simpsonville SC 29681, photo 35 of 38
Single Family Residence at 331 Kelsey Glen Lane, Simpsonville SC 29681, photo 36 of 38
Single Family Residence at 331 Kelsey Glen Lane, Simpsonville SC 29681, photo 37 of 38
Single Family Residence at 331 Kelsey Glen Lane, Simpsonville SC 29681, photo 38 of 38
38 photos

$499,000

331 Kelsey Glen Lane, Simpsonville SC 29681
Simpsonville, SC 29681
Listed by Kayla Hines · Realty One Group Freedom - And
Bedrooms
5
Bathrooms
4.5
Living area
N/A
Year built
2014

About this home

Discover this impeccably maintained 3,297 sq ft residence in the sought-after Kelsey Glen community, offering 5 spacious bedrooms and 4.5 baths. Designed for both elegant entertaining and everyday comfort, the home features a thoughtfully crafted layout with modern finishes throughout. A striking exterior with a welcoming front porch and newly installed roof create a strong first impression. Inside, luxury LVP flooring flows throughout the main living areas, leading to a welcoming living room with a gas fireplace. The gourmet kitchen is equipped with double stainless steel wall ovens, generous cabinetry, and expansive counter space, seamlessly connecting to the main living area for entertaining. Two primary suites provide exceptional flexibility--one on the main level with a private bath and walk-in closet, and a second upstairs with its own bath and oversized closets-ideal for guests or multi-generational living. Upstairs includes a spacious loft and bright morning room. Outdoor living is elevated with a screened porch featuring EZ Breeze windows and ceramic tile, along with an extended tiled patio for dining and relaxation. Built-in speakers in the living room, kitchen, and primary suite enhance the home's modern appeal. Residents enjoy access to community amenities including a pool and playground, all conveniently located near shopping, dining, and top-rated schools such as Rudolph Gordon (K-8) and Hillcrest High School. A sophisticated blend of comfort, style, and convenience-this home defines modern luxury living. Schedule your showing today!

Highlights

Fireplace

Property details

MLS
Greater Greenville MLS
MLS #
1598199
Property type
Single Family Residence
Subdivision
Kelsey Glen
Status
Active
Days on market
81
On market date
N/A
Stories
2
Total bathrooms
4.5
Garage spaces
2
Parking spaces
2
Lot size
0.24 acres
Loading map…

Nearby schools

Within 10 miles. School directory data from the National Center for Education Statistics (NCES), accessed via the Urban Institute Education Data API. Local Score is calculated by INNOVATE Real Estate; where a state rating is shown, it comes from that state's own official school report card.

Elementary
Bell's Crossing Elementary
1.28 mi away · Grades 0-5
Nearest school -- attendance-zone data not available here
3.7
Local Score (state rating (2025) blended 70/30 with student-teacher ratio) -- not an official state rating
State rating: Good (2025)
Enrollment
910
Student:teacher ratio
16.5:1
District
Greenville 01
Middle
Hillcrest Middle
3.98 mi away · Grades 6-8
Nearest school -- attendance-zone data not available here
3.0
Local Score (student-teacher ratio only (preliminary -- will incorporate state test-score data once available)) -- not an official state rating
Enrollment
977
Student:teacher ratio
17.4:1
District
Greenville 01
High
Golden Strip Career and Technology Center
5.29 mi away · Grades 9-12
Nearest school -- attendance-zone data not available here
5.0
Local Score (student-teacher ratio only (preliminary -- will incorporate state test-score data once available)) -- not an official state rating
Enrollment
0
Student:teacher ratio
0.0:1
District
Greenville 01

Walkability

Blended score for Simpsonville's center, calculated by INNOVATE Real Estate from two sources: the EPA's National Walkability Index (street network, transit, land-use mix) and Google Places amenity data (what's actually reachable on foot from this point). 60% EPA National Walkability Index + 40% nearby-amenity density (Google Places).

16
Very car-dependent
out of 100
EPA National Walkability Index
5.3 / 20 -- Least walkable
Google Places amenity density
0 / 100
Restaurants & cafes0
Grocery stores0
Parks0
Schools0
Transit stops0
Pharmacies0

Mortgage calculator

Estimate only - actual rate and payment depend on your lender, credit, and loan program.

$
%
%
Adjust tax / insurance estimates
% / yr
$
/mo
Est. monthly payment
$3,155/mo
$99,800 down
$399,200 loan
Principal & interest$2,589
Property tax (est.)$416
Home insurance (est.)$150

Similar homes you might like

Data source: Listing information provided by Greater Greenville MLS via Trestle/CoreLogic. Last updated 13 days ago.

Information herein deemed reliable but not guaranteed; all measurements, school assignments, HOA fees, taxes, and feature lists are approximate and should be independently verified. Equal Housing Opportunity.