


$299,900
About this home
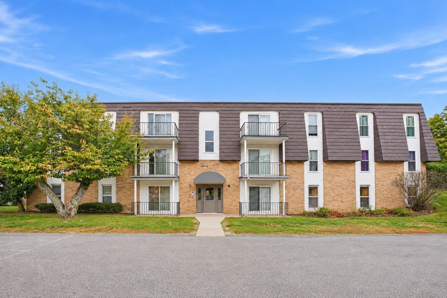
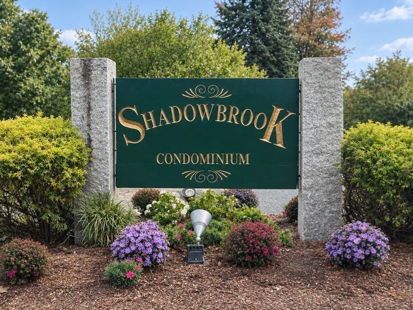
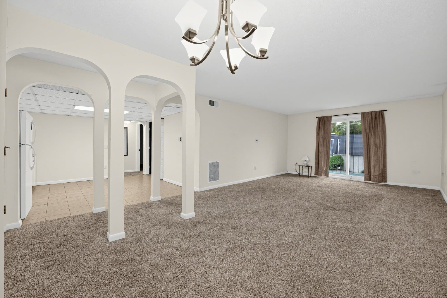
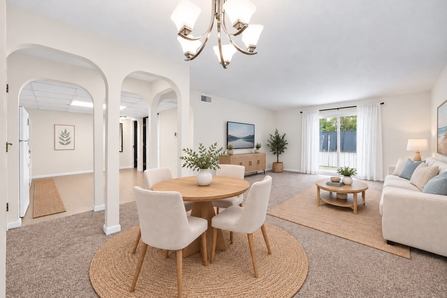
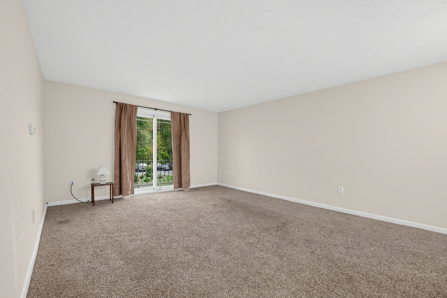
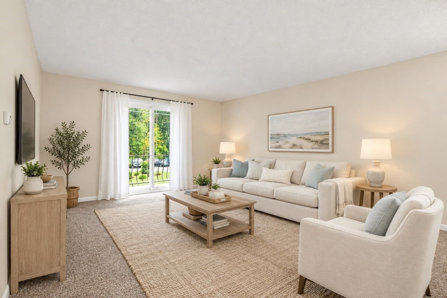
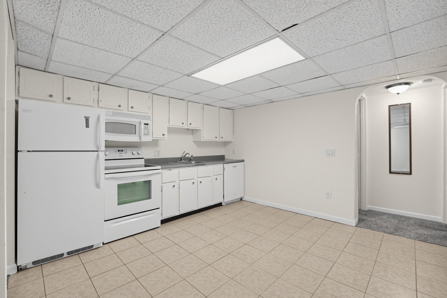
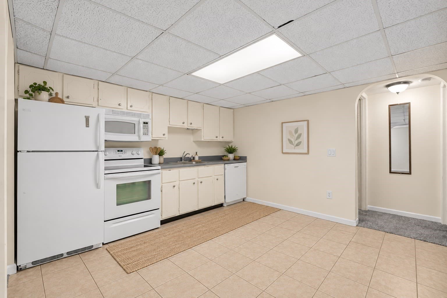
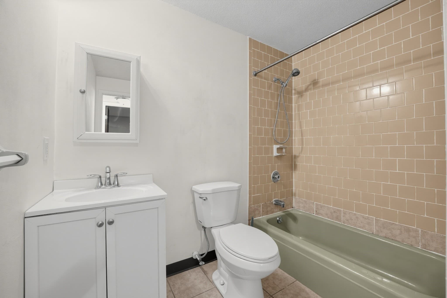
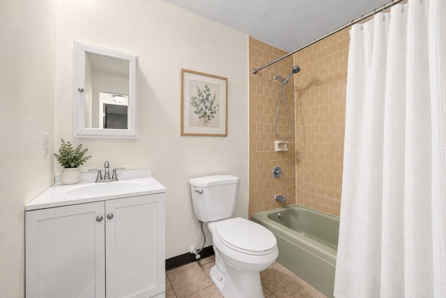
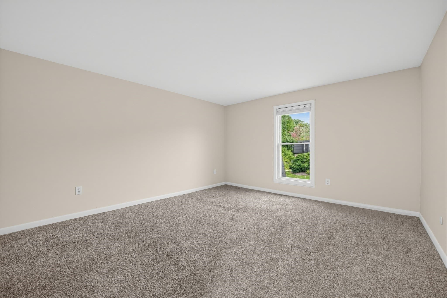
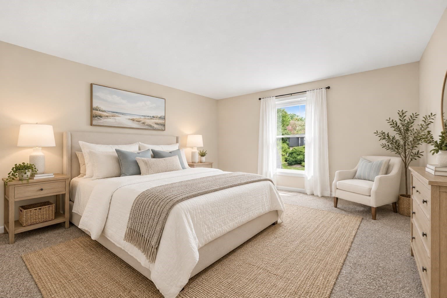
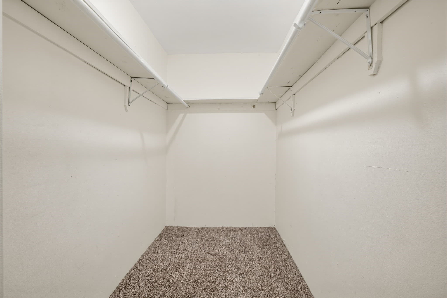
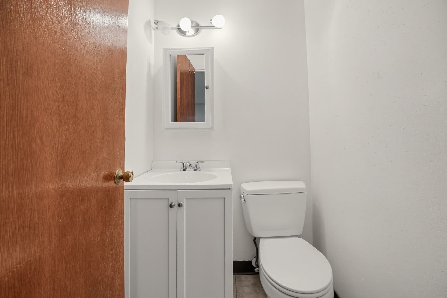
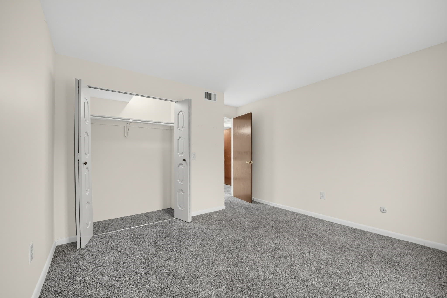
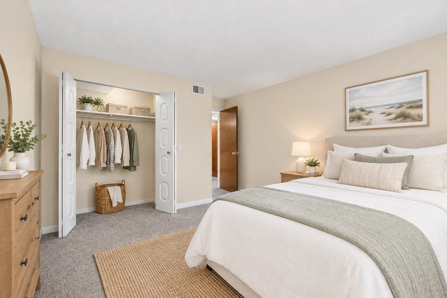
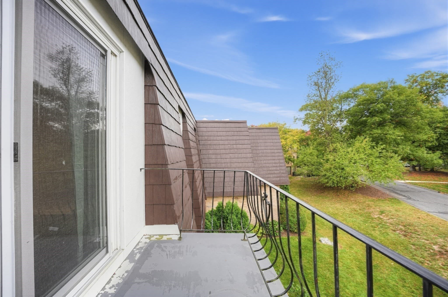
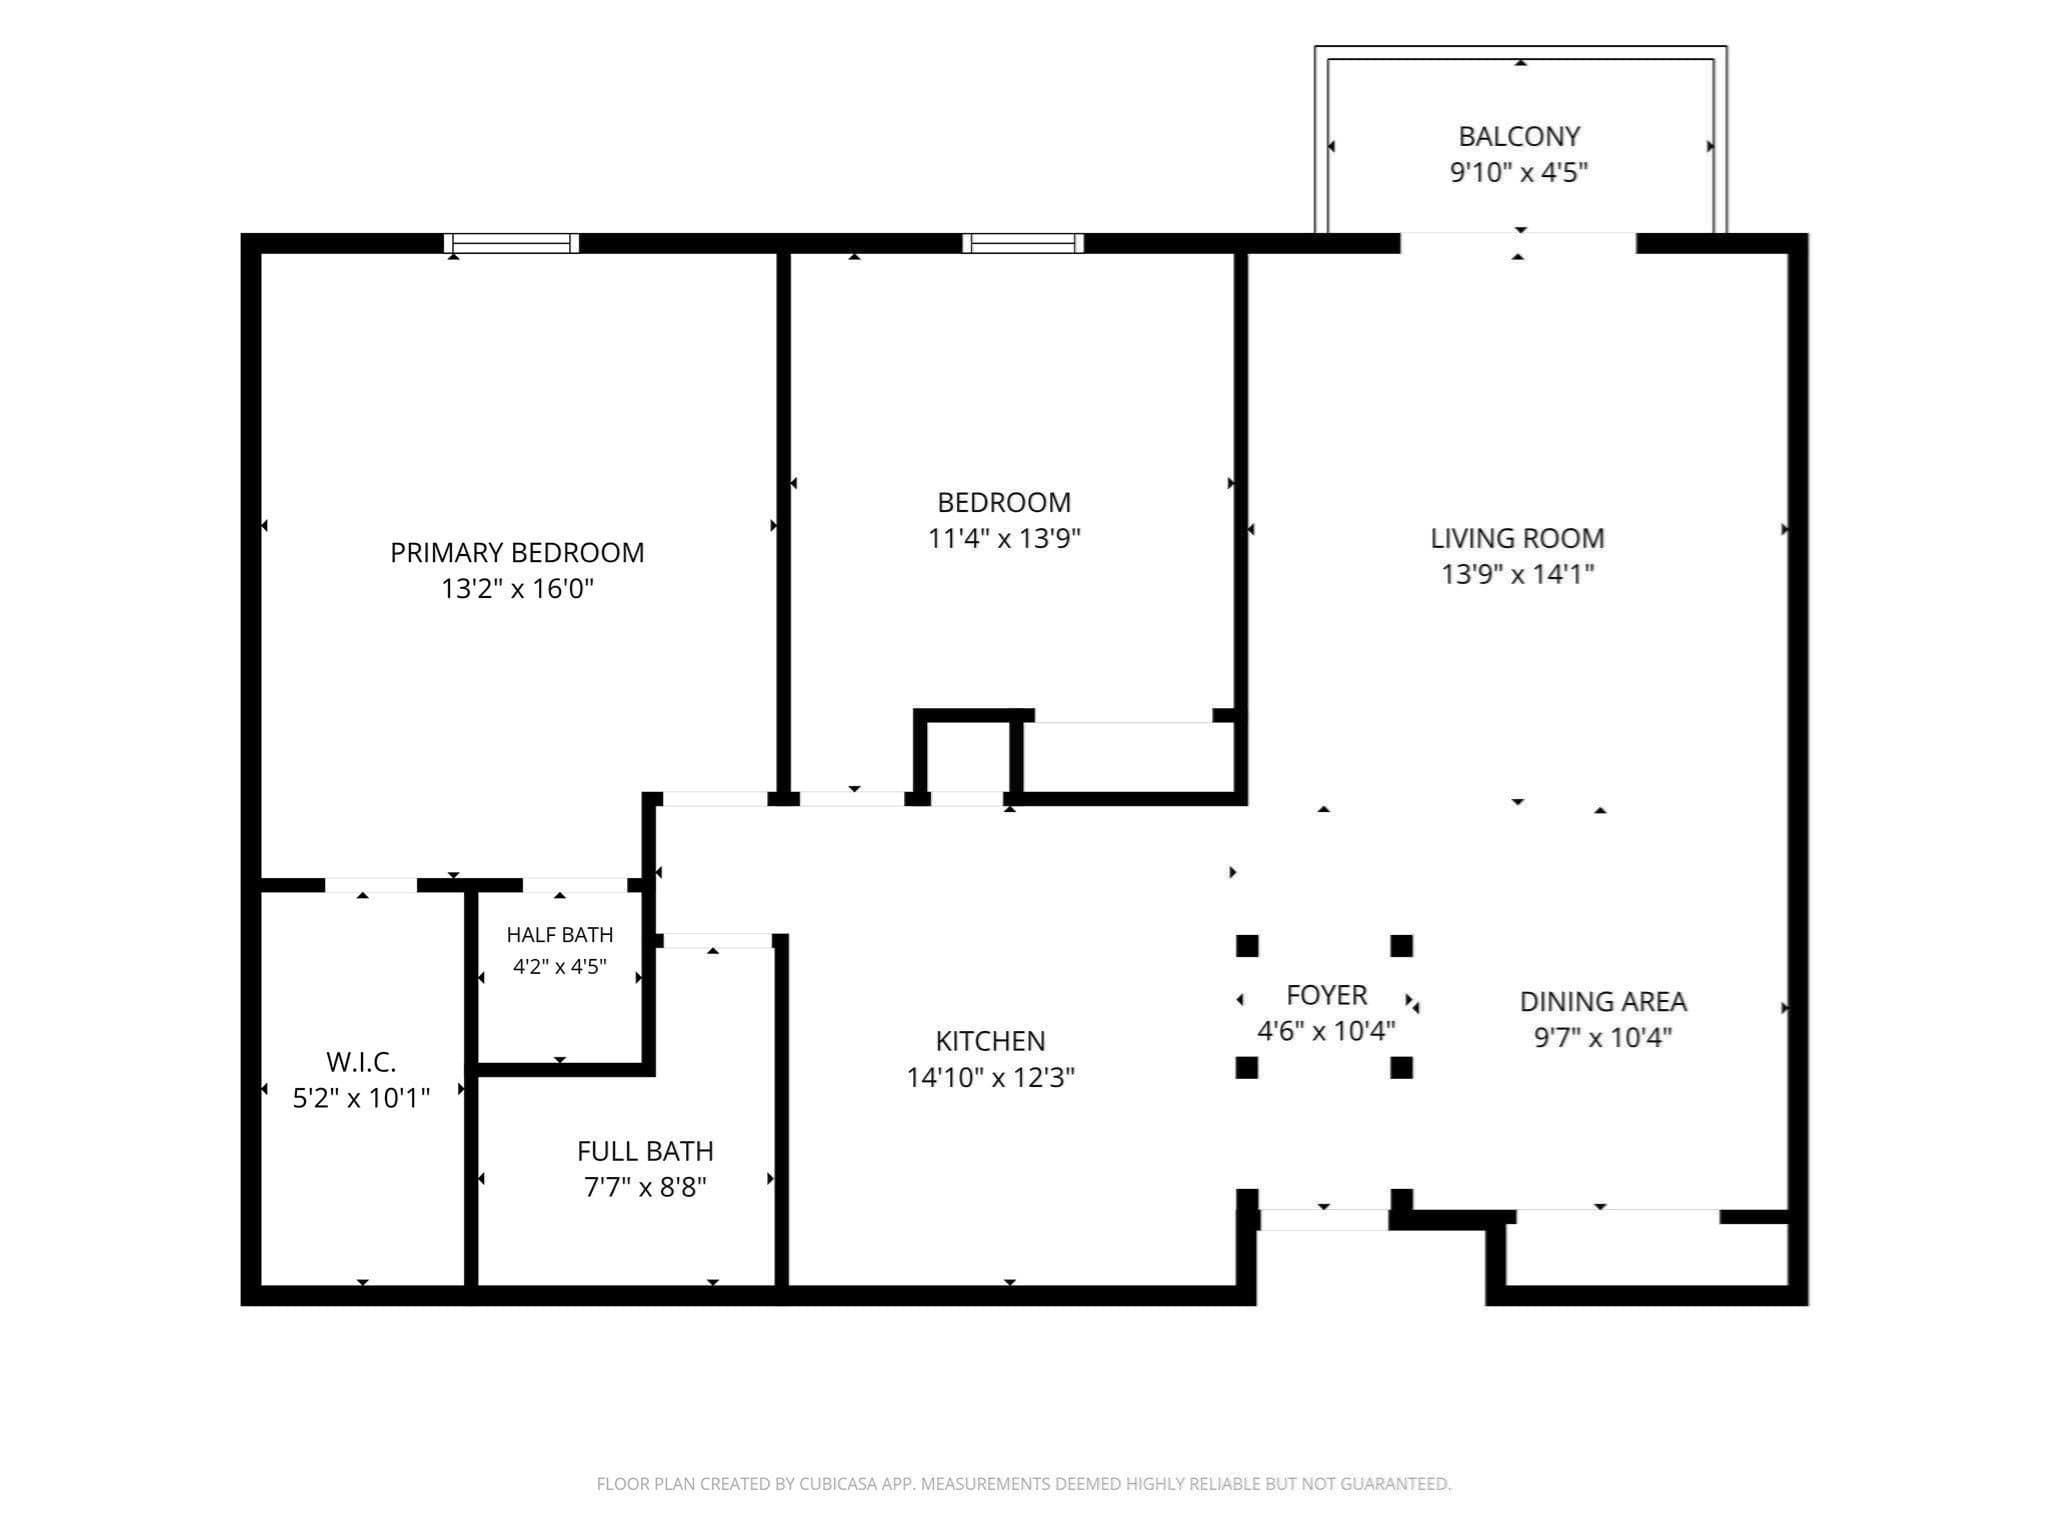
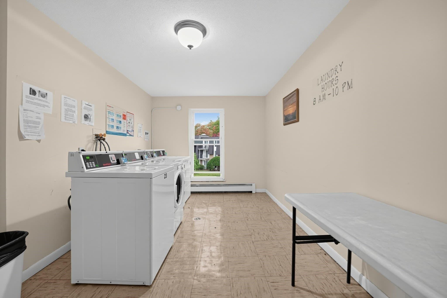
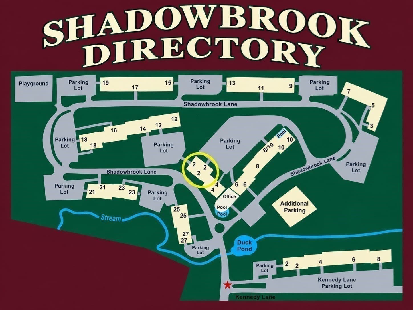
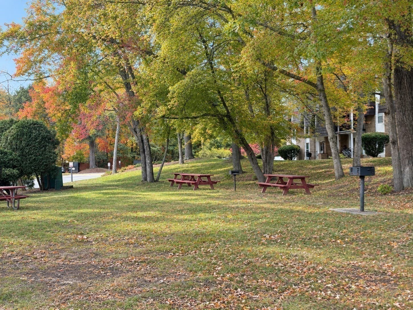
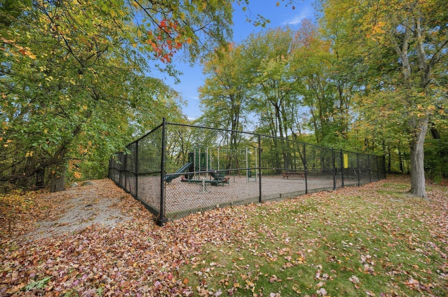
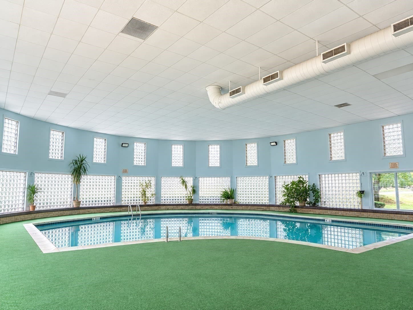
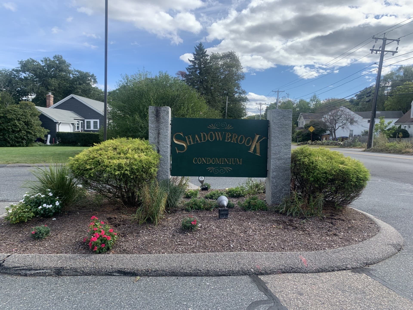
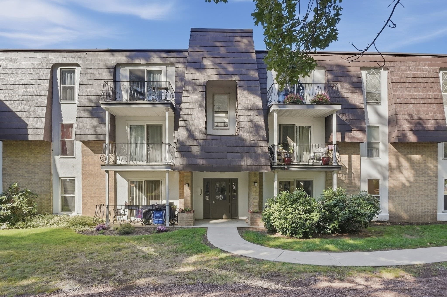
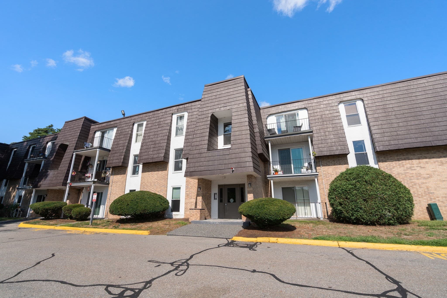
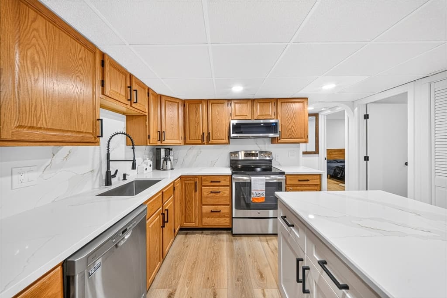
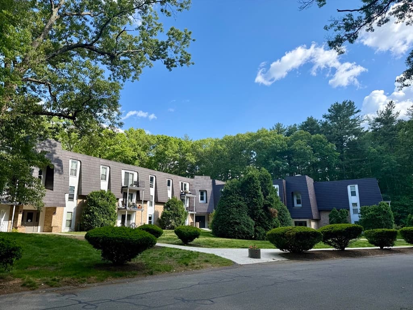
Welcome to this inviting, move-in-ready condo offering the perfect blend of comfort, convenience, and opportunity! Whether you're looking for a place to call home or an investment with rental potential, this unit is full of possibilities. Step inside through a charming arched entryway that adds architectural character and leads into a spacious kitchen with room for a breakfast table or island. The kitchen opens to a designated dining area, which flows seamlessly into the airy, open-concept living room with access to your own private balcony. On the opposite side of the unit, you'll find two generously sized bedrooms and 1.5 baths, including a primary bedroom with an oversized closet offering abundant storage and its own convenient half bath. Additional conveniences include dedicated storage space, a card-operated laundry room, and on-site management. Low condo fees include heat and hot water, and the impressive lineup of amenities makes this community stand out! Enjoy an indoor pool, fitness center, playground, grilling areas, ample parking, and a peaceful duck pond. Outdoor enthusiasts will appreciate the proximity to the rail trail, while commuters will love the easy access to major highways. Located in an FHA-approved community, this condo offers so much to enjoy today, with plenty of opportunity to add your own personal touches over time. Come explore the possibilities at Shadowbrook and make this space your own!
Property details
- MLS
- MLS Property Information Network
- MLS #
- 73590992
- Property type
- Condominium
- Subdivision
- N/A
- Status
- Active
- Days on market
- 1
- On market date
- October 14, 2026
- Stories
- 1
- Total bathrooms
- 1.5
- Garage spaces
- N/A
- Parking spaces
- 2
- Lot size
- N/A
Location
Get directions →Nearby schools
Within 10 miles. School directory data from the National Center for Education Statistics (NCES), accessed via the Urban Institute Education Data API. Local Score is calculated by INNOVATE Real Estate; where a state rating is shown, it comes from that state's own official school report card.
- Enrollment
- 931
- Student:teacher ratio
- 11.0:1
- District
- Milford
- Enrollment
- 1,008
- Student:teacher ratio
- 12.8:1
- District
- Milford
- Enrollment
- 1,278
- Student:teacher ratio
- 13.0:1
- District
- Milford
Walkability
Blended score for Milford's center, calculated by INNOVATE Real Estate from two sources: the EPA's National Walkability Index (street network, transit, land-use mix) and Google Places amenity data (what's actually reachable on foot from this point). 60% EPA National Walkability Index + 40% nearby-amenity density (Google Places).
Mortgage calculator
Estimate only - actual rate and payment depend on your lender, credit, and loan program.
Adjust tax / insurance estimates
Similar homes you might like
Data source: Listing information provided by MLS Property Information Network via Trestle/CoreLogic. Last updated 13 hr ago.
Information herein deemed reliable but not guaranteed; all measurements, school assignments, HOA fees, taxes, and feature lists are approximate and should be independently verified. Equal Housing Opportunity.