
$339,900
About this home
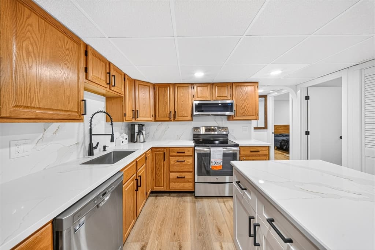
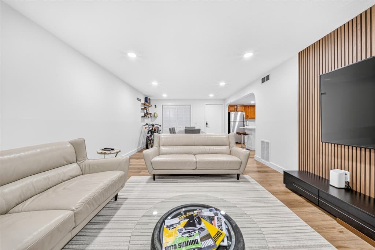
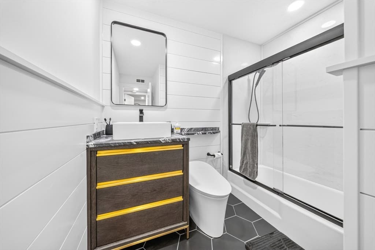
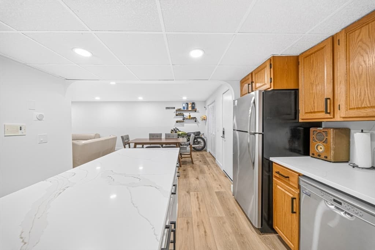
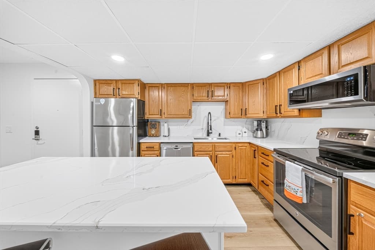
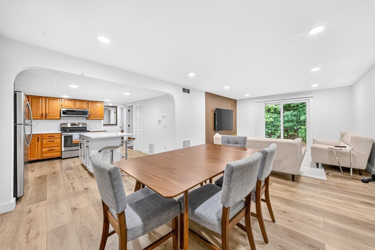
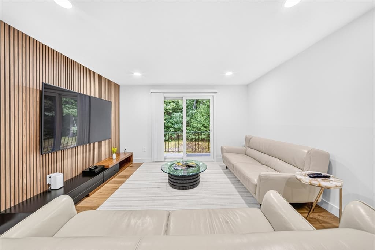
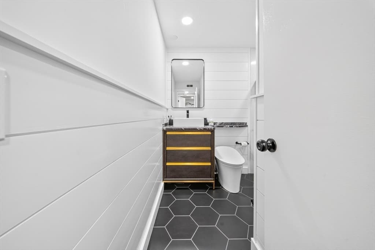
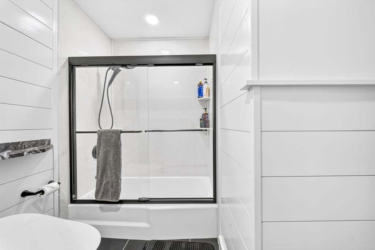
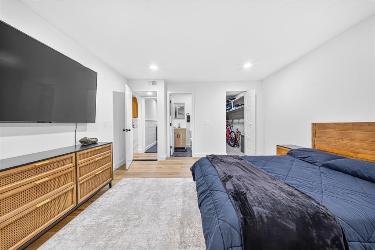
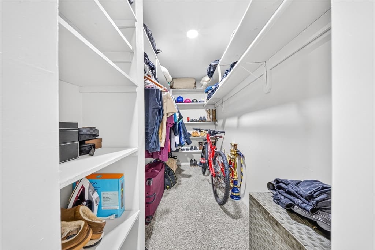
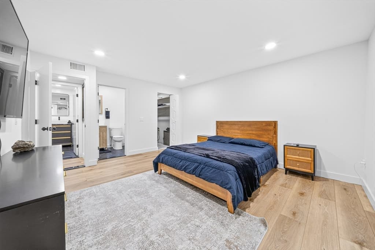
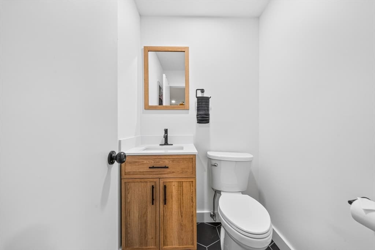
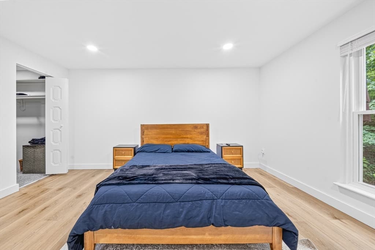
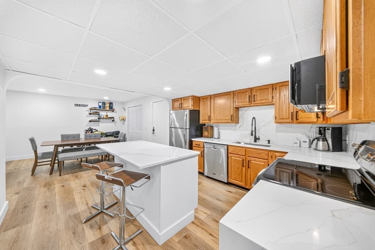
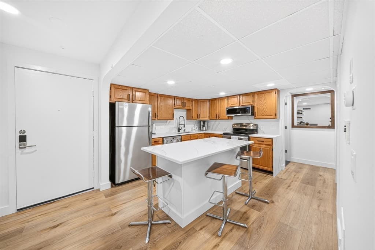
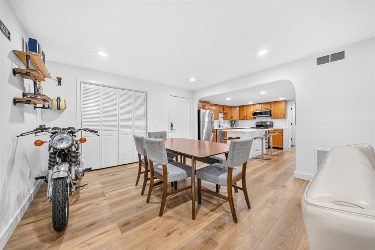
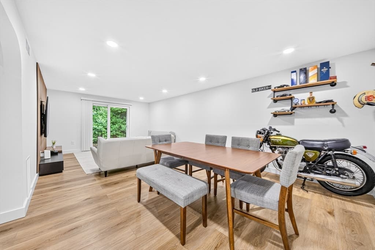
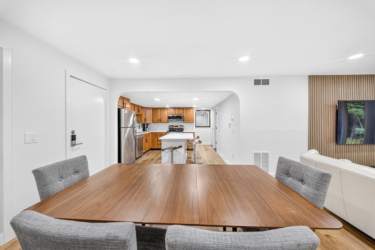
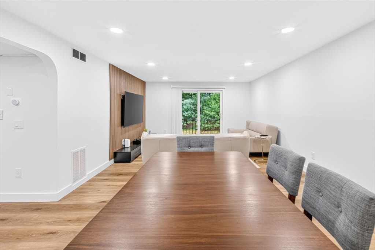
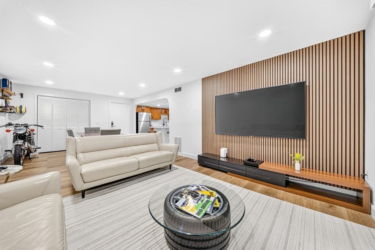
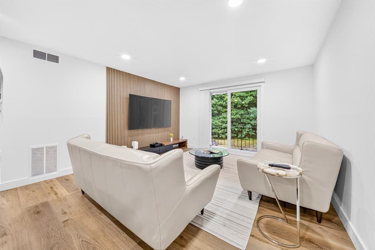
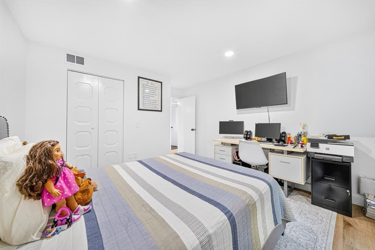
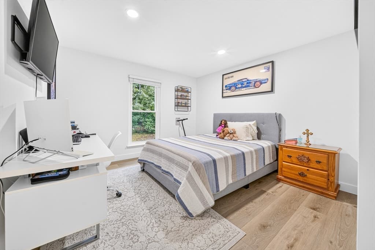
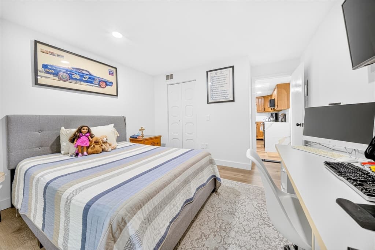
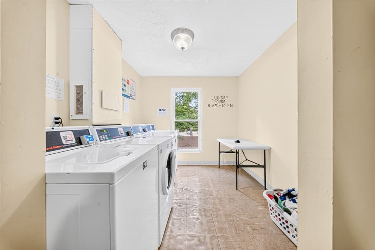
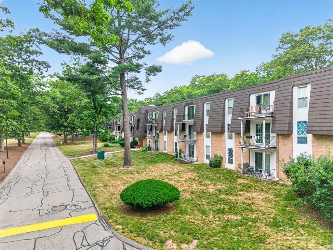
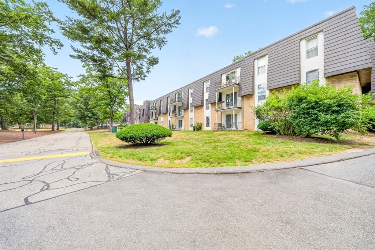
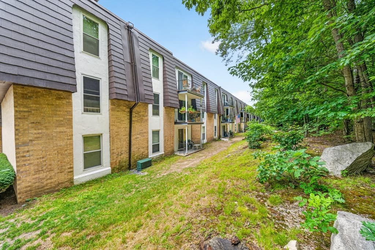
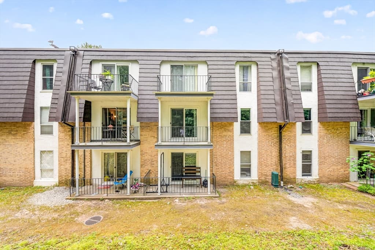
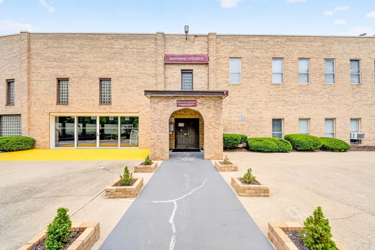
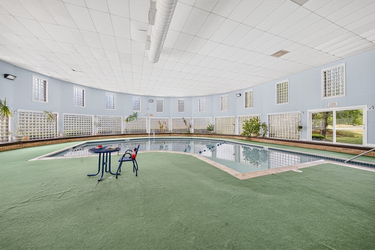
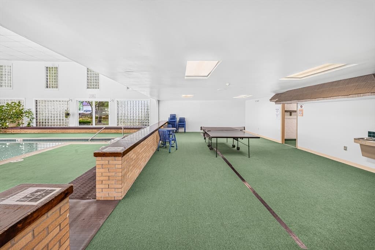
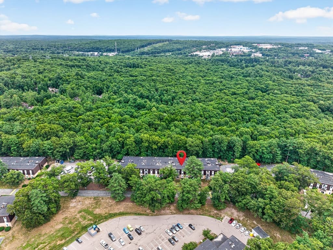
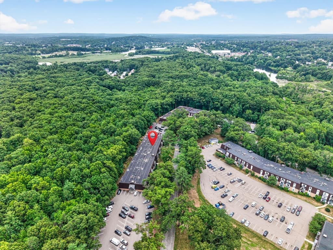
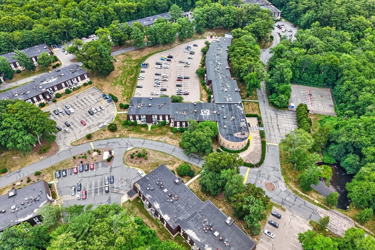
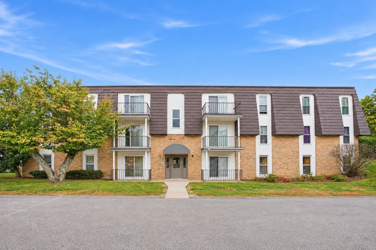
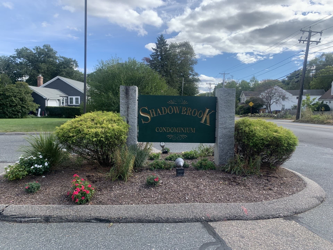
Rarely does a condominium in Shadowbrook undergo a renovation of this caliber! Completely transformed with stylish, high-end finishes, this beautifully remodeled 2-bedroom, 1.5-bath condominium offers turnkey living in one of Milford's most desirable communities. Thoughtfully renovated over the past two years, the redesigned interior features waterproof luxury plank flooring throughout, fresh paint, recessed lighting, modern square trim, black hardware, and newer appliances. The showpiece kitchen features custom quartz countertops, a full-height backsplash with a waterfall edge, an oversized island, an updated faucet, and sleek black cabinet hardware. Both bathrooms have been extensively renovated with designer finishes, including custom vanities, quartz countertops, a premium Kohler smart toilet in the main bath, new tile flooring, and beautifully updated shower and tub surrounds. The spacious primary suite includes a generous walk-in closet with custom shelving. Additional improvements include newer windows, a newer sliding glass door, and a recently replaced rooftop Central A/C condenser. Enjoy your private balcony and exceptional community amenities, including an indoor swimming pool, sauna, tennis courts, a playground, and professionally managed condominium. The unit also includes two assigned parking spaces, and heat and hot water are included in the condominium fee. Conveniently located just minutes from I-495, the Massachusetts Turnpike, shopping, restaurants, and downtown Milford, this home presents an outstanding opportunity for first-time buyers, downsizers, and investors alike. Whether you're searching for your next home or your next investment, this extensively renovated condominium offers a level of quality and craftsmanship that is ready for its next owner to simply move in and enjoy. See the updates sheet attached.
Property details
- MLS
- MLS Property Information Network
- MLS #
- 73553445
- Property type
- Condominium
- Subdivision
- N/A
- Status
- Active
- Days on market
- 85
- On market date
- July 22, 2026
- Stories
- 1
- Total bathrooms
- 1.5
- Garage spaces
- N/A
- Parking spaces
- 2
- Lot size
- N/A
Location
Get directions →Nearby schools
Within 10 miles. School directory data from the National Center for Education Statistics (NCES), accessed via the Urban Institute Education Data API. Local Score is calculated by INNOVATE Real Estate; where a state rating is shown, it comes from that state's own official school report card.
- Enrollment
- 461
- Student:teacher ratio
- 11.0:1
- District
- Milford
- Enrollment
- 1,008
- Student:teacher ratio
- 12.8:1
- District
- Milford
- Enrollment
- 1,278
- Student:teacher ratio
- 13.0:1
- District
- Milford
Walkability
Blended score for Milford's center, calculated by INNOVATE Real Estate from two sources: the EPA's National Walkability Index (street network, transit, land-use mix) and Google Places amenity data (what's actually reachable on foot from this point). 60% EPA National Walkability Index + 40% nearby-amenity density (Google Places).
Mortgage calculator
Estimate only - actual rate and payment depend on your lender, credit, and loan program.
Adjust tax / insurance estimates
Similar homes you might like
Data source: Listing information provided by MLS Property Information Network via Trestle/CoreLogic. Last updated 1 days ago.
Information herein deemed reliable but not guaranteed; all measurements, school assignments, HOA fees, taxes, and feature lists are approximate and should be independently verified. Equal Housing Opportunity.