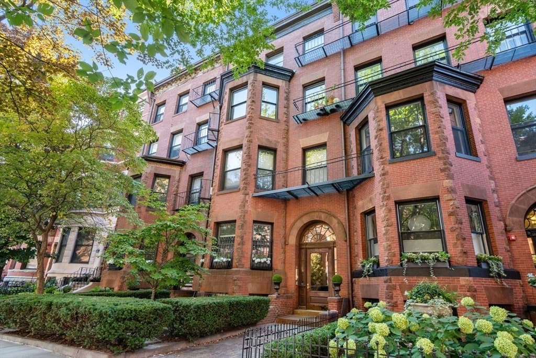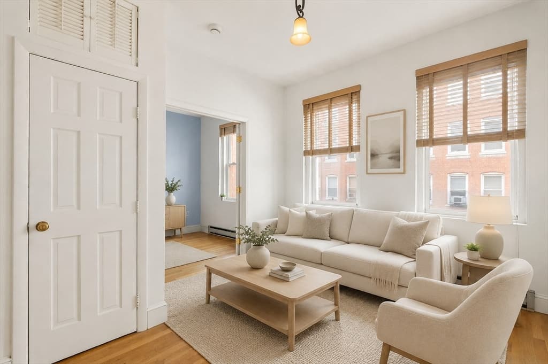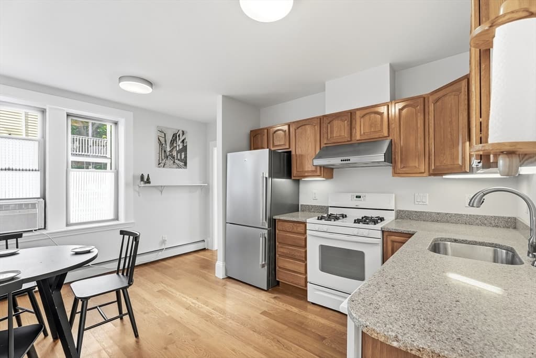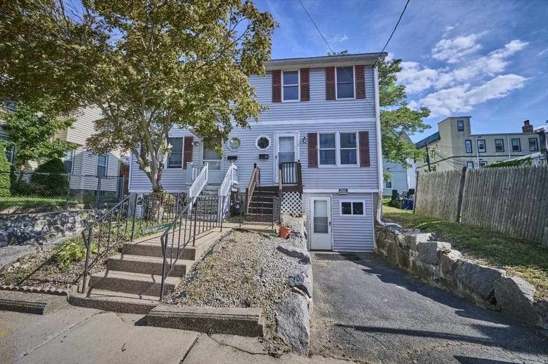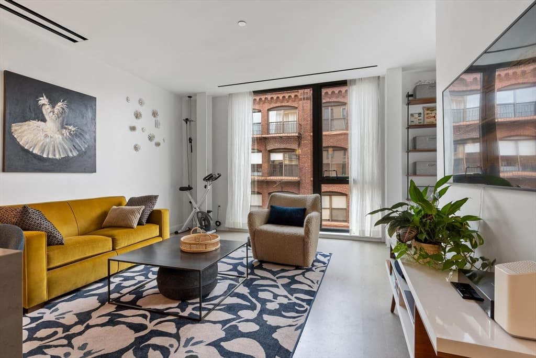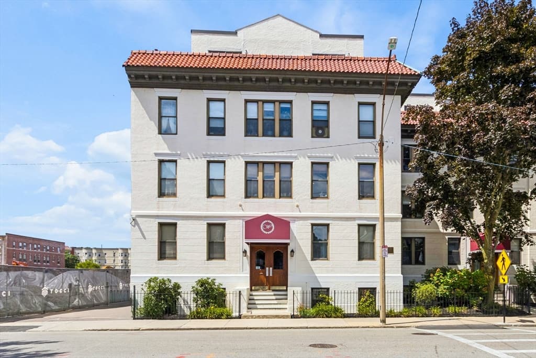
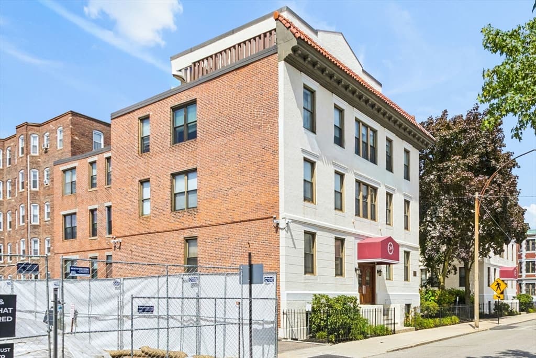
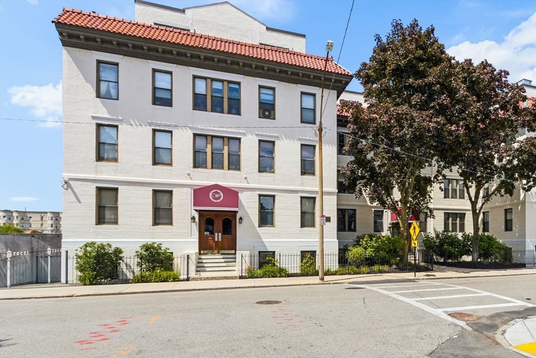
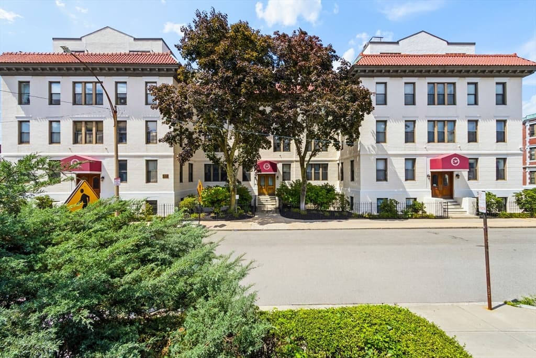
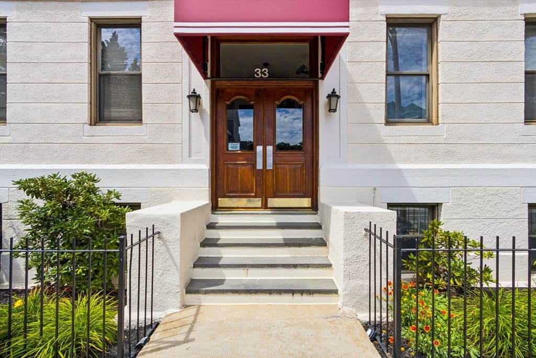
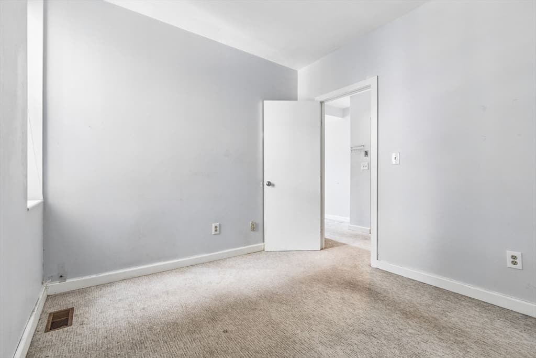
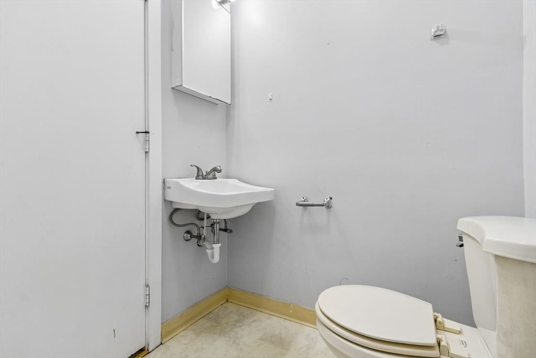
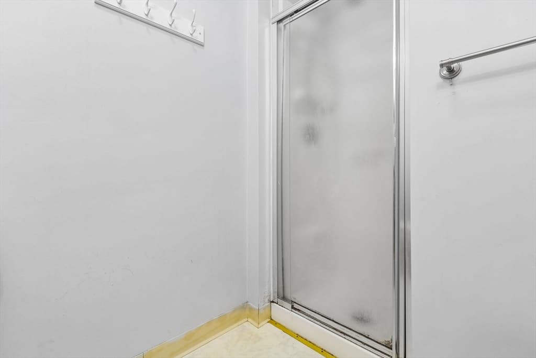
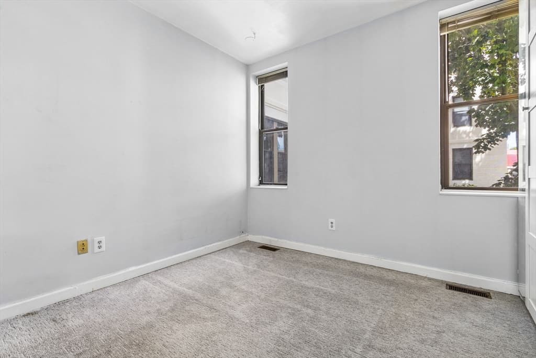
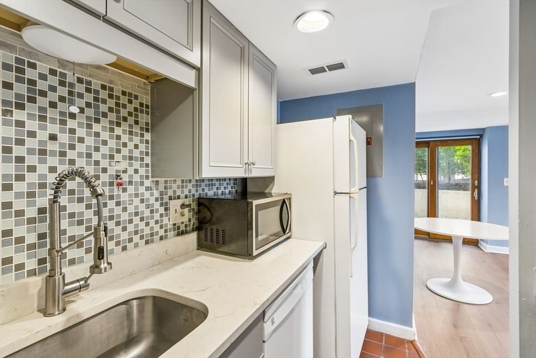
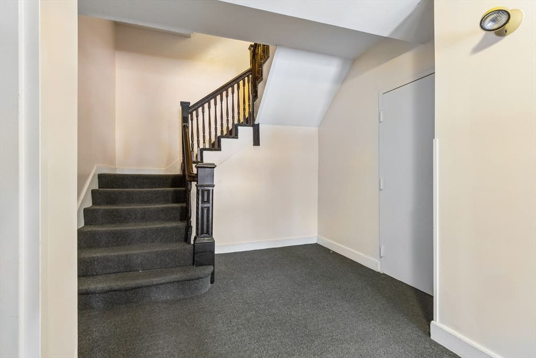
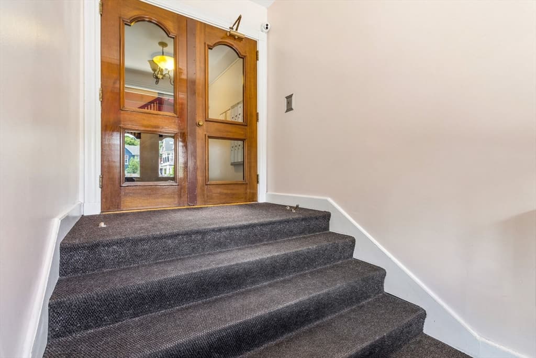
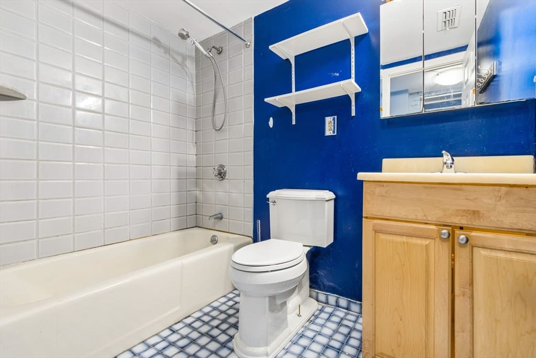
33 Brainerd Rd # 109, Boston MA 02134
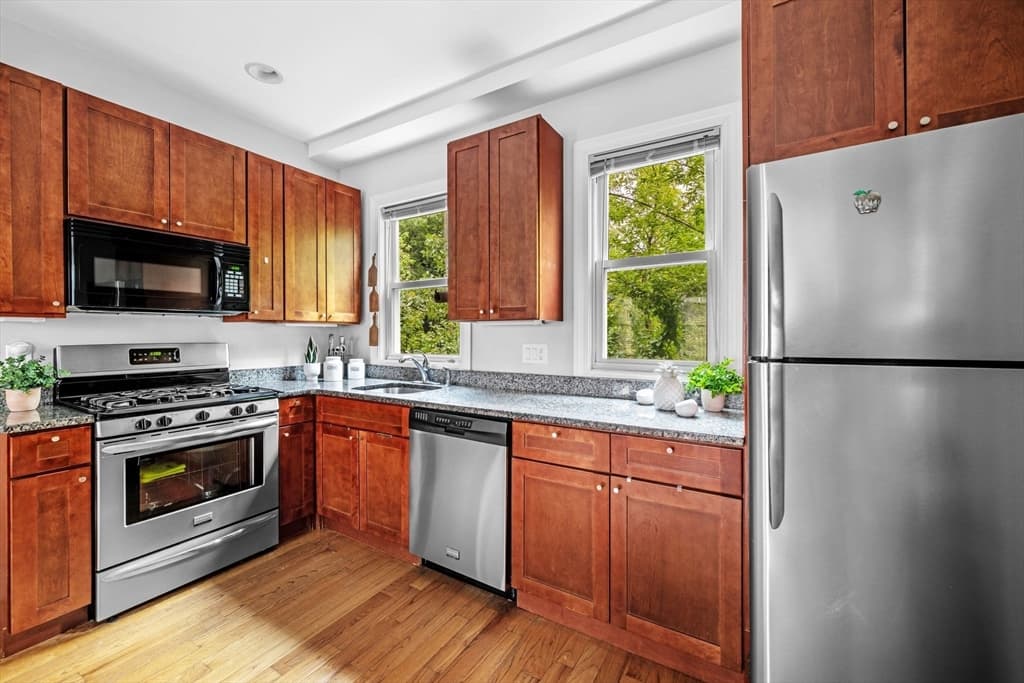
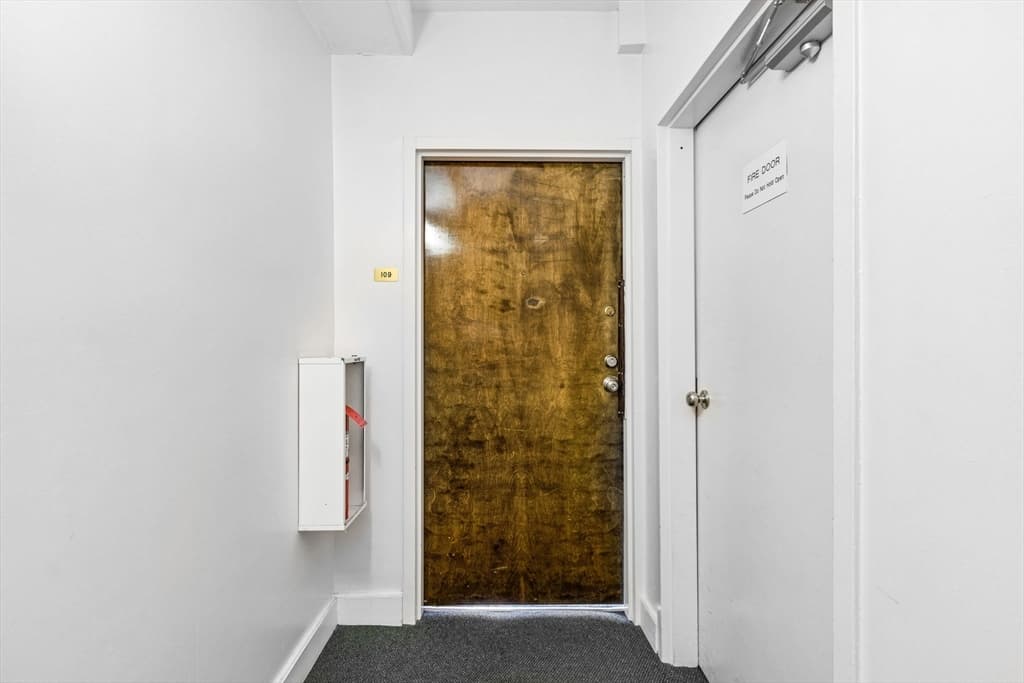
33 Brainerd Rd # 109, Boston MA 02134 photo 2
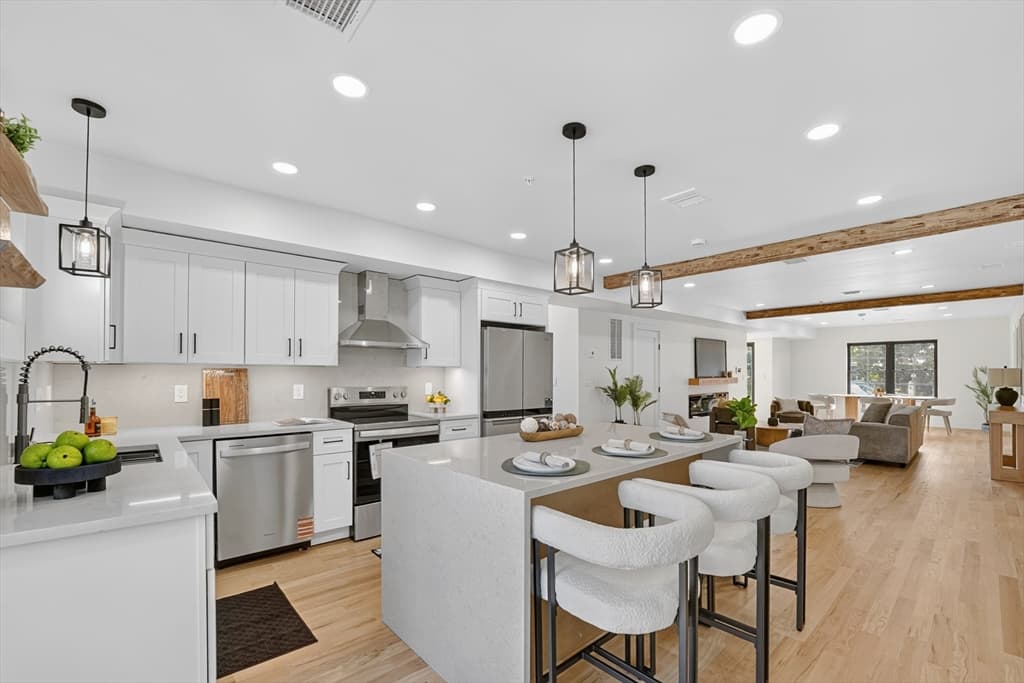
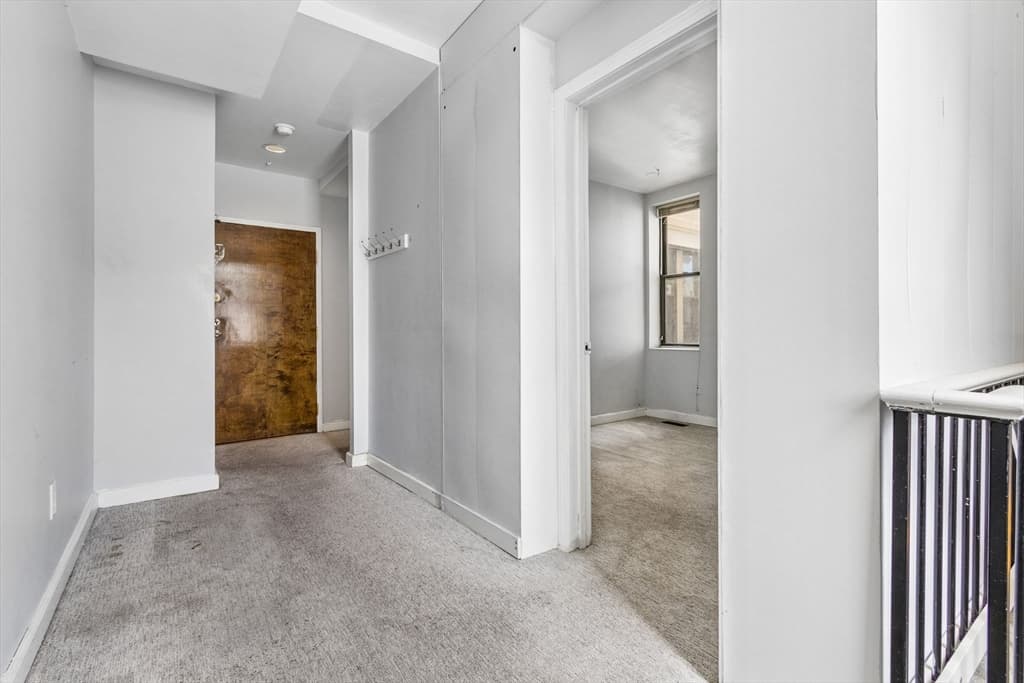
33 Brainerd Rd # 109, Boston MA 02134 photo 3
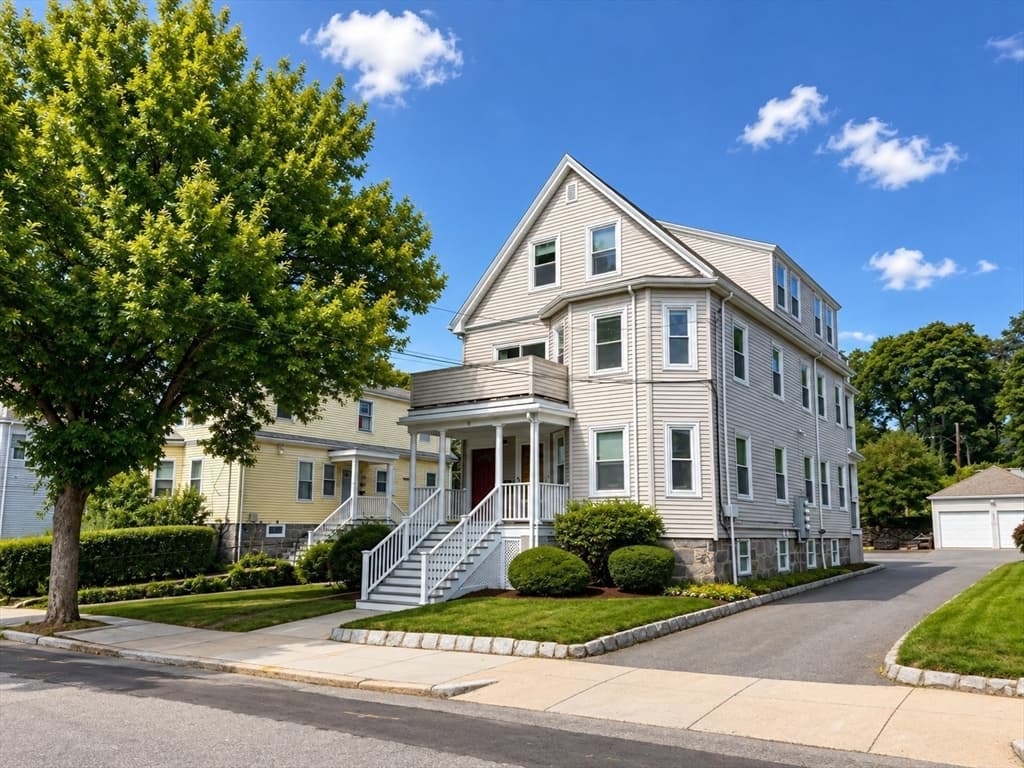
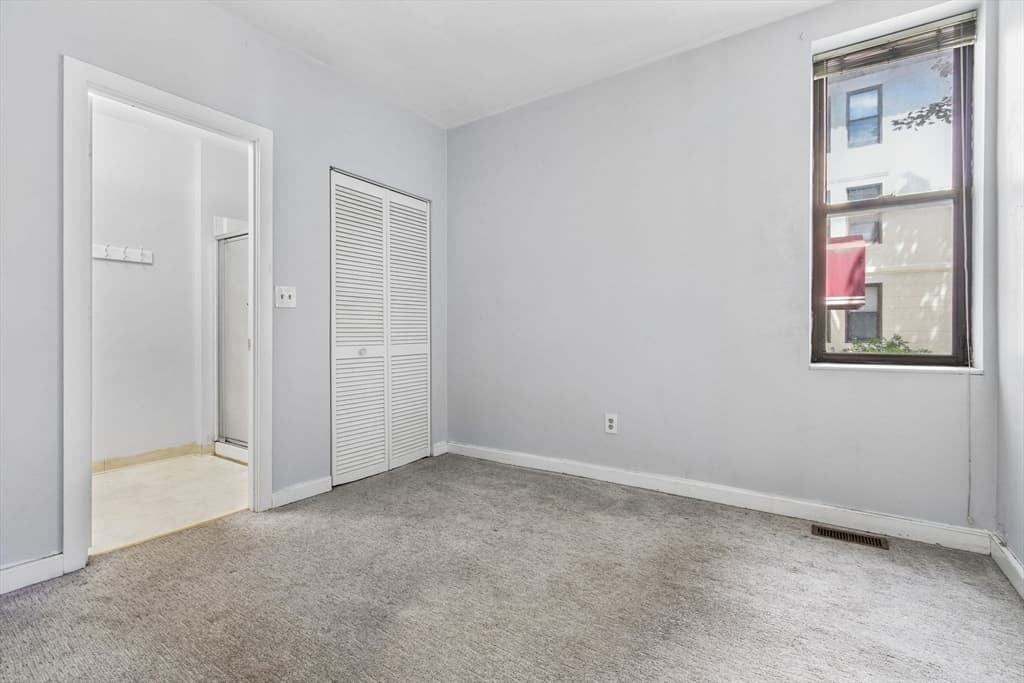
33 Brainerd Rd # 109, Boston MA 02134 photo 4
33 Brainerd Rd # 109, Boston MA 02134 photo 5
33 Brainerd Rd # 109, Boston MA 02134 photo 6
33 Brainerd Rd # 109, Boston MA 02134 photo 7
33 Brainerd Rd # 109, Boston MA 02134 photo 8
33 Brainerd Rd # 109, Boston MA 02134 photo 9
33 Brainerd Rd # 109, Boston MA 02134 photo 10
33 Brainerd Rd # 109, Boston MA 02134 photo 11
33 Brainerd Rd # 109, Boston MA 02134 photo 12
33 Brainerd Rd # 109, Boston MA 02134 photo 13
33 Brainerd Rd # 109, Boston MA 02134 photo 14
33 Brainerd Rd # 109, Boston MA 02134 photo 15
33 Brainerd Rd # 109, Boston MA 02134 photo 16
33 Brainerd Rd # 109, Boston MA 02134 photo 17
33 Brainerd Rd # 109, Boston MA 02134 photo 18
33 Brainerd Rd # 109, Boston MA 02134 photo 19
33 Brainerd Rd # 109, Boston MA 02134 photo 20
33 Brainerd Rd # 109, Boston MA 02134 photo 21
33 Brainerd Rd # 109, Boston MA 02134 photo 22
33 Brainerd Rd # 109, Boston MA 02134 photo 23
33 Brainerd Rd # 109, Boston MA 02134 photo 24
33 Brainerd Rd # 109, Boston MA 02134 photo 25
33 Brainerd Rd # 109, Boston MA 02134 photo 26
33 Brainerd Rd # 109, Boston MA 02134 photo 27
33 Brainerd Rd # 109, Boston MA 02134 photo 28
33 Brainerd Rd # 109, Boston MA 02134 photo 29
33 Brainerd Rd # 109, Boston MA 02134 photo 30
30 photos

$598,000

33 Brainerd Rd # 109, Boston MA 02134
Boston, MA 02134
Listed by Jessica Nuttall
Bedrooms
2
Bathrooms
2
Living area
1,047 sqft
Year built
1904

About this home

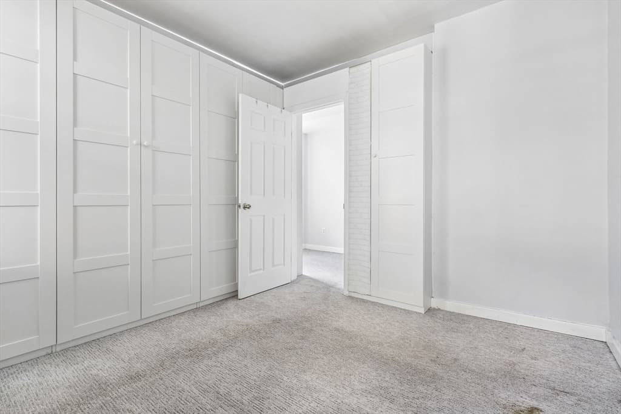
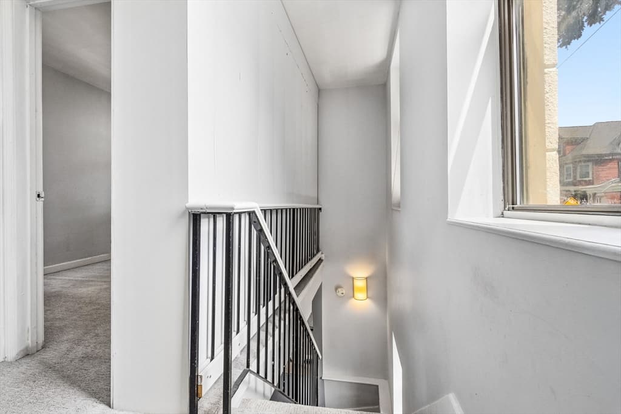
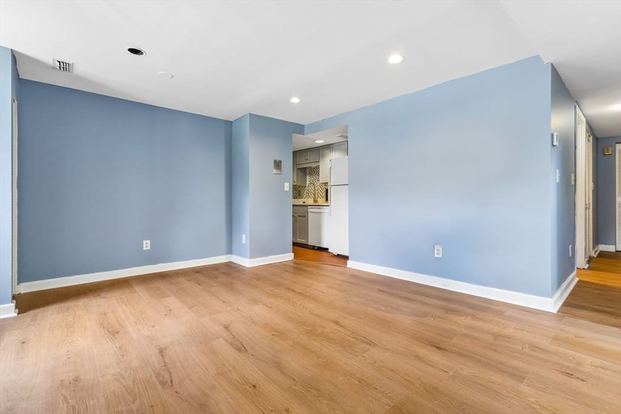
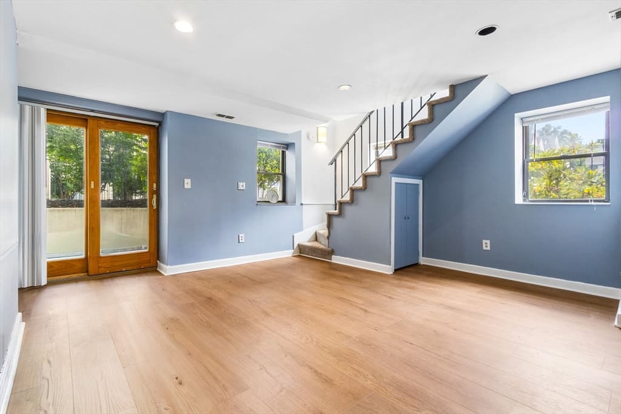
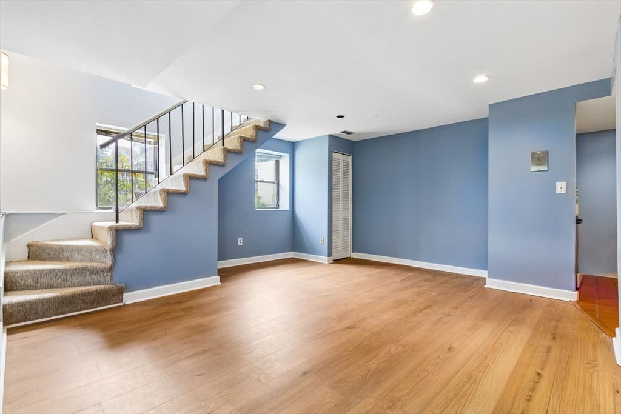
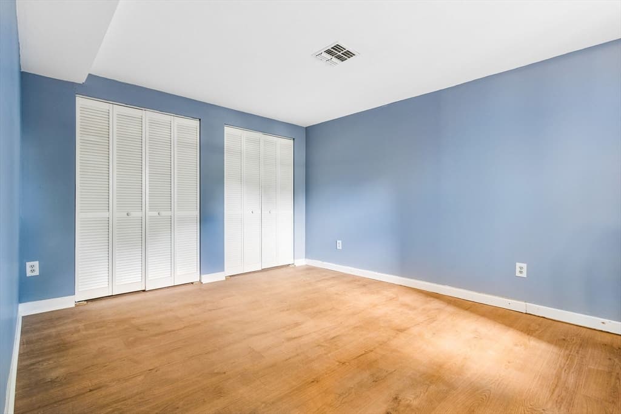
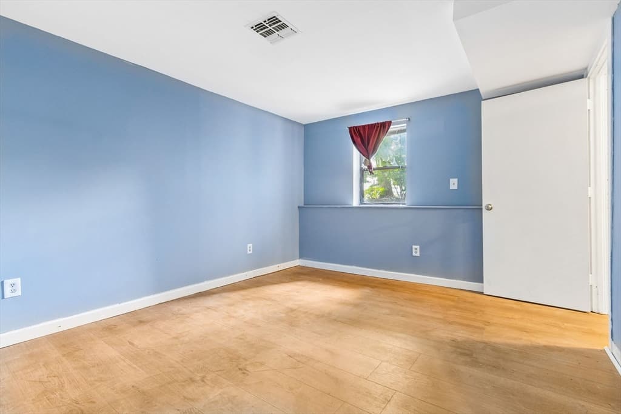
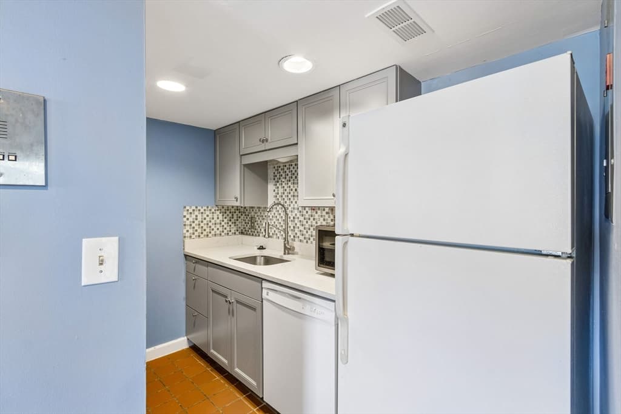
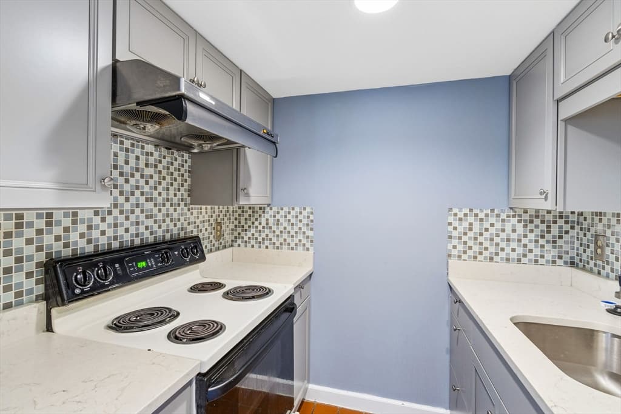
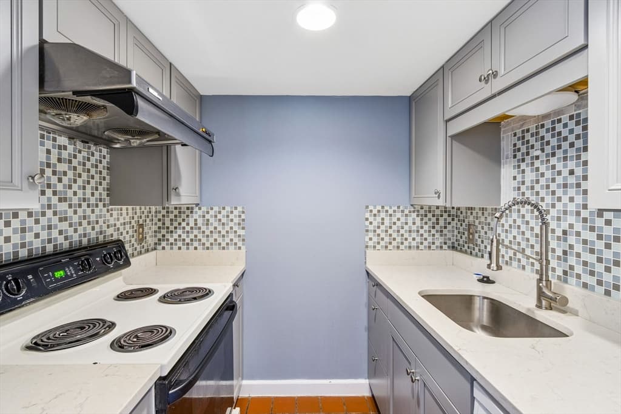
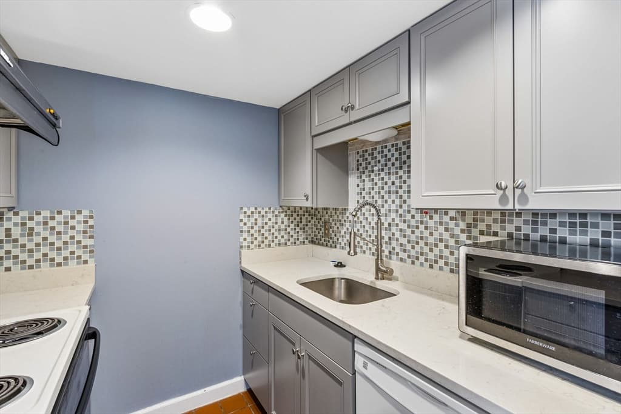
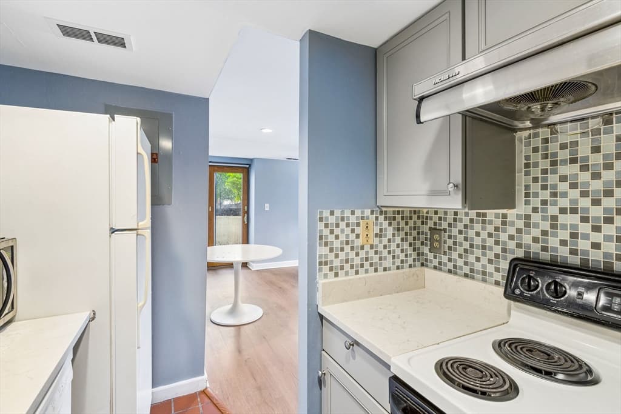
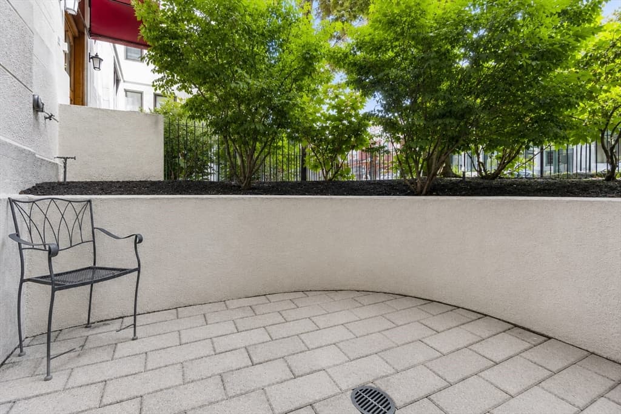
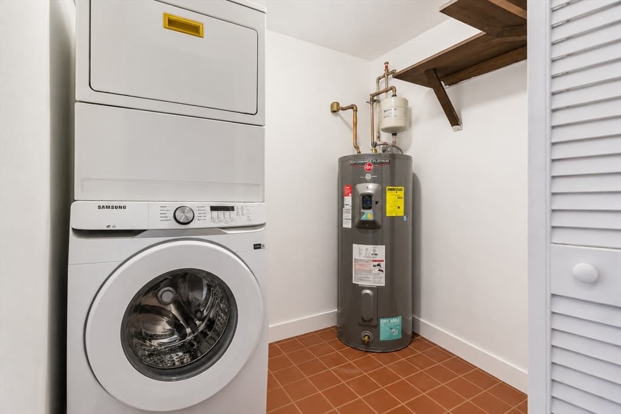
Rarely available duplex condominium in the highly desirable Whitney Place Condominium, ideally situated in the heart of Allston. This beautifully maintained 2-bedroom, 2-bath residence offers a thoughtfully designed layout with over 1,000 square feet of comfortable living space. The sun-filled open-concept living and dining areas feature central air conditioning, and seamless access to a private walk-out patio, creating the perfect setting for relaxing or entertaining. Both levels offer a generously sized bedroom and living area with ample closet space and a full bathroom, providing both comfort and privacy. Additional highlights include in-unit laundry, abundant natural light, and a professionally managed association.Located just moments from the Green Line, Boston University, Boston College, Coolidge Corner, restaurants, cafés, parks, and major commuter routes, this home offers exceptional convenience for both owner-occupants and investors. Whether you're searching for your next home or an investment opportunity in one of Boston's most vibrant neighborhoods, this move-in-ready residence is not to be missed.

Property details

MLS #
73562256
Property type
Condominium
Subdivision
N/A
Status
Active
Days on market
13
On market date
August 11, 2026
Stories
2
Garage spaces
N/A
Lot size
N/A
Loading map…

Nearby schools

Within 10 miles · public school directory data (NCES)

Elementary
Jackson Mann
0.42 mi away · Grades -1-8
Nearest school -- attendance-zone data not available here
5.0
Local Score (student-teacher ratio only (preliminary -- will incorporate state test-score data once available)) -- not an official state rating
Enrollment
352
Student:teacher ratio
8.2:1
District
Boston
Middle
Putnam Avenue Upper School
1.59 mi away · Grades 6-8
Nearest school -- attendance-zone data not available here
5.0
Local Score (student-teacher ratio only (preliminary -- will incorporate state test-score data once available)) -- not an official state rating
Enrollment
262
Student:teacher ratio
7.5:1
District
Cambridge
High
Brighton High
0.72 mi away · Grades 9-12
Nearest school -- attendance-zone data not available here
5.0
Local Score (student-teacher ratio only (preliminary -- will incorporate state test-score data once available)) -- not an official state rating
Enrollment
360
Student:teacher ratio
7.7:1
District
Boston

Mortgage calculator

Estimate only - actual rate and payment depend on your lender, credit, and loan program.

$
%
%
Adjust tax / insurance estimates
% / yr
$
/mo
Est. monthly payment
$3,751/mo
$119,600 down
$478,400 loan
Principal & interest$3,103
Property tax (est.)$498
Home insurance (est.)$150

Similar homes you might like

Data source: Listing information provided by MLS Property Information Network via Trestle/CoreLogic. Last updated 9 days ago.

Information herein deemed reliable but not guaranteed; all measurements, school assignments, HOA fees, taxes, and feature lists are approximate and should be independently verified. Equal Housing Opportunity.