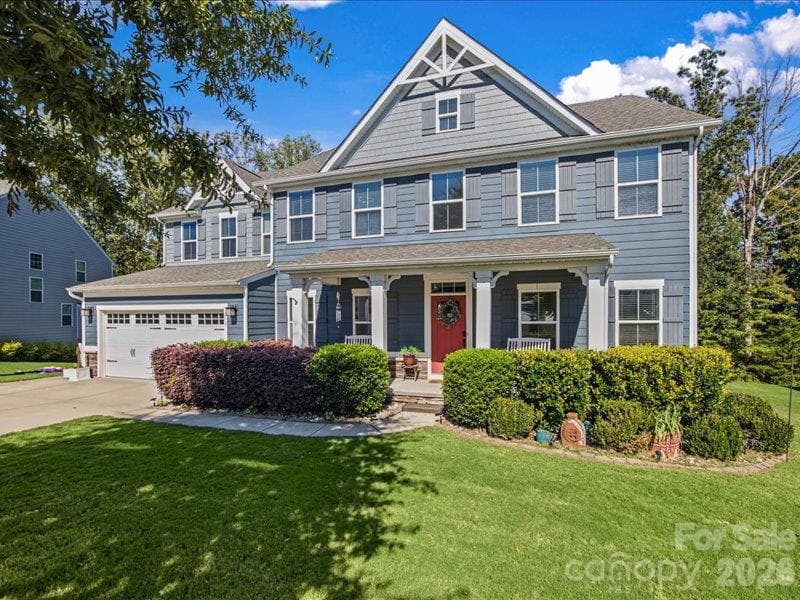
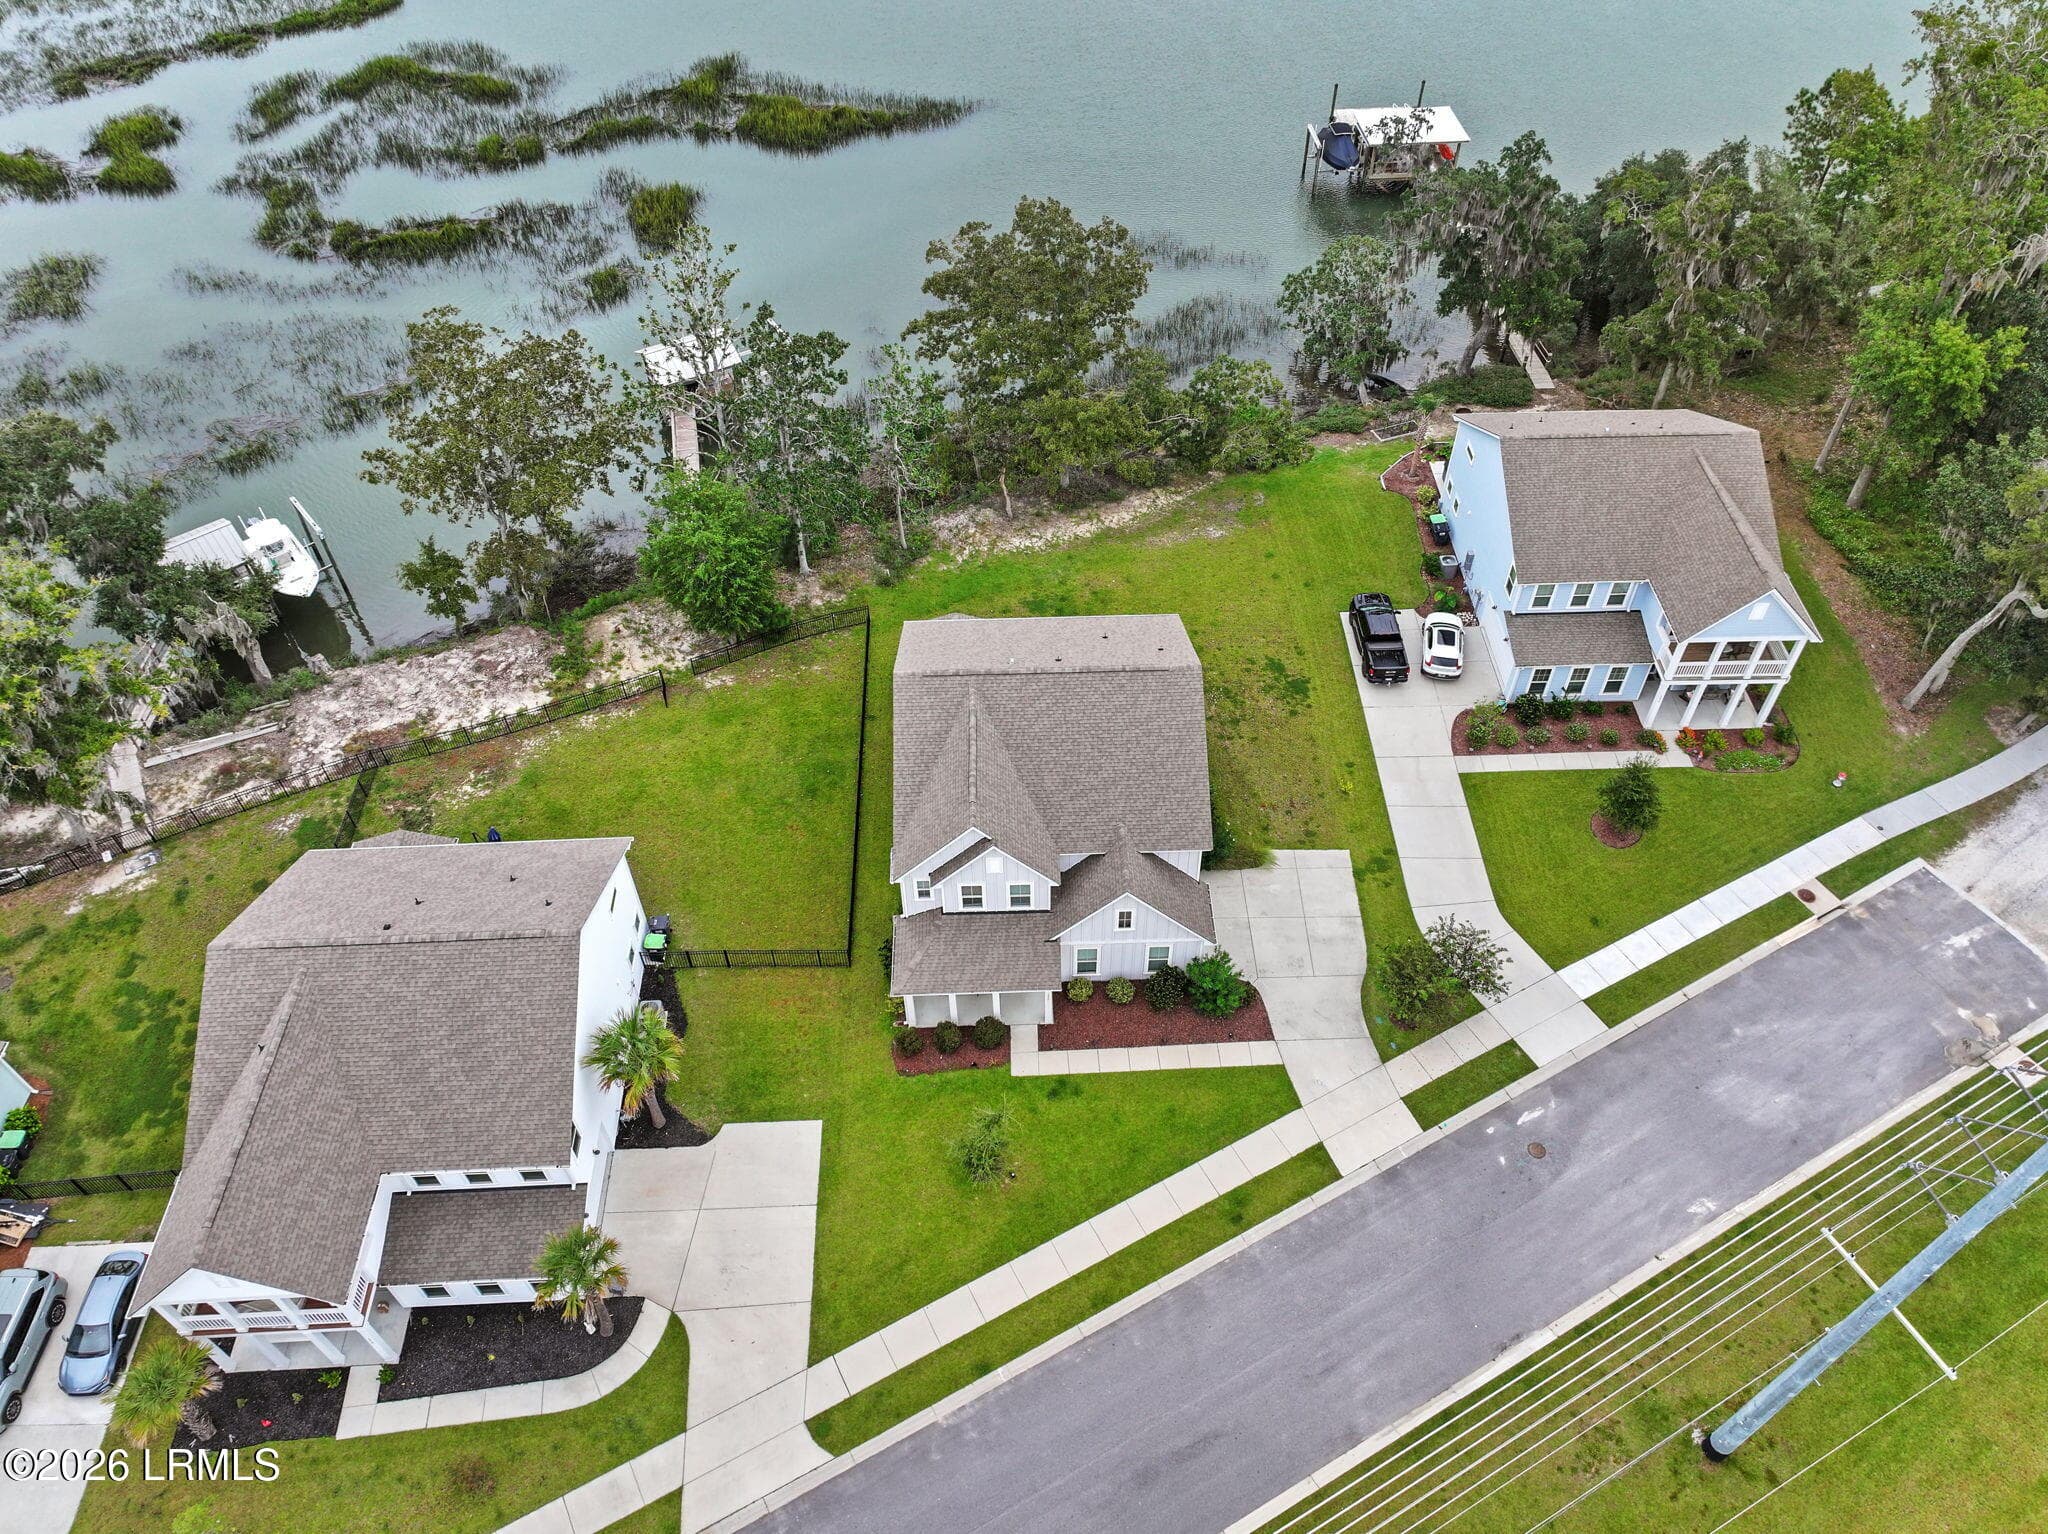
Single Family Residence at 126 Columbine Way, Cleveland SC 29635
Single Family Residence at 126 Columbine Way, Cleveland SC 29635, photo 2 of 49
Single Family Residence at 126 Columbine Way, Cleveland SC 29635, photo 3 of 49
Single Family Residence at 126 Columbine Way, Cleveland SC 29635, photo 4 of 49
Single Family Residence at 126 Columbine Way, Cleveland SC 29635, photo 5 of 49
Single Family Residence at 126 Columbine Way, Cleveland SC 29635, photo 6 of 49
Single Family Residence at 126 Columbine Way, Cleveland SC 29635, photo 7 of 49
Single Family Residence at 126 Columbine Way, Cleveland SC 29635, photo 8 of 49
Single Family Residence at 126 Columbine Way, Cleveland SC 29635, photo 9 of 49
Single Family Residence at 126 Columbine Way, Cleveland SC 29635, photo 10 of 49
Single Family Residence at 126 Columbine Way, Cleveland SC 29635, photo 11 of 49
Single Family Residence at 126 Columbine Way, Cleveland SC 29635, photo 12 of 49
Single Family Residence at 126 Columbine Way, Cleveland SC 29635, photo 13 of 49
Single Family Residence at 126 Columbine Way, Cleveland SC 29635, photo 14 of 49
Single Family Residence at 126 Columbine Way, Cleveland SC 29635, photo 15 of 49
Single Family Residence at 126 Columbine Way, Cleveland SC 29635, photo 16 of 49
Single Family Residence at 126 Columbine Way, Cleveland SC 29635, photo 17 of 49
Single Family Residence at 126 Columbine Way, Cleveland SC 29635, photo 18 of 49
Single Family Residence at 126 Columbine Way, Cleveland SC 29635, photo 19 of 49
Single Family Residence at 126 Columbine Way, Cleveland SC 29635, photo 20 of 49
Single Family Residence at 126 Columbine Way, Cleveland SC 29635, photo 21 of 49
Single Family Residence at 126 Columbine Way, Cleveland SC 29635, photo 22 of 49
Single Family Residence at 126 Columbine Way, Cleveland SC 29635, photo 23 of 49
Single Family Residence at 126 Columbine Way, Cleveland SC 29635, photo 24 of 49
Single Family Residence at 126 Columbine Way, Cleveland SC 29635, photo 25 of 49
Single Family Residence at 126 Columbine Way, Cleveland SC 29635, photo 26 of 49
Single Family Residence at 126 Columbine Way, Cleveland SC 29635, photo 27 of 49
Single Family Residence at 126 Columbine Way, Cleveland SC 29635, photo 28 of 49
Single Family Residence at 126 Columbine Way, Cleveland SC 29635, photo 29 of 49
Single Family Residence at 126 Columbine Way, Cleveland SC 29635, photo 30 of 49
Single Family Residence at 126 Columbine Way, Cleveland SC 29635, photo 31 of 49
Single Family Residence at 126 Columbine Way, Cleveland SC 29635, photo 32 of 49
Single Family Residence at 126 Columbine Way, Cleveland SC 29635, photo 33 of 49
Single Family Residence at 126 Columbine Way, Cleveland SC 29635, photo 34 of 49
Single Family Residence at 126 Columbine Way, Cleveland SC 29635, photo 35 of 49
Single Family Residence at 126 Columbine Way, Cleveland SC 29635, photo 36 of 49
Single Family Residence at 126 Columbine Way, Cleveland SC 29635, photo 37 of 49
Single Family Residence at 126 Columbine Way, Cleveland SC 29635, photo 38 of 49
Single Family Residence at 126 Columbine Way, Cleveland SC 29635, photo 39 of 49
Single Family Residence at 126 Columbine Way, Cleveland SC 29635, photo 40 of 49
Single Family Residence at 126 Columbine Way, Cleveland SC 29635, photo 41 of 49
Single Family Residence at 126 Columbine Way, Cleveland SC 29635, photo 42 of 49
Single Family Residence at 126 Columbine Way, Cleveland SC 29635, photo 43 of 49
Single Family Residence at 126 Columbine Way, Cleveland SC 29635, photo 44 of 49
Single Family Residence at 126 Columbine Way, Cleveland SC 29635, photo 45 of 49
Single Family Residence at 126 Columbine Way, Cleveland SC 29635, photo 46 of 49
Single Family Residence at 126 Columbine Way, Cleveland SC 29635, photo 47 of 49
Single Family Residence at 126 Columbine Way, Cleveland SC 29635, photo 48 of 49
Single Family Residence at 126 Columbine Way, Cleveland SC 29635, photo 49 of 49
49 photos

$839,000

126 Columbine Way, Cleveland SC 29635
Cleveland, SC 29635
Listed by Alex Crigler · BHHS C Dan Joyner - Midtown
Bedrooms
4
Bathrooms
3
Living area
N/A
Year built
2001

About this home

Gated Cliff Ridge Community • 1.74 Acres • Mountain Views • River Stone Wood-Burning Fireplace • Expansive Screened Outdoor Living • Private Water Feature & Firepit • 8-Acre Stocked Community Lake • 20 Minutes to Brevard Before you do anything else, please go watch the virtual tour for this beautiful home. (Search 126 Columbine Way on YouTube.) Experience thetrue essence of mountain living in this authentic, lodge-style retreat within the prestigious gated community of Cliff Ridge at Caesars Head.Crafted with exceptional workmanship and timeless rustic elegance, this all wood and stone residence is perfect for those seeking peacefulsurroundings, refined comfort, connection to nature, and an elevated mountain lifestyle. At the heart of the home, a massive river stone, wood-burning fireplace creates a warm and inviting centerpiece. The kitchen has all stainless-steel appliances, bar seating and tons of cabinet space.The Master Suite has a vaulted ceiling, access to the porch and a large Master bathroom with a garden tub, walk-in closet and large shower. Allof the secondary bedrooms are spread out so that no one is on top of each other. There is a great office with built-ins off of the walk-in laundryroom. The oversized open porch is complete with Phantom screens that can be raised and lowered on demand, a granite bar with sink, tons ofcabinets, in ceiling heaters, a TV and a view that provides an ideal setting for year-round enjoyment. The lot is huge and has a charming man-made water feature which flows beside the home and can be appreciated from both the porch and the pergola draped firepit area, adding to thetranquil ambiance. Additional conveniences include a cedar exterior, a covered carport with a large storage room or workshop, which includesattic storage and an extra refrigerator. Cliff Ridge is known not only for its natural beauty but also for its welcoming community spirit, with socialevents held throughout the year. Residents enjoy exclusive access to premier amenities, including an 8-acre stocked lake, swimming pools,tennis courts and thoughtfully designed spaces for both recreation and relaxation. Just twenty minutes from downtown Brevard, this home offersthe perfect blend of peaceful mountain living with easy access to shopping, dining, entertainment, concerts at the Brevard Music Center,waterfall hikes, and world-class mountain biking in DuPont State Forest. This exceptional property checks all the boxes for the ultimate mountainretreat.

Highlights

ViewFireplace

Property details

MLS
Greater Greenville MLS
MLS #
1596831
Property type
Single Family Residence
Subdivision
Cliff Ridge at Caesars Head
Status
Active
Days on market
67
On market date
N/A
Stories
2
Total bathrooms
3
Garage spaces
2
Parking spaces
2
Lot size
1.74 acres
Loading map…

Nearby schools

Within 10 miles. School directory data from the National Center for Education Statistics (NCES), accessed via the Urban Institute Education Data API. Local Score is calculated by INNOVATE Real Estate; where a state rating is shown, it comes from that state's own official school report card.

Elementary
Slater Marietta Elementary
8.76 mi away · Grades -1-5
Nearest school -- attendance-zone data not available here
4.0
Local Score (state rating (2025) blended 70/30 with student-teacher ratio) -- not an official state rating
State rating: Good (2025)
Enrollment
353
Student:teacher ratio
12.6:1
District
Greenville 01
Middle
None found nearby
High
None found nearby

Walkability

Blended score for Cleveland's center, calculated by INNOVATE Real Estate from two sources: the EPA's National Walkability Index (street network, transit, land-use mix) and Google Places amenity data (what's actually reachable on foot from this point). EPA National Walkability Index only -- nearby-amenity data not cached yet for this area.

18
Very car-dependent
out of 100
EPA National Walkability Index
3.7 / 20 -- Least walkable

Mortgage calculator

Estimate only - actual rate and payment depend on your lender, credit, and loan program.

$
%
%
Adjust tax / insurance estimates
% / yr
$
/mo
Est. monthly payment
$5,203/mo
$167,800 down
$671,200 loan
Principal & interest$4,353
Property tax (est.)$699
Home insurance (est.)$150

Similar homes you might like

Data source: Listing information provided by Greater Greenville MLS via Trestle/CoreLogic. Last updated September 11, 2026.

Information herein deemed reliable but not guaranteed; all measurements, school assignments, HOA fees, taxes, and feature lists are approximate and should be independently verified. Equal Housing Opportunity.