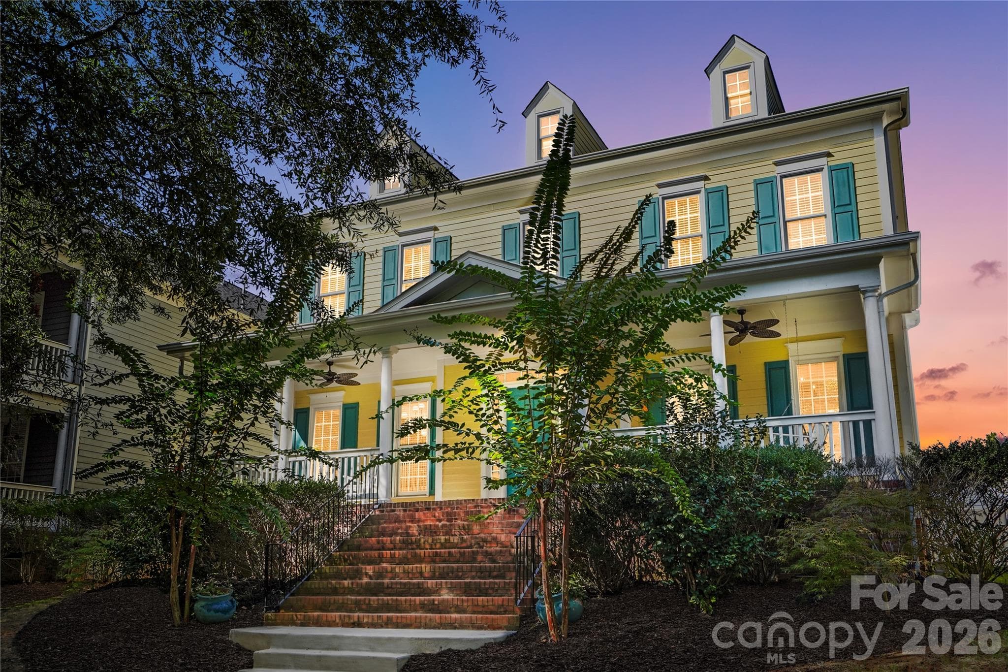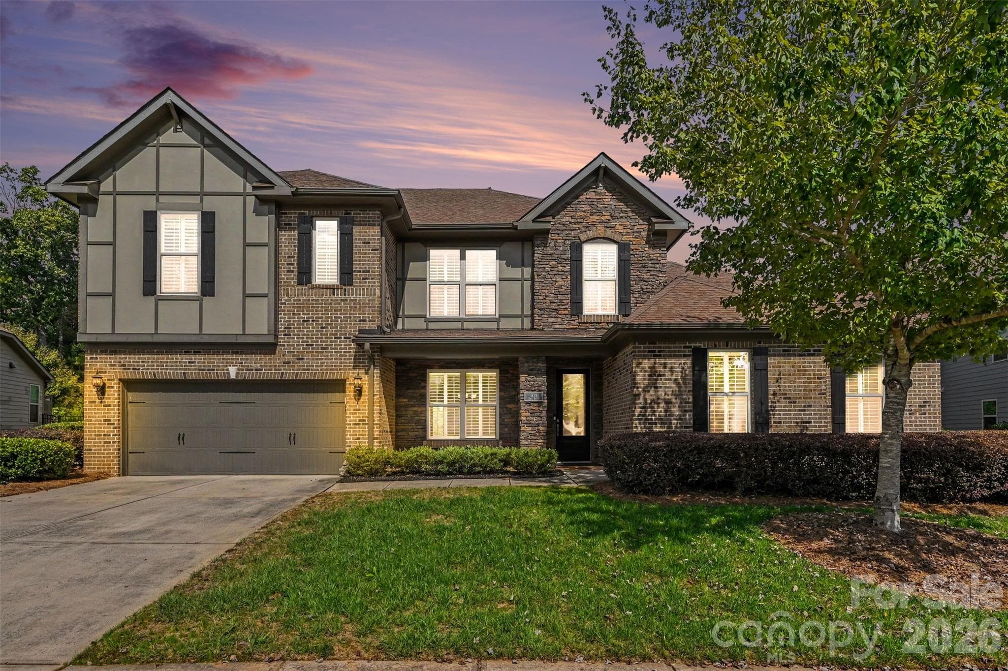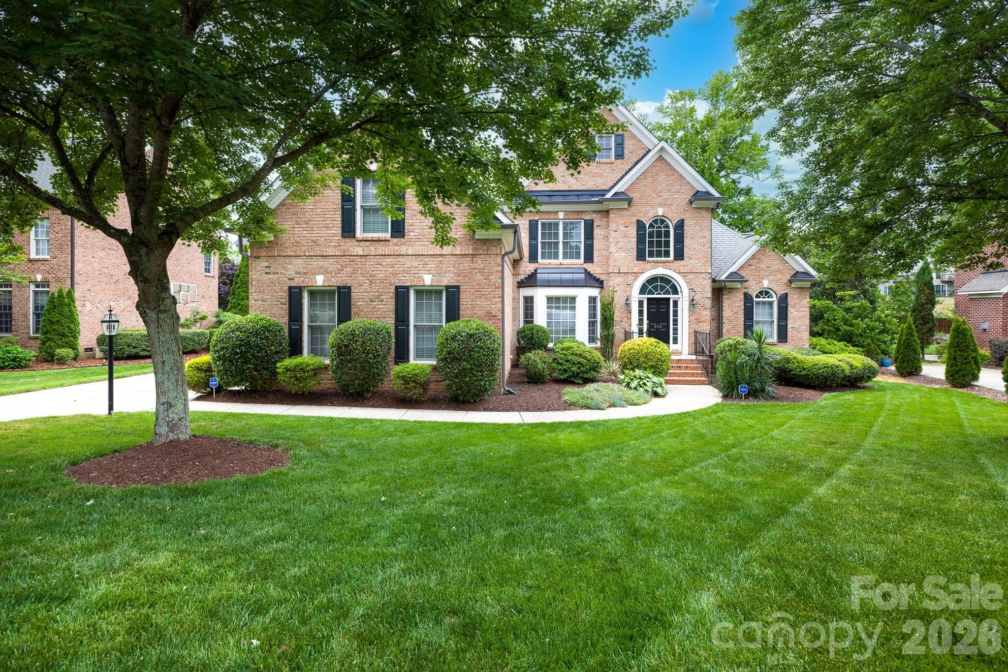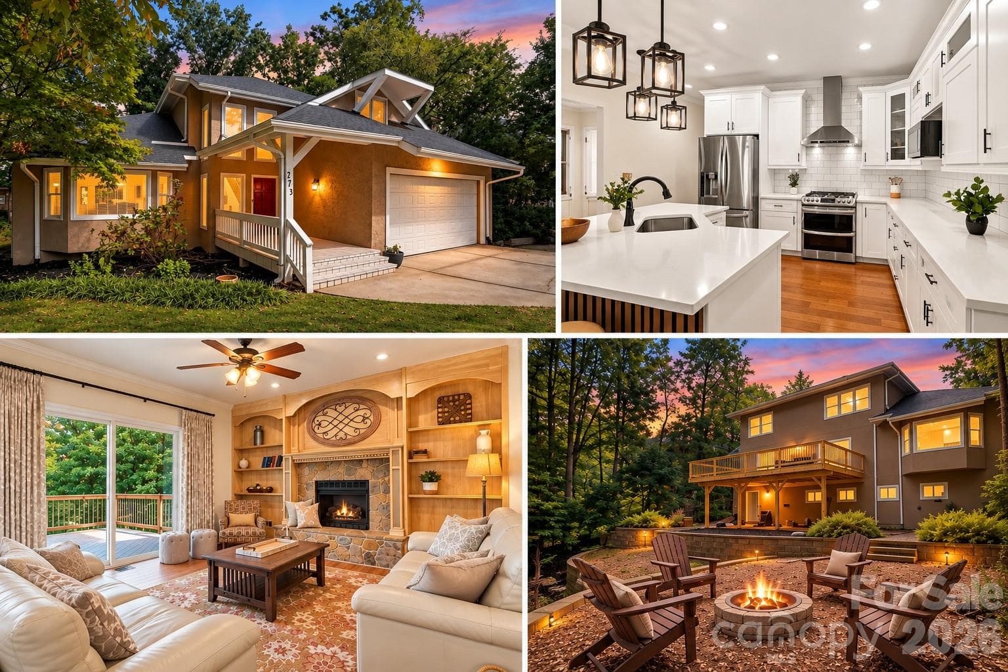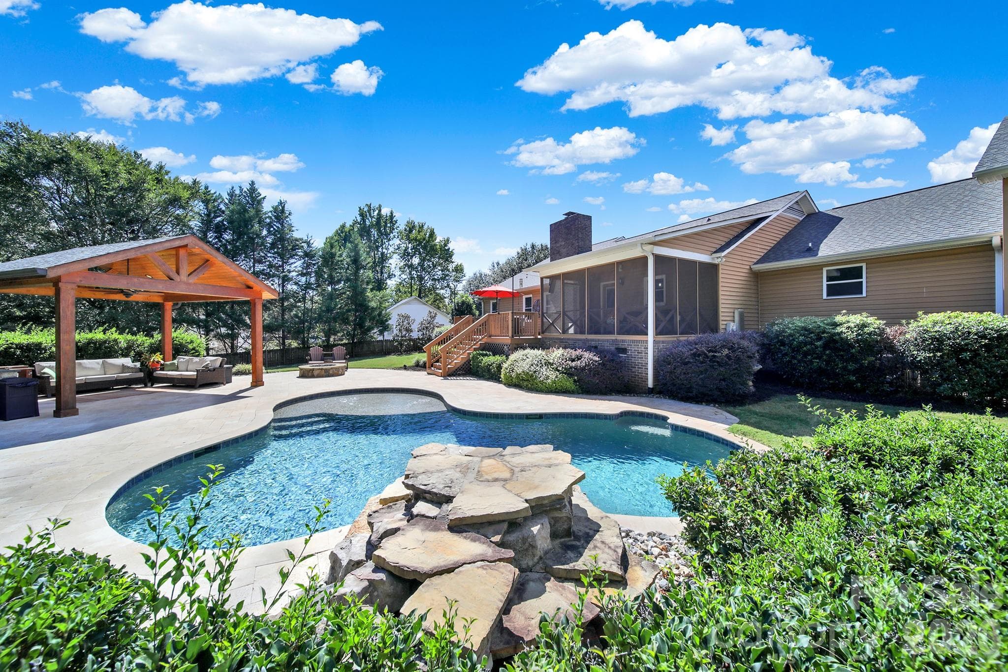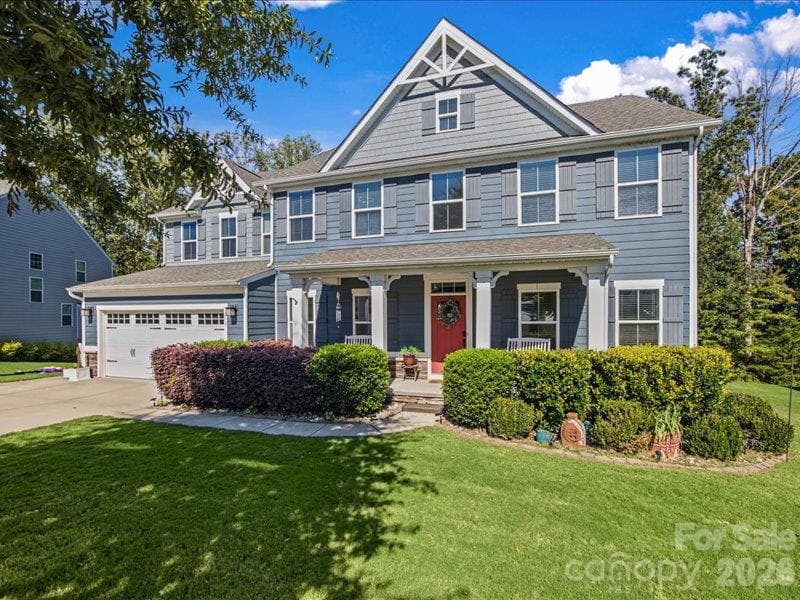
Single Family Residence at 213 Candish Court, Fort Mill
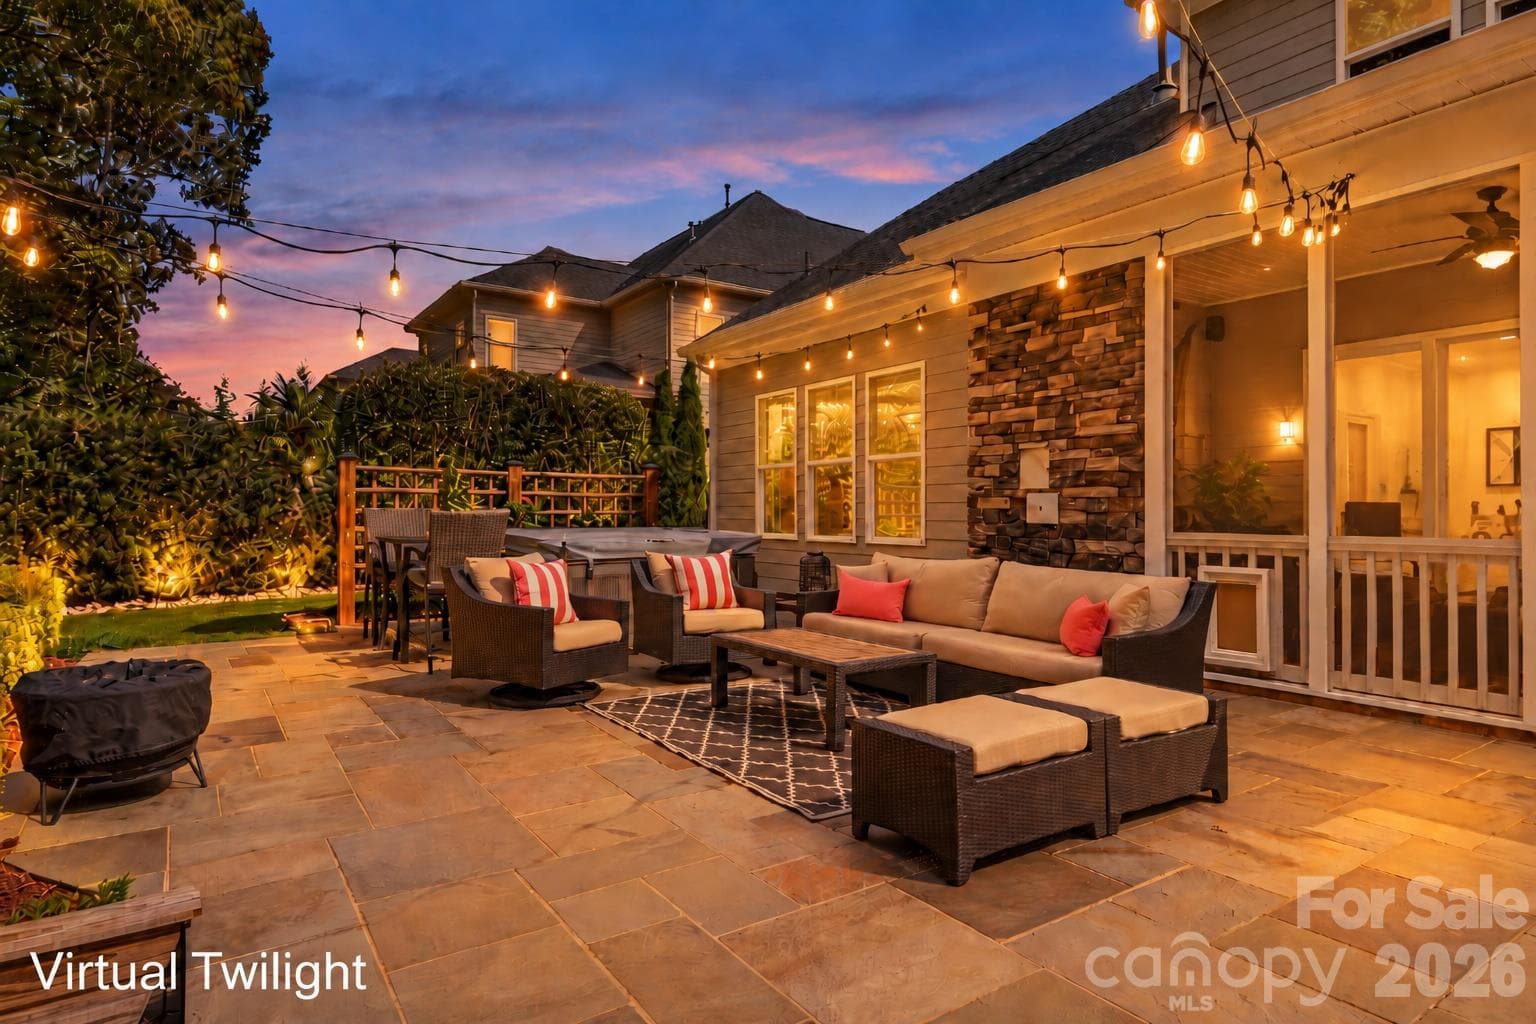
Single Family Residence at 213 Candish Court, Fort Mill, photo 2 of 48
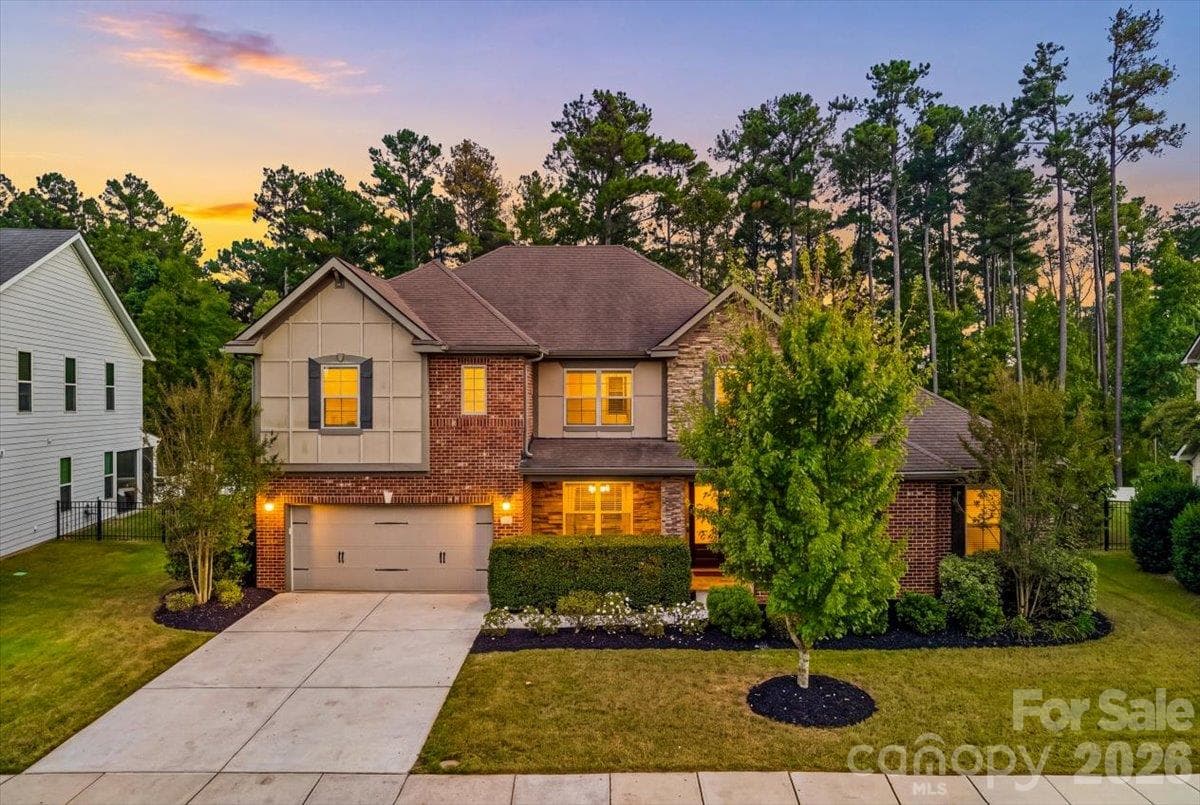
Single Family Residence at 213 Candish Court, Fort Mill, photo 3 of 48
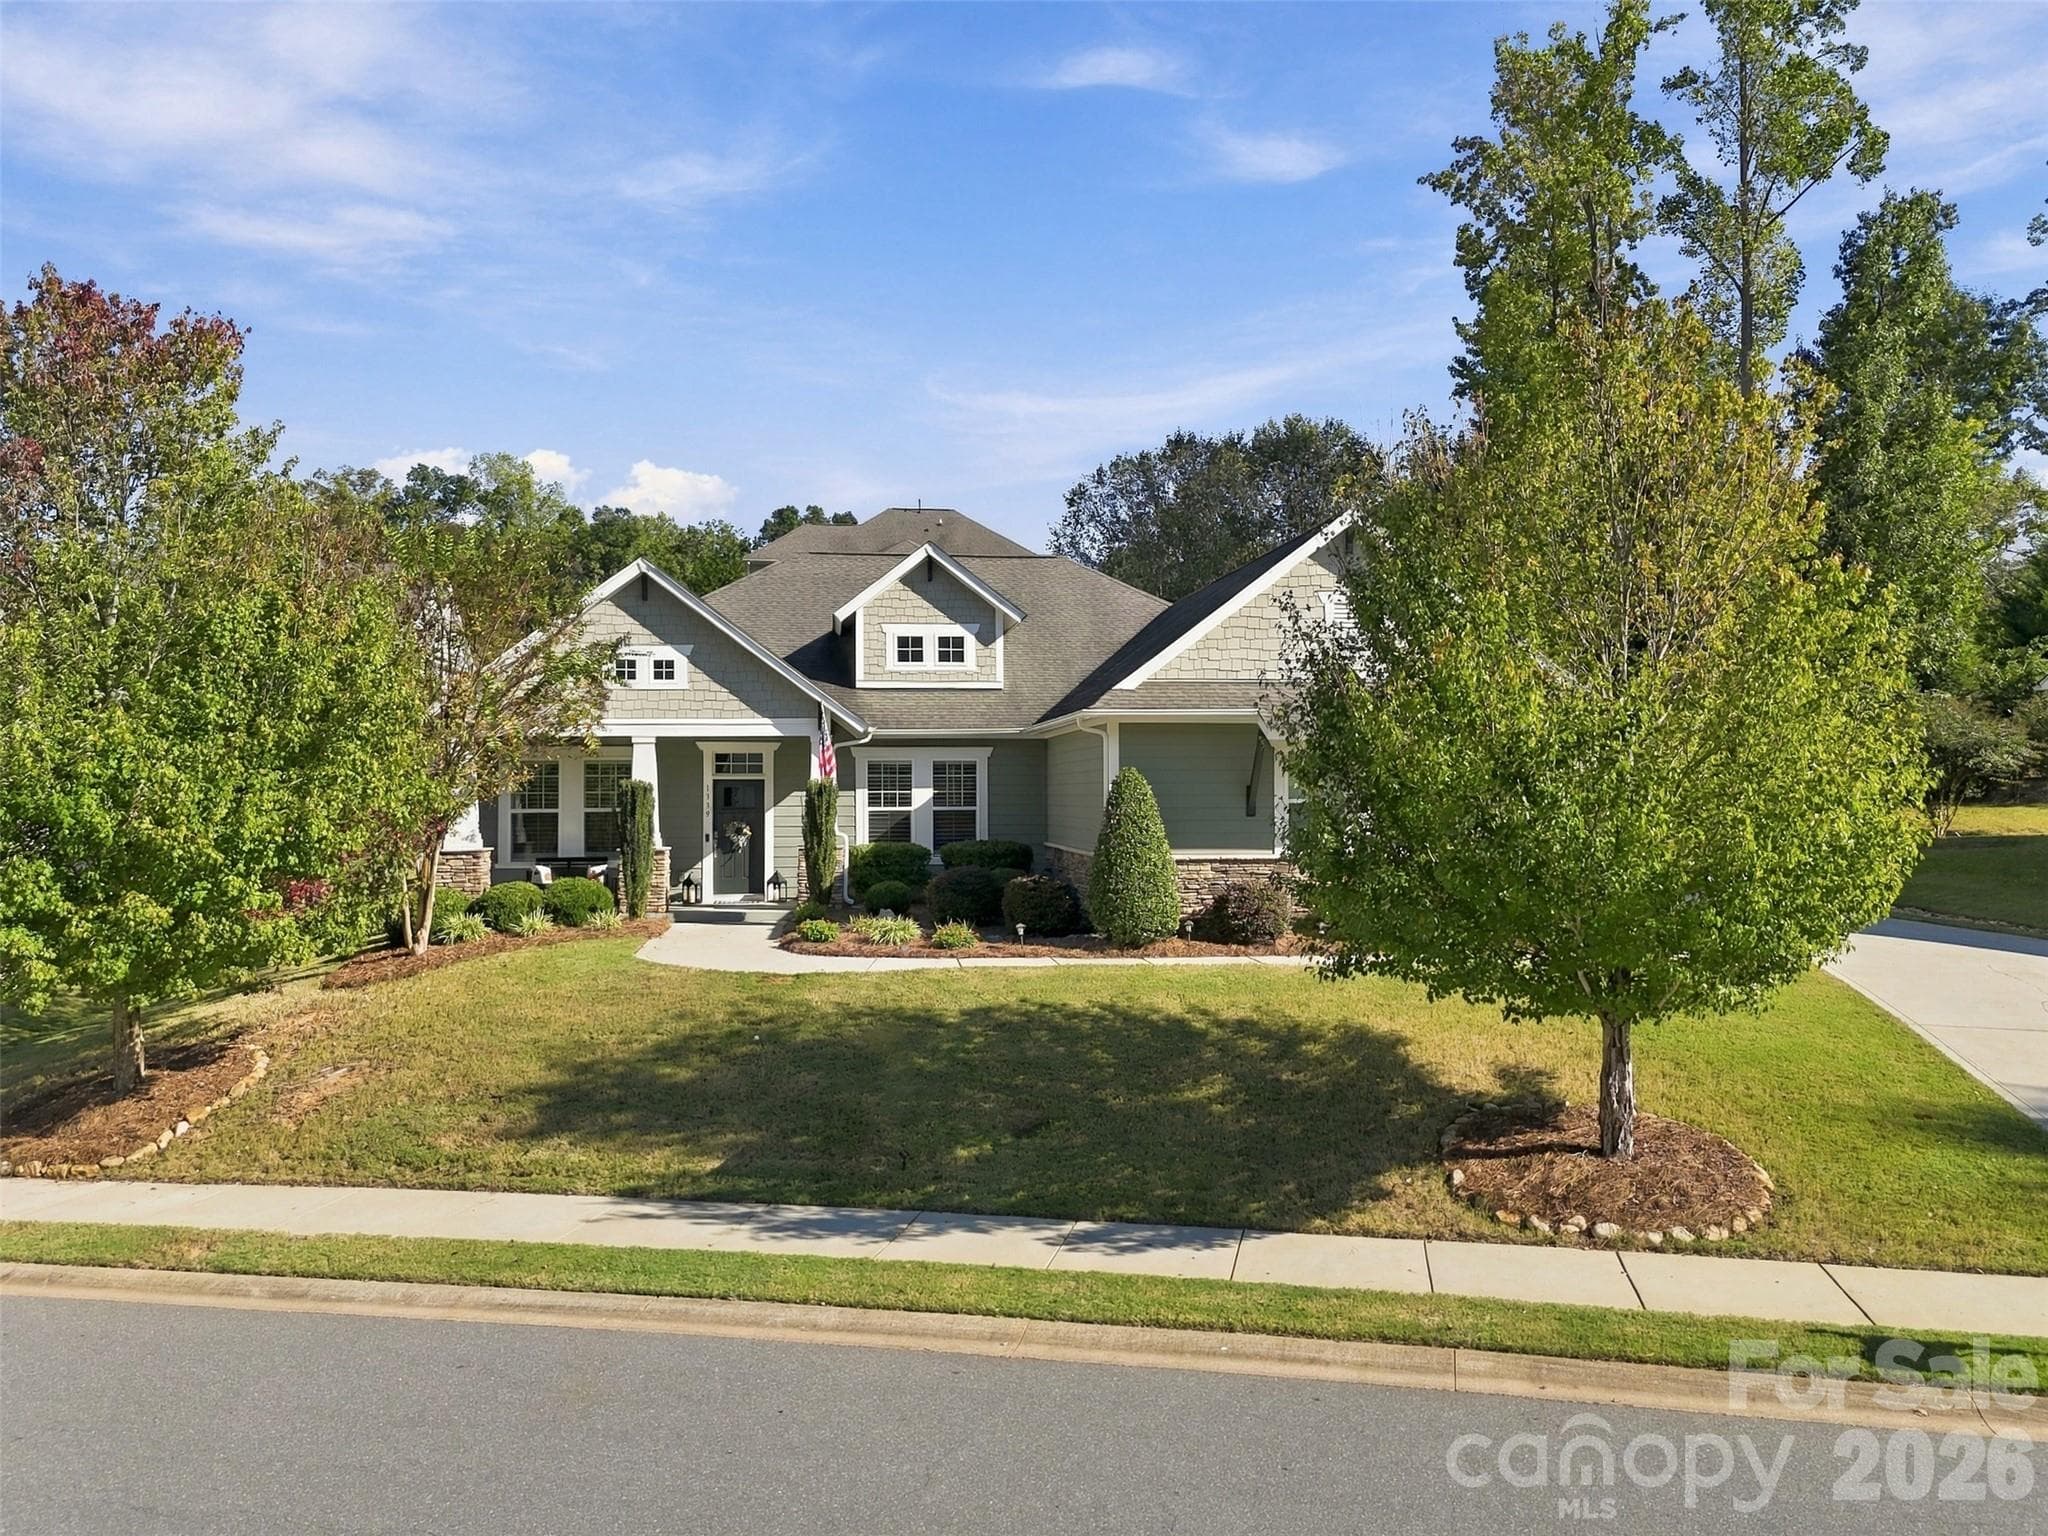
Single Family Residence at 213 Candish Court, Fort Mill, photo 4 of 48
Single Family Residence at 213 Candish Court, Fort Mill, photo 5 of 48
Single Family Residence at 213 Candish Court, Fort Mill, photo 6 of 48
Massive kitchen island - 213 Candish Court, Fort Mill
Single Family Residence at 213 Candish Court, Fort Mill, photo 8 of 48
Single Family Residence at 213 Candish Court, Fort Mill, photo 9 of 48
Single Family Residence at 213 Candish Court, Fort Mill, photo 10 of 48
Single Family Residence at 213 Candish Court, Fort Mill, photo 11 of 48
Single Family Residence at 213 Candish Court, Fort Mill, photo 12 of 48
Drop zone area off the garage and tucked behind the kitchen - 213 Candish Court, Fort Mill
First Floor bedroom - 213 Candish Court, Fort Mill
First Floor full bath with a walk-in shower - 213 Candish Court, Fort Mill
Single Family Residence at 213 Candish Court, Fort Mill, photo 16 of 48
Second floor loft space - 213 Candish Court, Fort Mill
Single Family Residence at 213 Candish Court, Fort Mill, photo 18 of 48
Single Family Residence at 213 Candish Court, Fort Mill, photo 19 of 48
Upper bedroom 1 - 213 Candish Court, Fort Mill
en-suite bath to bedroom 1 - 213 Candish Court, Fort Mill
Upper bedroom 2 - 213 Candish Court, Fort Mill
Single Family Residence at 213 Candish Court, Fort Mill, photo 23 of 48
Upper bedroom 3 - 213 Candish Court, Fort Mill
Hall Bath - 213 Candish Court, Fort Mill
Upstairs laundry room - 213 Candish Court, Fort Mill
Primary suite - 213 Candish Court, Fort Mill
Primary suite sitting area - 213 Candish Court, Fort Mill
Primary bath - 213 Candish Court, Fort Mill
Full basement recreation room - 213 Candish Court, Fort Mill
Single Family Residence at 213 Candish Court, Fort Mill, photo 31 of 48
Basement Gym - 213 Candish Court, Fort Mill
Single Family Residence at 213 Candish Court, Fort Mill, photo 33 of 48
Recording studio or flex space - 213 Candish Court, Fort Mill
Single Family Residence at 213 Candish Court, Fort Mill, photo 35 of 48
Basement bedroom - 213 Candish Court, Fort Mill
Single Family Residence at 213 Candish Court, Fort Mill, photo 37 of 48
Single Family Residence at 213 Candish Court, Fort Mill, photo 38 of 48
Single Family Residence at 213 Candish Court, Fort Mill, photo 39 of 48
Single Family Residence at 213 Candish Court, Fort Mill, photo 40 of 48
Extended driveway - 213 Candish Court, Fort Mill
Perfectly located within the community - 213 Candish Court, Fort Mill
Resort-like amenity center - 213 Candish Court, Fort Mill
Single Family Residence at 213 Candish Court, Fort Mill, photo 44 of 48
Single Family Residence at 213 Candish Court, Fort Mill, photo 45 of 48
Single Family Residence at 213 Candish Court, Fort Mill, photo 46 of 48
Single Family Residence at 213 Candish Court, Fort Mill, photo 47 of 48
Single Family Residence at 213 Candish Court, Fort Mill, photo 48 of 48
48 photos

$915,000

213 Candish Court
Fort Mill, SC 29715
Listed by Amy Merrigan · Helen Adams Realty
Bedrooms
6
Bathrooms
5
Living area
5,412 sqft
Year built
2019

About this home

Prepare to be wowed! Welcome to 213 Candish Ct in Massey, Fort Mill! This beautifully appointed 6 bed/5 bath home offers exceptional space, thoughtful features, and versatile living areas designed to fit today's lifestyle. The spacious kitchen is a standout, featuring a massive granite island perfect for gathering, meal prep, and entertaining, along with a walk-in pantry for added storage and organization. Dual ovens and ample counter space make this kitchen a chef's dream. A convenient first-floor guest suite provides flexibility for visitors or multigenerational living, while four additional bedrooms upstairs offer room to spread out. Each bedroom is generously sized and offers ample closet space. An open and airy loft space has so many potential uses and provides a dedicated place to work, or relax on the upper floor. The finished basement adds a whole new level of functionality, complete with dramatic color-drenched design, a dedicated gym, recording studio, bedroom, and full bathroom. An ideal space for working out, creating, hosting, or relaxing. This could be perfect for multi-generational families, a family game room, or a teen hangout. This beautiful home is tucked away in a cul-de-sac lot at the back of the neighborhood allowing you to enjoy the patio. The fenced yard backing to woods, offering a serene space for outdoor enjoyment. Some added bonuses of this home include the amazing storage space, the extended driveway, and the installed UV air scrubber system for enhanced indoor air treatment. All of this and located in the desirable Massey community, with resort-like amenities including a kiddie pool, water slide, lazy river, Jr Olympic sized pool with a neighborhood swim team, clubhouse, fitness center, playgrounds, pocket parks, walking trails and an active social committee. Zoned for highly rated Fort Mill Schools and conveniently located to tons of shopping and restaurants, including the new Indian Land Costco. Catawba Ridge Market center is scheduled to open in Spring 2027. Don't miss this gem of a home!

Highlights

Fireplace

Property details

MLS
Canopy MLS
MLS #
CAR4435418
Property type
Single Family Residence
Subdivision
Massey
Status
Active
Days on market
N/A
On market date
October 19, 2026
Stories
N/A
Total bathrooms
5
Garage spaces
2
Parking spaces
N/A
Lot size
N/A
Loading map…

Nearby schools

Within 10 miles. School directory data from the National Center for Education Statistics (NCES), accessed via the Urban Institute Education Data API. Local Score is calculated by INNOVATE Real Estate; where a state rating is shown, it comes from that state's own official school report card.

Elementary
Doby's Bridge Elementary
1.05 mi away · Grades 0-5
Zoned school (attendance boundary, 2015-16 data)
4.0
Local Score (student-teacher ratio only (preliminary -- will incorporate state test-score data once available)) -- not an official state rating
Enrollment
717
Student:teacher ratio
14.3:1
District
York 04
Middle
Fort Mill Middle
3.25 mi away · Grades 6-8
Zoned school (attendance boundary, 2015-16 data)
4.0
Local Score (student-teacher ratio only (preliminary -- will incorporate state test-score data once available)) -- not an official state rating
Enrollment
677
Student:teacher ratio
12.8:1
District
York 04
High
Nation Ford High
5.31 mi away · Grades 9-12
Zoned school (attendance boundary, 2015-16 data)
4.0
Local Score (student-teacher ratio only (preliminary -- will incorporate state test-score data once available)) -- not an official state rating
Enrollment
1,813
Student:teacher ratio
15.0:1
District
York 04

Walkability

Blended score for Fort Mill's center, calculated by INNOVATE Real Estate from two sources: the EPA's National Walkability Index (street network, transit, land-use mix) and Google Places amenity data (what's actually reachable on foot from this point). 60% EPA National Walkability Index + 40% nearby-amenity density (Google Places).

21
Car-dependent
out of 100
EPA National Walkability Index
6.2 / 20 -- Below average walkable
Google Places amenity density
5 / 100
Restaurants & cafes0
Grocery stores0
Parks0
Schools1
Transit stops0
Pharmacies0

Market position

How this listing compares to current activity in Fort Mill, from live MLS data.

On the market 0 days -- 73 fewer days than Fort Mill's current average of 73 days.
For reference, the median list price across 476 active listings in Fort Mill right now is $475,000.

Mortgage calculator

Estimate only - actual rate and payment depend on your lender, credit, and loan program.

$
%
%
Adjust tax / insurance estimates
% / yr
$
/mo
Est. monthly payment
$5,660/mo
$183,000 down
$732,000 loan
Principal & interest$4,748
Property tax (est.)$763
Home insurance (est.)$150

Similar homes you might like

Data source: Listing information provided by Canopy MLS (carolina) via Trestle/CoreLogic. Last updated 2 days ago.

Information herein deemed reliable but not guaranteed; all measurements, school assignments, HOA fees, taxes, and feature lists are approximate and should be independently verified. Equal Housing Opportunity.