
$1,950,000
About this home
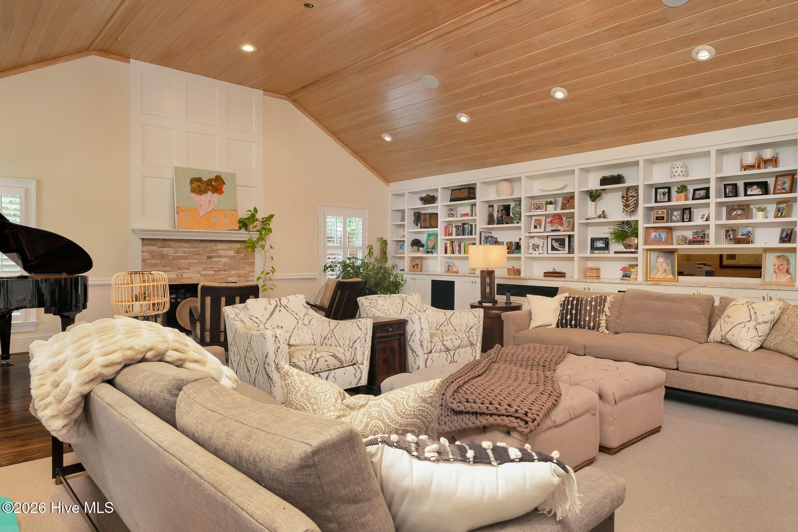
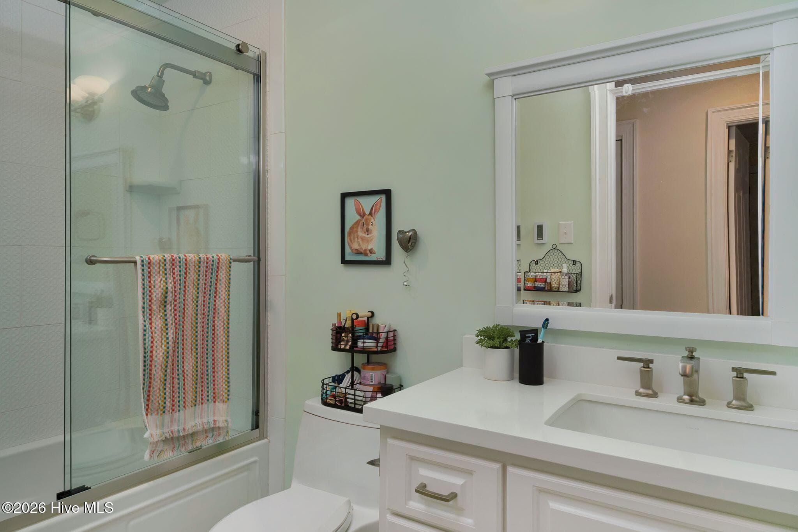
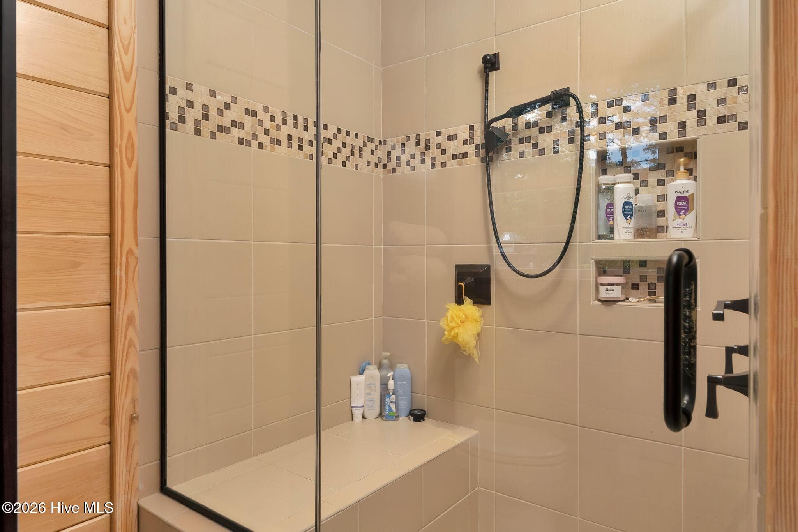
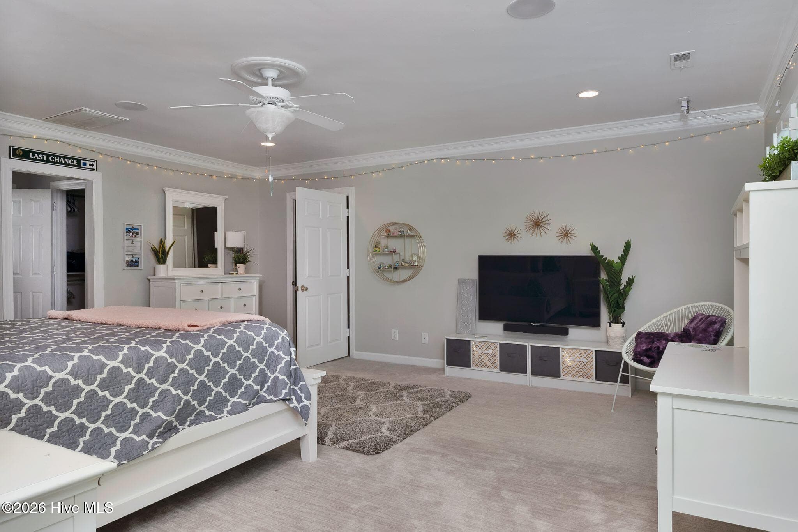
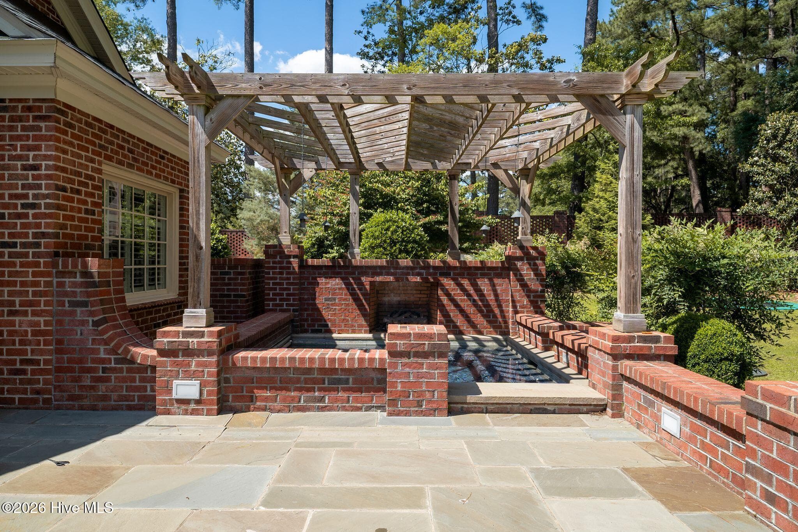
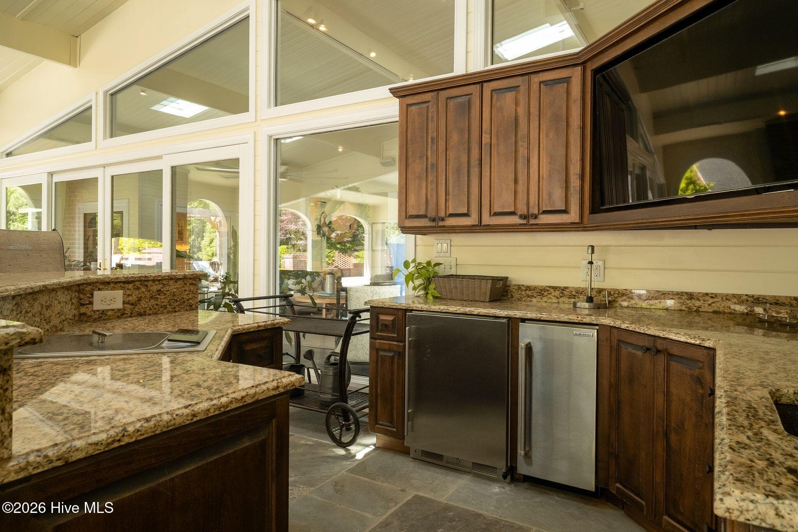
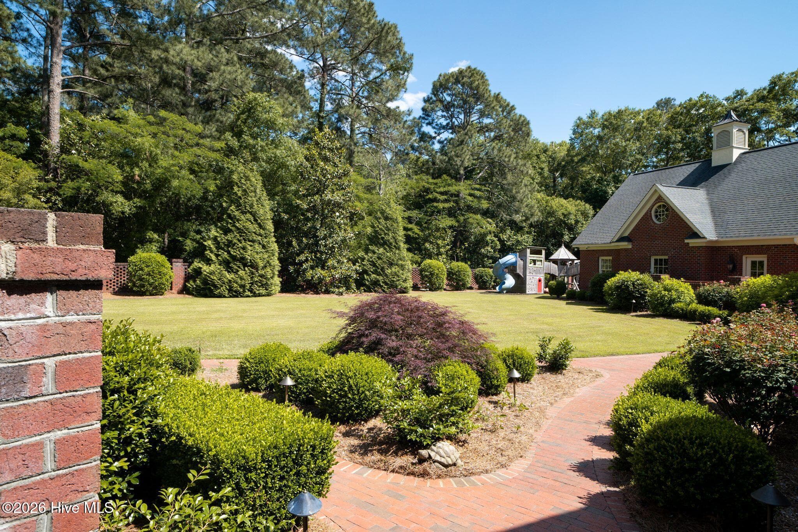
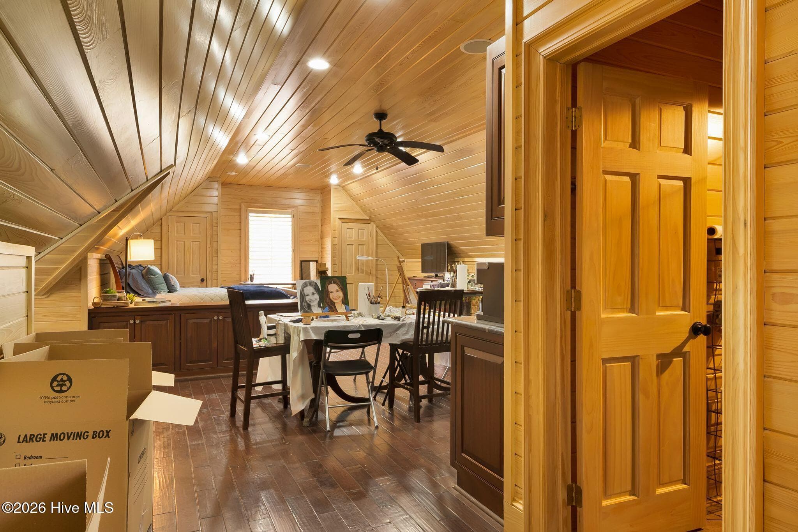
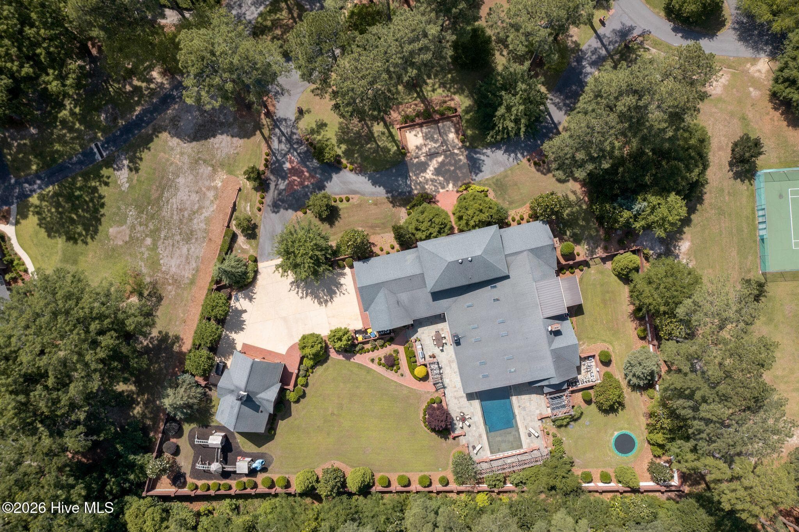
Exceptional estate living awaits at 3407 Timberlake Court in Kinston. Set on approximately 1.87 acres, this impressive property blends privacy, luxury and resort-style amenities with outstanding spaces for entertaining. The rear yard is enclosed by a brick wall and highlighted by a spectacular 20' x 70' negative-edge pool, hot tub with fireplace, Wolf grilling area, outdoor bar with fryer, television, ice maker and refrigerator, plus a double-sided outdoor fireplace with gas logs. Inside, the chef's kitchen features a large island with hood, double Wolf ovens, quartz countertops, 36-inch built-in Sub-Zero refrigerator and 36-inch built-in Sub-Zero freezer, refrigerated drawers, ice maker, walk-in pantry and a wine cellar with built-in cooling system. The downstairs primary suite overlooks the pool and offers two walk-in closets, a fireplace and wool carpet. Its luxurious bath includes heated floors, a freestanding tub, large double-sink granite vanity with built-in television and an oversized walk-in shower with body sprays, shower heads and rain shower heads. Additional main-level spaces include two bedrooms served by a hall bath with heated tile flooring, a large laundry room equipped for two washers and two dryers, an office with built-in desk and a spacious family room with fireplace, built- ins and an 80-inch television. A dedicated home theater includes a full bar with Sub-Zero wine cooler, refrigerated drawers, built-in ice maker, granite tops and half bath. Upstairs are two bedrooms with private baths featuring large tile showers and heated floors, along with a playroom with new carpet and a separate heating and cooling system. Garage accommodations include an oversized attached two-car garage and a detached three-car garage, both with tile floors. Above the detached garage is an apartment with bath and kitchenette featuring a Wolf cooktop, Sub-Zero refrigerator/freezer drawer and granite countertops. Additional features include a Kohler whole-house generator, three geothermal heat pumps, four air-to-air heat pumps, a large circular drive, extensive landscaping, exterior landscape lighting and City of Kinston water service through a 2-inch water meter. A distinctive property offering exceptional scale, comfort and amenities for sophisticated indoor- outdoor living.
Highlights
Property details
- MLS
- Hive MLS
- MLS #
- 100602423
- Property type
- Single Family Residence
- Subdivision
- Hillcrest
- Status
- Active
- Days on market
- 38
- On market date
- September 9, 2026
- Stories
- N/A
- Total bathrooms
- 5
- Garage spaces
- 5
- Parking spaces
- 5
- Lot size
- 1.87 acres
Location
Get directions →Nearby schools
Within 10 miles. School directory data from the National Center for Education Statistics (NCES), accessed via the Urban Institute Education Data API. Local Score is calculated by INNOVATE Real Estate; where a state rating is shown, it comes from that state's own official school report card.
- Enrollment
- 498
- Student:teacher ratio
- 15.1:1
- District
- Lenoir County Public Schools
- Enrollment
- 513
- Student:teacher ratio
- 16.5:1
- District
- Lenoir County Public Schools
- Enrollment
- 207
- Student:teacher ratio
- 23.0:1
- District
- Lenoir County Public Schools
Walkability
Blended score for Kinston's center, calculated by INNOVATE Real Estate from two sources: the EPA's National Walkability Index (street network, transit, land-use mix) and Google Places amenity data (what's actually reachable on foot from this point). EPA National Walkability Index only -- nearby-amenity data not cached yet for this area.
Mortgage calculator
Estimate only - actual rate and payment depend on your lender, credit, and loan program.
Adjust tax / insurance estimates
Similar homes you might like

Data source: Listing information provided by Hive MLS via Trestle/CoreLogic. Last updated September 10, 2026.
Information herein deemed reliable but not guaranteed; all measurements, school assignments, HOA fees, taxes, and feature lists are approximate and should be independently verified. Equal Housing Opportunity.