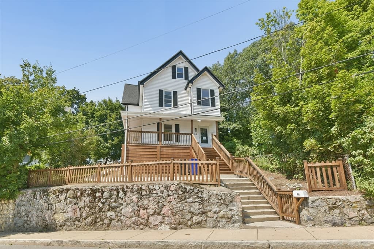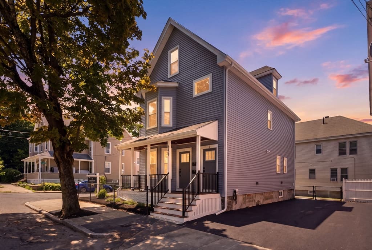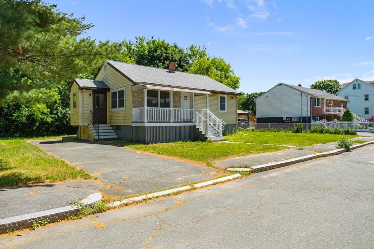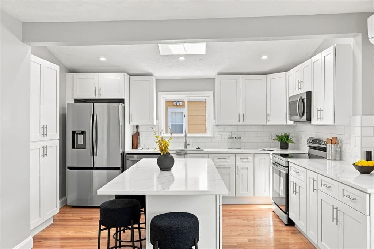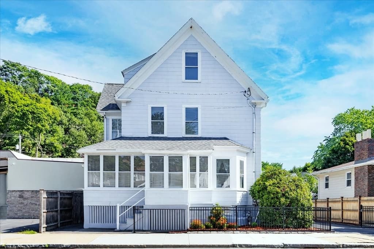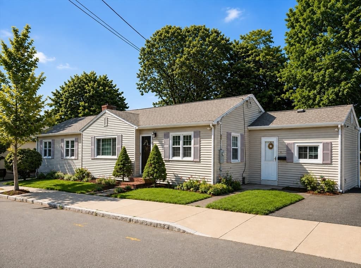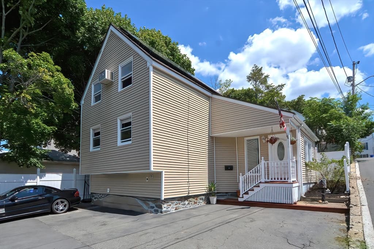
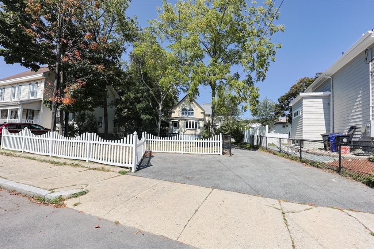
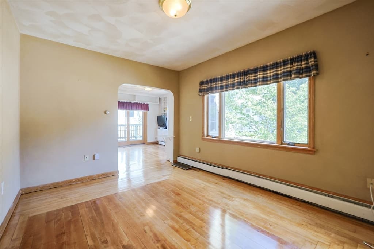
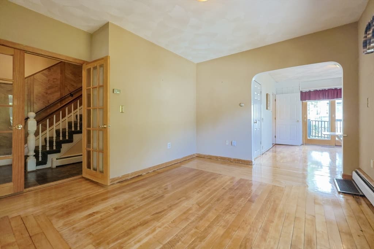
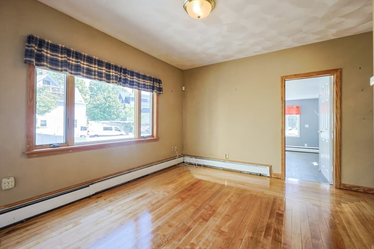
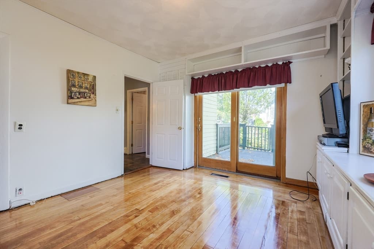
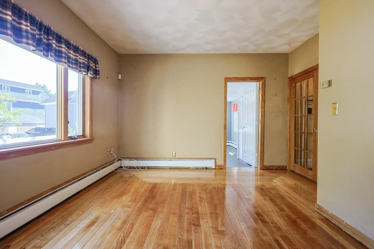
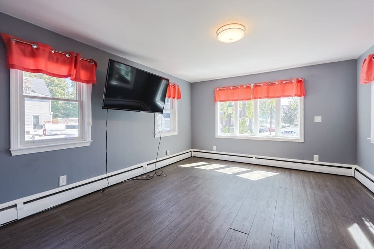
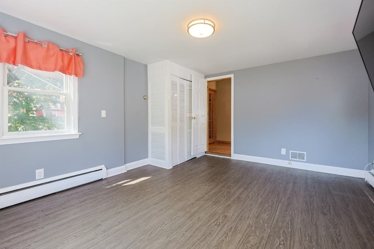
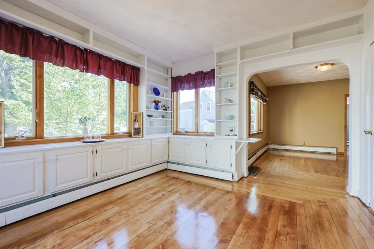
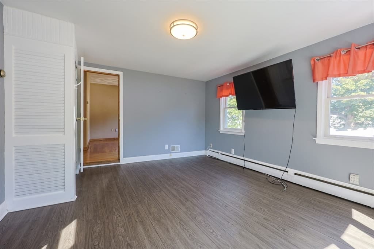
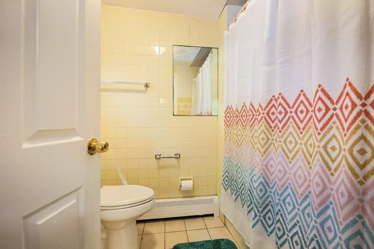
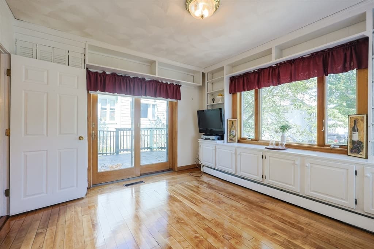
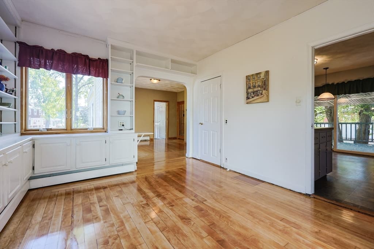
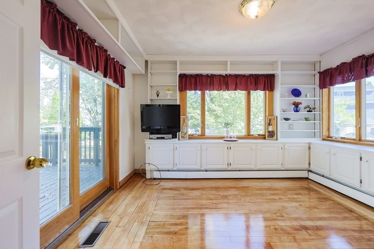
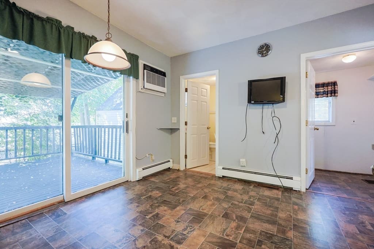
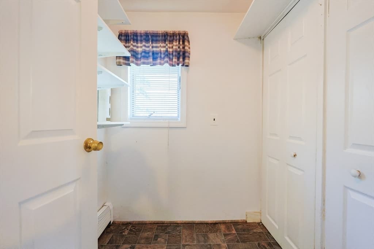
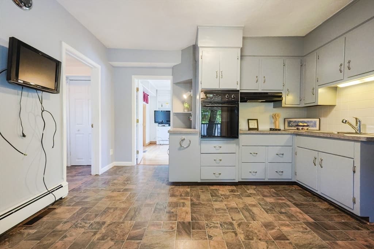
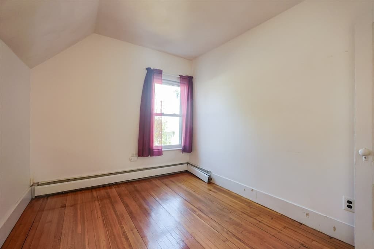
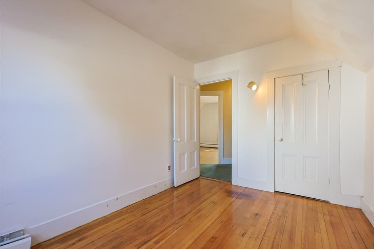
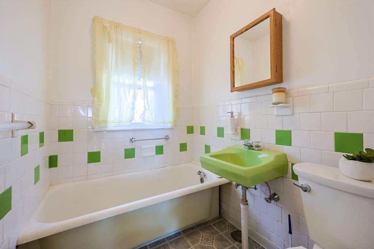
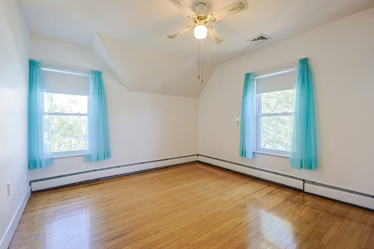
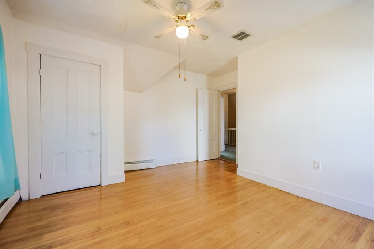
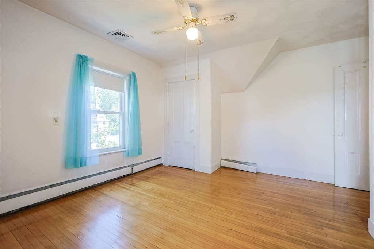
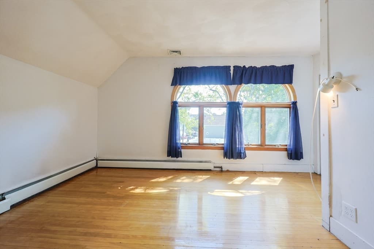
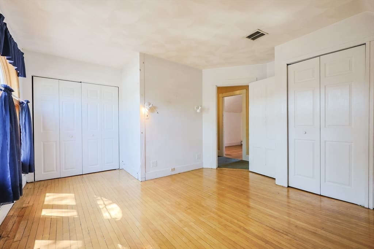
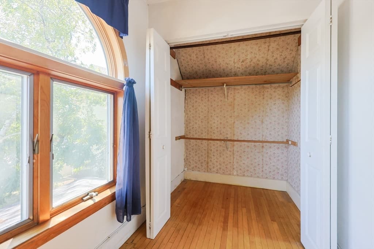
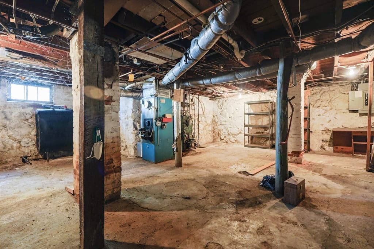
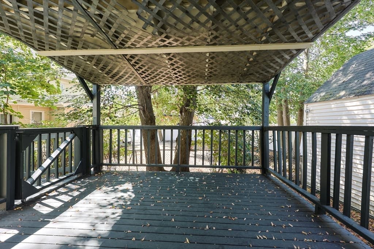
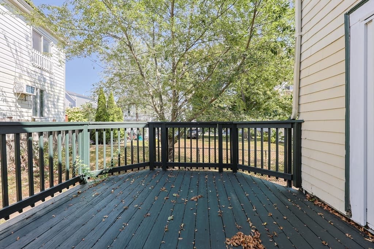

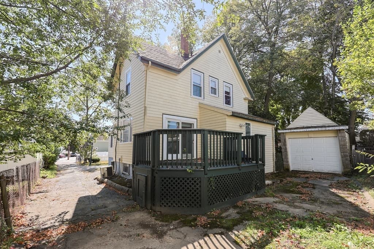
14 Dodge Street, Malden MA 02148
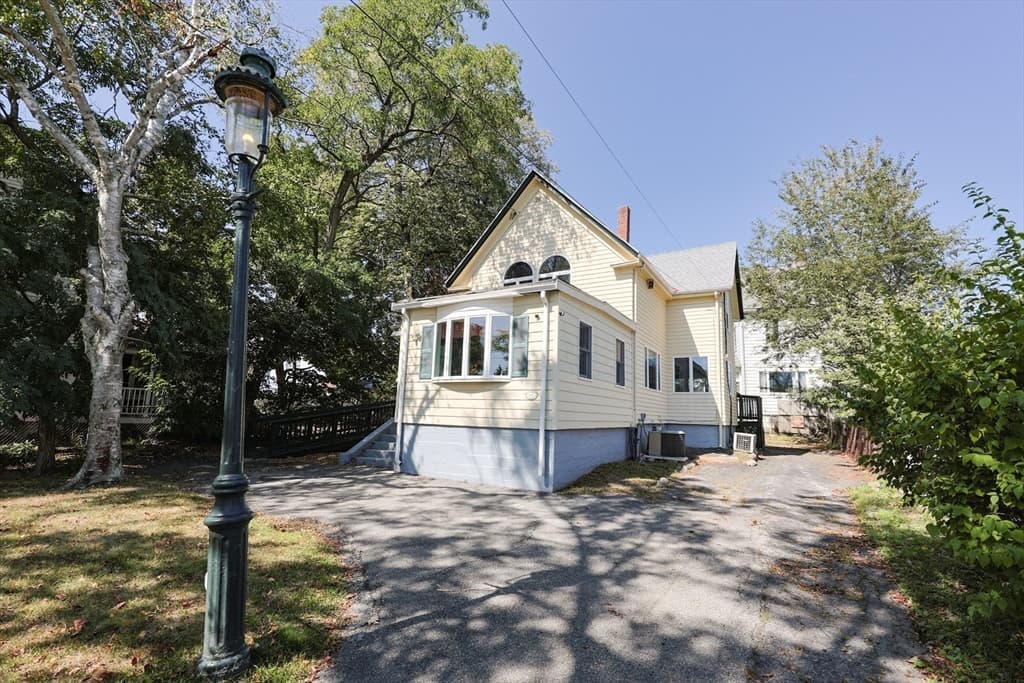
14 Dodge Street, Malden MA 02148 photo 2
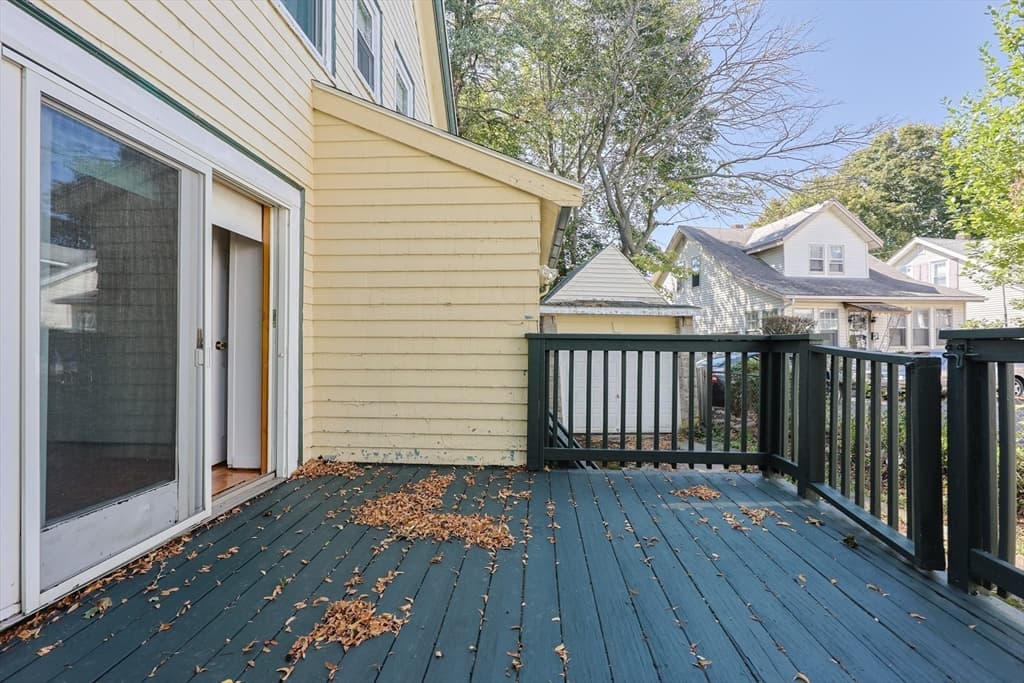
14 Dodge Street, Malden MA 02148 photo 3
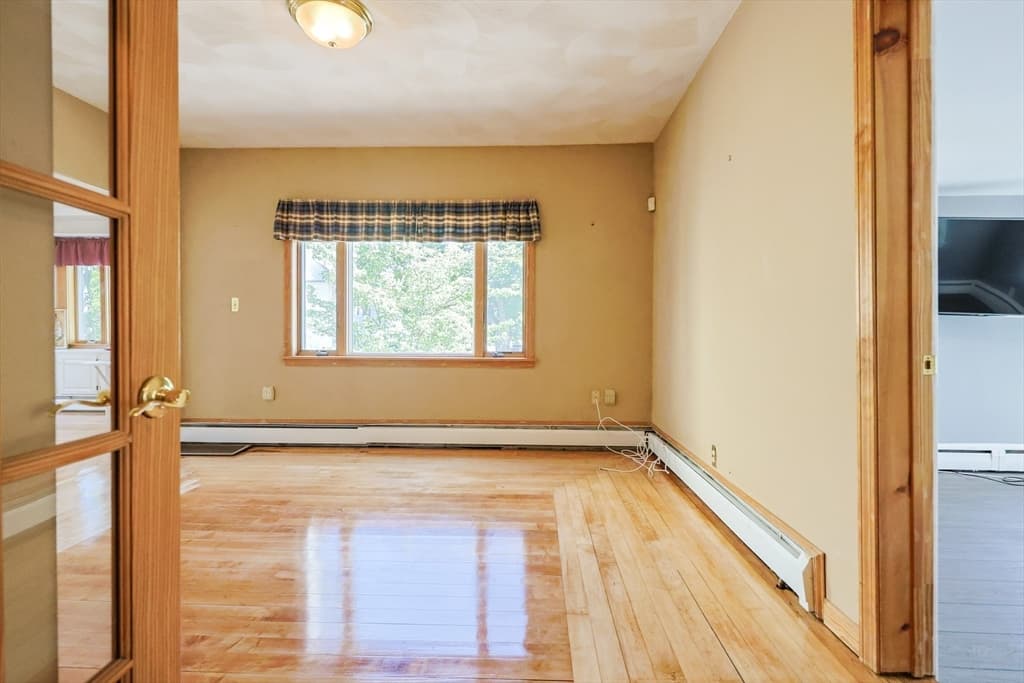
14 Dodge Street, Malden MA 02148 photo 4
14 Dodge Street, Malden MA 02148 photo 5
14 Dodge Street, Malden MA 02148 photo 6
14 Dodge Street, Malden MA 02148 photo 7
14 Dodge Street, Malden MA 02148 photo 8
14 Dodge Street, Malden MA 02148 photo 9
14 Dodge Street, Malden MA 02148 photo 10
14 Dodge Street, Malden MA 02148 photo 11
14 Dodge Street, Malden MA 02148 photo 12
14 Dodge Street, Malden MA 02148 photo 13
14 Dodge Street, Malden MA 02148 photo 14
14 Dodge Street, Malden MA 02148 photo 15
14 Dodge Street, Malden MA 02148 photo 16
14 Dodge Street, Malden MA 02148 photo 17
14 Dodge Street, Malden MA 02148 photo 18
14 Dodge Street, Malden MA 02148 photo 19
14 Dodge Street, Malden MA 02148 photo 20
14 Dodge Street, Malden MA 02148 photo 21
14 Dodge Street, Malden MA 02148 photo 22
14 Dodge Street, Malden MA 02148 photo 23
14 Dodge Street, Malden MA 02148 photo 24
14 Dodge Street, Malden MA 02148 photo 25
14 Dodge Street, Malden MA 02148 photo 26
14 Dodge Street, Malden MA 02148 photo 27
14 Dodge Street, Malden MA 02148 photo 28
14 Dodge Street, Malden MA 02148 photo 29
14 Dodge Street, Malden MA 02148 photo 30
14 Dodge Street, Malden MA 02148 photo 31
14 Dodge Street, Malden MA 02148 photo 32
14 Dodge Street, Malden MA 02148 photo 33
14 Dodge Street, Malden MA 02148 photo 34
14 Dodge Street, Malden MA 02148 photo 35
14 Dodge Street, Malden MA 02148 photo 36
14 Dodge Street, Malden MA 02148 photo 37
14 Dodge Street, Malden MA 02148 photo 38
14 Dodge Street, Malden MA 02148 photo 39
14 Dodge Street, Malden MA 02148 photo 40
14 Dodge Street, Malden MA 02148 photo 41
14 Dodge Street, Malden MA 02148 photo 42
42 photos

$699,900

14 Dodge Street, Malden MA 02148
Malden, MA 02148
Listed by Vera Rivers
Bedrooms
4
Bathrooms
2
Living area
1,474 sqft
Year built
1861

About this home

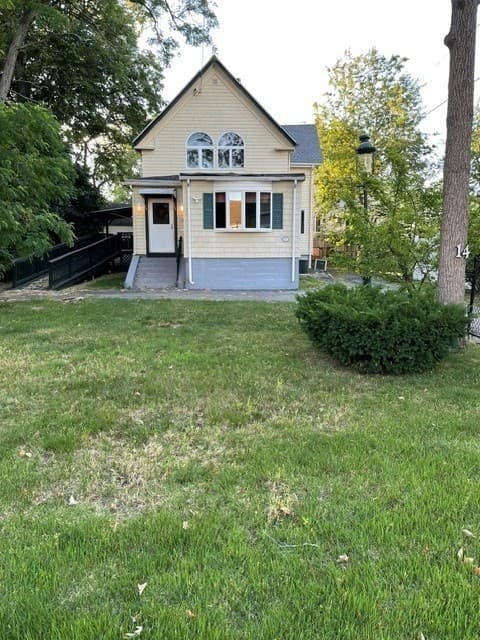
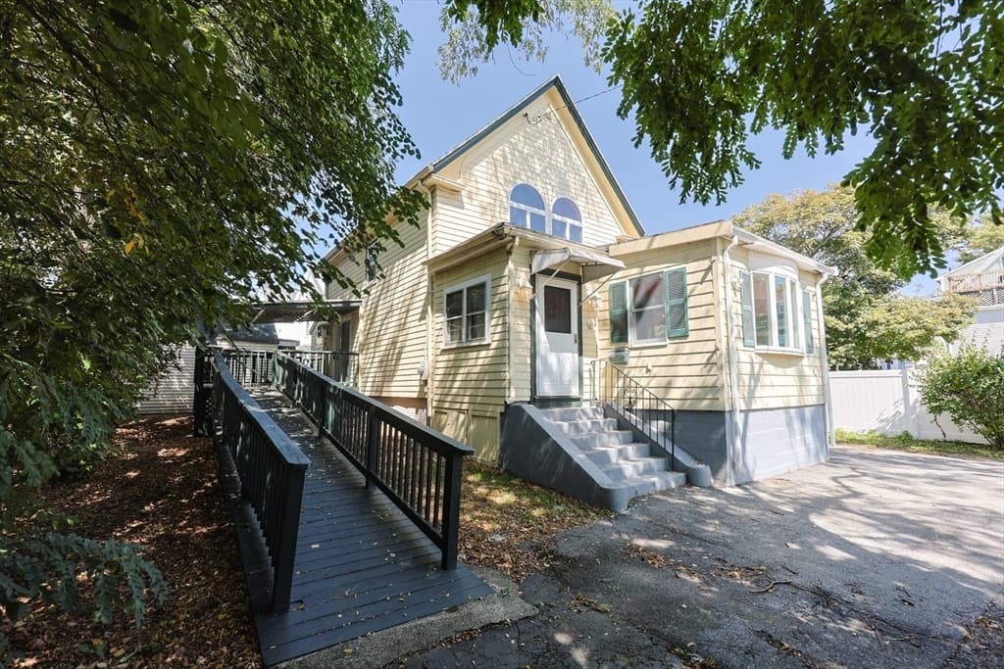
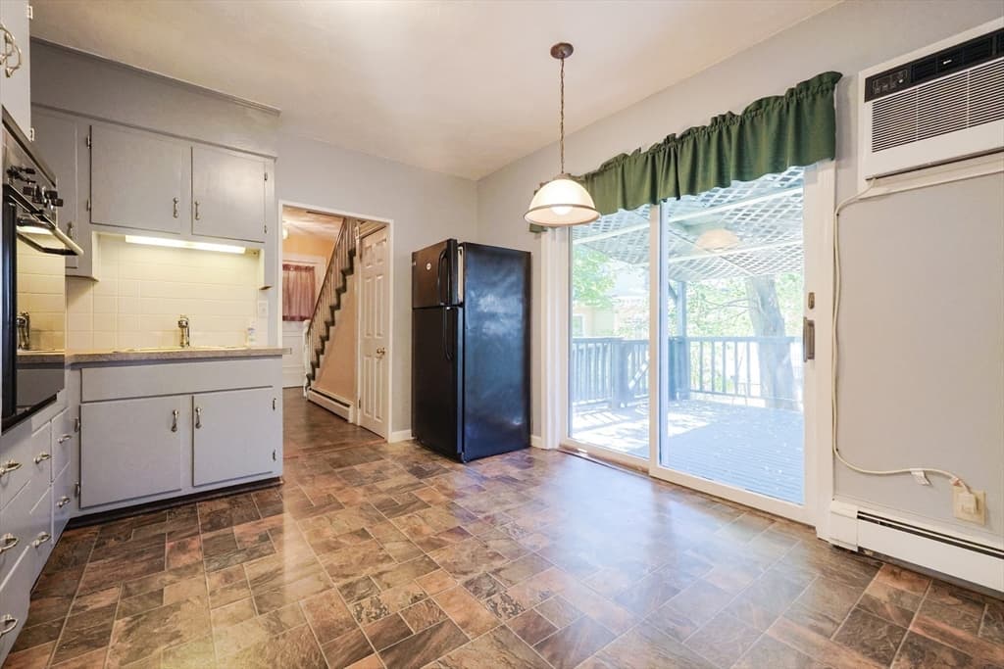
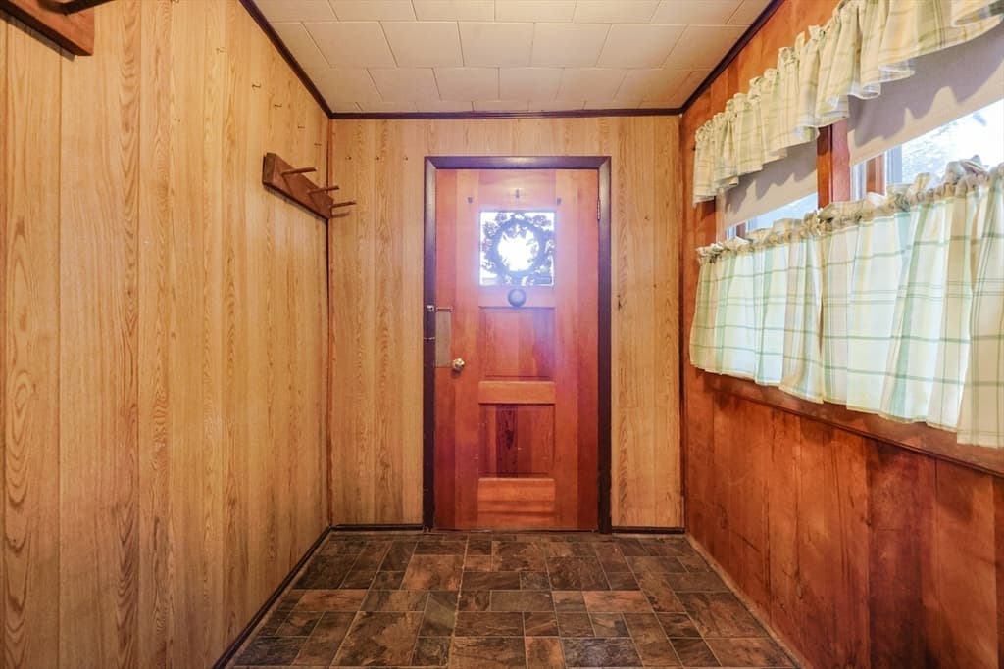
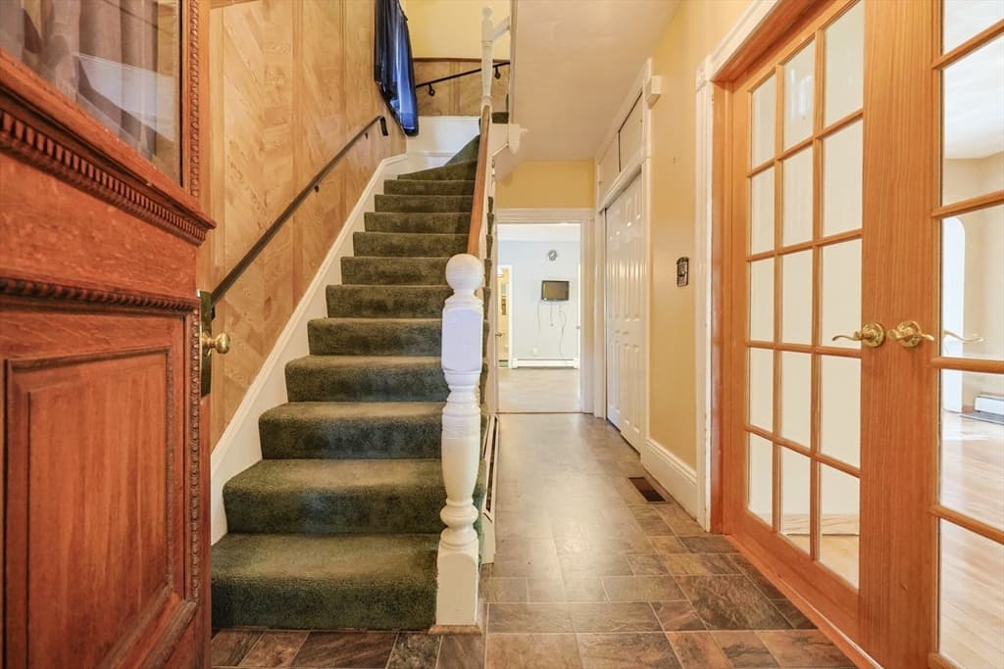
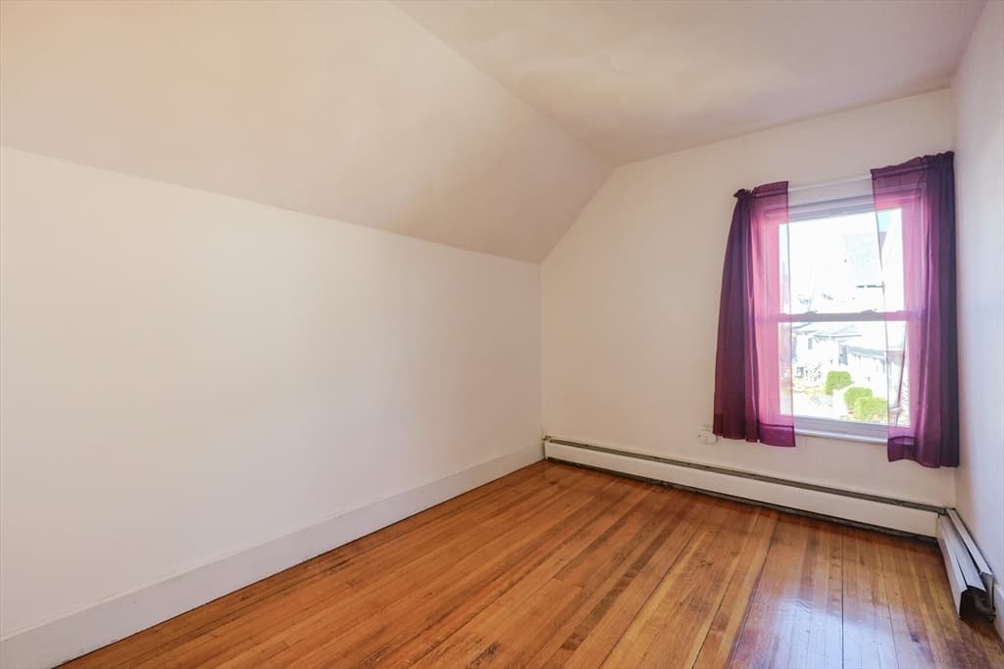
This lovely Colonial presents a rare opportunity to own a piece of history, lovingly preserved and ready for its next chapter. The residence features four bedrooms, offering versatile spaces for rest, work, or hobbies; imagine waking each morning in a room filled with soft light, ready to embrace the day ahead, or retiring each evening to a tranquil haven designed for relaxation. Two full bathrooms provide convenience and comfort, thoughtfully designed to meet the needs of a modern lifestyle while complementing the home's historic charm. With 1474 square feet of living area, the layout provides ample room to create cherished memories. 200 amp electrical service, central air conditioning for each floor. Beautiful landscaped yard with mature trees and long driveway to accommodate multiple cars complete this unique home. Walking distance to Charter School, Linden School and bus for easy access to Boston and all major routes.

Property details

MLS #
73542006
Property type
Single Family Residence
Subdivision
N/A
Status
Active
Days on market
56
On market date
June 25, 2026
Stories
N/A
Garage spaces
1
Lot size
0.18 acres
Loading map…

Nearby schools

Within 10 miles · public school directory data (NCES)

Elementary
Linden
0.43 mi away · Grades 0-8
Nearest school -- attendance-zone data not available here
5.0
Local Score (student-teacher ratio only (preliminary -- will incorporate state test-score data once available)) -- not an official state rating
Enrollment
787
Student:teacher ratio
11.9:1
District
Malden
Middle
Susan B. Anthony Middle School
1.55 mi away · Grades 6-8
Nearest school -- attendance-zone data not available here
5.0
Local Score (student-teacher ratio only (preliminary -- will incorporate state test-score data once available)) -- not an official state rating
Enrollment
564
Student:teacher ratio
11.1:1
District
Revere
High
Malden High
1.25 mi away · Grades 9-12
Nearest school -- attendance-zone data not available here
4.0
Local Score (student-teacher ratio only (preliminary -- will incorporate state test-score data once available)) -- not an official state rating
Enrollment
1,757
Student:teacher ratio
14.1:1
District
Malden

Mortgage calculator

Estimate only - actual rate and payment depend on your lender, credit, and loan program.

$
%
%
Adjust tax / insurance estimates
% / yr
$
/mo
Est. monthly payment
$4,365/mo
$139,980 down
$559,920 loan
Principal & interest$3,632
Property tax (est.)$583
Home insurance (est.)$150

Similar homes you might like

Data source: Listing information provided by MLS Property Information Network via Trestle/CoreLogic. Last updated 16 days ago.

Information herein deemed reliable but not guaranteed; all measurements, school assignments, HOA fees, taxes, and feature lists are approximate and should be independently verified. Equal Housing Opportunity.