
$749,000
About this home
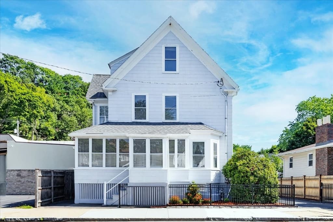
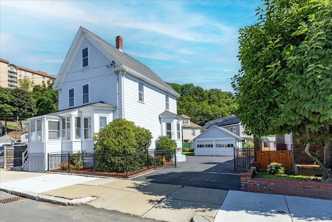
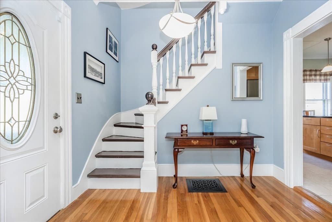
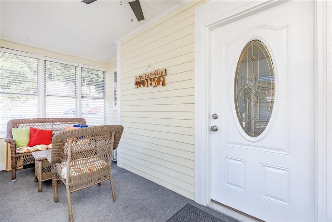
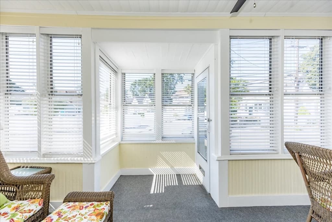
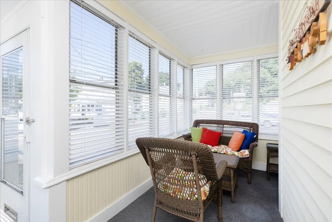
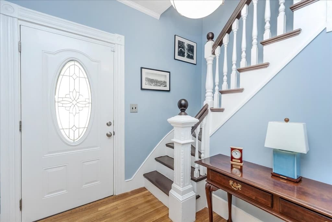
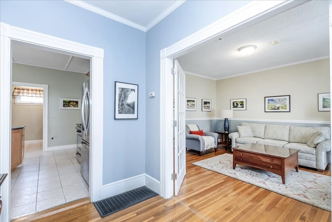
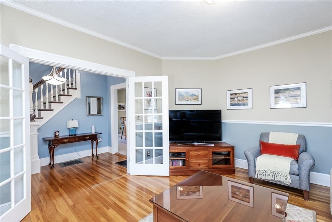
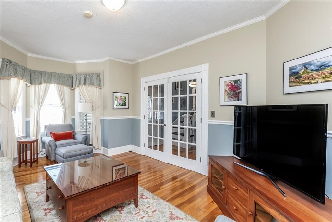
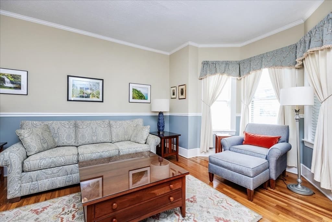
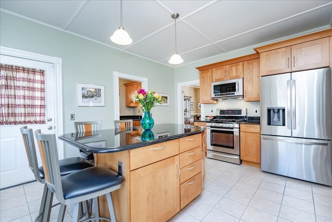
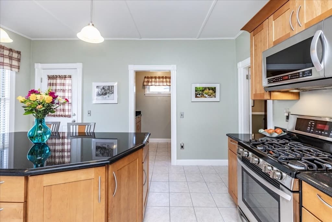
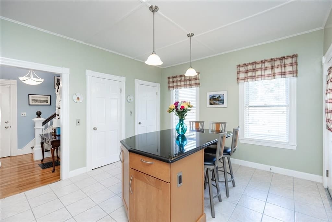
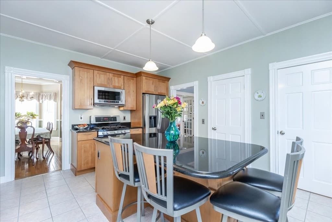
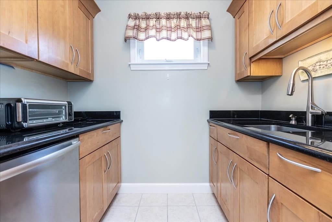
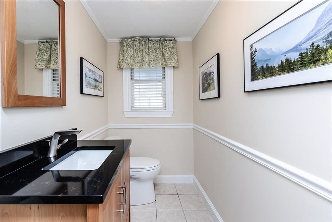
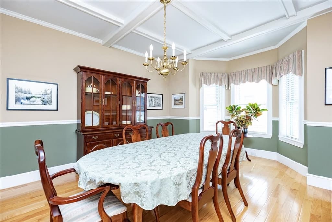
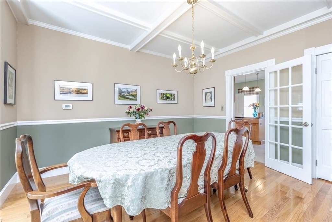
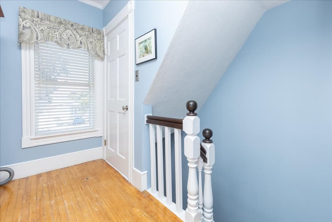
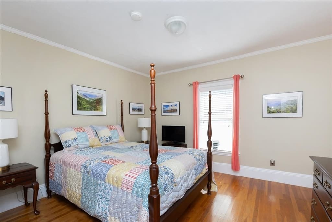
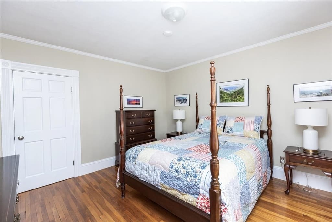
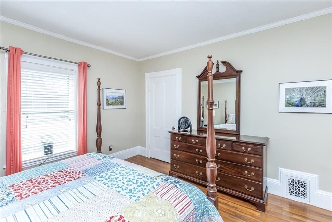
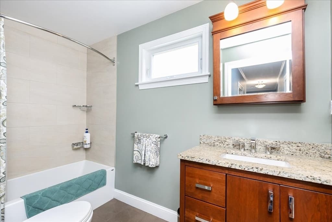
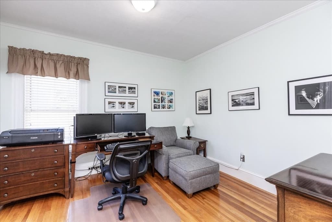
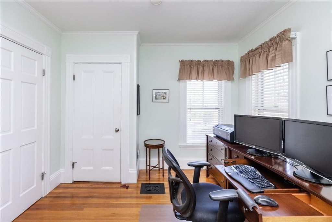
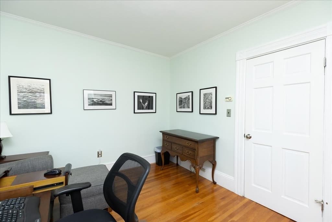
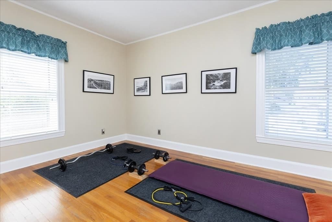
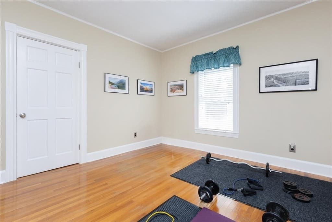
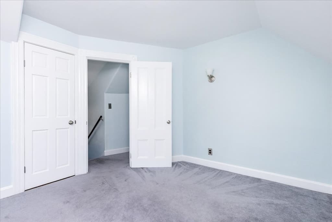
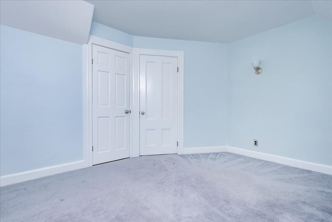
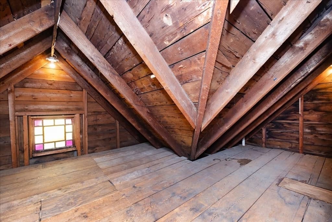
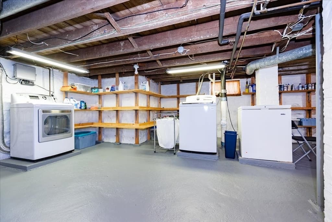
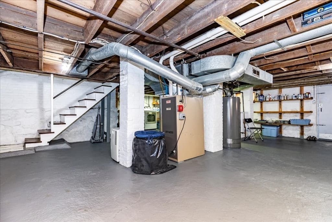
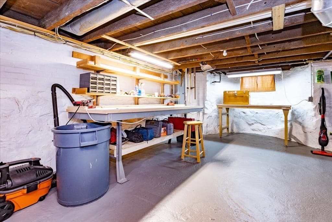
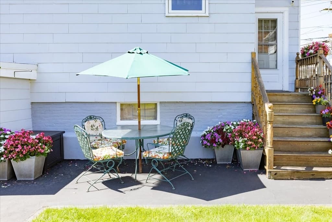
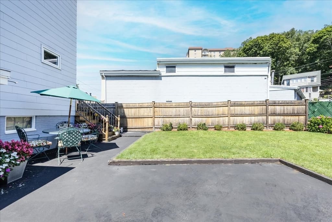
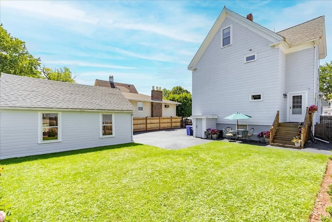
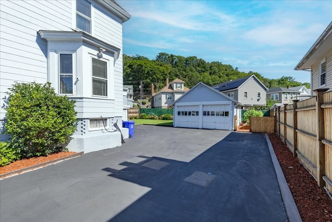
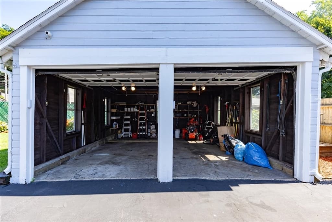
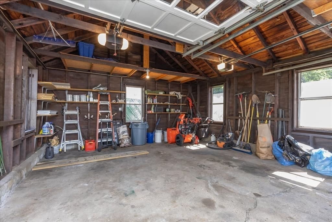
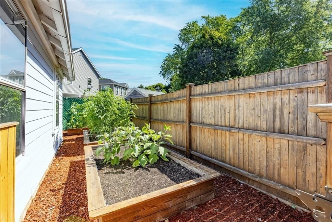
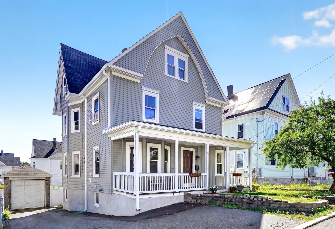
NEED A BIG 1ST FL. BEDROOM? Step into a beautifully landscaped yard framed by flowering beds and a lush lawn, then relax on the welcoming front 3-season porch, sure to become your favorite reading room. Inside, an expansive kitchen island anchors the main level — perfect for cooking, casual dining, or entertaining — and flows seamlessly into the dining room for everyday meals or special occasions. The large dining room is suitable to use as a bedroom. A cozy, comfortable living room and convenient half bath complete this level. Beautiful hardwood floors and tall ceilings throughout give the home an airy, spacious feel, with central air and gas heat for year-round comfort. Upstairs, you'll find three generously sized bedrooms and an updated main bath with soaking tub. A full walk-up attic offers two finished (unheated) bonus rooms, floored storage, and unfinished eaves — ideal for future expansion. The full basement features a bright laundry area and two workbenches, ready for the resident pro or weekend DIYer. Outside, enjoy a large, level, fenced yard, a 2-car garage, and a multi-car driveway — all just minutes from public transportation, top schools, shopping, Route 1, Boston, and Logan Airport. Roof 2015; Refrigerator 1 yr. HW tank 2023; Move-in ready and meticulously cared for — this mint-condition home won't last long!
Property details
- MLS #
- 73559402
- Property type
- Single Family Residence
- Subdivision
- N/A
- Status
- Active
- Days on market
- 64
- On market date
- August 5, 2026
- Stories
- N/A
- Total bathrooms
- 1.5
- Garage spaces
- 2
- Parking spaces
- 6
- Lot size
- 0.12 acres
Location
Get directions →Nearby schools
Within 10 miles. School directory data from the National Center for Education Statistics (NCES), accessed via the Urban Institute Education Data API. Local Score is calculated by INNOVATE Real Estate; where a state rating is shown, it comes from that state's own official school report card (e.g. NC Dept. of Public Instruction, SC Report Card).
- Enrollment
- 787
- Student:teacher ratio
- 11.9:1
- District
- Malden
- Enrollment
- 564
- Student:teacher ratio
- 11.1:1
- District
- Revere
- Enrollment
- 2,091
- Student:teacher ratio
- 13.2:1
- District
- Everett
Walkability
Blended score for Malden's center, calculated by INNOVATE Real Estate from two sources: the EPA's National Walkability Index (street network, transit, land-use mix) and Google Places amenity data (what's actually reachable on foot from this point). 60% EPA National Walkability Index + 40% nearby-amenity density (Google Places).
Market position
How this listing compares to current activity in Malden, from live MLS data.
Mortgage calculator
Estimate only - actual rate and payment depend on your lender, credit, and loan program.
Adjust tax / insurance estimates
Similar homes you might like
Data source: Listing information provided by MLS Property Information Network via Trestle/CoreLogic. Last updated 14 days ago.
Information herein deemed reliable but not guaranteed; all measurements, school assignments, HOA fees, taxes, and feature lists are approximate and should be independently verified. Equal Housing Opportunity.