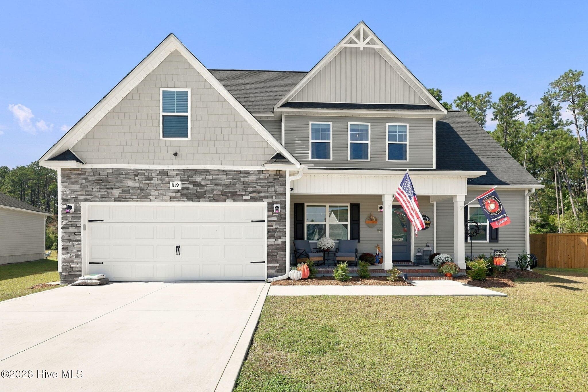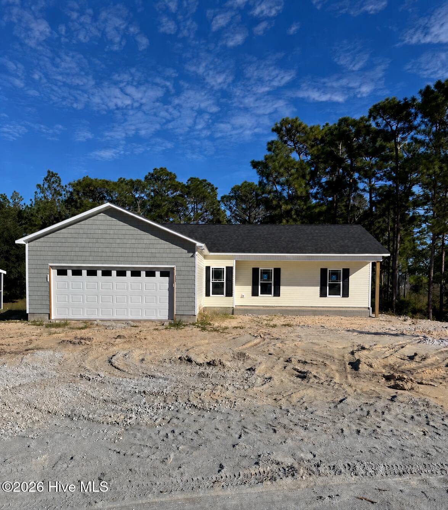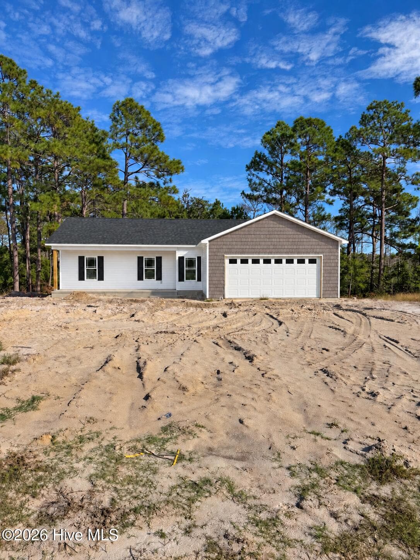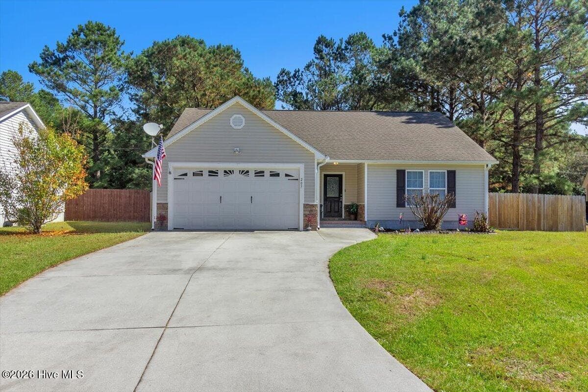
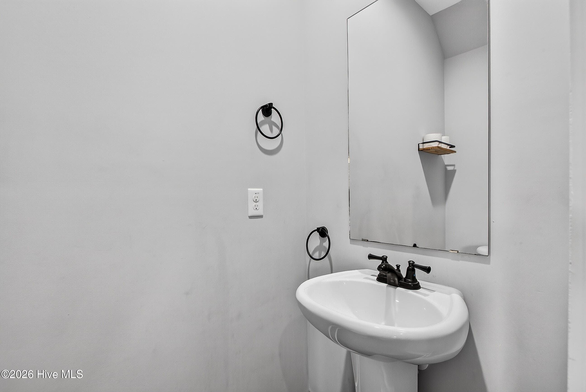
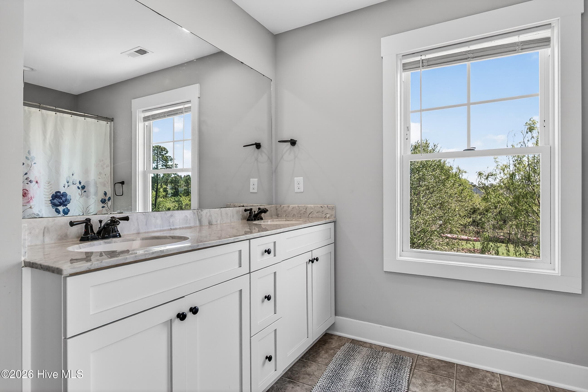
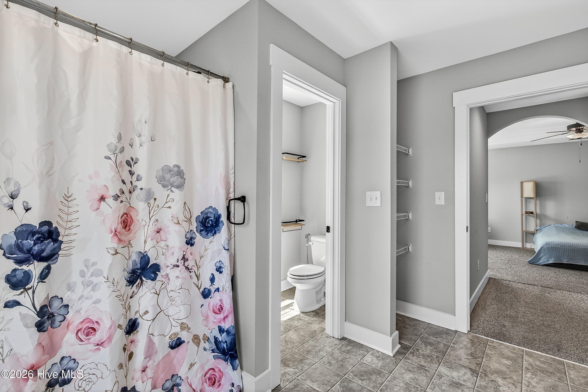
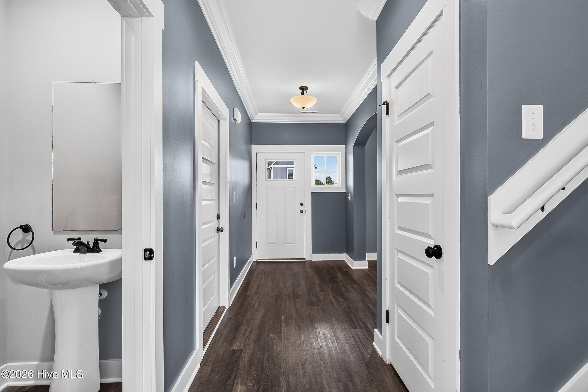
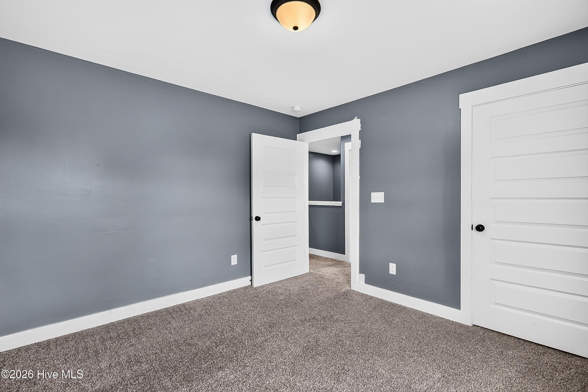
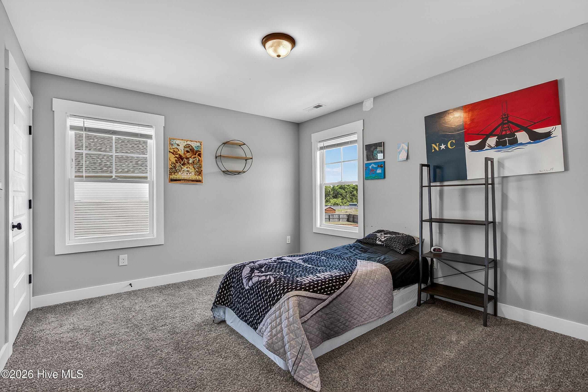
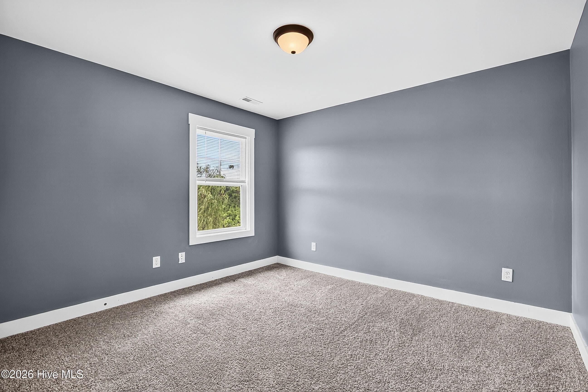
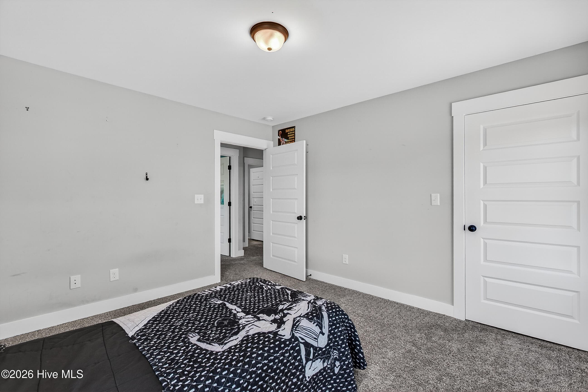
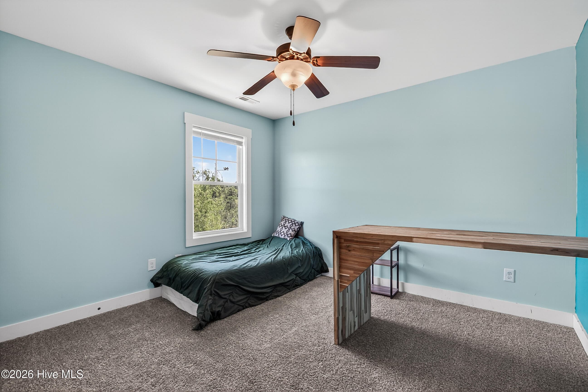
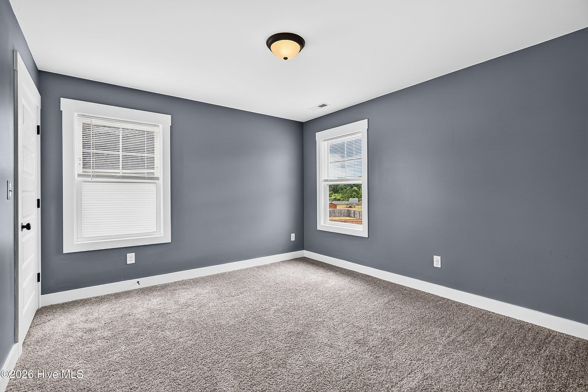
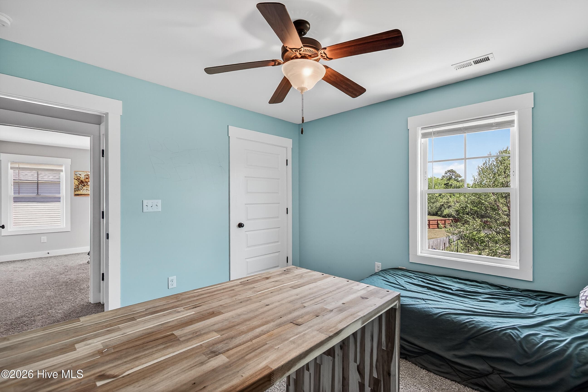
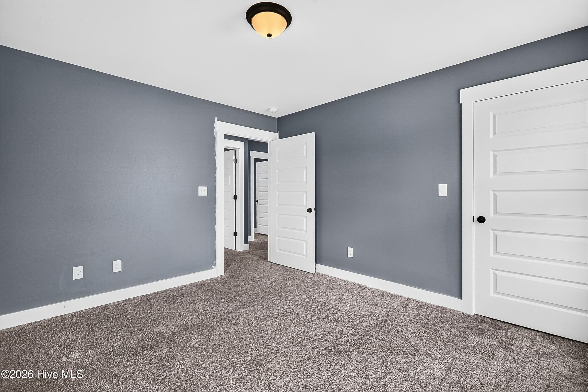
Single Family Residence at 412 Elgin Road, Hubert, NC 28539
Single Family Residence at 412 Elgin Road, Hubert, NC 28539, photo 2 of 62
Single Family Residence at 412 Elgin Road, Hubert, NC 28539, photo 3 of 62
Single Family Residence at 412 Elgin Road, Hubert, NC 28539, photo 4 of 62
Single Family Residence at 412 Elgin Road, Hubert, NC 28539, photo 5 of 62
Single Family Residence at 412 Elgin Road, Hubert, NC 28539, photo 6 of 62
Single Family Residence at 412 Elgin Road, Hubert, NC 28539, photo 7 of 62
Single Family Residence at 412 Elgin Road, Hubert, NC 28539, photo 8 of 62
Single Family Residence at 412 Elgin Road, Hubert, NC 28539, photo 9 of 62
Single Family Residence at 412 Elgin Road, Hubert, NC 28539, photo 10 of 62
Single Family Residence at 412 Elgin Road, Hubert, NC 28539, photo 11 of 62
Single Family Residence at 412 Elgin Road, Hubert, NC 28539, photo 12 of 62
Single Family Residence at 412 Elgin Road, Hubert, NC 28539, photo 13 of 62
Single Family Residence at 412 Elgin Road, Hubert, NC 28539, photo 14 of 62
Single Family Residence at 412 Elgin Road, Hubert, NC 28539, photo 15 of 62
Single Family Residence at 412 Elgin Road, Hubert, NC 28539, photo 16 of 62
Single Family Residence at 412 Elgin Road, Hubert, NC 28539, photo 17 of 62
Single Family Residence at 412 Elgin Road, Hubert, NC 28539, photo 18 of 62
Single Family Residence at 412 Elgin Road, Hubert, NC 28539, photo 19 of 62
Single Family Residence at 412 Elgin Road, Hubert, NC 28539, photo 20 of 62
Single Family Residence at 412 Elgin Road, Hubert, NC 28539, photo 21 of 62
Single Family Residence at 412 Elgin Road, Hubert, NC 28539, photo 22 of 62
Single Family Residence at 412 Elgin Road, Hubert, NC 28539, photo 23 of 62
Single Family Residence at 412 Elgin Road, Hubert, NC 28539, photo 24 of 62
Single Family Residence at 412 Elgin Road, Hubert, NC 28539, photo 25 of 62
Single Family Residence at 412 Elgin Road, Hubert, NC 28539, photo 26 of 62
Single Family Residence at 412 Elgin Road, Hubert, NC 28539, photo 27 of 62
Single Family Residence at 412 Elgin Road, Hubert, NC 28539, photo 28 of 62
Single Family Residence at 412 Elgin Road, Hubert, NC 28539, photo 29 of 62
Single Family Residence at 412 Elgin Road, Hubert, NC 28539, photo 30 of 62
Single Family Residence at 412 Elgin Road, Hubert, NC 28539, photo 31 of 62
Single Family Residence at 412 Elgin Road, Hubert, NC 28539, photo 32 of 62
Single Family Residence at 412 Elgin Road, Hubert, NC 28539, photo 33 of 62
Single Family Residence at 412 Elgin Road, Hubert, NC 28539, photo 34 of 62
Single Family Residence at 412 Elgin Road, Hubert, NC 28539, photo 35 of 62
Single Family Residence at 412 Elgin Road, Hubert, NC 28539, photo 36 of 62
Single Family Residence at 412 Elgin Road, Hubert, NC 28539, photo 37 of 62
Single Family Residence at 412 Elgin Road, Hubert, NC 28539, photo 38 of 62
Single Family Residence at 412 Elgin Road, Hubert, NC 28539, photo 39 of 62
Single Family Residence at 412 Elgin Road, Hubert, NC 28539, photo 40 of 62
Single Family Residence at 412 Elgin Road, Hubert, NC 28539, photo 41 of 62
Single Family Residence at 412 Elgin Road, Hubert, NC 28539, photo 42 of 62
Single Family Residence at 412 Elgin Road, Hubert, NC 28539, photo 43 of 62
Single Family Residence at 412 Elgin Road, Hubert, NC 28539, photo 44 of 62
Single Family Residence at 412 Elgin Road, Hubert, NC 28539, photo 45 of 62
Single Family Residence at 412 Elgin Road, Hubert, NC 28539, photo 46 of 62
Single Family Residence at 412 Elgin Road, Hubert, NC 28539, photo 47 of 62
Single Family Residence at 412 Elgin Road, Hubert, NC 28539, photo 48 of 62
Single Family Residence at 412 Elgin Road, Hubert, NC 28539, photo 49 of 62
Single Family Residence at 412 Elgin Road, Hubert, NC 28539, photo 50 of 62
Single Family Residence at 412 Elgin Road, Hubert, NC 28539, photo 51 of 62
Single Family Residence at 412 Elgin Road, Hubert, NC 28539, photo 52 of 62
Single Family Residence at 412 Elgin Road, Hubert, NC 28539, photo 53 of 62
Single Family Residence at 412 Elgin Road, Hubert, NC 28539, photo 54 of 62
Single Family Residence at 412 Elgin Road, Hubert, NC 28539, photo 55 of 62
Single Family Residence at 412 Elgin Road, Hubert, NC 28539, photo 56 of 62
Single Family Residence at 412 Elgin Road, Hubert, NC 28539, photo 57 of 62
Single Family Residence at 412 Elgin Road, Hubert, NC 28539, photo 58 of 62
Single Family Residence at 412 Elgin Road, Hubert, NC 28539, photo 59 of 62
Single Family Residence at 412 Elgin Road, Hubert, NC 28539, photo 60 of 62
Single Family Residence at 412 Elgin Road, Hubert, NC 28539, photo 61 of 62
Single Family Residence at 412 Elgin Road, Hubert, NC 28539, photo 62 of 62
62 photos

$330,000

412 Elgin Road, Hubert, NC 28539
Hubert, NC 28539
Listed by Emily Albertson · Coldwell Banker Sea Coast Advantage - Jacksonville
Bedrooms
3
Bathrooms
2.5
Living area
2,221 sqft
Year built
2019

About this home

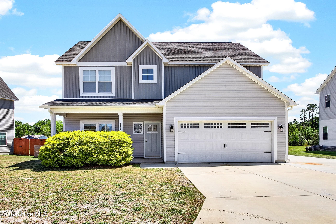
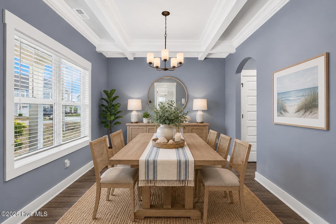
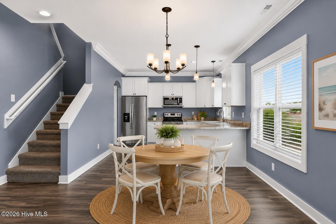
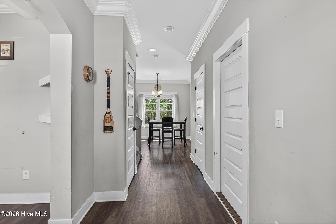
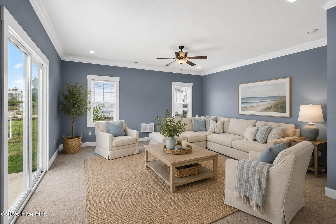
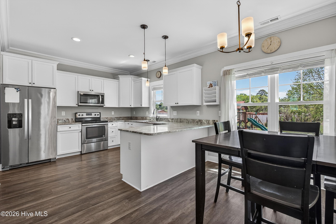
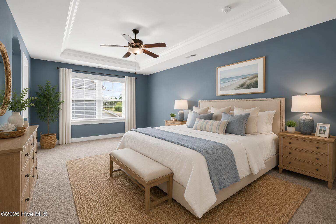
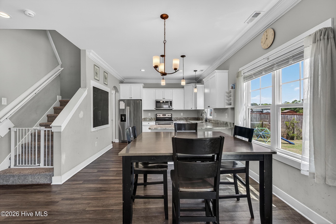
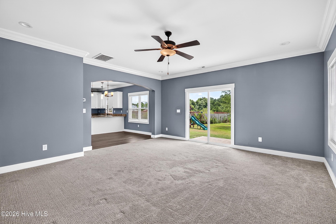
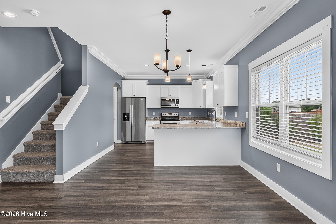
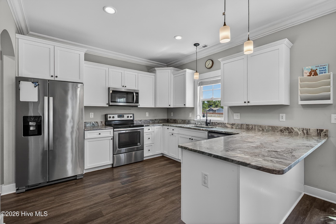
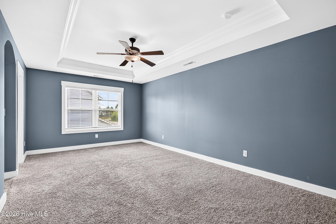
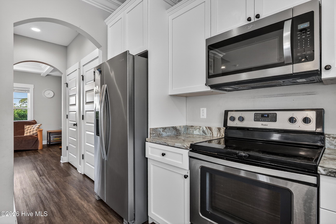
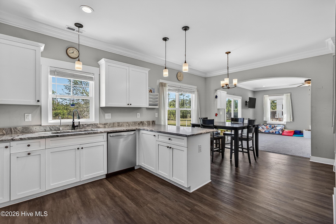
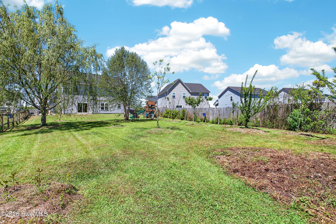
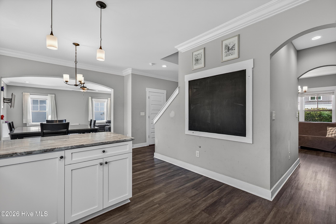
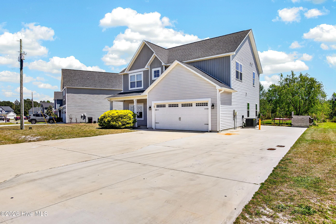
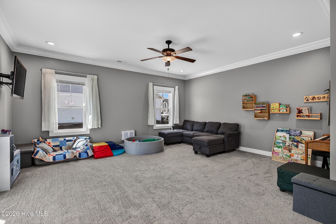
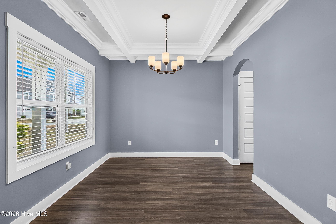
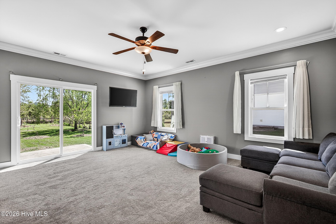
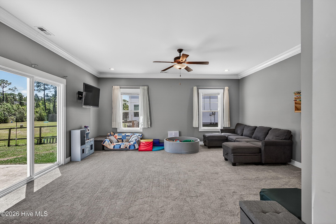
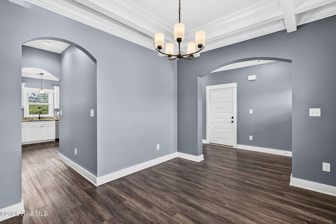
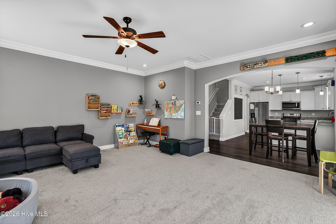
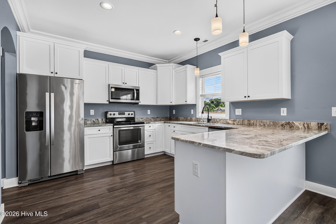
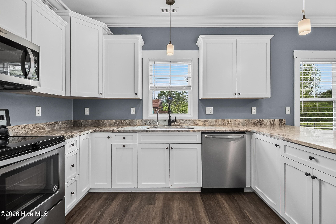
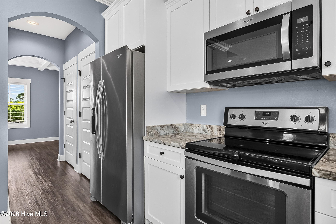
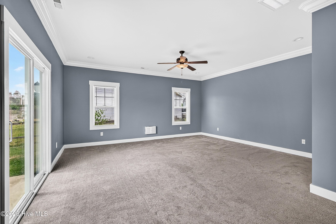
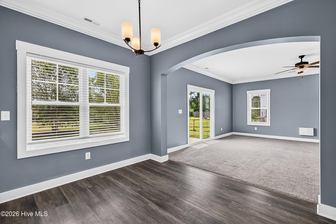
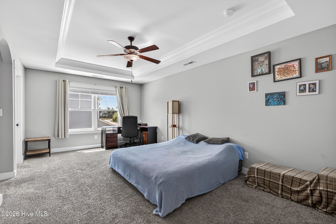
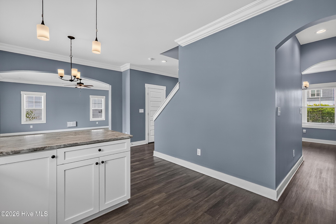
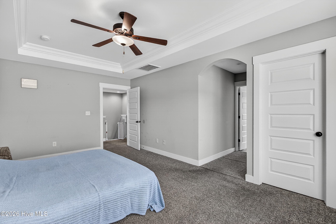
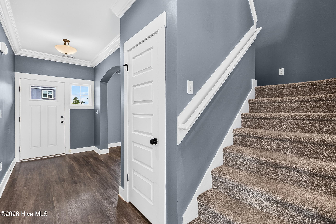
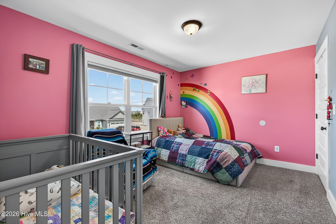
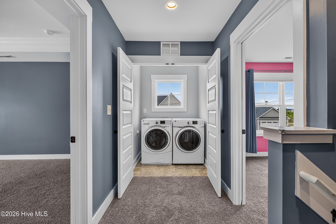
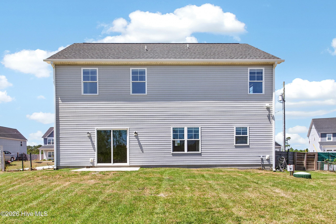
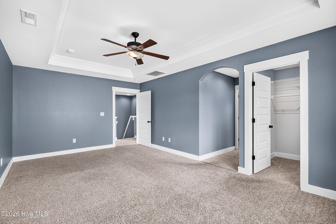
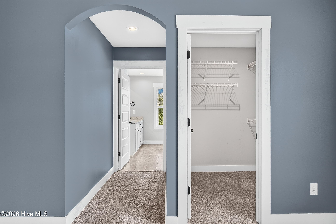
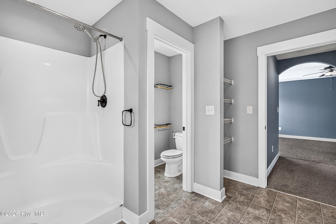
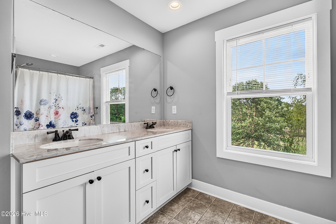
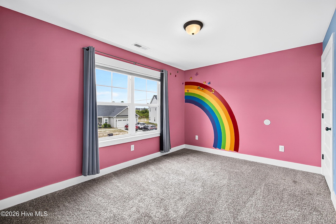
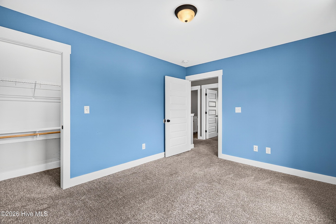
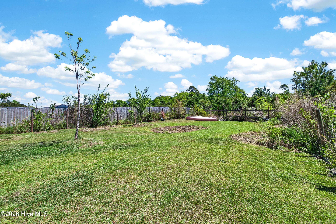
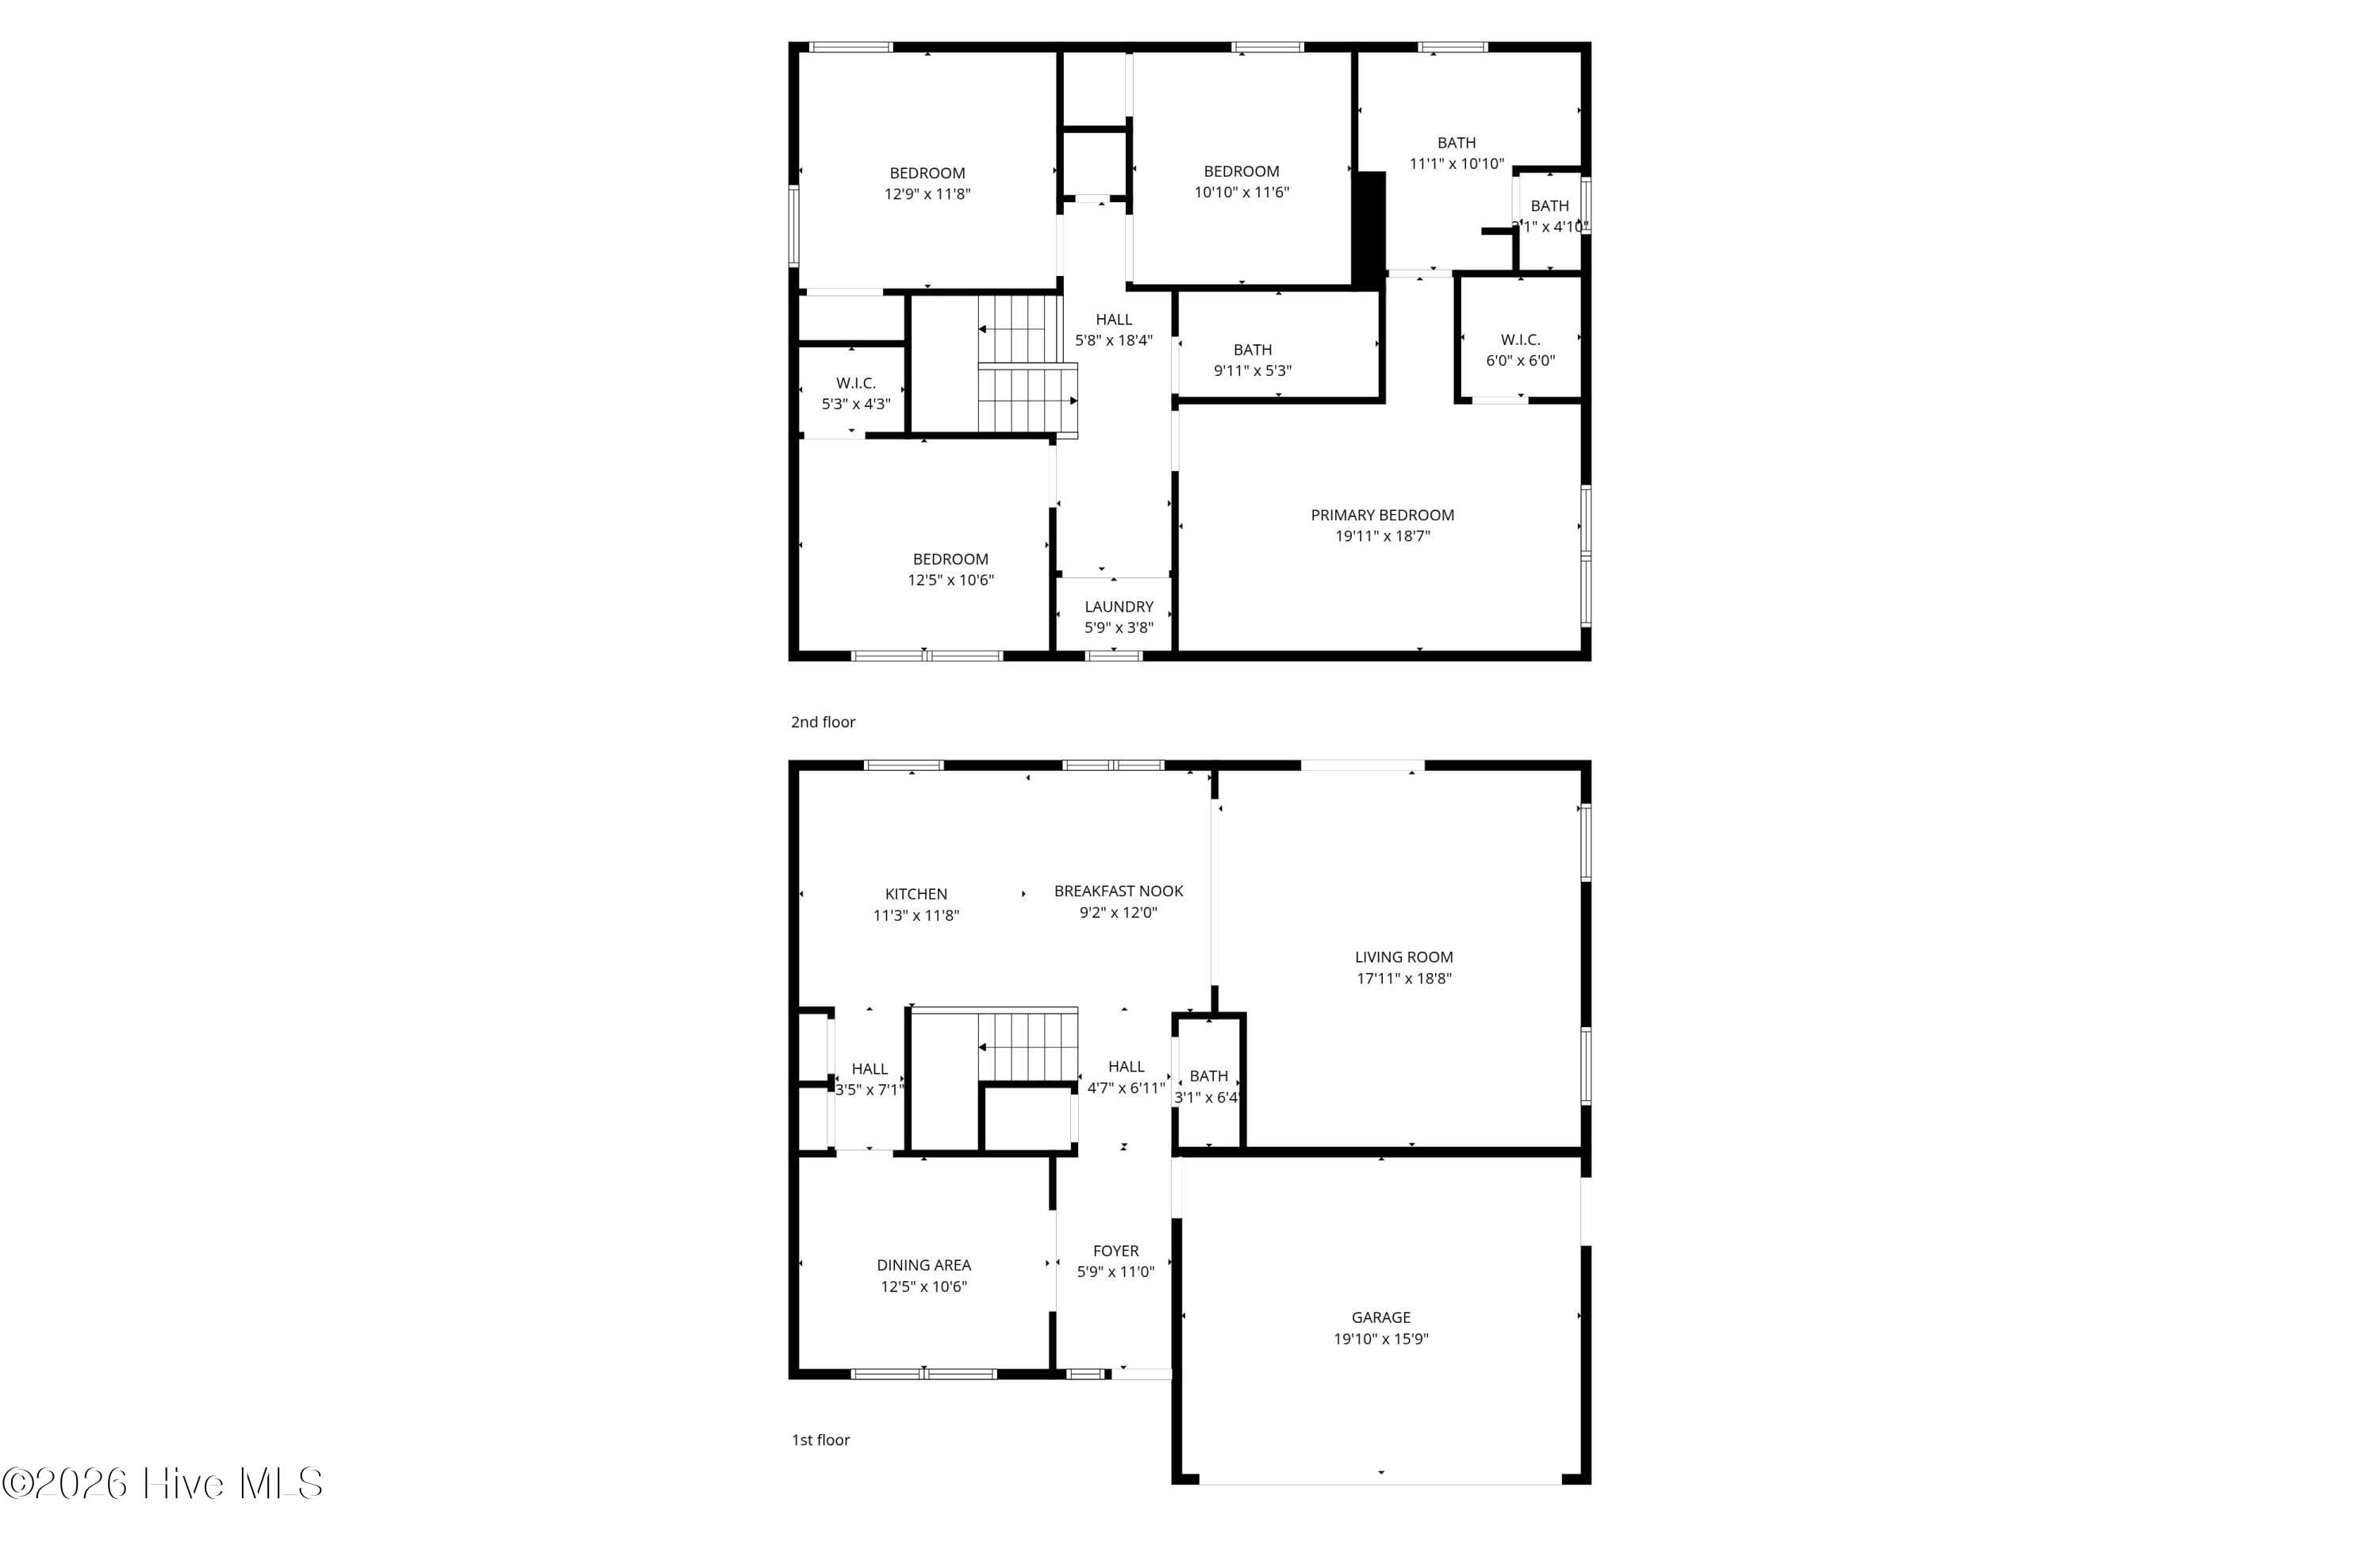
$6,000 USE AS YOU CHOOSE! No City Tax, Neighborhood Pool, Whole House Reverse Osmosis Water Filter, Built In Squat Rack, Persimmon Trees, Half Acre Lot! Welcome to 412 Elgin Road, located in the highly sought-after neighborhood, Highlands at Queens Creek! This beautiful 2019 build offers the perfect blend of space, style, and functionality. Step inside to a spacious main living area filled with natural light, perfect for everyday living and entertaining. The stunning kitchen features crisp white cabinetry, granite countertops, and a layout that flows seamlessly into the oversized main living space. Upstairs, you'll find four bedrooms, including a generously sized owner's suite complete with a walk-in closet and private en suite bathroom. Outside, enjoy an oversized driveway with plenty of room for parking, guests, or even a workspace setup. The backyard is truly a standout, featuring a play set that will convey, mature trees (two little ones produce sweet persimmons) and beautiful landscaping that creates a peaceful, private setting. There is a large 2 car garage and the sellers plan to leave the built in crossfit rack for the next owner, so they can have a functioning home gym from the jump. As an added bonus, seller has prepaid for grass cutting services through November, so the buyers don't have to worry about cutting grass while they are moving in and getting settled. The home is also equipped with a whole house and reverse osmosis drinking water filter! Located just minutes from Camp Lejeune, shopping, dining, and area beaches, this home offers both convenience and charm in one of the Hubert's most desirable neighborhoods. Ready for you. Schedule your showing today!

Property details

MLS
Hive MLS
MLS #
100569243
Property type
Single Family Residence
Subdivision
Highlands at Queens Creek
Status
Active
Days on market
159
On market date
August 5, 2026
Stories
N/A
Total bathrooms
2.5
Garage spaces
2
Parking spaces
2
Lot size
0.52 acres
Loading map…

Nearby schools

Within 10 miles. School directory data from the National Center for Education Statistics (NCES), accessed via the Urban Institute Education Data API. Local Score is calculated by INNOVATE Real Estate; where a state rating is shown, it comes from that state's own official school report card.

Elementary
Queens Creek Elementary
2.39 mi away · Grades -1-5
Zoned school (attendance boundary, 2015-16 data)
3.0
Local Score (state rating (2025) blended 70/30 with student-teacher ratio) -- not an official state rating
State rating: C (2025)
Enrollment
740
Student:teacher ratio
16.1:1
District
Onslow County Schools
Middle
Swansboro Middle
2.5 mi away · Grades 6-8
Zoned school (attendance boundary, 2015-16 data)
3.0
Local Score (state rating (2025) blended 70/30 with student-teacher ratio) -- not an official state rating
State rating: C (2025)
Enrollment
943
Student:teacher ratio
17.1:1
District
Onslow County Schools
High
Swansboro High
2.36 mi away · Grades 9-12
Zoned school (attendance boundary, 2015-16 data)
3.7
Local Score (state rating (2025) blended 70/30 with student-teacher ratio) -- not an official state rating
State rating: B (2025)
Enrollment
1,049
Student:teacher ratio
17.2:1
District
Onslow County Schools

Walkability

Blended score for Hubert's center, calculated by INNOVATE Real Estate from two sources: the EPA's National Walkability Index (street network, transit, land-use mix) and Google Places amenity data (what's actually reachable on foot from this point). EPA National Walkability Index only -- nearby-amenity data not cached yet for this area.

23
Car-dependent
out of 100
EPA National Walkability Index
4.5 / 20 -- Least walkable

Mortgage calculator

Estimate only - actual rate and payment depend on your lender, credit, and loan program.

$
%
%
Adjust tax / insurance estimates
% / yr
$
/mo
Est. monthly payment
$2,137/mo
$66,000 down
$264,000 loan
Principal & interest$1,712
Property tax (est.)$275
Home insurance (est.)$150

Similar homes you might like

Data source: Listing information provided by Hive MLS via Trestle/CoreLogic. Last updated 10 days ago.

Information herein deemed reliable but not guaranteed; all measurements, school assignments, HOA fees, taxes, and feature lists are approximate and should be independently verified. Equal Housing Opportunity.