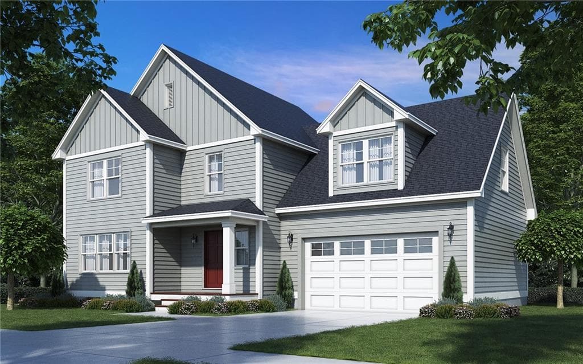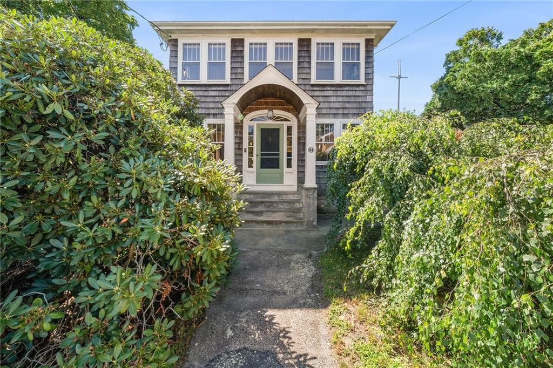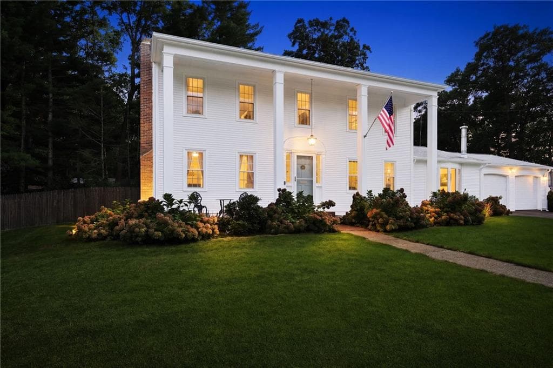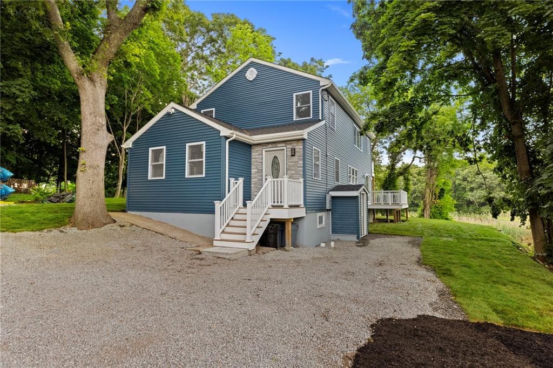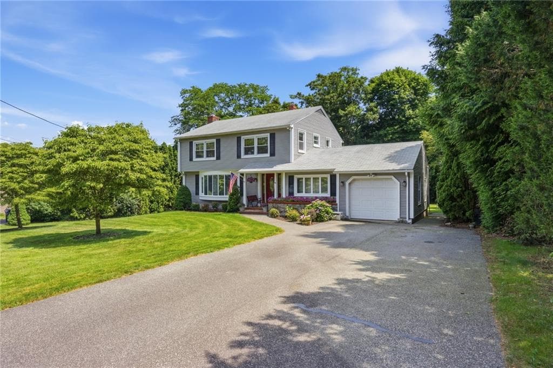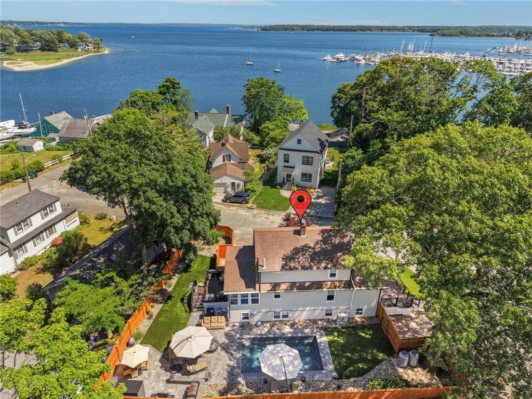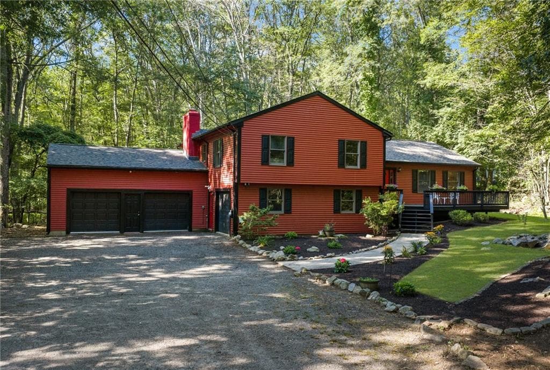
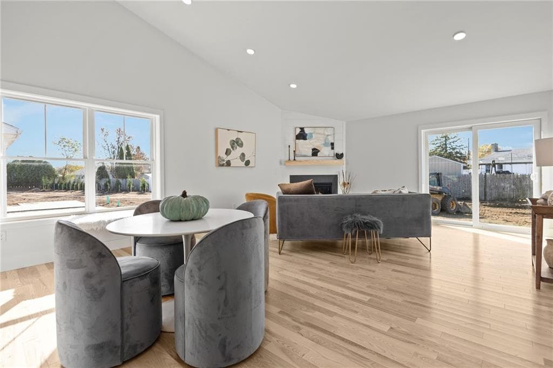
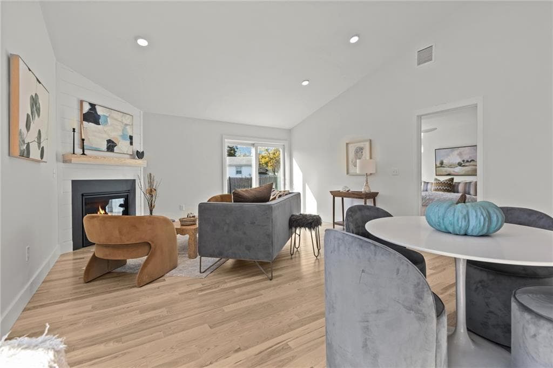
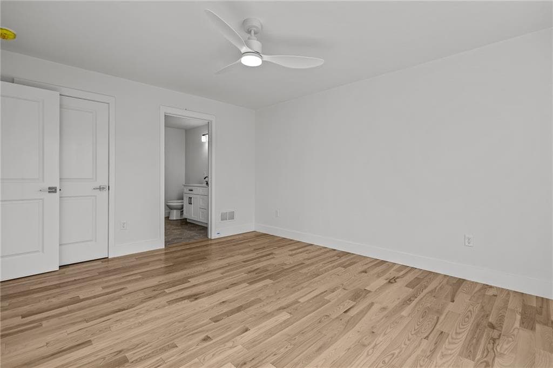
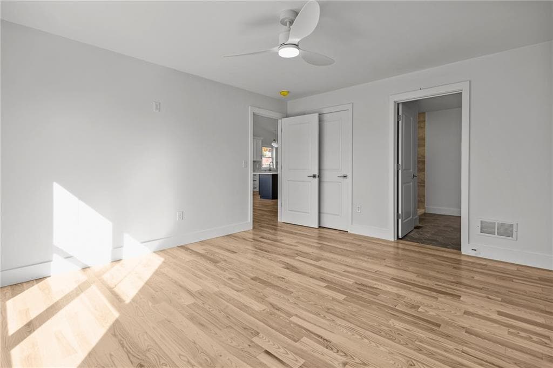
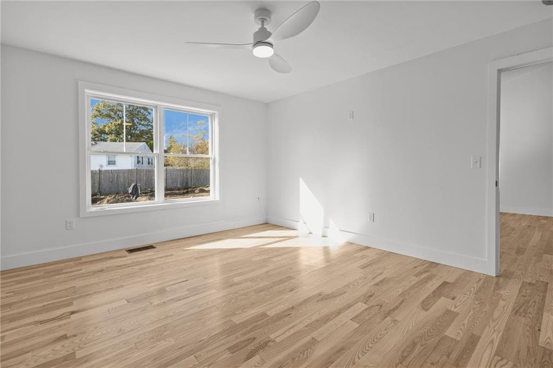
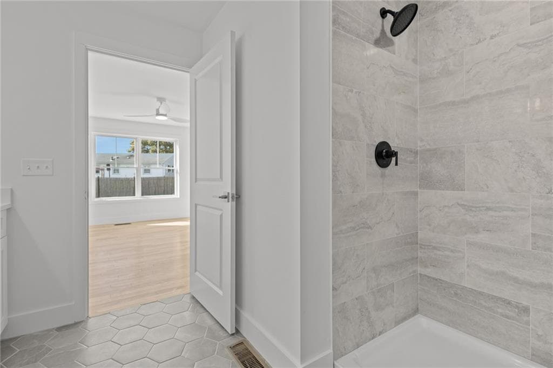
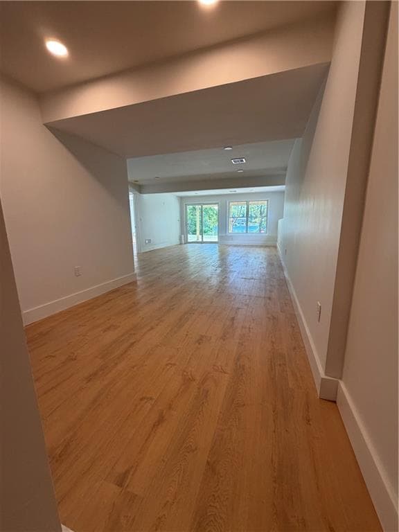
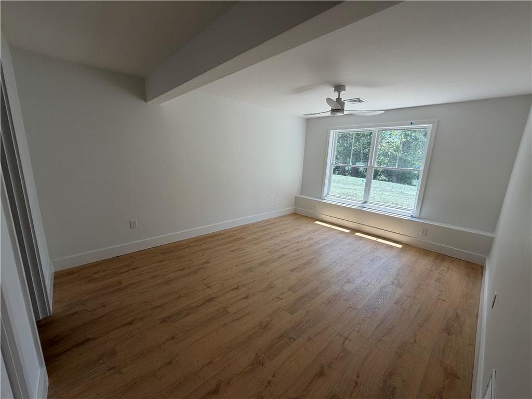
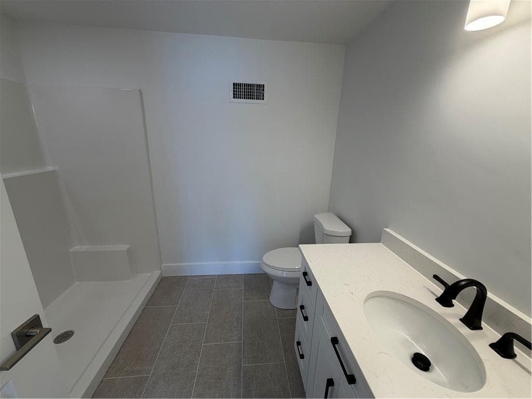
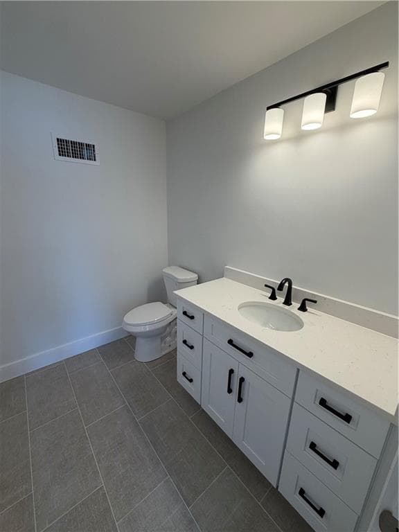
700 Sandy Lane UNIT 9
700 Sandy Lane UNIT 9 photo 2
700 Sandy Lane UNIT 9 photo 3
700 Sandy Lane UNIT 9 photo 4
700 Sandy Lane UNIT 9 photo 5
700 Sandy Lane UNIT 9 photo 6
700 Sandy Lane UNIT 9 photo 7
700 Sandy Lane UNIT 9 photo 8
700 Sandy Lane UNIT 9 photo 9
700 Sandy Lane UNIT 9 photo 10
700 Sandy Lane UNIT 9 photo 11
700 Sandy Lane UNIT 9 photo 12
700 Sandy Lane UNIT 9 photo 13
700 Sandy Lane UNIT 9 photo 14
700 Sandy Lane UNIT 9 photo 15
700 Sandy Lane UNIT 9 photo 16
700 Sandy Lane UNIT 9 photo 17
700 Sandy Lane UNIT 9 photo 18
700 Sandy Lane UNIT 9 photo 19
700 Sandy Lane UNIT 9 photo 20
700 Sandy Lane UNIT 9 photo 21
700 Sandy Lane UNIT 9 photo 22
700 Sandy Lane UNIT 9 photo 23
700 Sandy Lane UNIT 9 photo 24
700 Sandy Lane UNIT 9 photo 25
700 Sandy Lane UNIT 9 photo 26
700 Sandy Lane UNIT 9 photo 27
700 Sandy Lane UNIT 9 photo 28
700 Sandy Lane UNIT 9 photo 29
700 Sandy Lane UNIT 9 photo 30
700 Sandy Lane UNIT 9 photo 31
700 Sandy Lane UNIT 9 photo 32
700 Sandy Lane UNIT 9 photo 33
700 Sandy Lane UNIT 9 photo 34
700 Sandy Lane UNIT 9 photo 35
700 Sandy Lane UNIT 9 photo 36
700 Sandy Lane UNIT 9 photo 37
700 Sandy Lane UNIT 9 photo 38
700 Sandy Lane UNIT 9 photo 39
700 Sandy Lane UNIT 9 photo 40
700 Sandy Lane UNIT 9 photo 41
700 Sandy Lane UNIT 9 photo 42
700 Sandy Lane UNIT 9 photo 43
700 Sandy Lane UNIT 9 photo 44
44 photos

$724,900

700 Sandy Lane UNIT 9
Warwick, RI 02889
Listed by Nicolas Lamoureux
Bedrooms
3
Bathrooms
3
Living area
2,085 sqft
Year built
2026

About this home

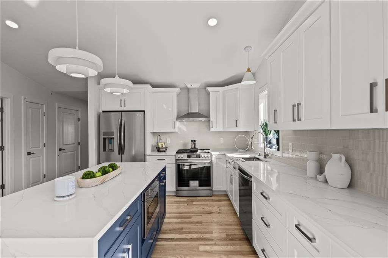
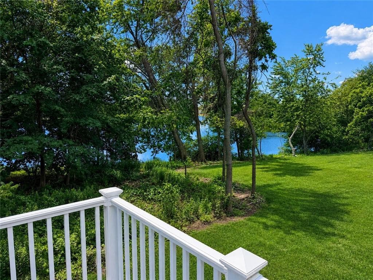
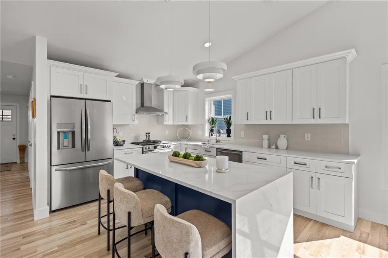
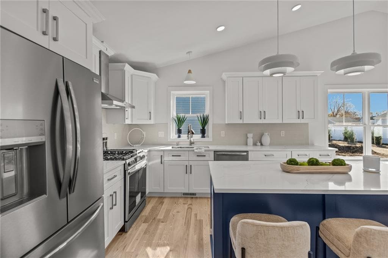
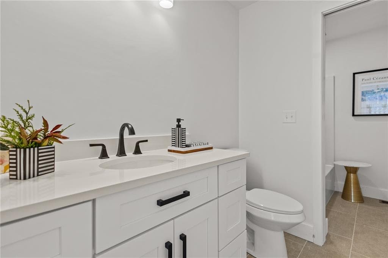
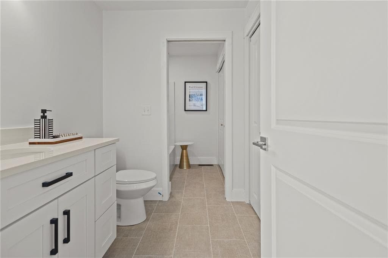
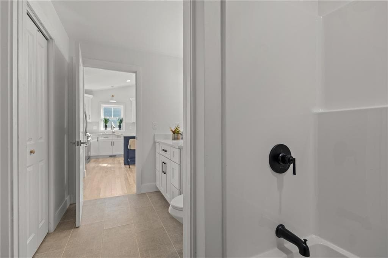
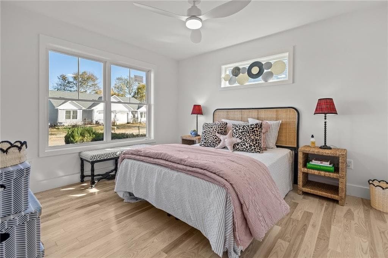
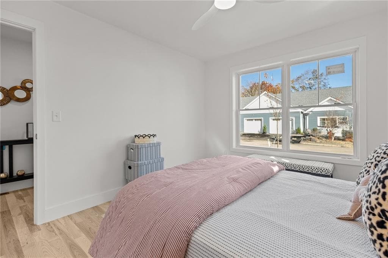
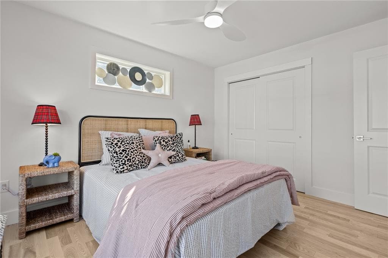
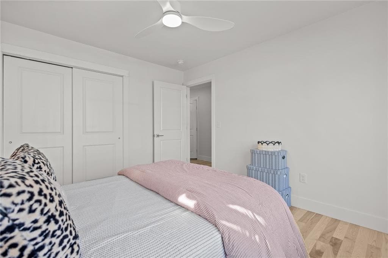
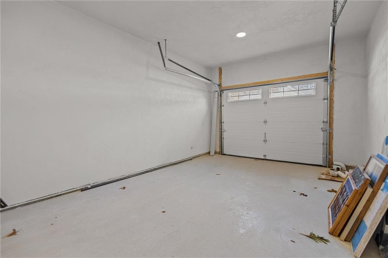
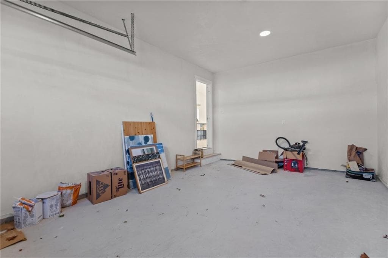
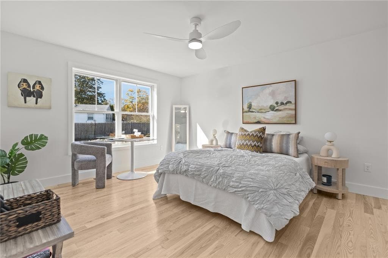
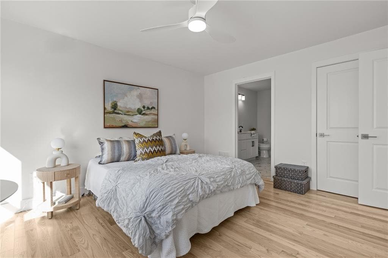
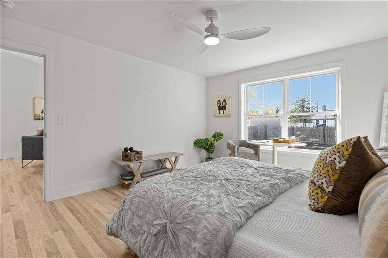
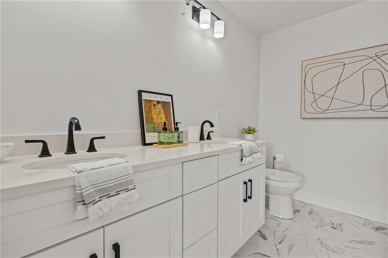
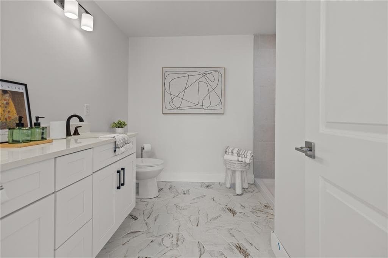
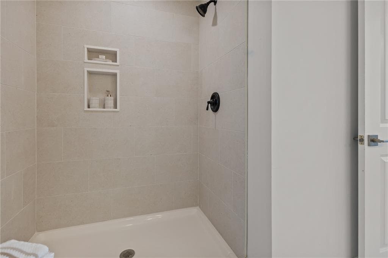
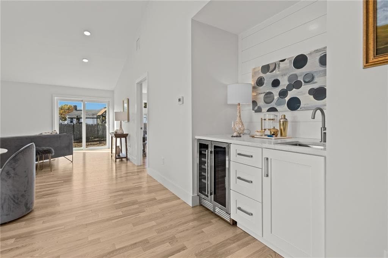
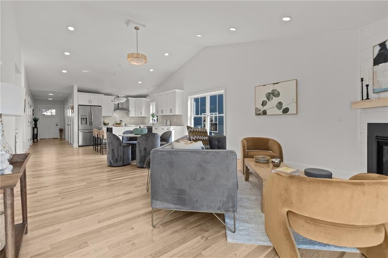
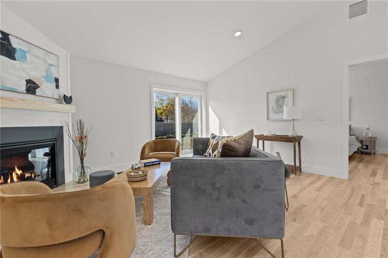
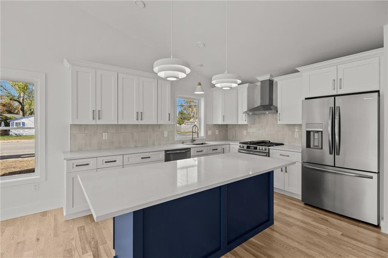
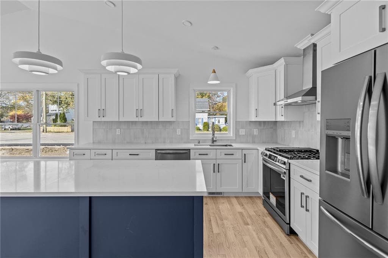
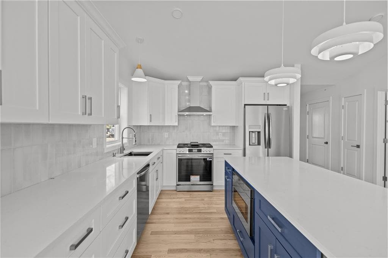
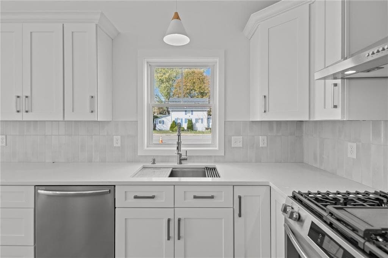
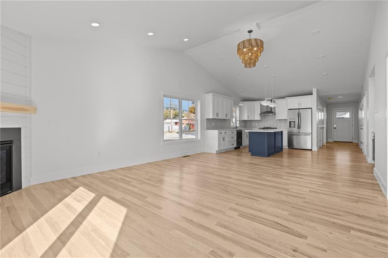
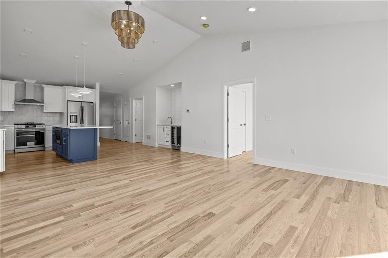
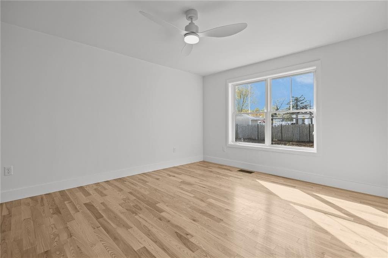
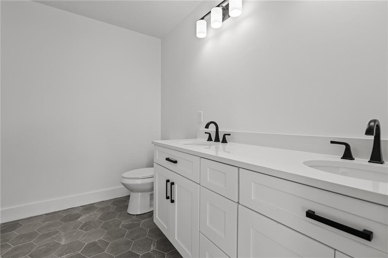
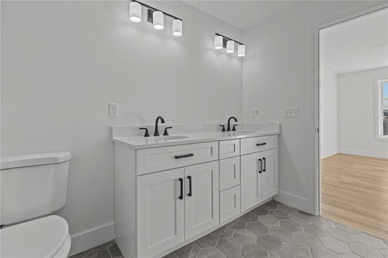
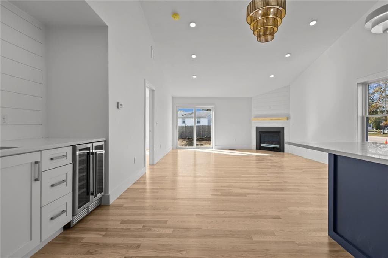
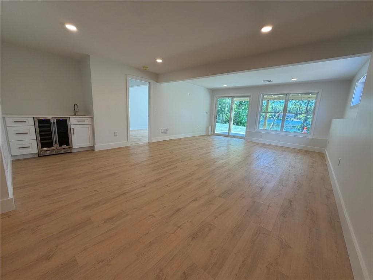
**WATERVIEW OASIS - NEW CONSTRUCTION -SINGLE LEVEL CONDOMINIUM** Discover BRAND NEW, ONE LEVEL LIVING at Waterside at Little Pond Condominiums much-anticipated and much-needed True One Level Living. Presenting Waterside at Little Pond Condominiums. This stunning new construction offers a breathtaking, spacious layout designed for comfort and elegance. The beautiful kitchen features an abundance of cabinets along with a fabulous island -perfect for chefs & entertaining. Elevate your entertainment with this stylish wet bar complete with beverage & wine cooler with chic shiplap detailing. Sliders go out to a generous stone patio. Sun drench second bedroom and a full bathroom, along with first-floor laundry and a garage for added convenience. Tremendous amount of closet space too. The luxurious master bath and generous master suite add to the comfort and ease of living in this exceptional condo. But that's not all . . . This water view unit also boasts a finished lower level walkout with a third bedroom, third full bathroom, and even another wet bar for extra entertainment possibilities! (Taxes to be determined by City post completion)

Highlights

FireplaceNew construction

Property details

MLS #
1417119
Property type
Condominium
Subdivision
N/A
Status
Active
Days on market
30
On market date
July 6, 2026
Stories
1
Garage spaces
1
Lot size
N/A
Loading map…

Nearby schools

Within 10 miles · public school directory data (NCES)

Elementary
Sherman School
0.73 mi away · Grades 0-5
Nearest school -- attendance-zone data not available here
3.0
Local Score (student-teacher ratio only (preliminary -- will incorporate state test-score data once available)) -- not an official state rating
Enrollment
307
Student:teacher ratio
16.2:1
District
Warwick
Middle
Warwick Veterans Middle School
0.42 mi away · Grades 6-8
Nearest school -- attendance-zone data not available here
4.0
Local Score (student-teacher ratio only (preliminary -- will incorporate state test-score data once available)) -- not an official state rating
Enrollment
1,160
Student:teacher ratio
12.3:1
District
Warwick
High
Pilgrim High School
2.52 mi away · Grades 9-12
Nearest school -- attendance-zone data not available here
5.0
Local Score (student-teacher ratio only (preliminary -- will incorporate state test-score data once available)) -- not an official state rating
Enrollment
1,176
Student:teacher ratio
10.9:1
District
Warwick

Mortgage calculator

Estimate only - actual rate and payment depend on your lender, credit, and loan program.

$
%
%
Adjust tax / insurance estimates
% / yr
$
/mo
Est. monthly payment
$4,515/mo
$144,980 down
$579,920 loan
Principal & interest$3,761
Property tax (est.)$604
Home insurance (est.)$150

Similar homes you might like

Data source: Listing information provided by Rhode Island Association of REALTORS via Trestle/CoreLogic. Last updated 10 days ago.

Information herein deemed reliable but not guaranteed; all measurements, school assignments, HOA fees, taxes, and feature lists are approximate and should be independently verified. Equal Housing Opportunity.