$624,900
About this home
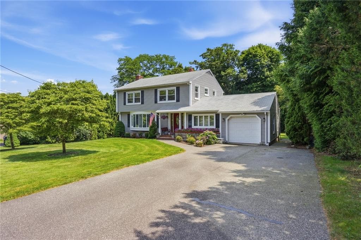
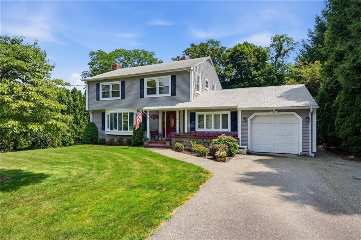
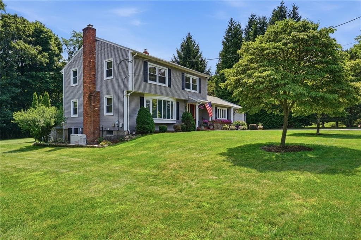
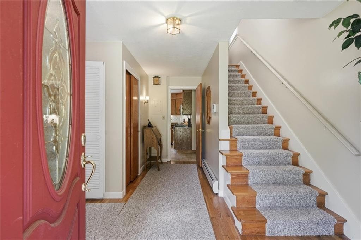
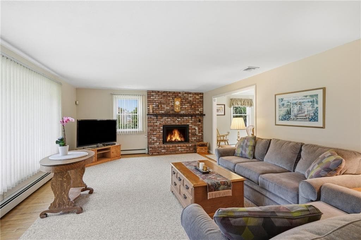
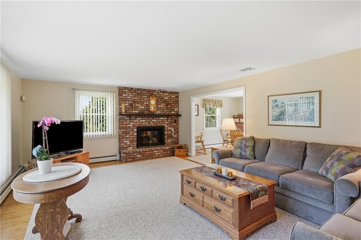
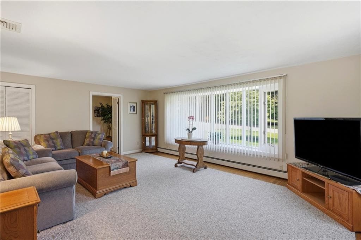
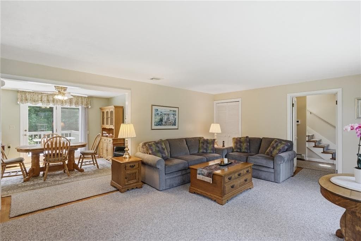
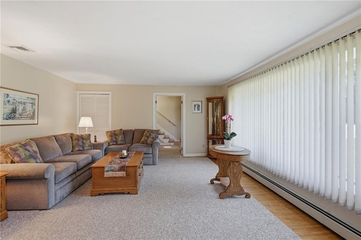
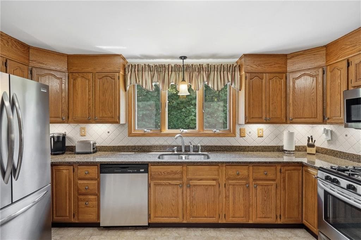
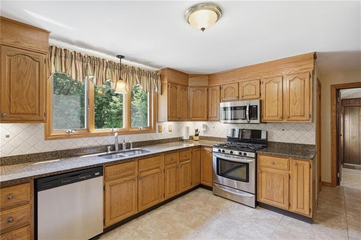
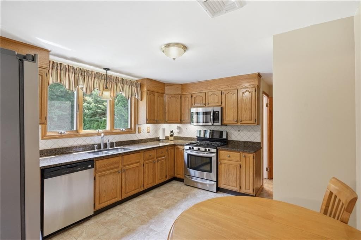
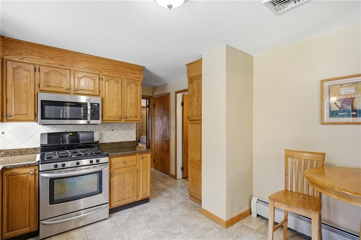
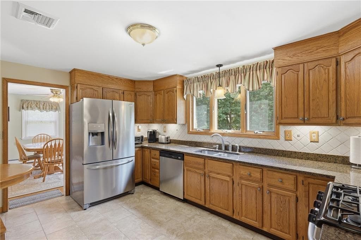
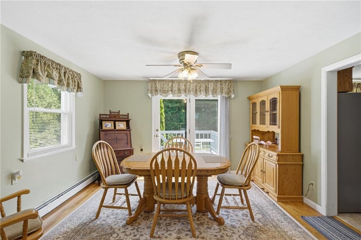
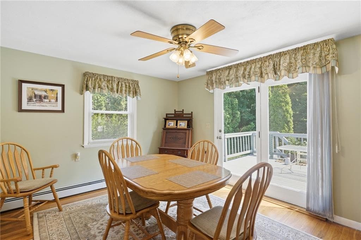
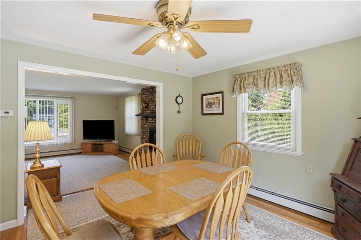
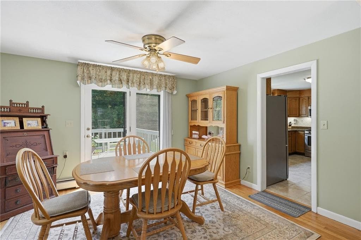
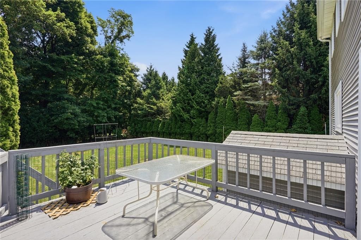
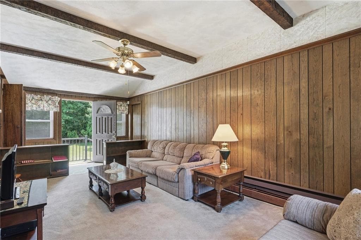
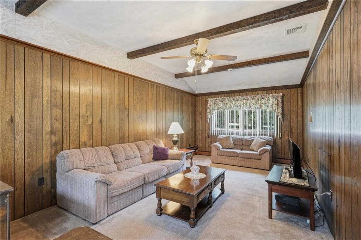
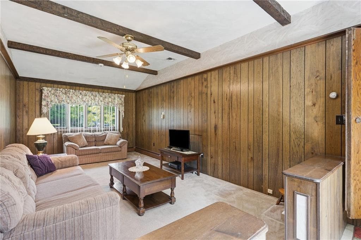
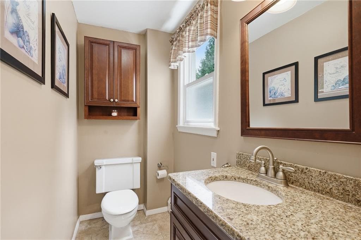
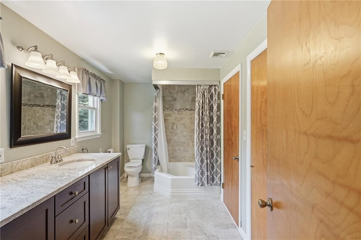
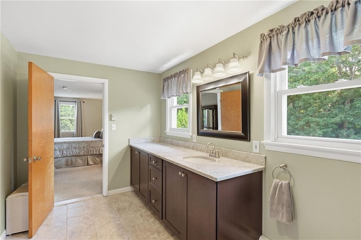
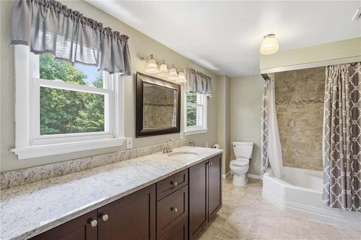
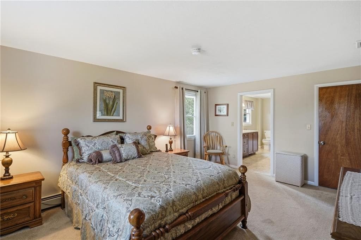
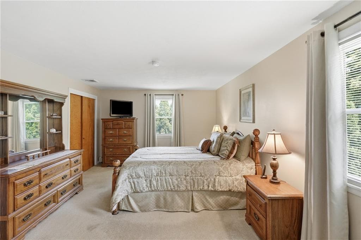
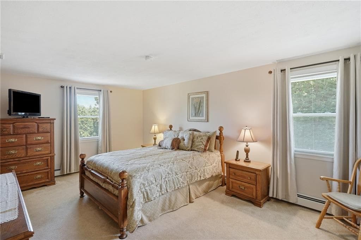
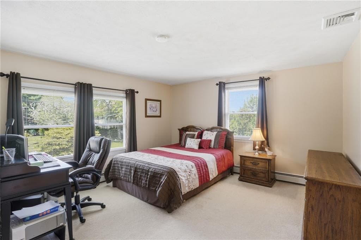
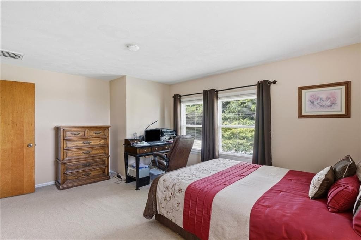
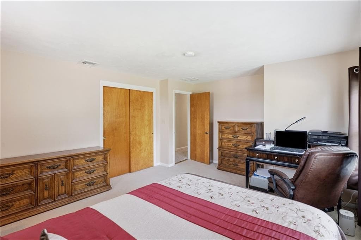
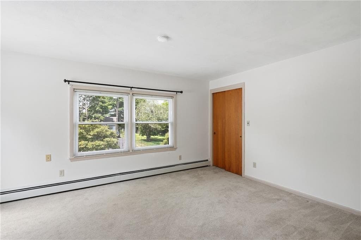
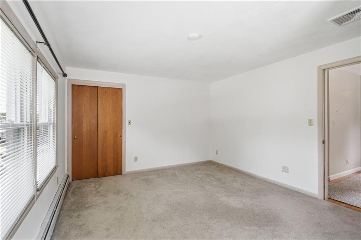
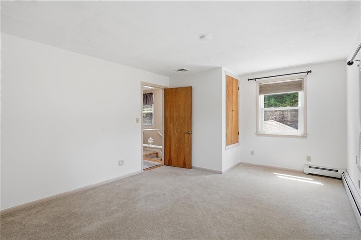
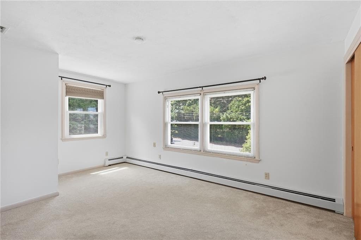
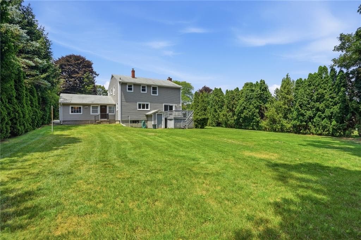
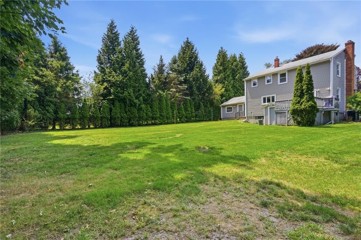
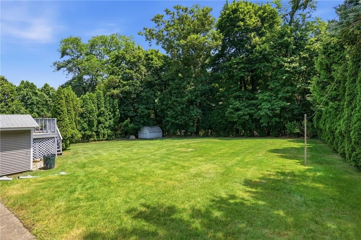
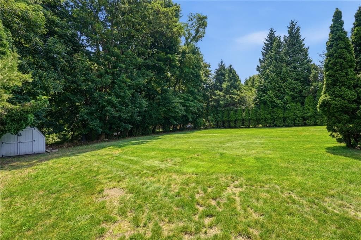
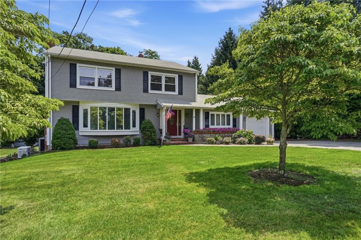
Welcome to the coveted Warwick Neck! Situated on a private, nearly half-acre lot, this well-maintained 3-bedroom, 1.5-bath Colonial offers over 2,200 square feet of comfortable living space in one of Warwick's most sought-after neighborhoods. The first floor features a spacious eat-in kitchen with granite countertops, stainless steel appliances, abundant cabinetry, a formal dining room, a generous living room with a gas fireplace, and a large family room. Beautiful hardwood flooring enhances much of the home. Upstairs, you'll find three generously sized bedrooms and a spacious full bath with dual access from the primary bedroom and hallway. The unfinished lower level offers laundry, ample storage, and potential for future expansion. Additional features include central air, natural gas, city water and sewer, a whole-house generator, a storage shed, and a private backyard with a deck. Conveniently located just minutes from Warwick Neck Country Club, Harbor Lights Marina, and Rocky Point Park, this home offers the perfect blend of comfort, convenience, and coastal living.
Highlights
Property details
- MLS #
- 1418477
- Property type
- Single Family Residence
- Subdivision
- Warwick Neck
- Status
- Active
- Days on market
- 3
- On market date
- August 11, 2026
- Stories
- N/A
- Garage spaces
- 1
- Lot size
- 0.4401 acres
Location
Get directions →Nearby schools
Within 10 miles · public school directory data (NCES)
- Enrollment
- 279
- Student:teacher ratio
- 15.5:1
- District
- Warwick
- Enrollment
- 1,160
- Student:teacher ratio
- 12.3:1
- District
- Warwick
- Enrollment
- 1,176
- Student:teacher ratio
- 10.9:1
- District
- Warwick
Mortgage calculator
Estimate only - actual rate and payment depend on your lender, credit, and loan program.
Adjust tax / insurance estimates
Similar homes you might like
Data source: Listing information provided by Rhode Island Association of REALTORS via Trestle/CoreLogic. Last updated 3 days ago.
Information herein deemed reliable but not guaranteed; all measurements, school assignments, HOA fees, taxes, and feature lists are approximate and should be independently verified. Equal Housing Opportunity.