


$530,000
About this home
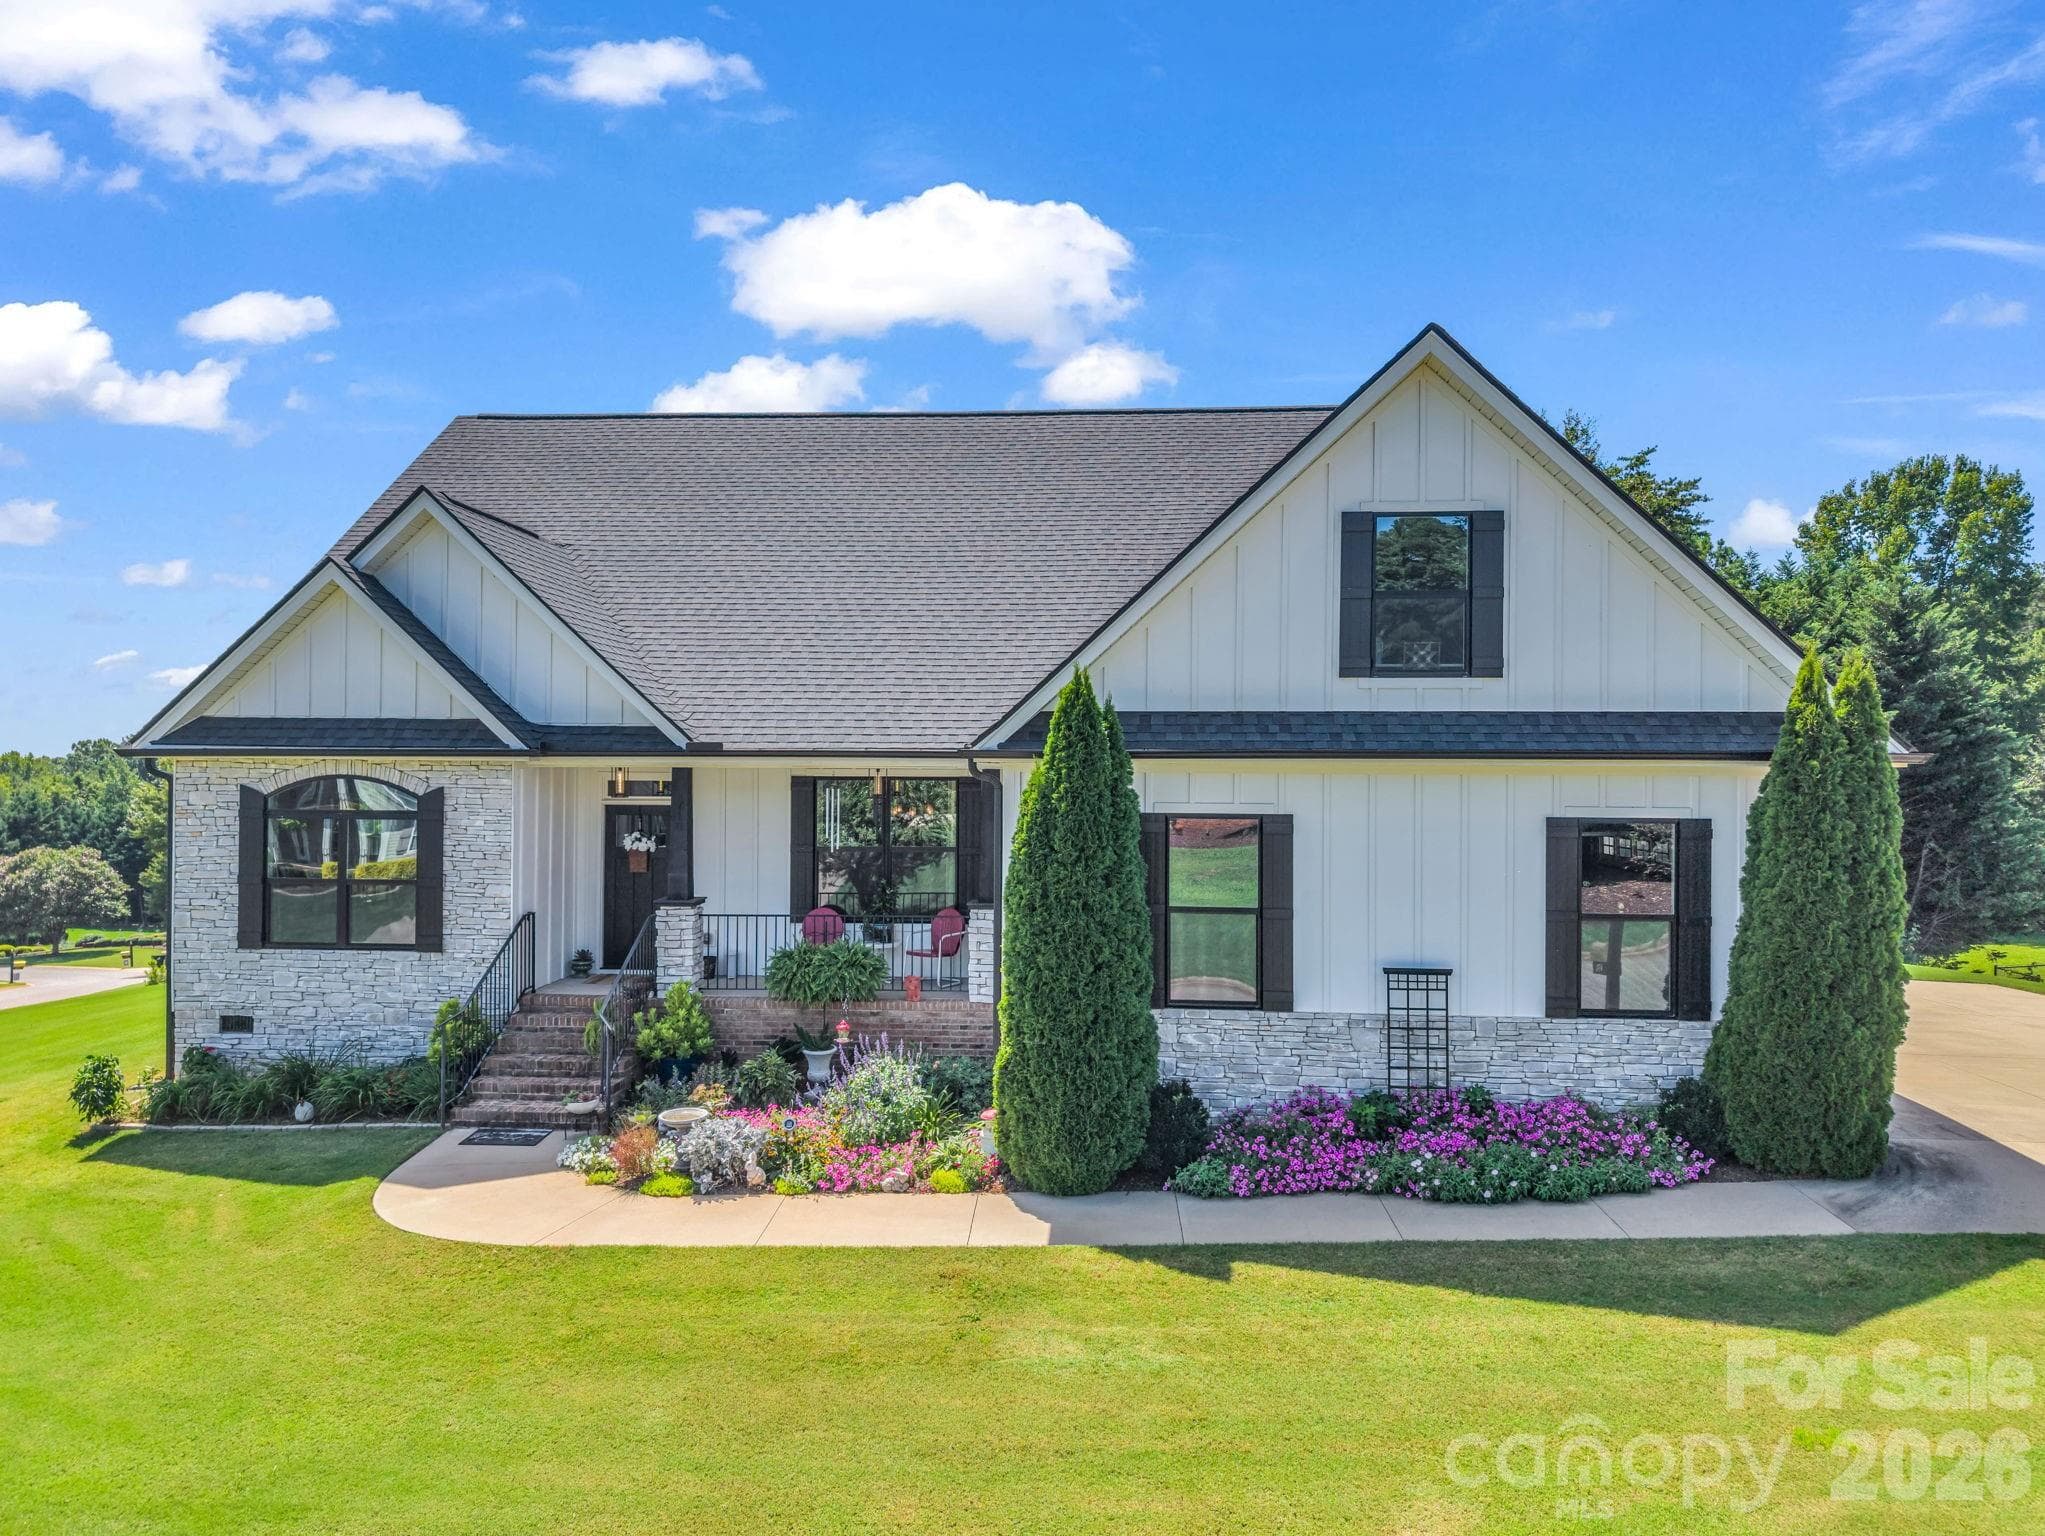
Timeless architecture. Exceptional privacy. Nearly four acres to call your own. Nestled on 3.99 picturesque acres with no HOA, this all-brick 2-story home offers the perfect blend of peaceful surroundings, generous living spaces, and everyday comfort. A long driveway winds through mature trees, welcoming you home to a property that feels tucked away while remaining conveniently located between Lake Cooley and Lake Lyman, near Village Green Golf Club, and just minutes from shopping, dining, and major roadways. Step inside to a dramatic vaulted living room where a stunning wall of arched windows fills the space with natural light and frames beautiful views of the property. A striking double-sided brick fireplace creates a warm focal point, connecting the great room and breakfast area while adding warmth and character to both spaces. The breakfast room's bay window overlooks the private backyard, while both rooms open to an expansive deck and screened porch spanning the rear of the home, creating exceptional outdoor living space for entertaining, relaxing, or simply enjoying the peaceful surroundings. The spacious kitchen offers abundant cabinetry, generous counter space, a built-in desk with open shelving, and a complete appliance package that conveys with the home. A formal dining room is perfect for hosting holidays and special occasions, while the oversized walk-in laundry room with mudroom and drop zone—located just off the two-car garage—adds convenience to everyday living. You'll also appreciate the abundant storage throughout the main level, a feature that's becoming increasingly hard to find. The spacious main-level primary suite provides a private retreat with a walk-in closet, dual vanities, a jetted tub, and a separate shower. Upstairs, two additional bedrooms share a full bath, while a massive walk-in floored attic offers exceptional storage today and exciting potential to create additional finished living space in the future. Outside, the property is every bit as impressive as the home itself. An established tree line provides a peaceful, private backdrop, while the expansive lawn offers endless possibilities for gardening, recreation, or simply enjoying the beauty of nearly four acres. An outbuilding provides additional storage for tools, lawn equipment, or hobbies, making this property as functional as it is beautiful. If you've been searching for a home with timeless appeal, exceptional privacy, and room to make it your own, this is a rare opportunity to enjoy country living without sacrificing convenience. SOLD AS IS.
Highlights
Property details
- MLS
- Greater Greenville MLS
- MLS #
- 1599648
- Property type
- Single Family Residence
- Subdivision
- None
- Status
- Active
- Days on market
- 36
- On market date
- N/A
- Stories
- 2
- Total bathrooms
- 2.5
- Garage spaces
- 2
- Parking spaces
- 2
- Lot size
- 3.99 acres
Location
Get directions →Nearby schools
Within 10 miles. School directory data from the National Center for Education Statistics (NCES), accessed via the Urban Institute Education Data API. Local Score is calculated by INNOVATE Real Estate; where a state rating is shown, it comes from that state's own official school report card.
- Enrollment
- 754
- Student:teacher ratio
- 15.4:1
- District
- Spartanburg 01
- Enrollment
- 478
- Student:teacher ratio
- 13.7:1
- District
- Spartanburg 01
- Enrollment
- 1,002
- Student:teacher ratio
- 16.7:1
- District
- Spartanburg 01
Walkability
Blended score for Inman's center, calculated by INNOVATE Real Estate from two sources: the EPA's National Walkability Index (street network, transit, land-use mix) and Google Places amenity data (what's actually reachable on foot from this point). 60% EPA National Walkability Index + 40% nearby-amenity density (Google Places).
Mortgage calculator
Estimate only - actual rate and payment depend on your lender, credit, and loan program.
Adjust tax / insurance estimates
Similar homes you might like

Data source: Listing information provided by Greater Greenville MLS via Trestle/CoreLogic. Last updated September 8, 2026.
Information herein deemed reliable but not guaranteed; all measurements, school assignments, HOA fees, taxes, and feature lists are approximate and should be independently verified. Equal Housing Opportunity.