
$599,900
About this home
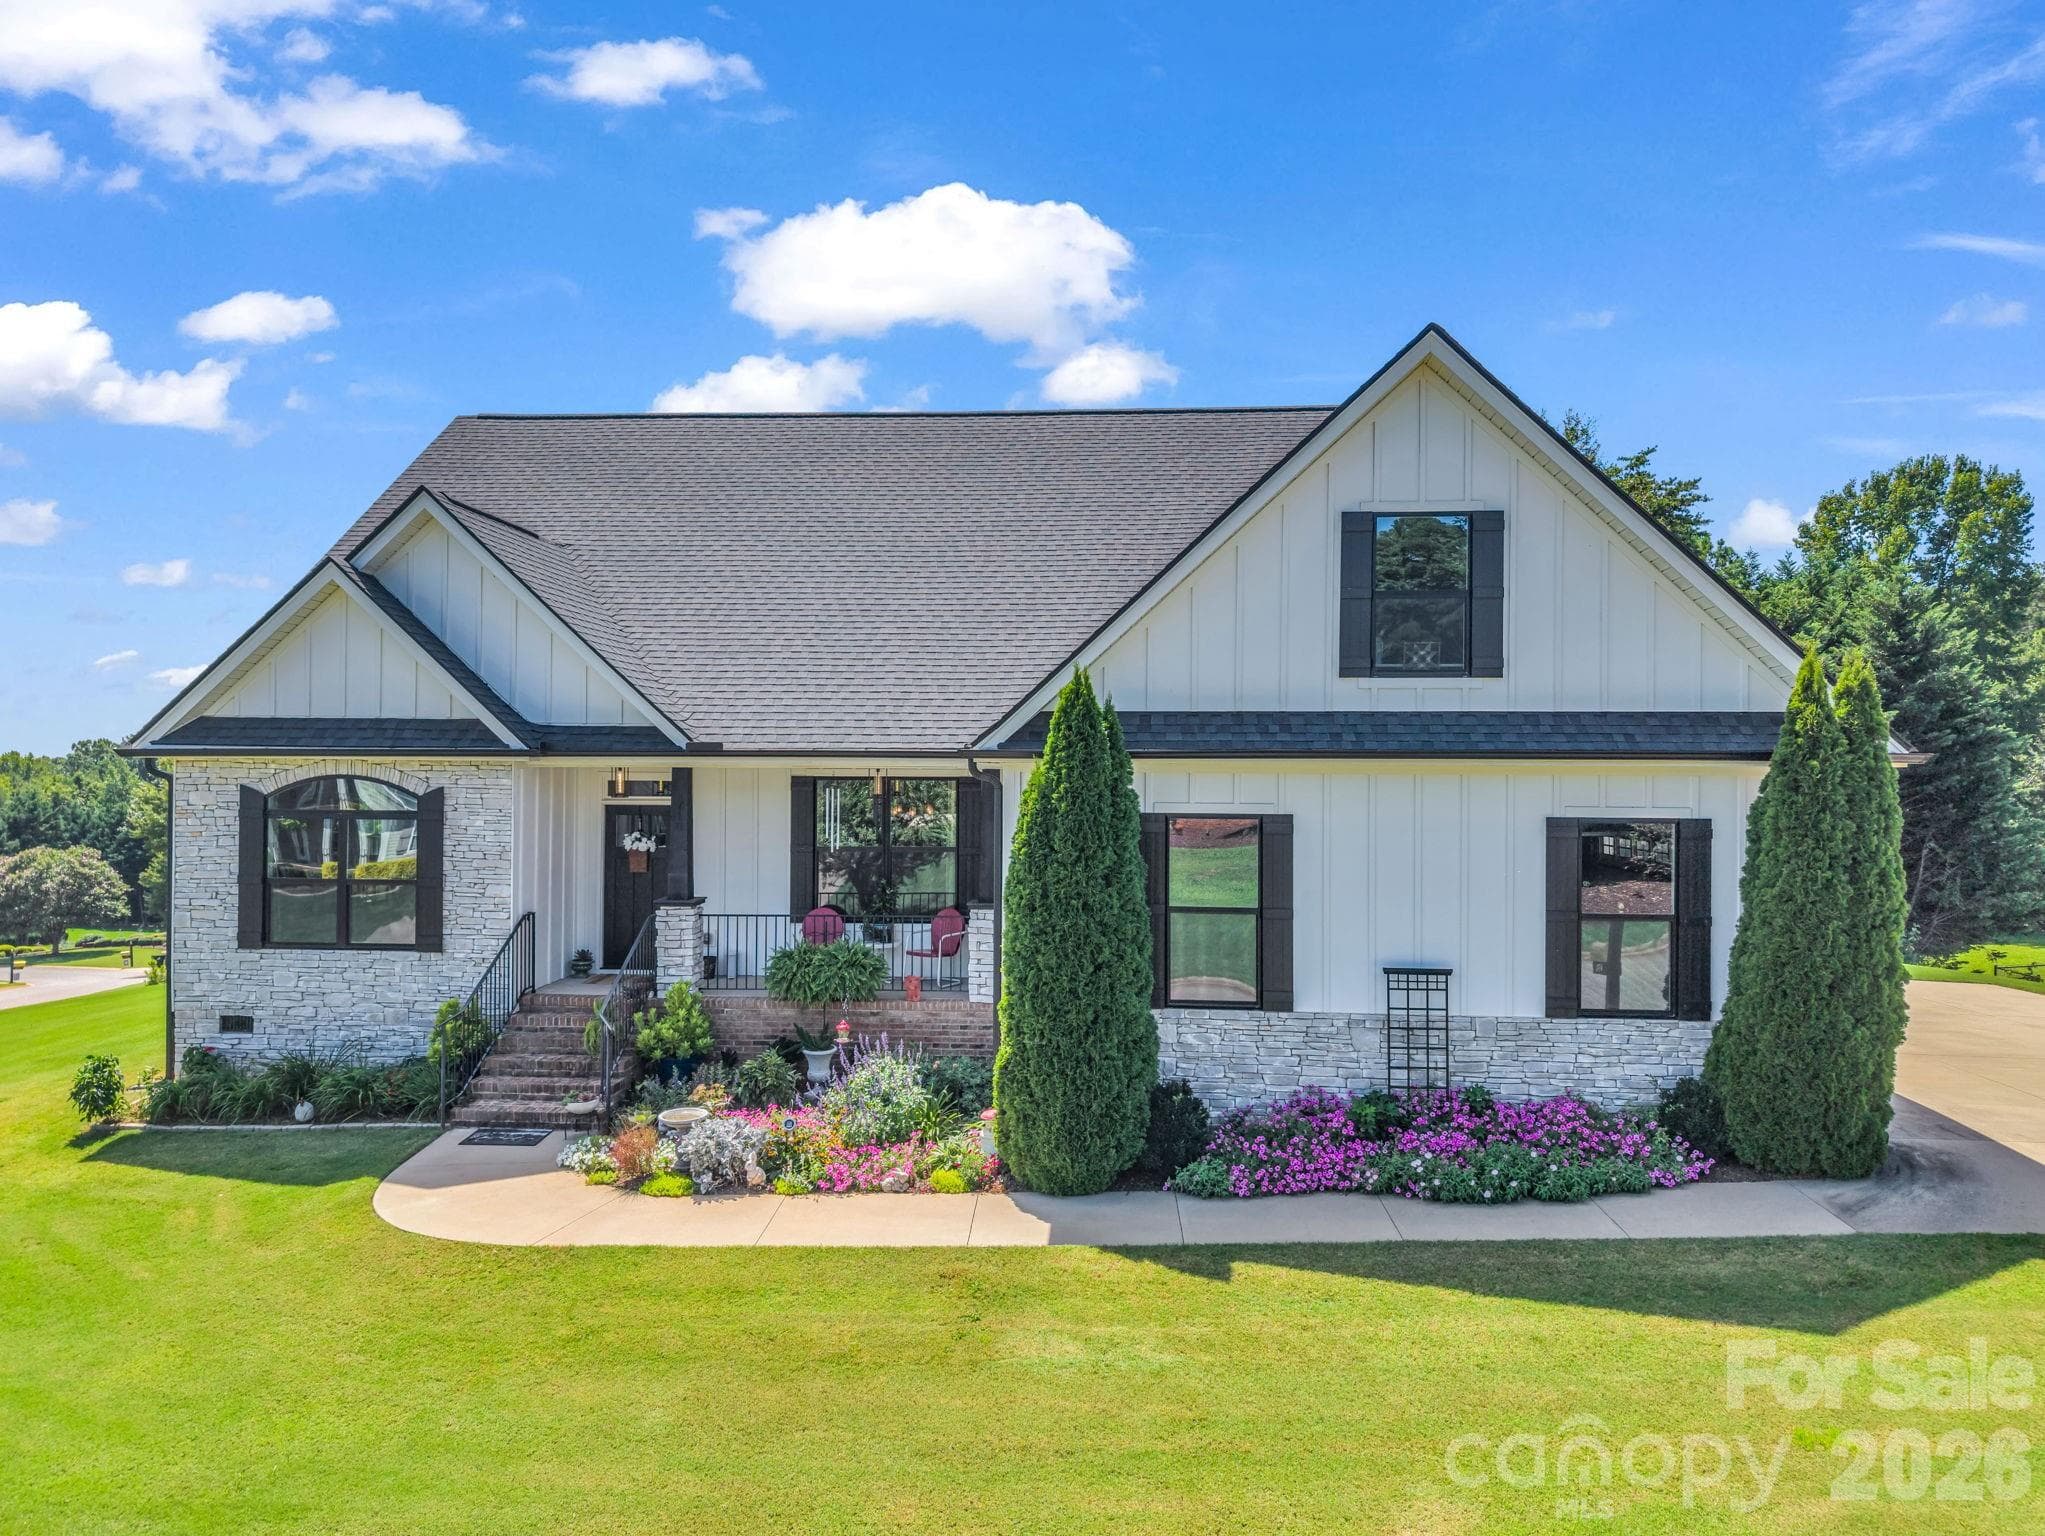
This property comes with a rate buydown, reducing the buyer’s interest rate for the first two years of their loan. Buyer is not obligated to use preferred lender – however must use preferred lender to receive the buy down. Lender can issue loan approvals in as little as 5 days and close in 15. Restrictions apply. Golf Course Views | Gated Community | Main-Level Primary Suite Welcome home to 710 Man of War Court, a beautifully maintained 4-bedroom, 2.5-bath home tucked inside the gated section of The Creeks at Woodfin Ridge, one of the Upstate's most sought-after golf course communities. Recently reduced and priced to move, this less-than-10-year-old home offers golf course views, a flexible floor plan, and the indoor-outdoor living space buyers are searching for. The main level is anchored by an open-concept kitchen with stainless-steel appliances flowing into the breakfast area and main living space ideal for everyday life and effortless entertaining. Just beyond, a sunlit sunroom overlooks the golf course and opens to a private deck, your front-row seat to Upstate sunsets. The main-level primary suite delivers true single-story living with a spa-like bath and dedicated laundry just steps away. A dedicated home office completes the main floor. Upstairs, additional bedrooms and an oversized flex room offer space for guests, a media room, home gym, or hobby space your call. Downstairs, the unfinished walkout basement is a blank canvas for storage, a workshop, or future living space. Outside, a dedicated golf cart garage plus an attached two-car garage round out the practical perks. Woodfin Ridge living means access to a golf course, clubhouse with restaurant, pool, tennis, and pickleball courts all just minutes from I-26 and I-85. Recently reduced — schedule your showing today.
Highlights
Property details
- MLS
- Greater Greenville MLS
- MLS #
- 1603015
- Property type
- Single Family Residence
- Subdivision
- Other
- Status
- Active
- Days on market
- 18
- On market date
- N/A
- Stories
- 2
- Total bathrooms
- 2.5
- Garage spaces
- 2
- Parking spaces
- 2
- Lot size
- 0.34 acres
Location
Get directions →Nearby schools
Within 10 miles. School directory data from the National Center for Education Statistics (NCES), accessed via the Urban Institute Education Data API. Local Score is calculated by INNOVATE Real Estate; where a state rating is shown, it comes from that state's own official school report card.
- Enrollment
- 760
- Student:teacher ratio
- 17.3:1
- District
- Spartanburg 02
- Enrollment
- 1,009
- Student:teacher ratio
- 16.0:1
- District
- Spartanburg 02
- Enrollment
- 2,590
- Student:teacher ratio
- 18.5:1
- District
- Spartanburg 02
Walkability
Blended score for Inman's center, calculated by INNOVATE Real Estate from two sources: the EPA's National Walkability Index (street network, transit, land-use mix) and Google Places amenity data (what's actually reachable on foot from this point). 60% EPA National Walkability Index + 40% nearby-amenity density (Google Places).
Mortgage calculator
Estimate only - actual rate and payment depend on your lender, credit, and loan program.
Adjust tax / insurance estimates
Similar homes you might like


Data source: Listing information provided by Greater Greenville MLS via Trestle/CoreLogic. Last updated 27 days ago.
Information herein deemed reliable but not guaranteed; all measurements, school assignments, HOA fees, taxes, and feature lists are approximate and should be independently verified. Equal Housing Opportunity.