
$629,900
About this home
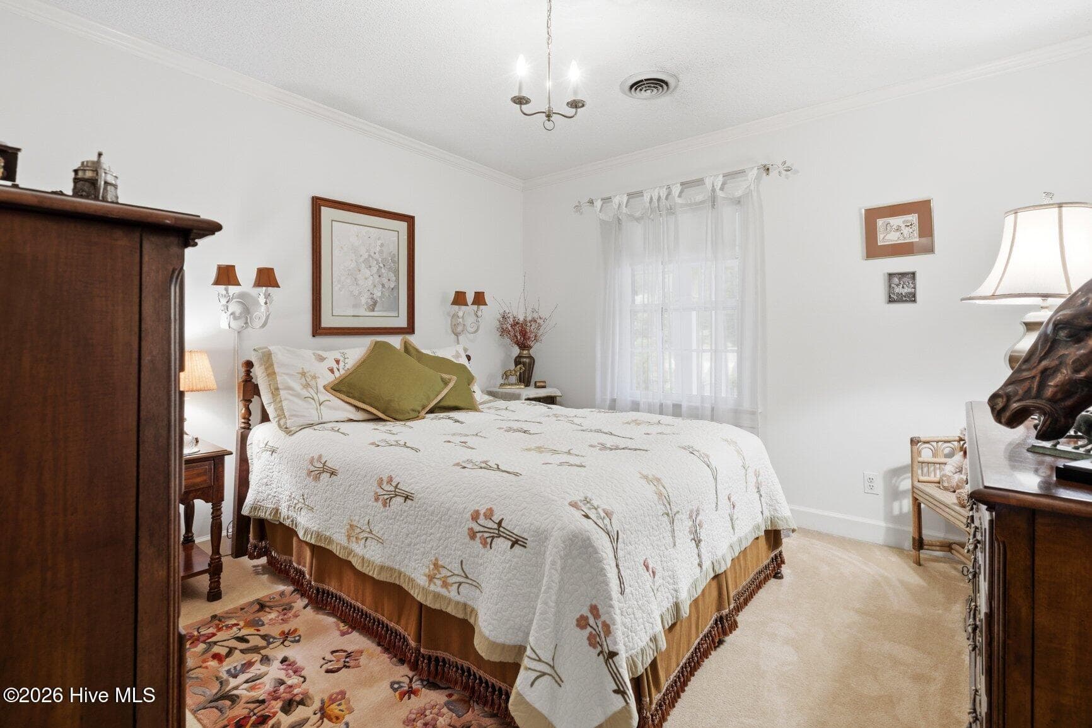
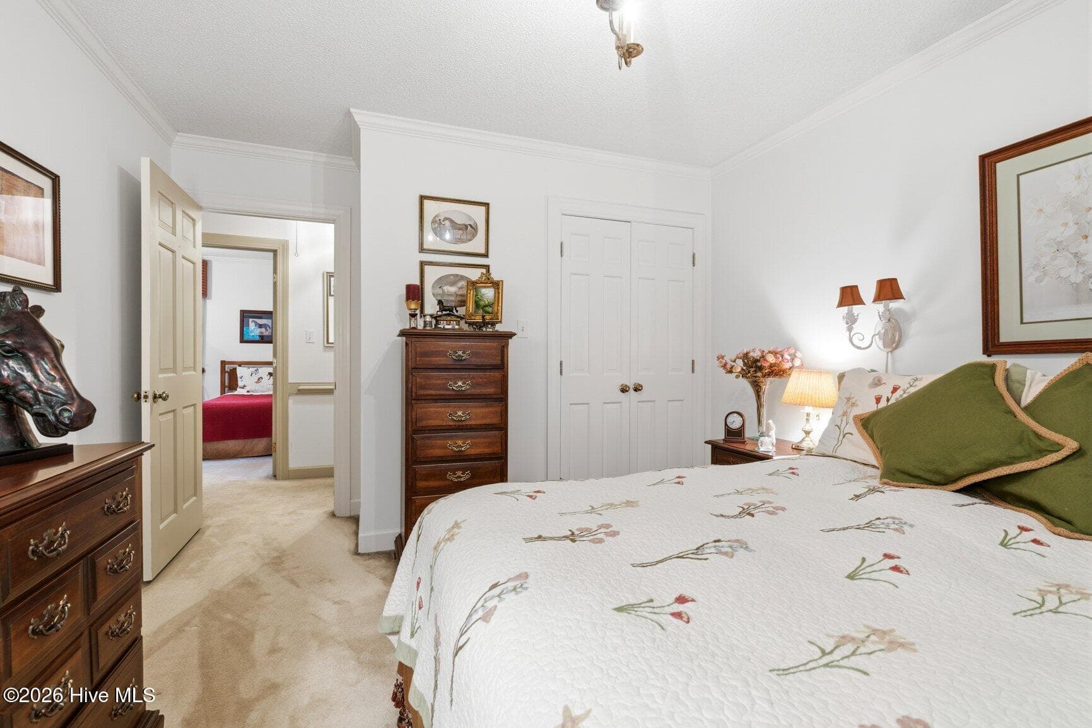
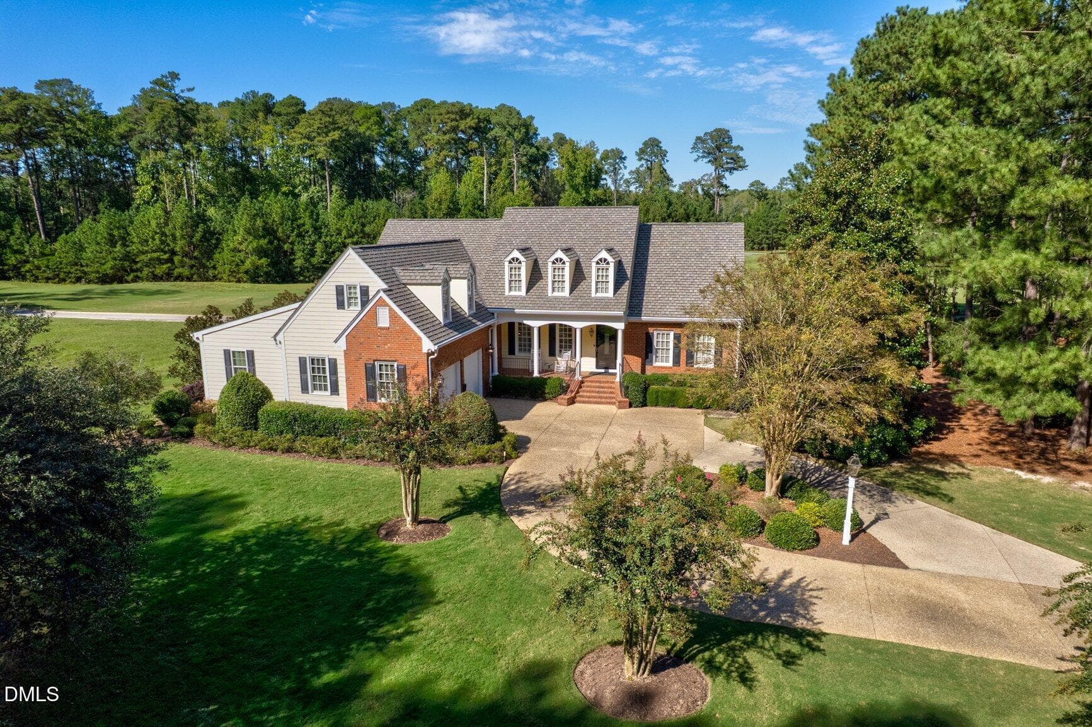
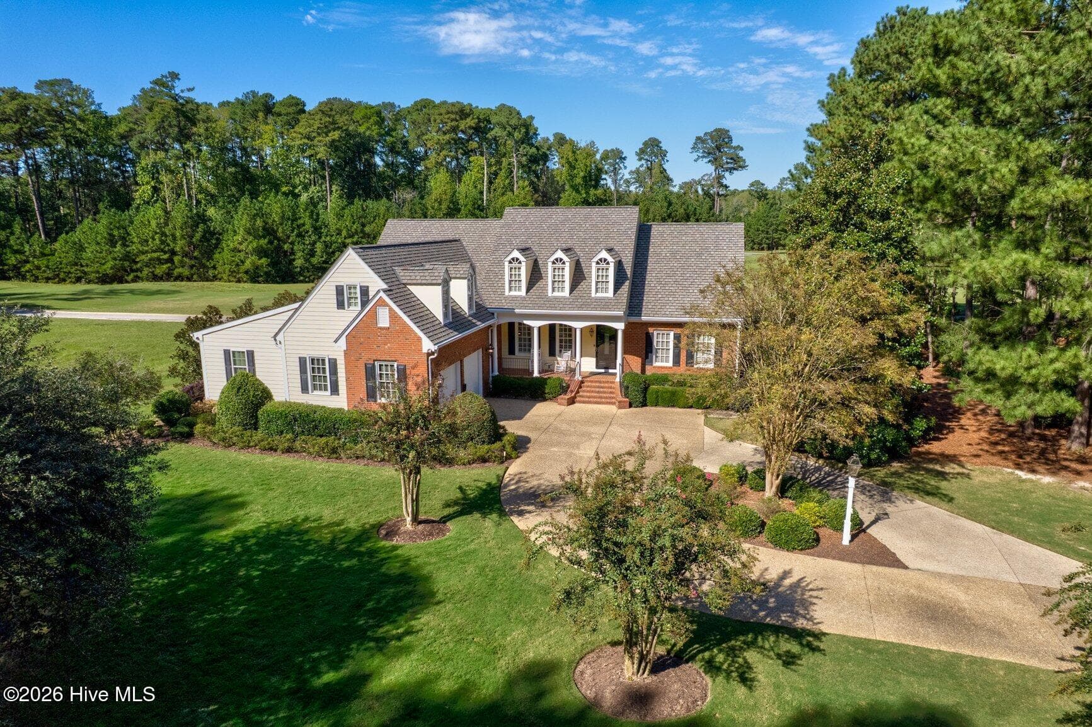
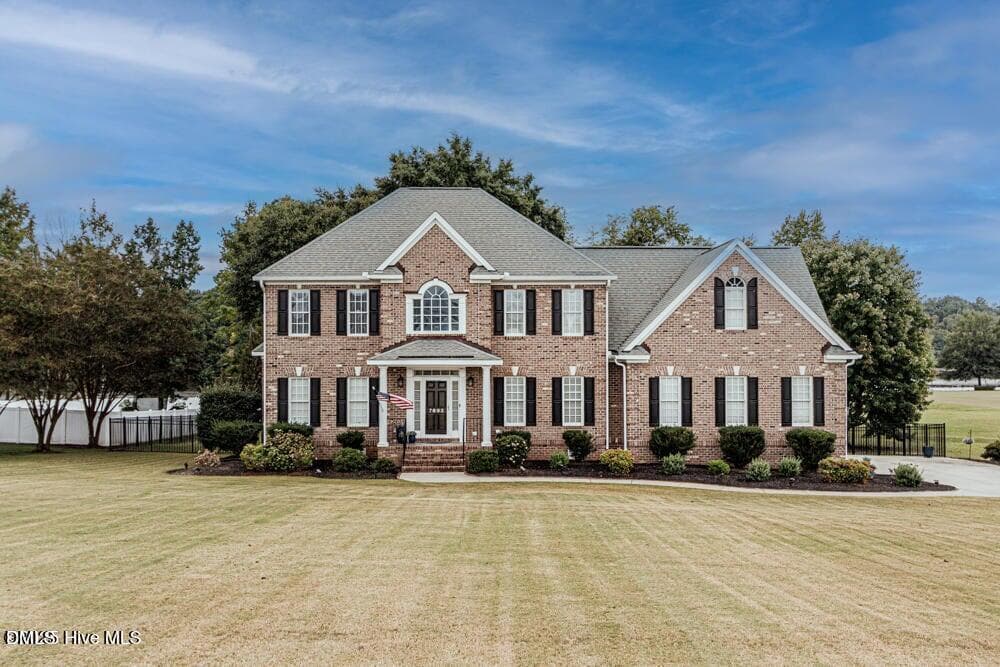
Located in the highly desirable Candlewood neighborhood, this custom-built all-brick home offers timeless elegance, exceptional craftsmanship, and a location convenient to everything. The moment you step through the front entry, the dramatic curved foyer staircase creates an unforgettable first impression and immediately sets the tone for the character and quality carried throughout the home. Leaded glass sidelights flank the front door, while extensive millwork, hardwood floors, and beautiful window treatments further enhance the warm, classic feel. Designed for both entertaining and comfortable daily living, the home features large formal living and dining rooms, an inviting great room with gas log fireplace, grasscloth wallpaper, and custom built-ins, along with a private screened porch overlooking the spacious backyard. Additional gathering spaces include a cozy office with custom built-ins, upstairs sitting area, and a true oversized laundry room. The kitchen offers brick tile flooring, marble countertops, glass display cabinetry, recessed lighting, new appliances installed in 2022, and a sunny octagonal breakfast nook that naturally draws people together. The spacious primary suite features separate his-and-her closets and vanities, along with crown molding and chair rail detail. Four additional bedrooms are located on the second floor, including a private mother-in-law suite with balcony access and sitting area. Outside, impeccably maintained landscaping is supported by an 11-zone irrigation system. The attached two-car garage, mature setting, large private backyard, and excellent walking street complete this exceptional 1.03-acre property. A truly unique home with the kind of grand entry and timeless presence that is increasingly hard to find.
Highlights
Property details
- MLS
- Hive MLS
- MLS #
- 100573732
- Property type
- Single Family Residence
- Subdivision
- Candlewood
- Status
- Active
- Days on market
- 156
- On market date
- May 14, 2026
- Stories
- N/A
- Total bathrooms
- 4.5
- Garage spaces
- 2
- Parking spaces
- 2
- Lot size
- 1.02 acres
Location
Get directions →Nearby schools
Within 10 miles. School directory data from the National Center for Education Statistics (NCES), accessed via the Urban Institute Education Data API. Local Score is calculated by INNOVATE Real Estate; where a state rating is shown, it comes from that state's own official school report card.
- Enrollment
- 490
- Student:teacher ratio
- 16.9:1
- District
- Nash County Public Schools
- Enrollment
- 427
- Student:teacher ratio
- 17.1:1
- District
- Nash County Public Schools
- Enrollment
- 396
- Student:teacher ratio
- 30.5:1
- District
- Nash County Public Schools
Walkability
Blended score for Rocky Mount's center, calculated by INNOVATE Real Estate from two sources: the EPA's National Walkability Index (street network, transit, land-use mix) and Google Places amenity data (what's actually reachable on foot from this point). 60% EPA National Walkability Index + 40% nearby-amenity density (Google Places).
Mortgage calculator
Estimate only - actual rate and payment depend on your lender, credit, and loan program.
Adjust tax / insurance estimates
Similar homes you might like



Data source: Listing information provided by Hive MLS via Trestle/CoreLogic. Last updated September 21, 2026.
Information herein deemed reliable but not guaranteed; all measurements, school assignments, HOA fees, taxes, and feature lists are approximate and should be independently verified. Equal Housing Opportunity.