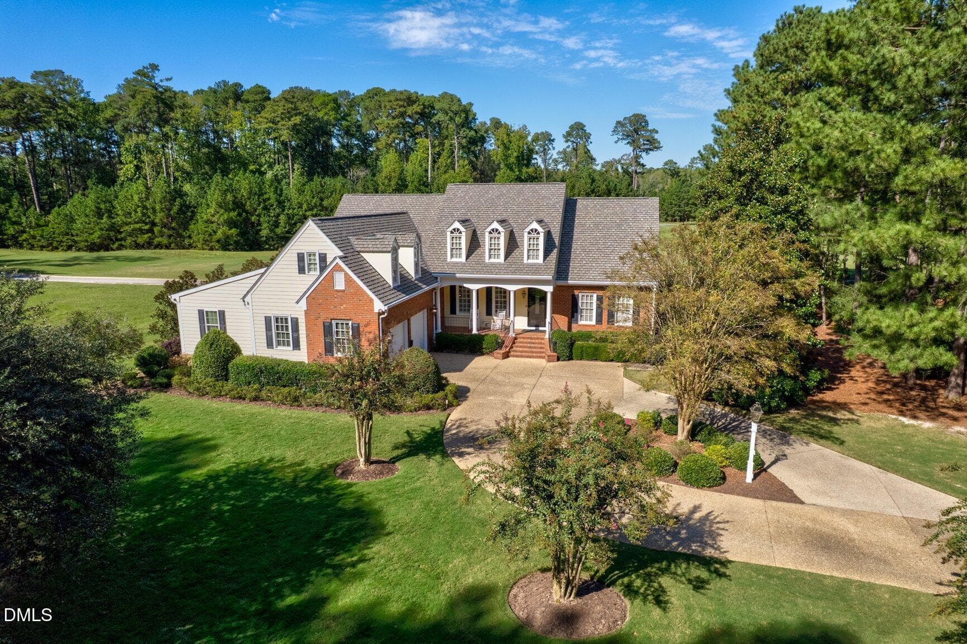
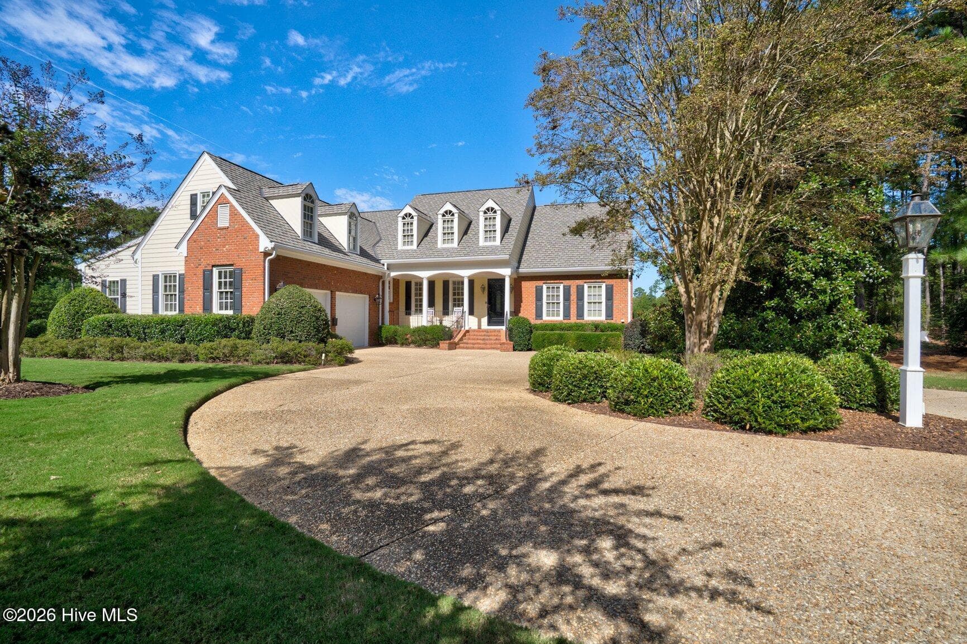
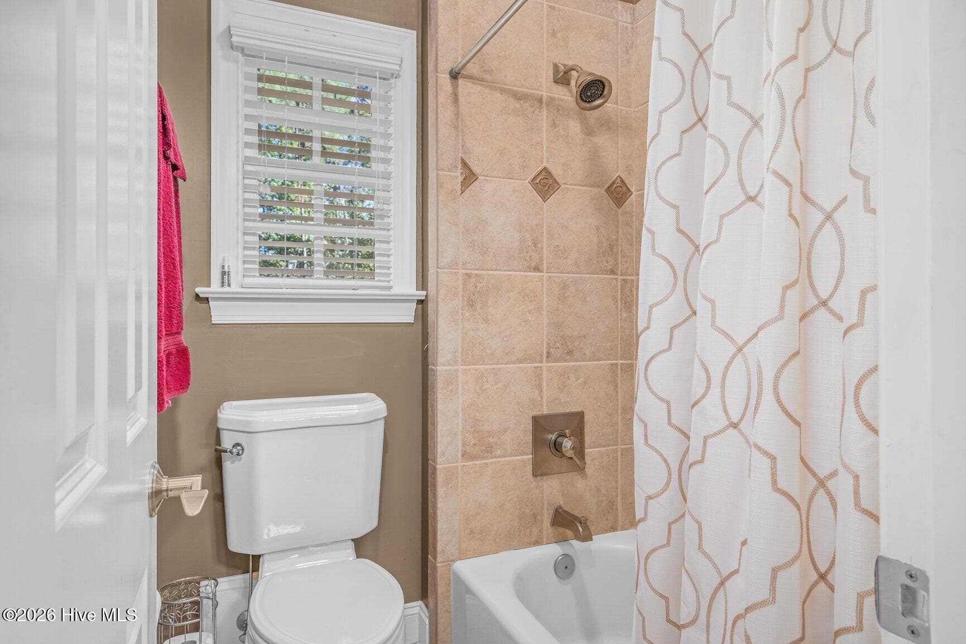
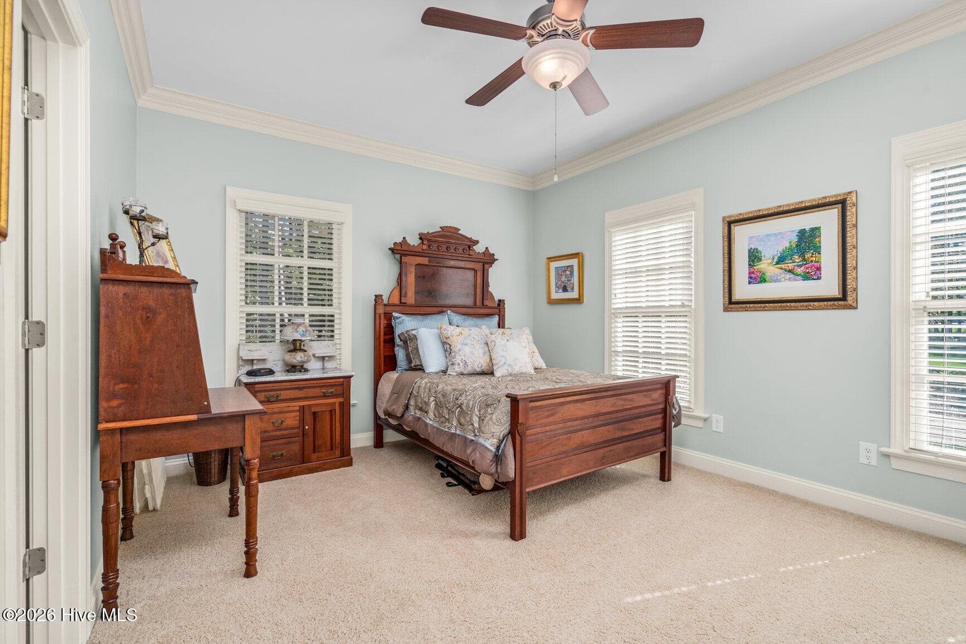
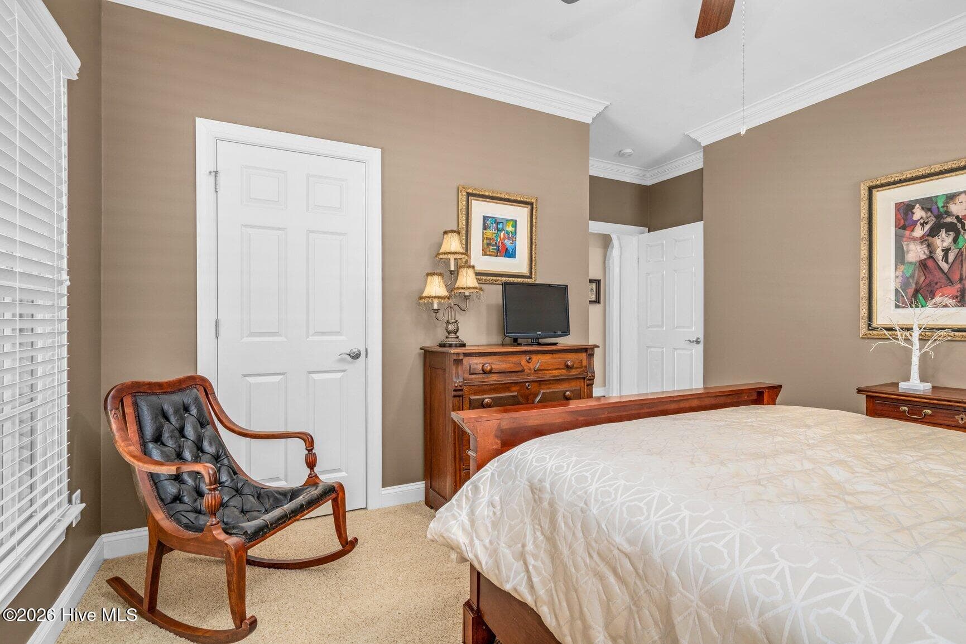
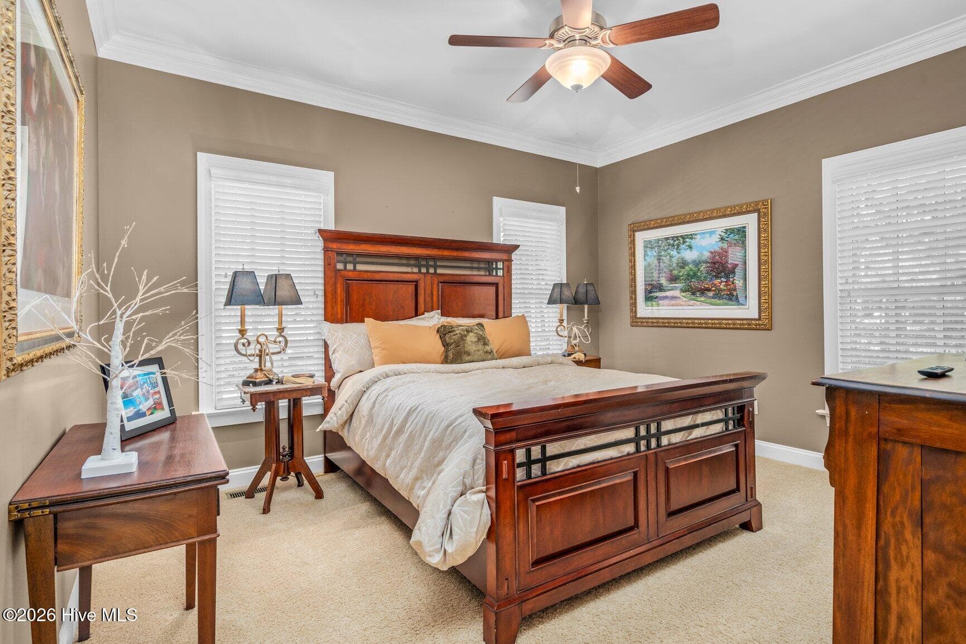
Single Family Residence at 3095 Belmont Lake Drive, Rocky Mount, NC 27804, Rocky Mount
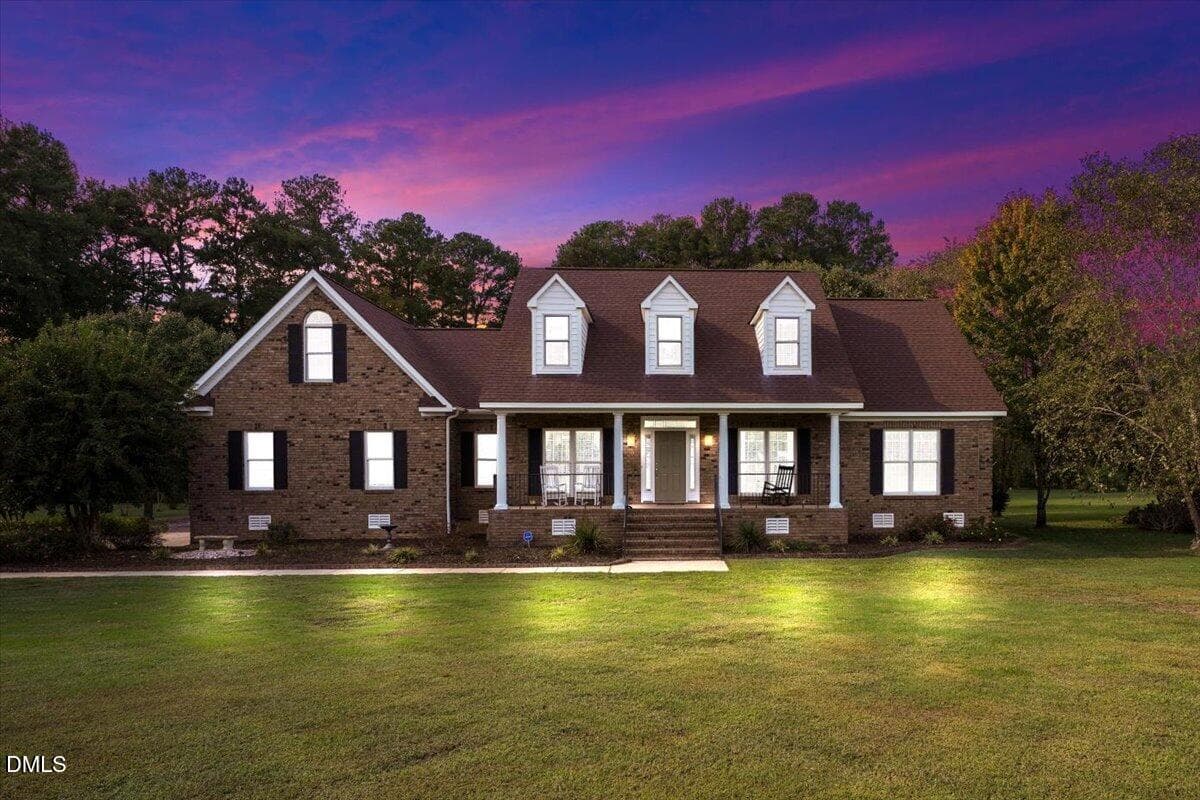
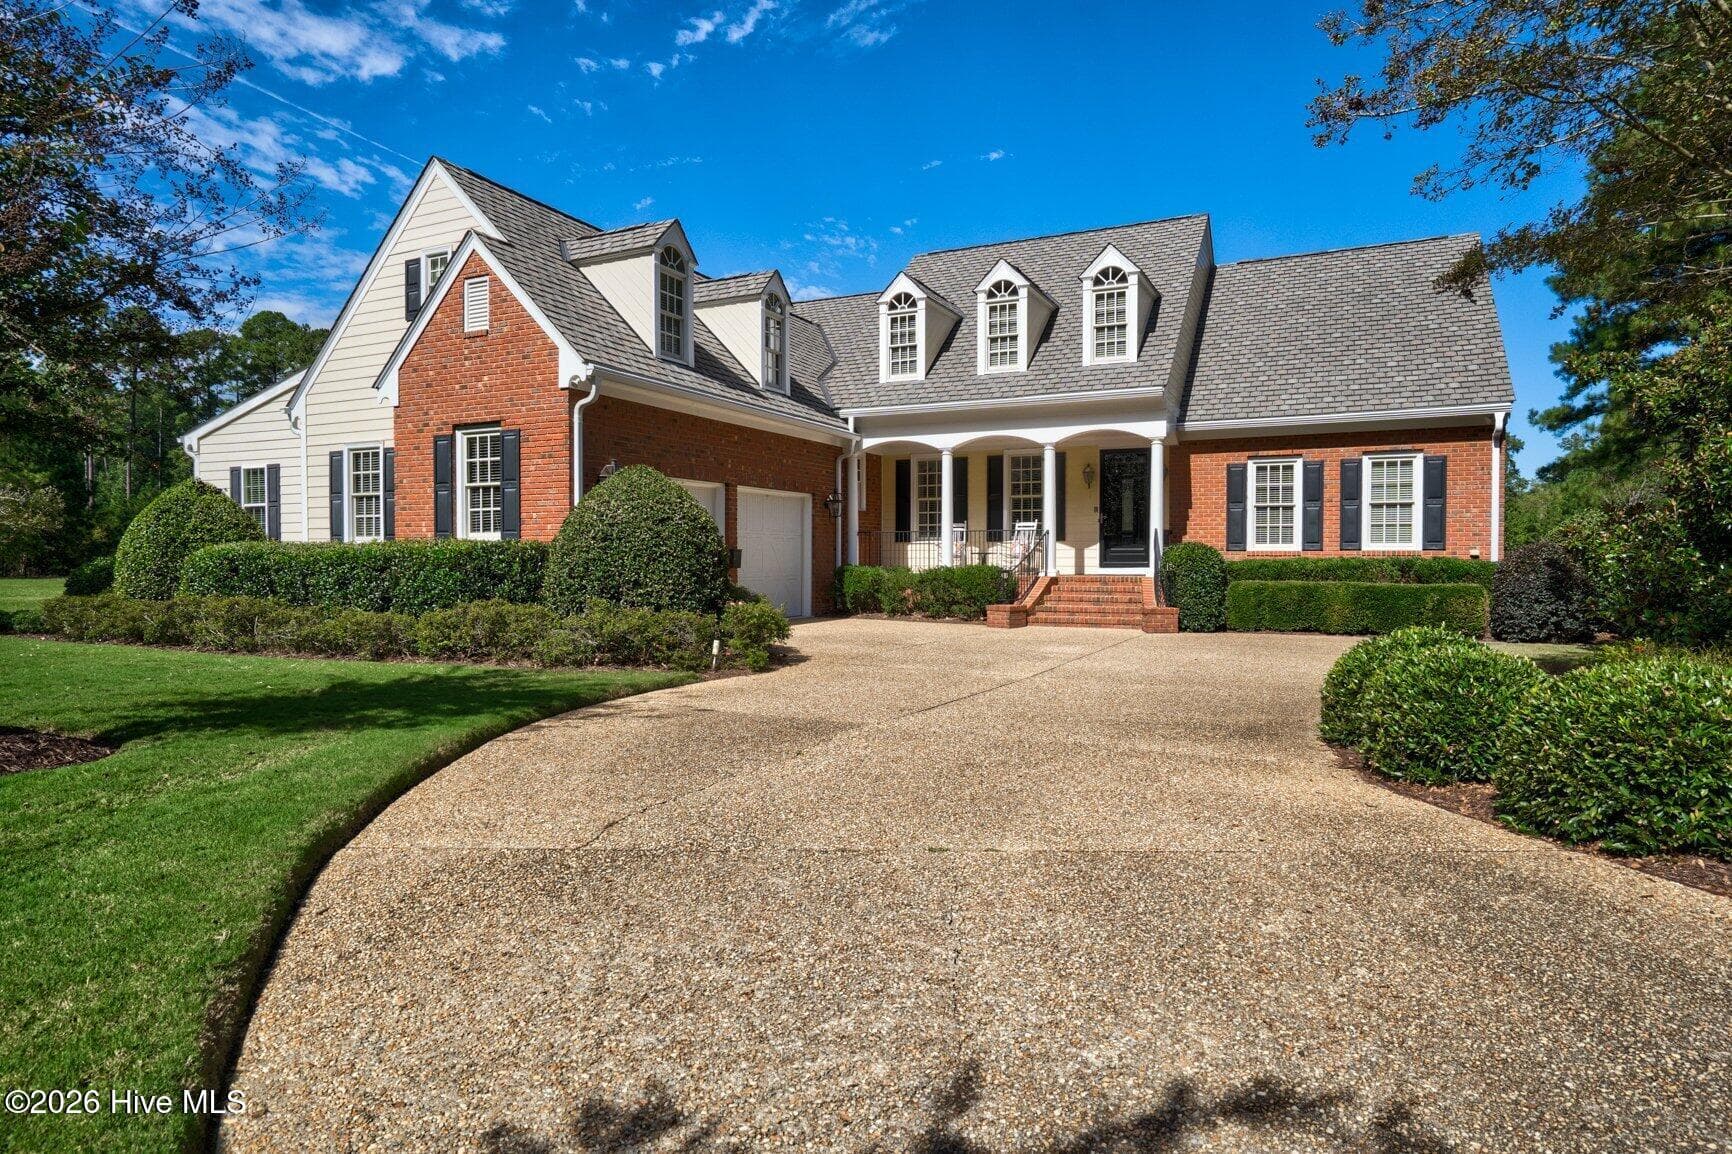
Single Family Residence at 3095 Belmont Lake Drive, Rocky Mount, NC 27804, Rocky Mount, photo 2 of 76
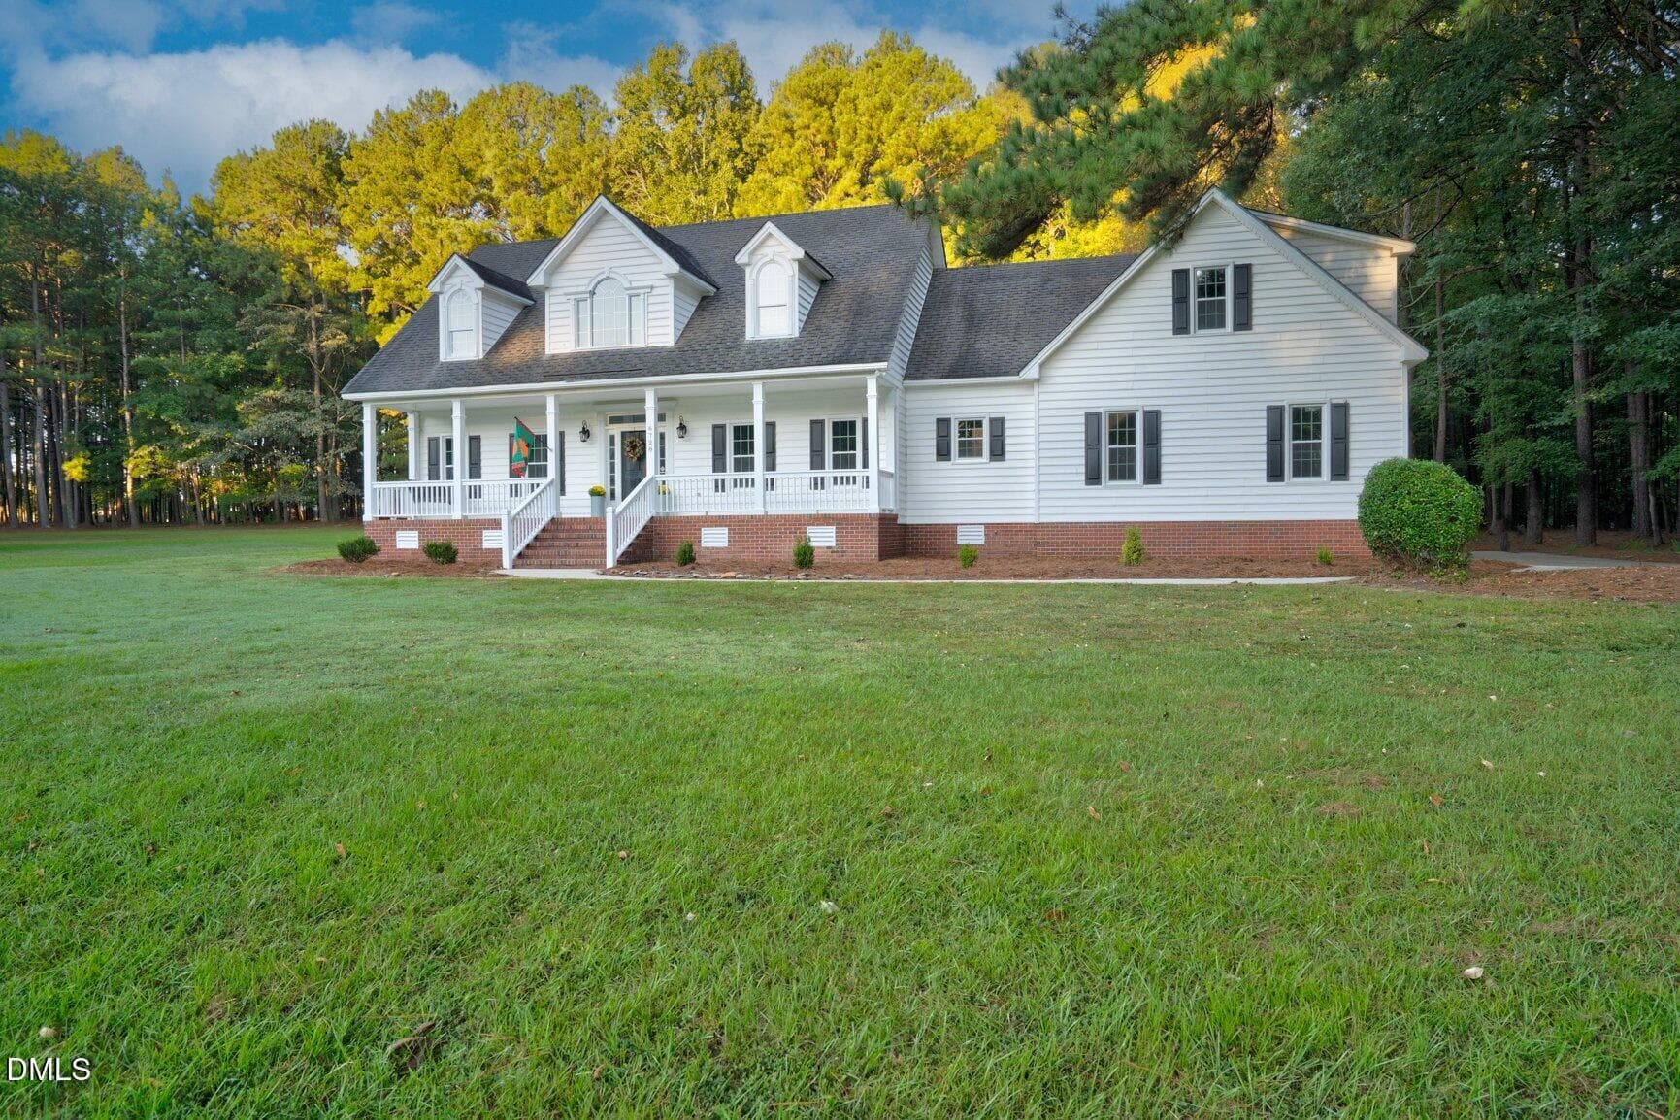
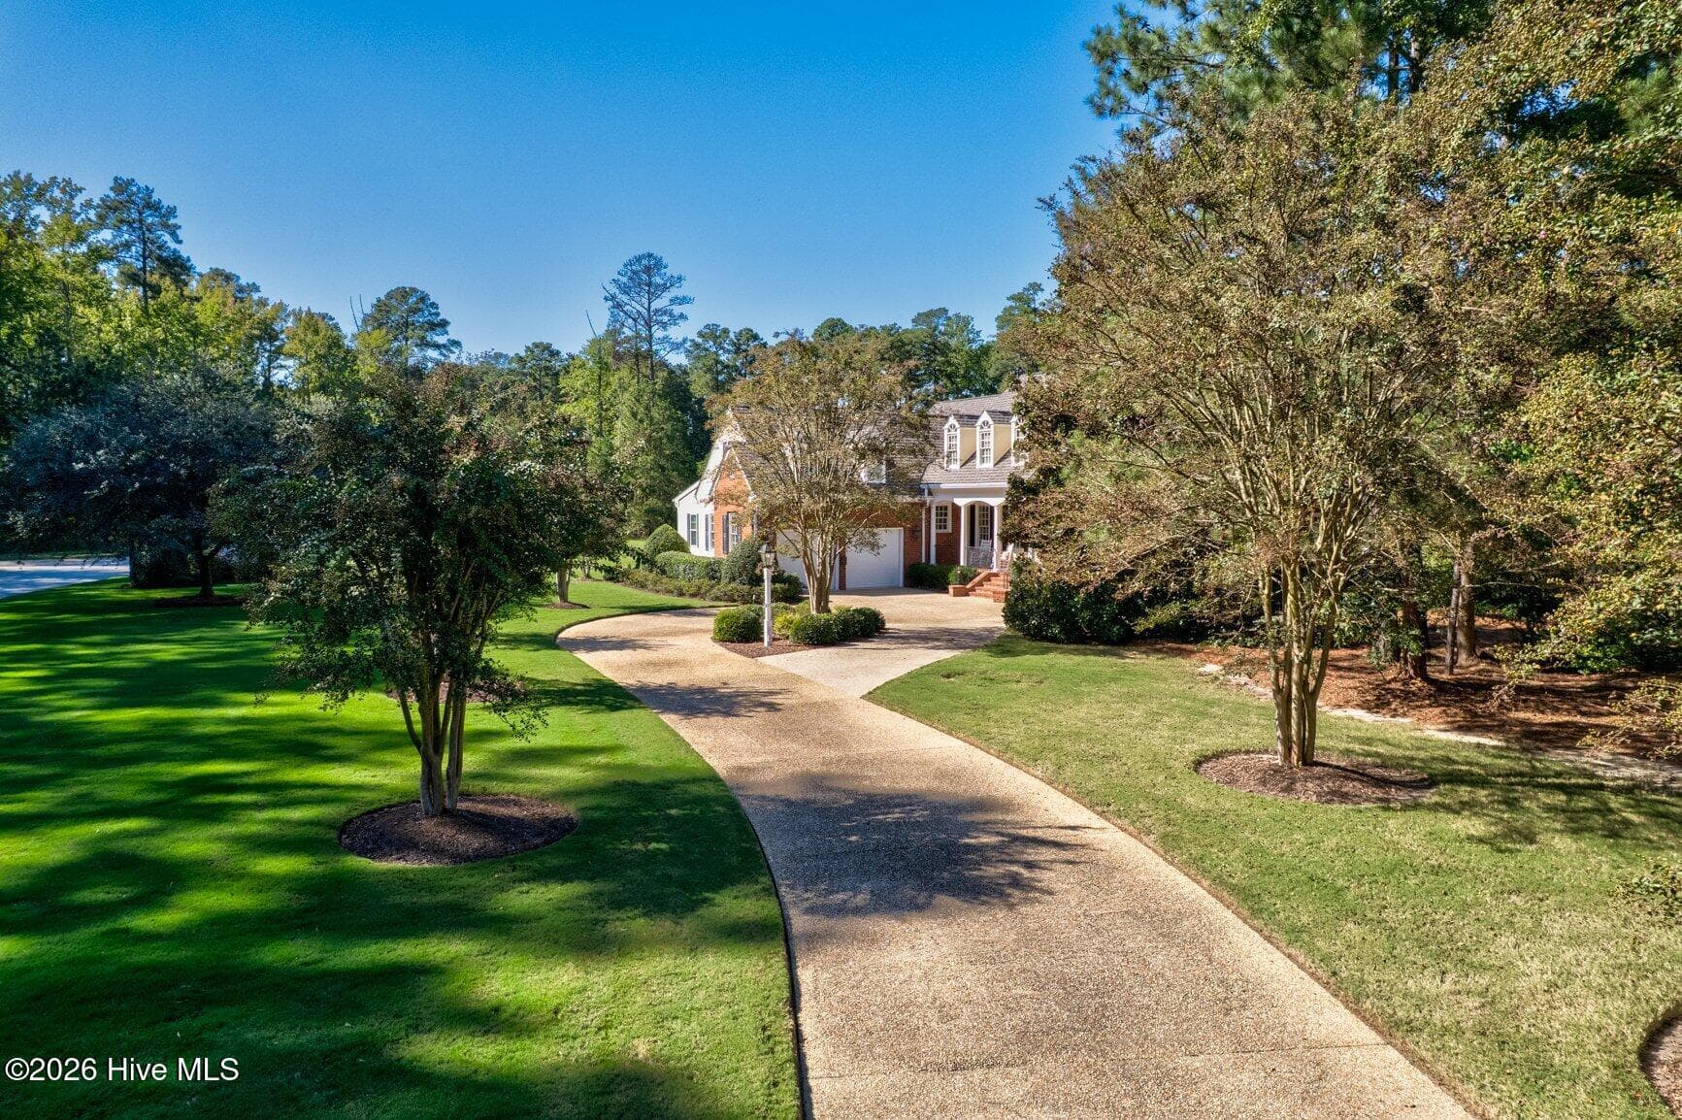
Single Family Residence at 3095 Belmont Lake Drive, Rocky Mount, NC 27804, Rocky Mount, photo 3 of 76
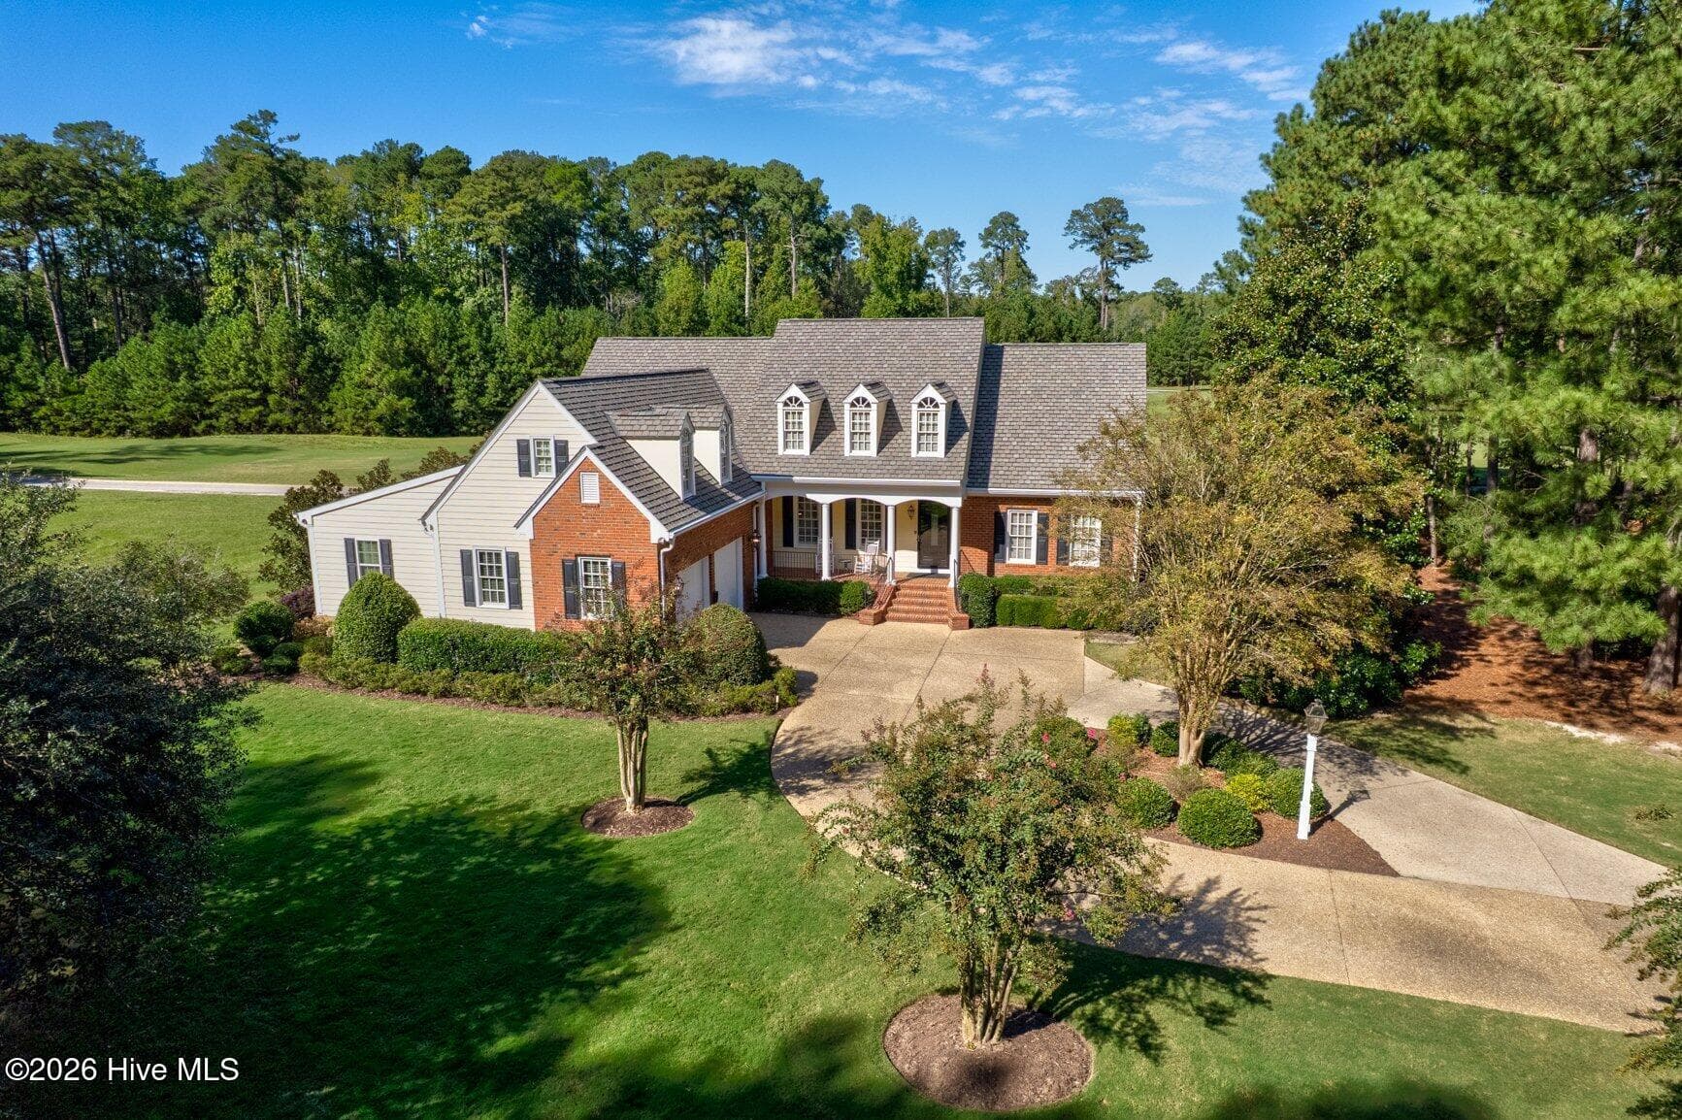
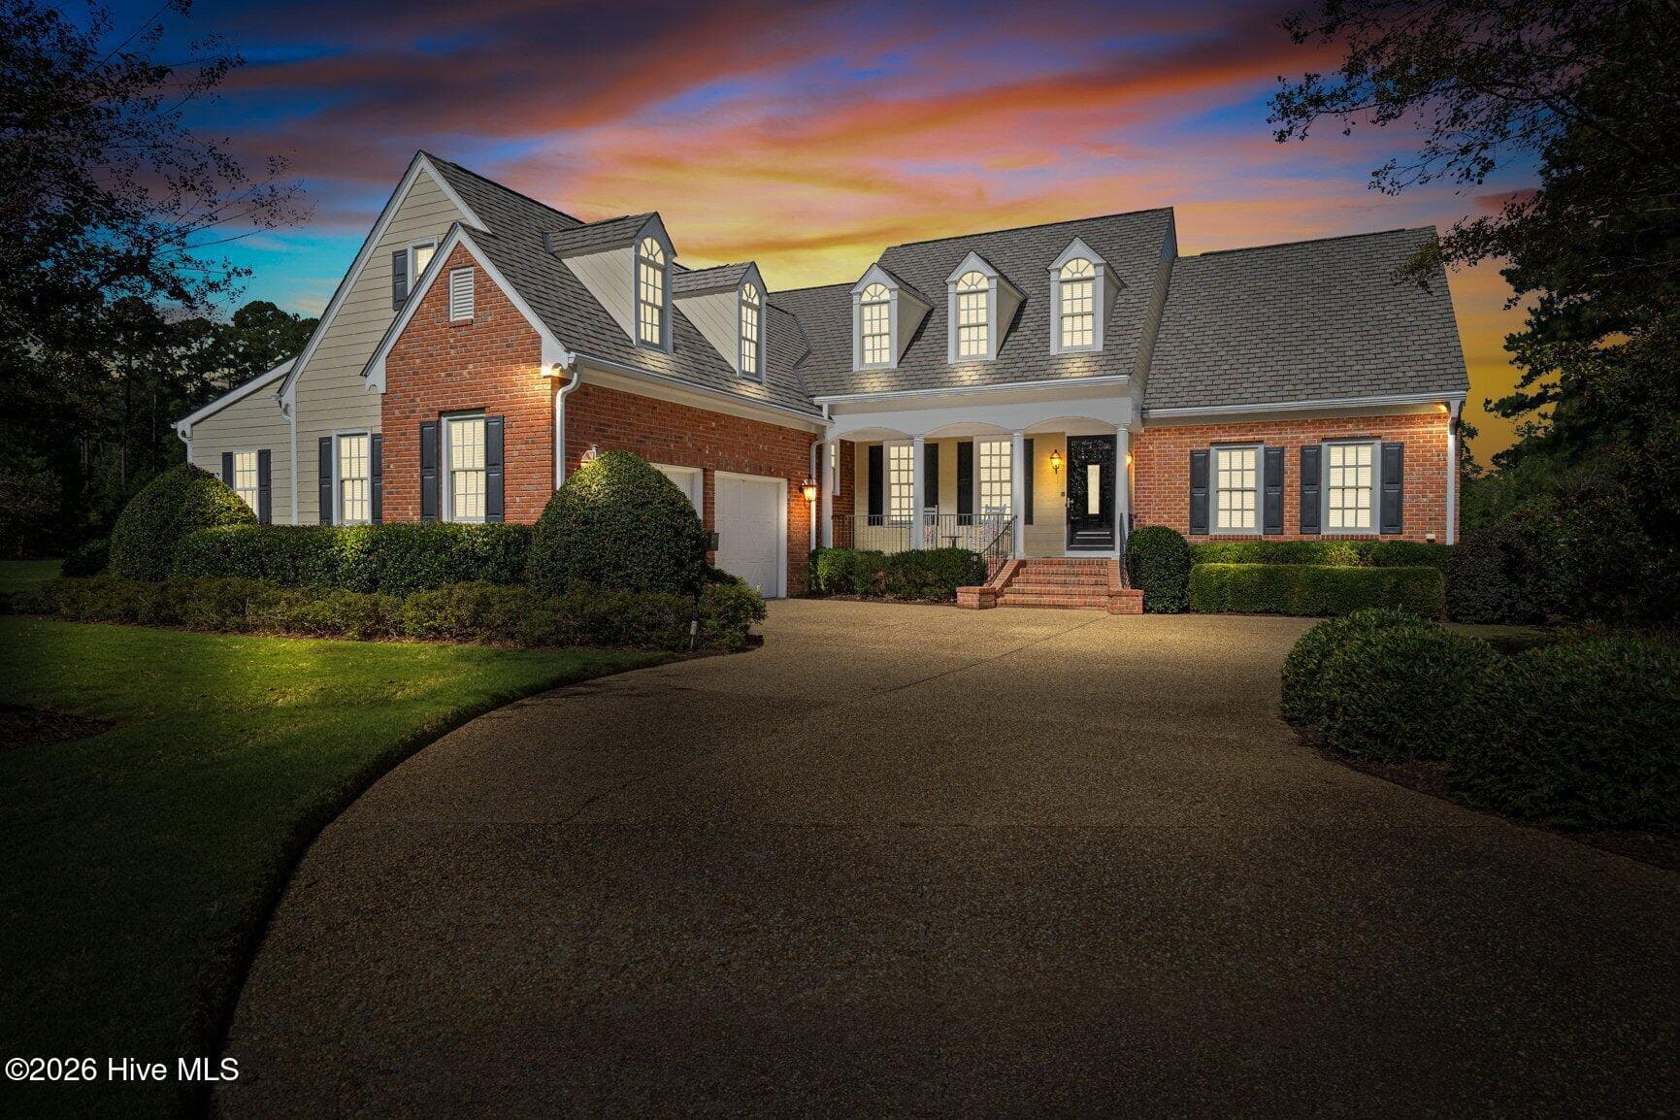
Single Family Residence at 3095 Belmont Lake Drive, Rocky Mount, NC 27804, Rocky Mount, photo 4 of 76
Single Family Residence at 3095 Belmont Lake Drive, Rocky Mount, NC 27804, Rocky Mount, photo 5 of 76
Single Family Residence at 3095 Belmont Lake Drive, Rocky Mount, NC 27804, Rocky Mount, photo 6 of 76
Single Family Residence at 3095 Belmont Lake Drive, Rocky Mount, NC 27804, Rocky Mount, photo 7 of 76
Single Family Residence at 3095 Belmont Lake Drive, Rocky Mount, NC 27804, Rocky Mount, photo 8 of 76
Single Family Residence at 3095 Belmont Lake Drive, Rocky Mount, NC 27804, Rocky Mount, photo 9 of 76
Single Family Residence at 3095 Belmont Lake Drive, Rocky Mount, NC 27804, Rocky Mount, photo 10 of 76
Single Family Residence at 3095 Belmont Lake Drive, Rocky Mount, NC 27804, Rocky Mount, photo 11 of 76
Single Family Residence at 3095 Belmont Lake Drive, Rocky Mount, NC 27804, Rocky Mount, photo 12 of 76
Single Family Residence at 3095 Belmont Lake Drive, Rocky Mount, NC 27804, Rocky Mount, photo 13 of 76
Single Family Residence at 3095 Belmont Lake Drive, Rocky Mount, NC 27804, Rocky Mount, photo 14 of 76
Single Family Residence at 3095 Belmont Lake Drive, Rocky Mount, NC 27804, Rocky Mount, photo 15 of 76
Single Family Residence at 3095 Belmont Lake Drive, Rocky Mount, NC 27804, Rocky Mount, photo 16 of 76
Single Family Residence at 3095 Belmont Lake Drive, Rocky Mount, NC 27804, Rocky Mount, photo 17 of 76
Single Family Residence at 3095 Belmont Lake Drive, Rocky Mount, NC 27804, Rocky Mount, photo 18 of 76
Single Family Residence at 3095 Belmont Lake Drive, Rocky Mount, NC 27804, Rocky Mount, photo 19 of 76
Single Family Residence at 3095 Belmont Lake Drive, Rocky Mount, NC 27804, Rocky Mount, photo 20 of 76
Single Family Residence at 3095 Belmont Lake Drive, Rocky Mount, NC 27804, Rocky Mount, photo 21 of 76
Single Family Residence at 3095 Belmont Lake Drive, Rocky Mount, NC 27804, Rocky Mount, photo 22 of 76
Single Family Residence at 3095 Belmont Lake Drive, Rocky Mount, NC 27804, Rocky Mount, photo 23 of 76
Single Family Residence at 3095 Belmont Lake Drive, Rocky Mount, NC 27804, Rocky Mount, photo 24 of 76
Single Family Residence at 3095 Belmont Lake Drive, Rocky Mount, NC 27804, Rocky Mount, photo 25 of 76
Single Family Residence at 3095 Belmont Lake Drive, Rocky Mount, NC 27804, Rocky Mount, photo 26 of 76
Single Family Residence at 3095 Belmont Lake Drive, Rocky Mount, NC 27804, Rocky Mount, photo 27 of 76
Single Family Residence at 3095 Belmont Lake Drive, Rocky Mount, NC 27804, Rocky Mount, photo 28 of 76
Single Family Residence at 3095 Belmont Lake Drive, Rocky Mount, NC 27804, Rocky Mount, photo 29 of 76
Single Family Residence at 3095 Belmont Lake Drive, Rocky Mount, NC 27804, Rocky Mount, photo 30 of 76
Single Family Residence at 3095 Belmont Lake Drive, Rocky Mount, NC 27804, Rocky Mount, photo 31 of 76
Single Family Residence at 3095 Belmont Lake Drive, Rocky Mount, NC 27804, Rocky Mount, photo 32 of 76
Single Family Residence at 3095 Belmont Lake Drive, Rocky Mount, NC 27804, Rocky Mount, photo 33 of 76
Single Family Residence at 3095 Belmont Lake Drive, Rocky Mount, NC 27804, Rocky Mount, photo 34 of 76
Single Family Residence at 3095 Belmont Lake Drive, Rocky Mount, NC 27804, Rocky Mount, photo 35 of 76
Single Family Residence at 3095 Belmont Lake Drive, Rocky Mount, NC 27804, Rocky Mount, photo 36 of 76
Single Family Residence at 3095 Belmont Lake Drive, Rocky Mount, NC 27804, Rocky Mount, photo 37 of 76
Single Family Residence at 3095 Belmont Lake Drive, Rocky Mount, NC 27804, Rocky Mount, photo 38 of 76
Single Family Residence at 3095 Belmont Lake Drive, Rocky Mount, NC 27804, Rocky Mount, photo 39 of 76
Single Family Residence at 3095 Belmont Lake Drive, Rocky Mount, NC 27804, Rocky Mount, photo 40 of 76
Single Family Residence at 3095 Belmont Lake Drive, Rocky Mount, NC 27804, Rocky Mount, photo 41 of 76
Single Family Residence at 3095 Belmont Lake Drive, Rocky Mount, NC 27804, Rocky Mount, photo 42 of 76
Single Family Residence at 3095 Belmont Lake Drive, Rocky Mount, NC 27804, Rocky Mount, photo 43 of 76
Single Family Residence at 3095 Belmont Lake Drive, Rocky Mount, NC 27804, Rocky Mount, photo 44 of 76
Single Family Residence at 3095 Belmont Lake Drive, Rocky Mount, NC 27804, Rocky Mount, photo 45 of 76
Single Family Residence at 3095 Belmont Lake Drive, Rocky Mount, NC 27804, Rocky Mount, photo 46 of 76
Single Family Residence at 3095 Belmont Lake Drive, Rocky Mount, NC 27804, Rocky Mount, photo 47 of 76
Single Family Residence at 3095 Belmont Lake Drive, Rocky Mount, NC 27804, Rocky Mount, photo 48 of 76
Single Family Residence at 3095 Belmont Lake Drive, Rocky Mount, NC 27804, Rocky Mount, photo 49 of 76
Single Family Residence at 3095 Belmont Lake Drive, Rocky Mount, NC 27804, Rocky Mount, photo 50 of 76
Single Family Residence at 3095 Belmont Lake Drive, Rocky Mount, NC 27804, Rocky Mount, photo 51 of 76
Single Family Residence at 3095 Belmont Lake Drive, Rocky Mount, NC 27804, Rocky Mount, photo 52 of 76
Single Family Residence at 3095 Belmont Lake Drive, Rocky Mount, NC 27804, Rocky Mount, photo 53 of 76
Single Family Residence at 3095 Belmont Lake Drive, Rocky Mount, NC 27804, Rocky Mount, photo 54 of 76
Single Family Residence at 3095 Belmont Lake Drive, Rocky Mount, NC 27804, Rocky Mount, photo 55 of 76
Single Family Residence at 3095 Belmont Lake Drive, Rocky Mount, NC 27804, Rocky Mount, photo 56 of 76
Single Family Residence at 3095 Belmont Lake Drive, Rocky Mount, NC 27804, Rocky Mount, photo 57 of 76
Single Family Residence at 3095 Belmont Lake Drive, Rocky Mount, NC 27804, Rocky Mount, photo 58 of 76
Single Family Residence at 3095 Belmont Lake Drive, Rocky Mount, NC 27804, Rocky Mount, photo 59 of 76
Single Family Residence at 3095 Belmont Lake Drive, Rocky Mount, NC 27804, Rocky Mount, photo 60 of 76
Single Family Residence at 3095 Belmont Lake Drive, Rocky Mount, NC 27804, Rocky Mount, photo 61 of 76
Single Family Residence at 3095 Belmont Lake Drive, Rocky Mount, NC 27804, Rocky Mount, photo 62 of 76
Single Family Residence at 3095 Belmont Lake Drive, Rocky Mount, NC 27804, Rocky Mount, photo 63 of 76
Single Family Residence at 3095 Belmont Lake Drive, Rocky Mount, NC 27804, Rocky Mount, photo 64 of 76
Single Family Residence at 3095 Belmont Lake Drive, Rocky Mount, NC 27804, Rocky Mount, photo 65 of 76
Single Family Residence at 3095 Belmont Lake Drive, Rocky Mount, NC 27804, Rocky Mount, photo 66 of 76
Single Family Residence at 3095 Belmont Lake Drive, Rocky Mount, NC 27804, Rocky Mount, photo 67 of 76
Single Family Residence at 3095 Belmont Lake Drive, Rocky Mount, NC 27804, Rocky Mount, photo 68 of 76
Single Family Residence at 3095 Belmont Lake Drive, Rocky Mount, NC 27804, Rocky Mount, photo 69 of 76
Single Family Residence at 3095 Belmont Lake Drive, Rocky Mount, NC 27804, Rocky Mount, photo 70 of 76
Single Family Residence at 3095 Belmont Lake Drive, Rocky Mount, NC 27804, Rocky Mount, photo 71 of 76
Single Family Residence at 3095 Belmont Lake Drive, Rocky Mount, NC 27804, Rocky Mount, photo 72 of 76
Single Family Residence at 3095 Belmont Lake Drive, Rocky Mount, NC 27804, Rocky Mount, photo 73 of 76
Single Family Residence at 3095 Belmont Lake Drive, Rocky Mount, NC 27804, Rocky Mount, photo 74 of 76
Single Family Residence at 3095 Belmont Lake Drive, Rocky Mount, NC 27804, Rocky Mount, photo 75 of 76
Single Family Residence at 3095 Belmont Lake Drive, Rocky Mount, NC 27804, Rocky Mount, photo 76 of 76
76 photos

$575,000

3095 Belmont Lake Drive, Rocky Mount, NC 27804
Rocky Mount, NC 27804
Listed by Reams Team · Reams Team Realty, LLC
Bedrooms
3
Bathrooms
2.5
Living area
3,151 sqft
Year built
2006

About this home

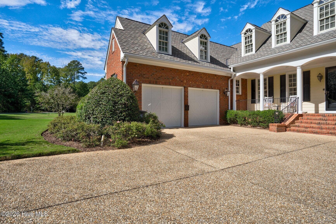
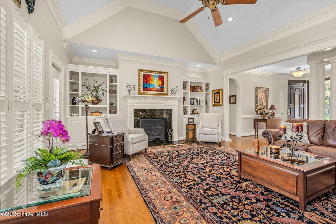
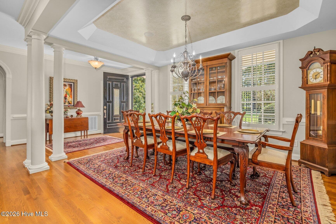
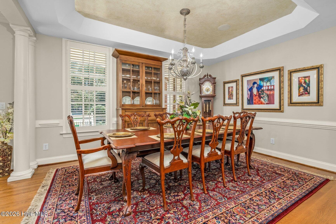
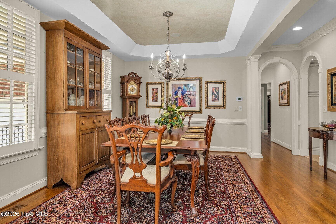
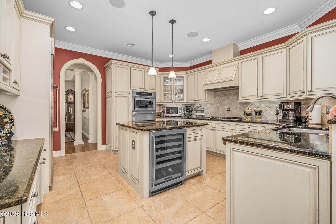
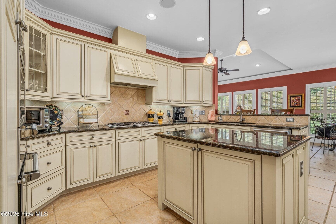
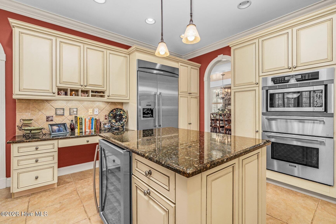
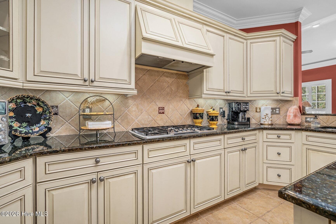
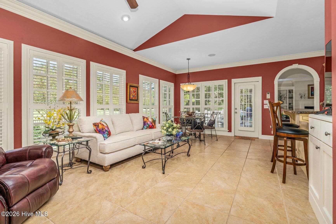
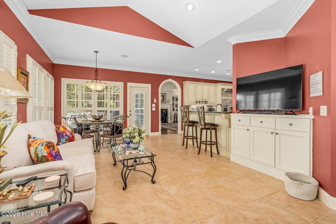
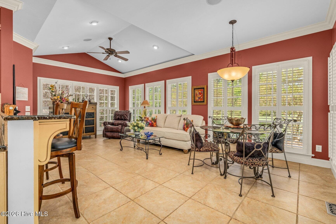
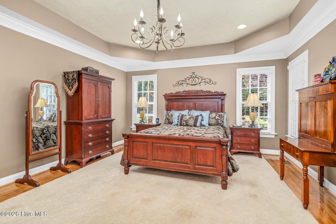
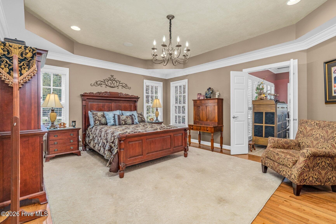
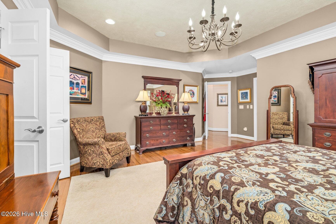
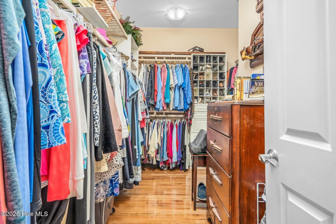
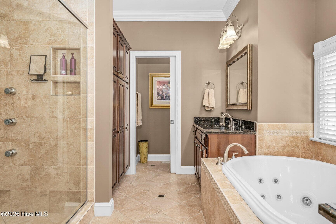
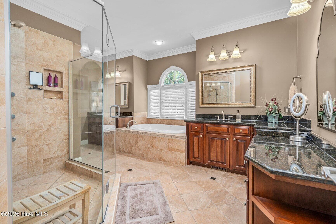
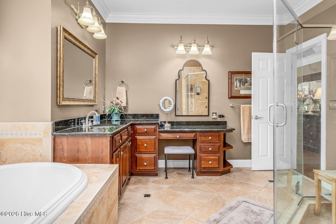
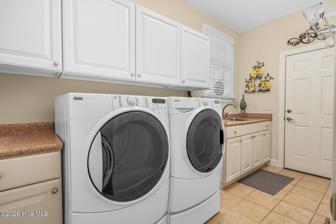
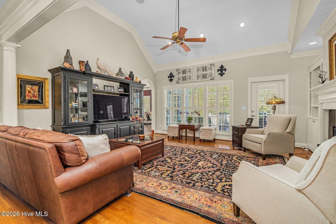
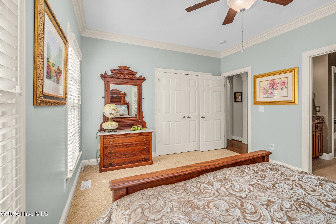
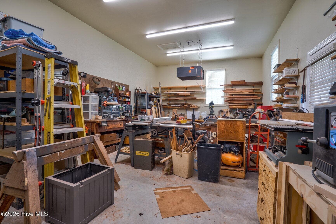
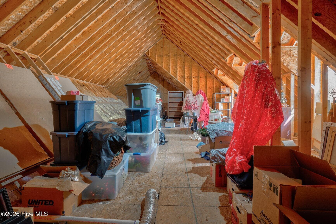
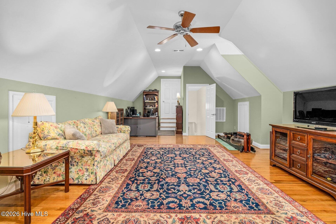
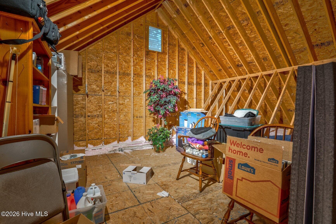
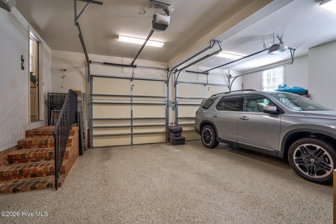
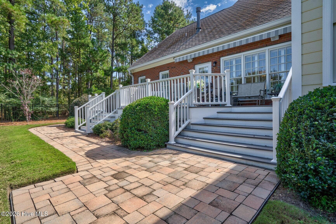
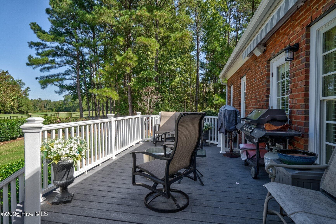
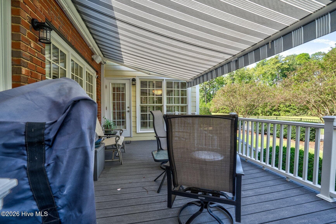
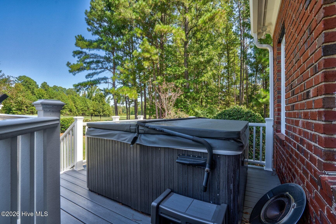
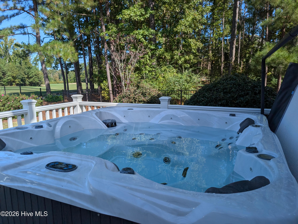
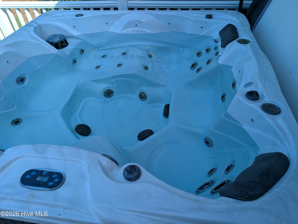
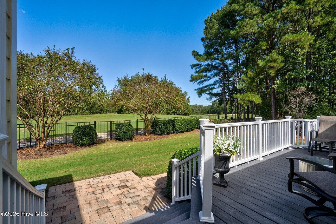
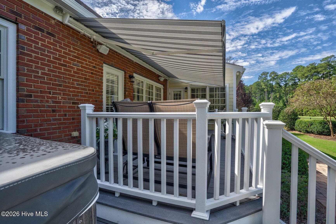
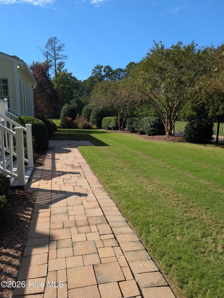
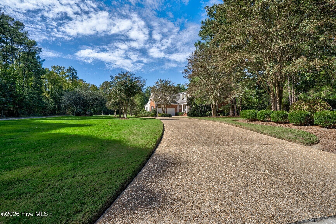
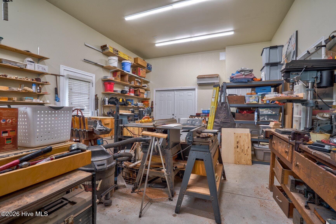
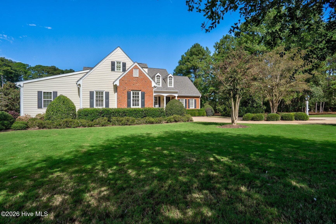
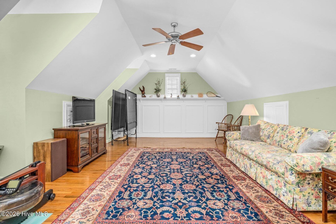
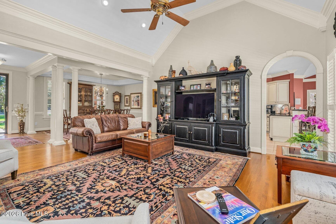
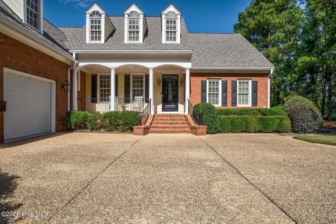
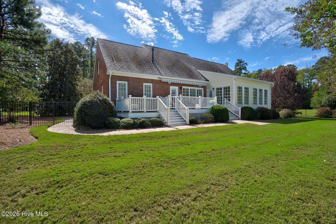
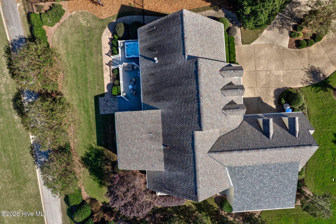
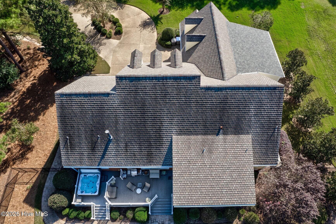
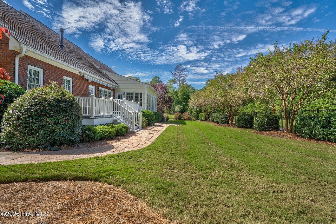
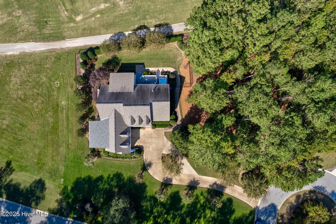
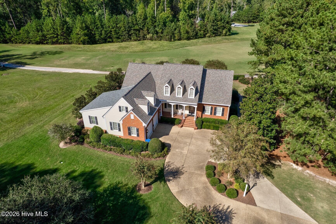
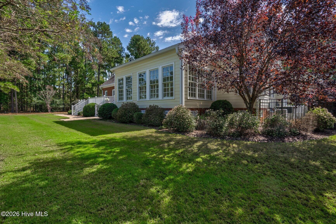
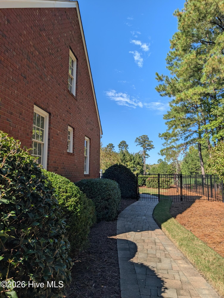
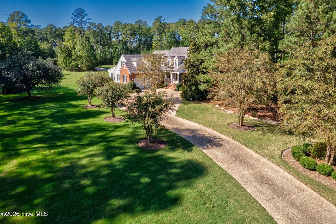
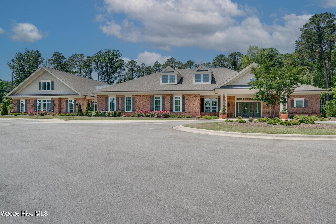
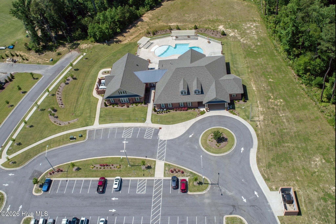
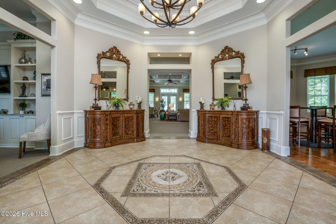
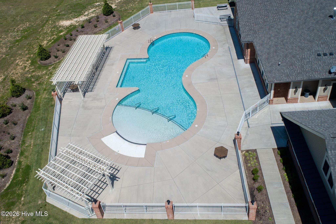
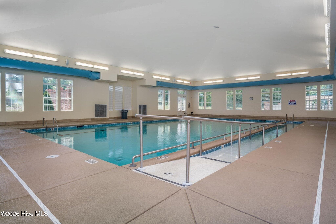
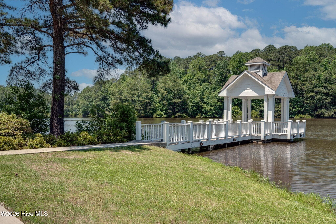
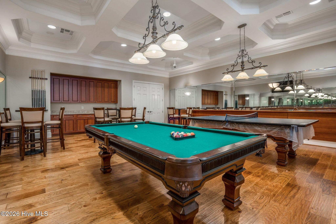
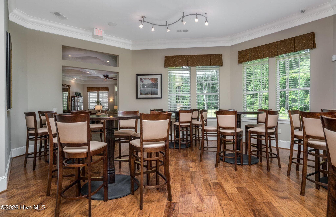
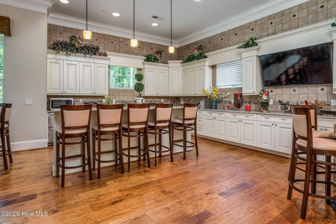
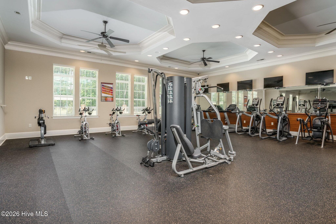
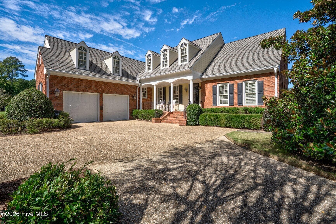
WELCOME TO LUXURY LIVING AT IT'S FINEST! This CUSTOM BUILT home with EXQUISITE ARCHITECTUAL DESIGN and PREMIUM finishes is a homeowner's PARADISE. From the Resin Bonded Circular Driveway to the Entrance of the home you will be AMAZED. Enter the home and see Heavy Molding, Arched Doorways, Columns, Vaulted ceiling, Built In's, Stunning Dining Room Fixture, and Gorgeous windows with Plantation Shutters and Imagine Calling this YOUR home. The flow of the home gives a feel of COZY with a Flair of EXTRAVAGENCE. The HEART of the home is PRIMARY living space is ALL on Main Level. The Chef's Culinary Kitchen has EVERYTHING a Gourmet Chef would ever need. Custom Cabinetry. All Appliances are THERMADORE built in that includes Refrigerator, Dishwasher, Wall Oven, Warming Tray, Microwave, Wine and Beverage Cooler, and 5 Gas burner stovetop. Undercabinet Lighting, Amazing Island with plenty of prep space and Opens to a Florida like Sunroom. Great Space for upscale entertaining or casual morning coffee. Home also features SURROUND SOUND. The Primary Bedroom is on MAIN level and features a Spa Like Ensuite with HEATED Whirlpool, Tile walk in shower, Built in Cabinetry. Upstairs Offers a Recreational Bonus Room with OFFICE space. An Expandable walk in Attic for TONS of storage. When walking through the 2 vehicle garage you will discover an epoxy floor, storage room, and an ADDITIONAL 419 sq. ft. WORKSHOP that was added that is HEATED/COOLED with 3 Entrance/Exit Doors. The LUXURY feel to this home extends to outdoors. There's a professionally landscaped yard that presents Natural Beauty along with a Composite Deck that offers Motorized LED ILLUMINATED Awning, HOT TUB, and Gas grill. Enjoy Sunsets, Cool Breezes, and a manicured 13th tee and fairway VIEWS. Lot 94 was purchased and combined so Lot size is almost an acre an offers more private feel. Lot 94 is buildable and can be subdivided out. Water and Sewer is available to the lot. So many EXTRA FEATURES with this property. Also enjoy a Clubhouse Membership that offers Indoor/Outdoor Saltwater Pool, Billiards Room, Kitchen/Dining Area, Fitness Center with Showers and Lockers, and 18 Hole State of the Art Gold Course. Call me TODAY to take a PRIVATE TOUR and SEE all this home has to offer!!

Highlights

Fireplace

Property details

MLS
Hive MLS
MLS #
100610840
Property type
Single Family Residence
Subdivision
Belmont Lake Preserve
Status
Active
Days on market
1
On market date
October 16, 2026
Stories
N/A
Total bathrooms
2.5
Garage spaces
2
Parking spaces
2
Lot size
0.98 acres
Loading map…

Nearby schools

Within 10 miles. School directory data from the National Center for Education Statistics (NCES), accessed via the Urban Institute Education Data API. Local Score is calculated by INNOVATE Real Estate; where a state rating is shown, it comes from that state's own official school report card.

Elementary
M B Hubbard Elementary
2.24 mi away · Grades 0-5
Zoned school (attendance boundary, 2015-16 data)
3.3
Local Score (state rating (2025) blended 70/30 with student-teacher ratio) -- not an official state rating
State rating: C (2025)
Enrollment
404
Student:teacher ratio
15.0:1
District
Nash County Public Schools
Middle
Red Oak Middle
6.49 mi away · Grades 6-8
Zoned school (attendance boundary, 2015-16 data)
2.0
Local Score (state rating (2025) blended 70/30 with student-teacher ratio) -- not an official state rating
State rating: D (2025)
Enrollment
837
Student:teacher ratio
19.9:1
District
Nash County Public Schools
High
Northern Nash High
6.17 mi away · Grades 9-12
Zoned school (attendance boundary, 2015-16 data)
3.0
Local Score (state rating (2025) blended 70/30 with student-teacher ratio) -- not an official state rating
State rating: C (2025)
Enrollment
1,087
Student:teacher ratio
17.8:1
District
Nash County Public Schools

Walkability

Blended score for Rocky Mount's center, calculated by INNOVATE Real Estate from two sources: the EPA's National Walkability Index (street network, transit, land-use mix) and Google Places amenity data (what's actually reachable on foot from this point). 60% EPA National Walkability Index + 40% nearby-amenity density (Google Places).

22
Car-dependent
out of 100
EPA National Walkability Index
6.7 / 20 -- Below average walkable
Google Places amenity density
5 / 100
Restaurants & cafes0
Grocery stores0
Parks0
Schools1
Transit stops0
Pharmacies0

Mortgage calculator

Estimate only - actual rate and payment depend on your lender, credit, and loan program.

$
%
%
Adjust tax / insurance estimates
% / yr
$
/mo
Est. monthly payment
$3,613/mo
$115,000 down
$460,000 loan
Principal & interest$2,984
Property tax (est.)$479
Home insurance (est.)$150

Similar homes you might like

Data source: Listing information provided by Hive MLS via Trestle/CoreLogic. Last updated 3 days ago.

Information herein deemed reliable but not guaranteed; all measurements, school assignments, HOA fees, taxes, and feature lists are approximate and should be independently verified. Equal Housing Opportunity.