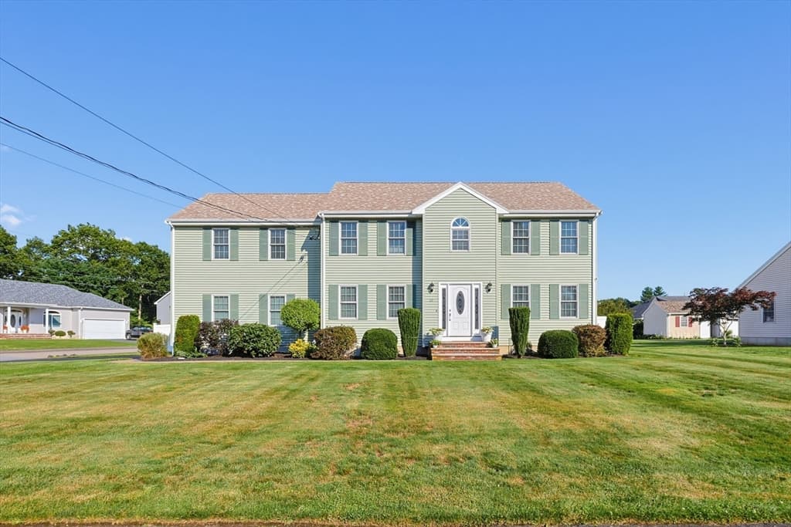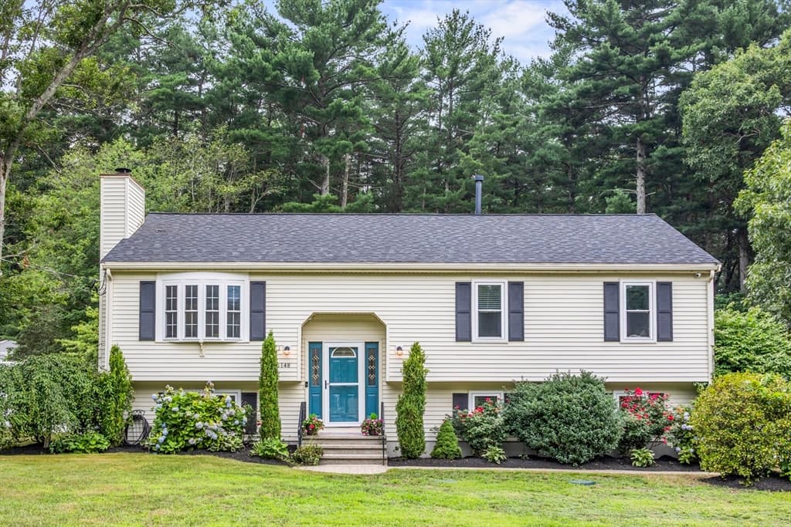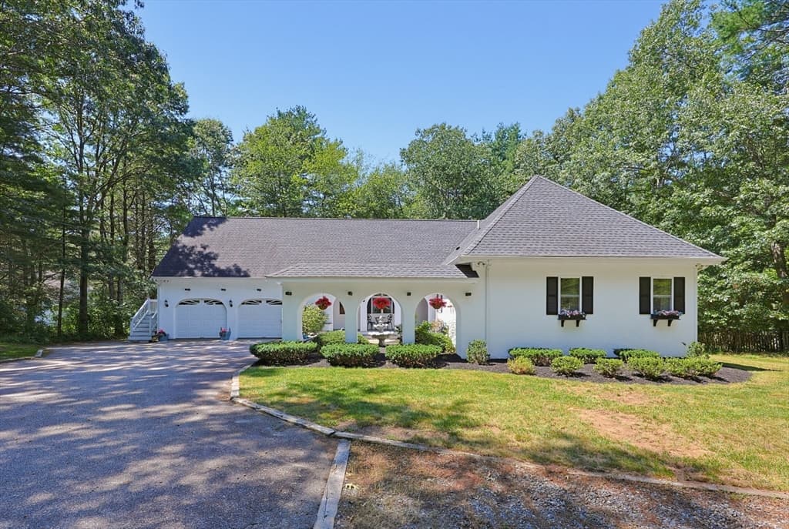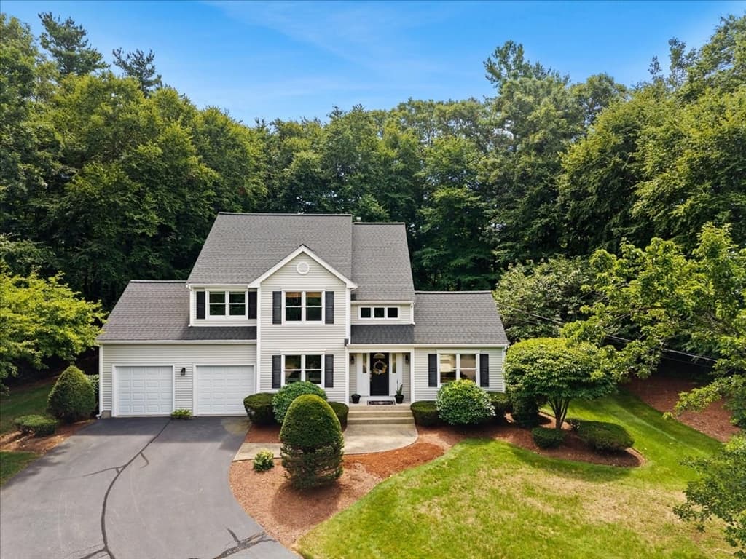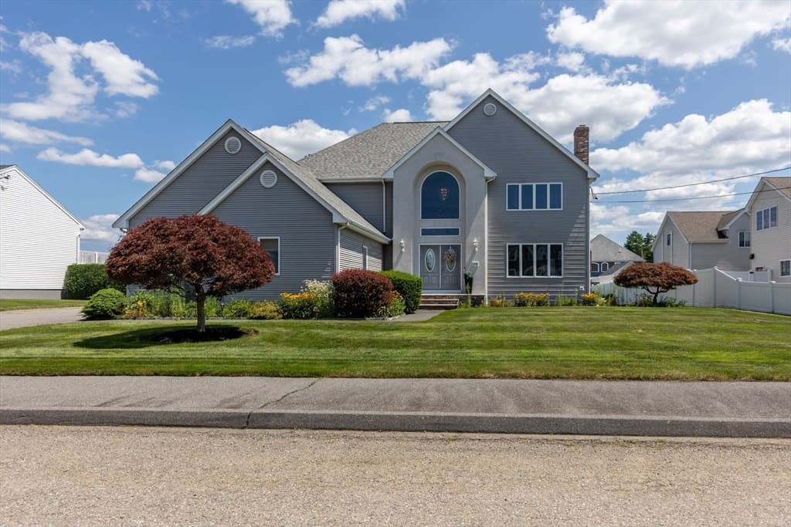
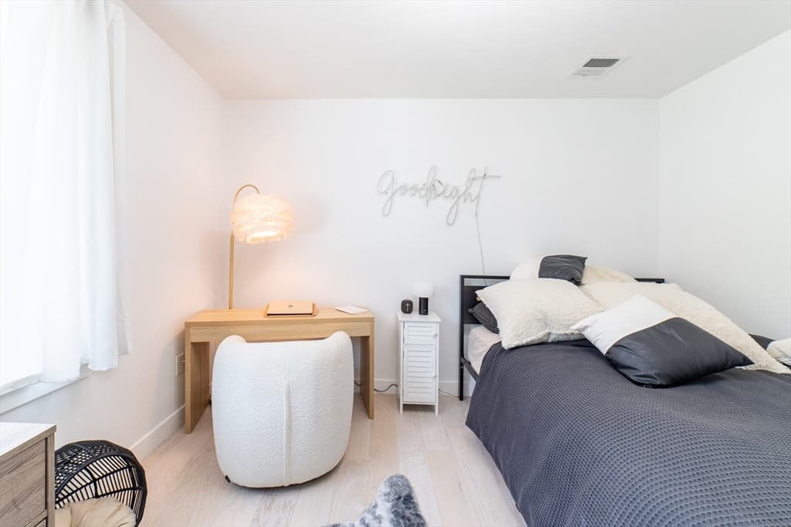
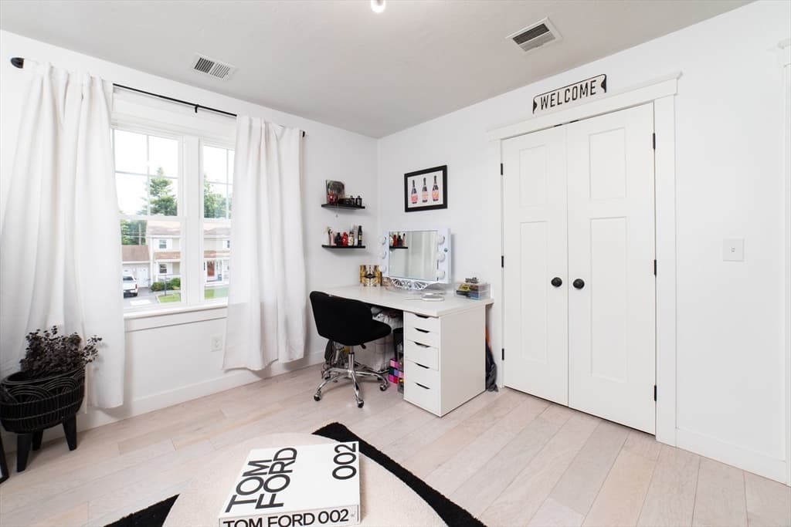
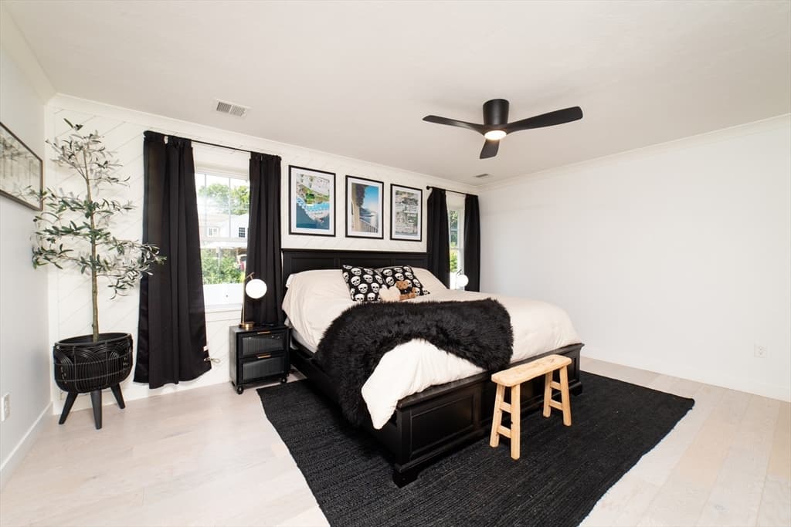
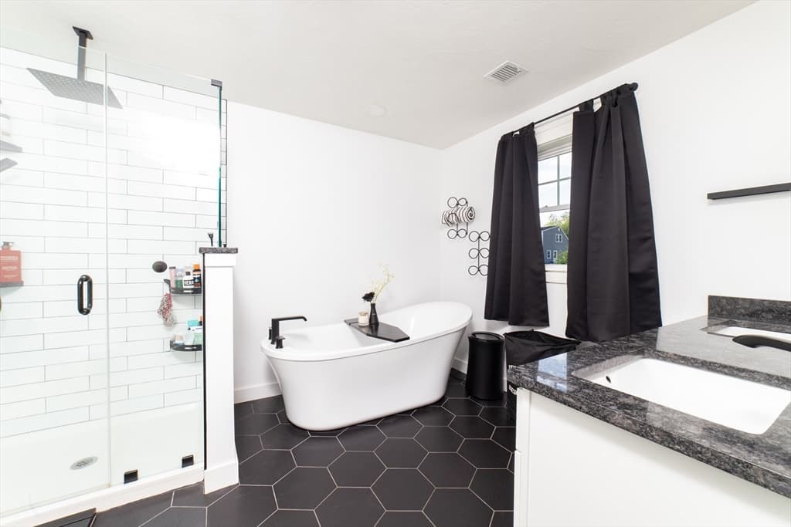

29 Phyllis Rd, Taunton MA 02780
29 Phyllis Rd, Taunton MA 02780 photo 2
29 Phyllis Rd, Taunton MA 02780 photo 3
29 Phyllis Rd, Taunton MA 02780 photo 4
29 Phyllis Rd, Taunton MA 02780 photo 5
29 Phyllis Rd, Taunton MA 02780 photo 6
29 Phyllis Rd, Taunton MA 02780 photo 7
29 Phyllis Rd, Taunton MA 02780 photo 8
29 Phyllis Rd, Taunton MA 02780 photo 9
29 Phyllis Rd, Taunton MA 02780 photo 10
29 Phyllis Rd, Taunton MA 02780 photo 11
29 Phyllis Rd, Taunton MA 02780 photo 12
29 Phyllis Rd, Taunton MA 02780 photo 13
29 Phyllis Rd, Taunton MA 02780 photo 14
29 Phyllis Rd, Taunton MA 02780 photo 15
29 Phyllis Rd, Taunton MA 02780 photo 16
29 Phyllis Rd, Taunton MA 02780 photo 17
29 Phyllis Rd, Taunton MA 02780 photo 18
29 Phyllis Rd, Taunton MA 02780 photo 19
29 Phyllis Rd, Taunton MA 02780 photo 20
29 Phyllis Rd, Taunton MA 02780 photo 21
29 Phyllis Rd, Taunton MA 02780 photo 22
29 Phyllis Rd, Taunton MA 02780 photo 23
29 Phyllis Rd, Taunton MA 02780 photo 24
29 Phyllis Rd, Taunton MA 02780 photo 25
29 Phyllis Rd, Taunton MA 02780 photo 26
29 Phyllis Rd, Taunton MA 02780 photo 27
29 Phyllis Rd, Taunton MA 02780 photo 28
29 Phyllis Rd, Taunton MA 02780 photo 29
29 Phyllis Rd, Taunton MA 02780 photo 30
29 Phyllis Rd, Taunton MA 02780 photo 31
31 photos

$769,900

29 Phyllis Rd, Taunton MA 02780
Taunton, MA 02780
Listed by Mary Noll
Bedrooms
3
Bathrooms
2.1
Living area
2,226 sqft
Year built
2022

About this home

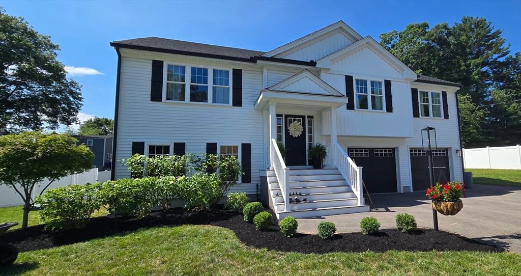
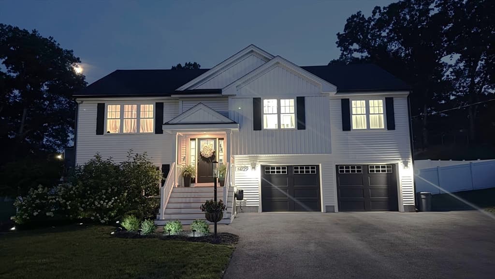
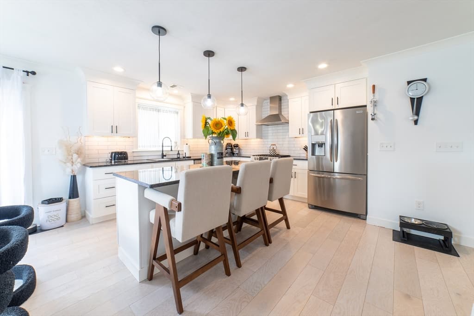
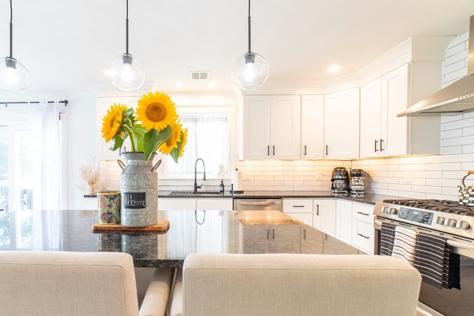
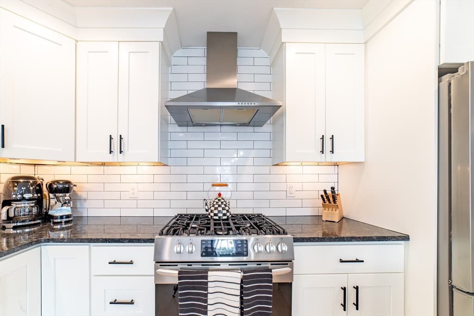
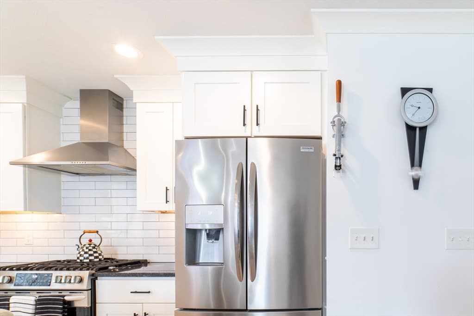
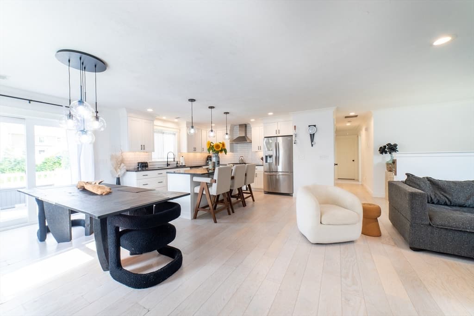
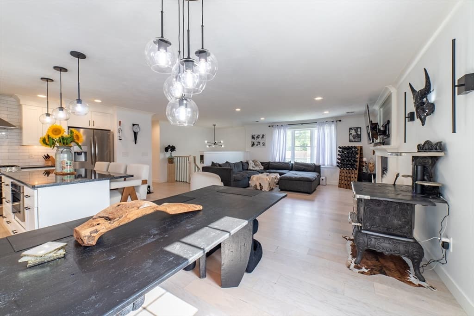
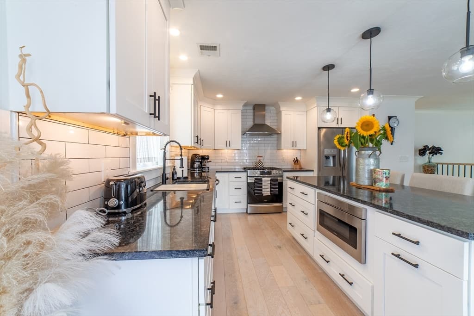
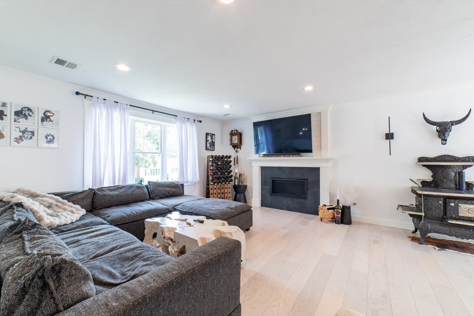
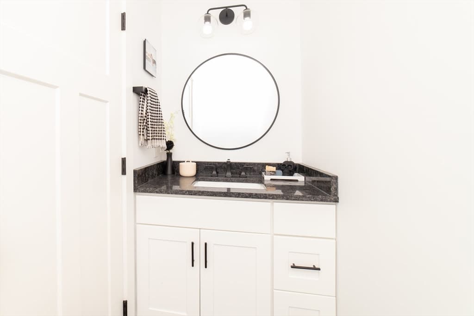
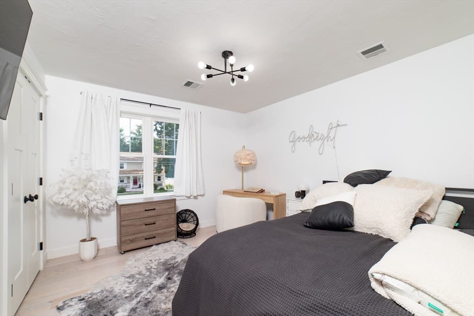
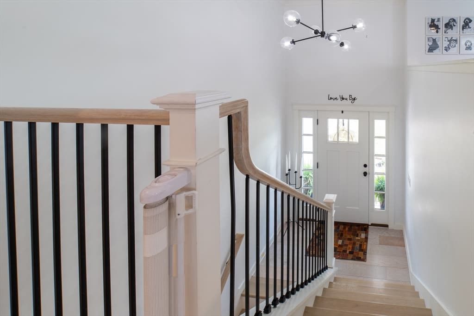
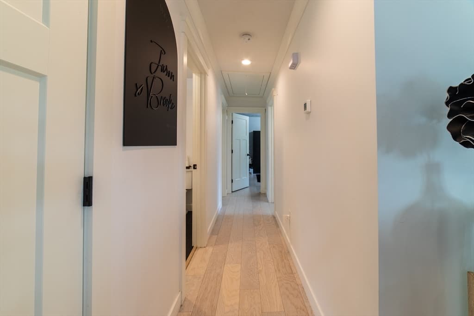
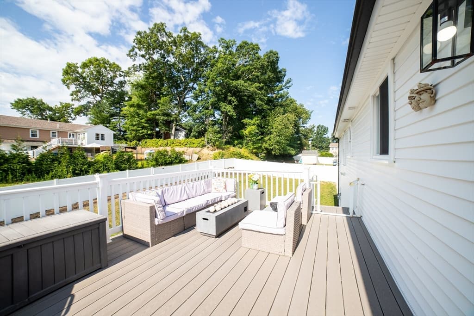
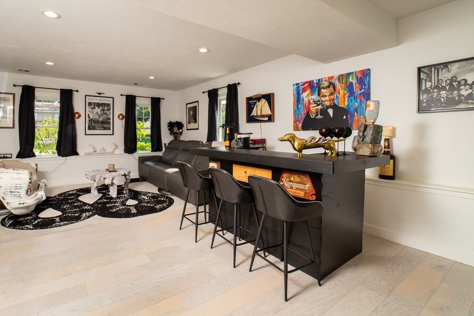
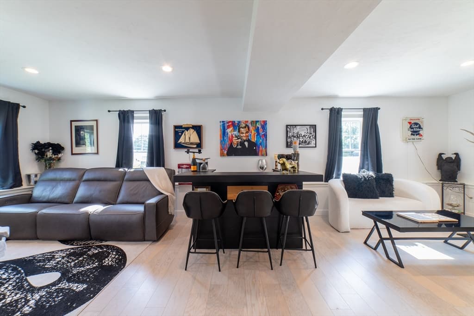
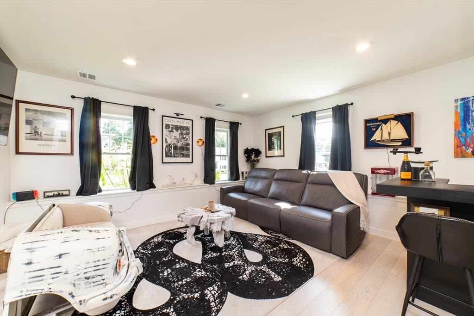
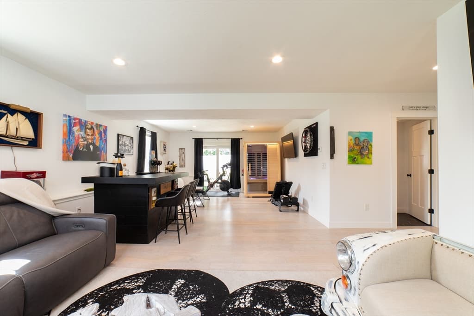
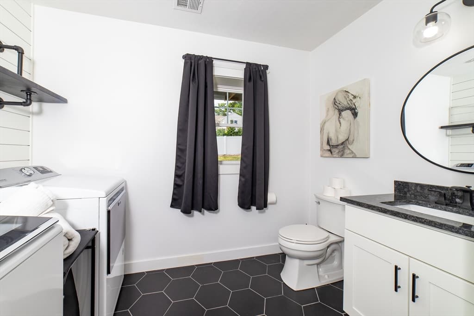
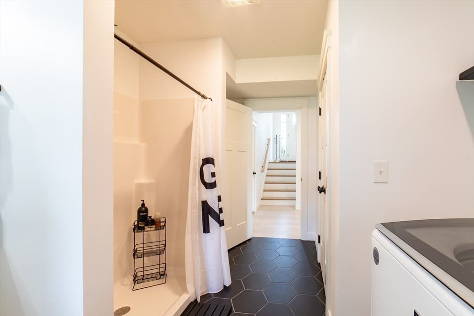
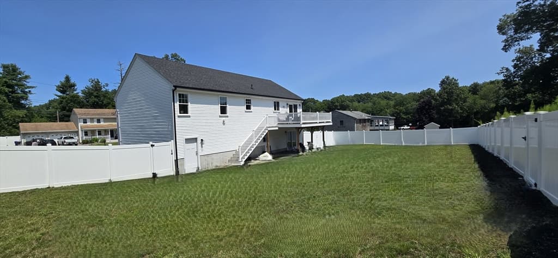
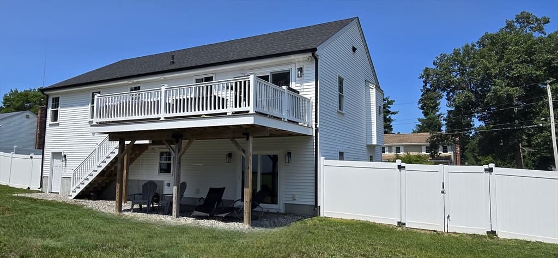
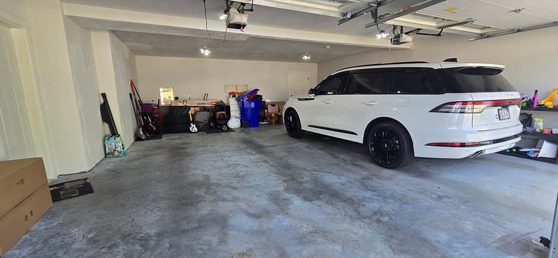
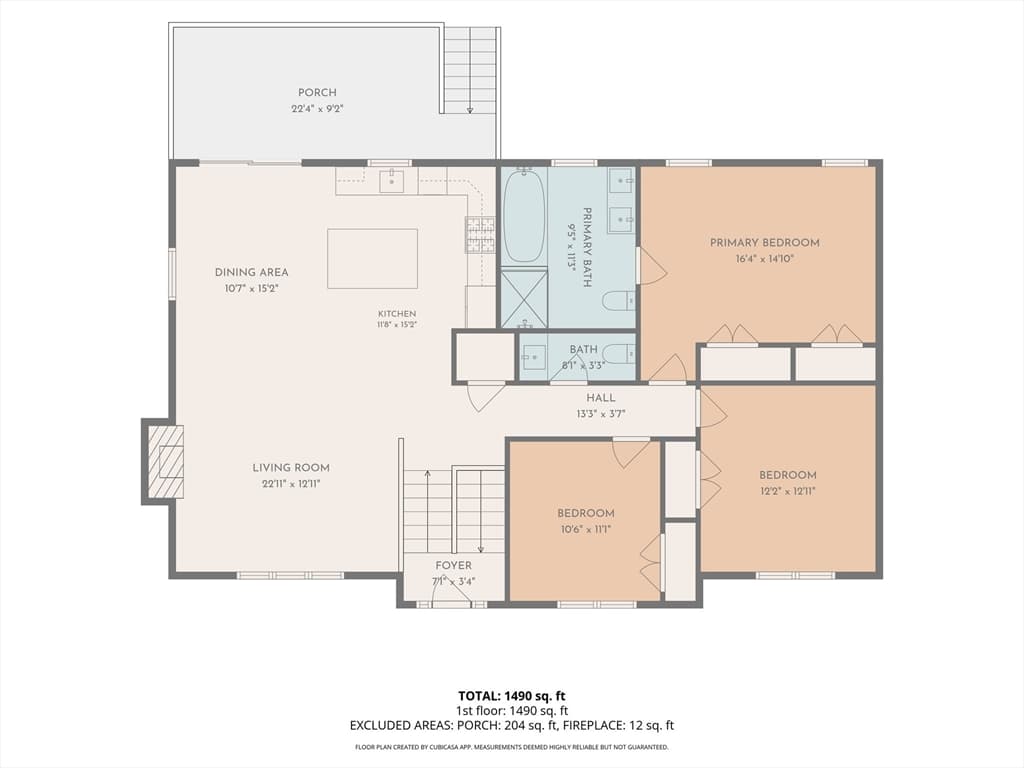
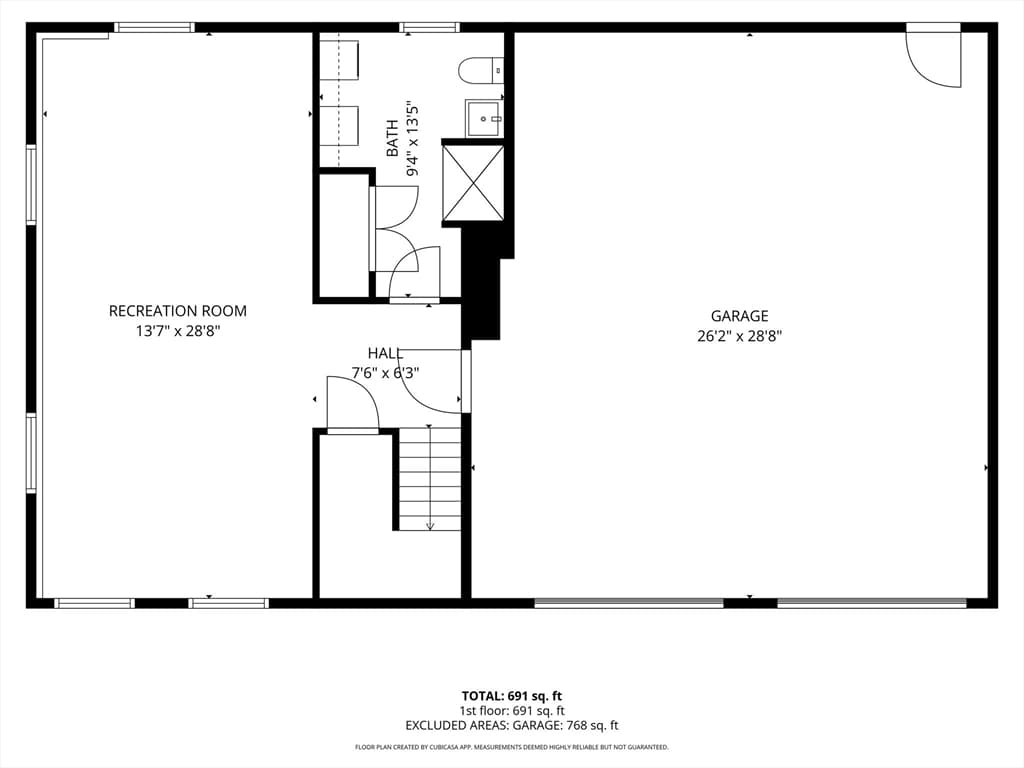
This amazingly beautiful home can be yours! It's not your typical Raised Ranch. This 50' x 30' Home was uniquely designed, built in 2022, featuring MANY upgrades from builder standard specifications!!! Fully finished 2 level home with 2 1/12 baths, including ensuite for the Primary Bedroom, Additional full bath in the lower level perfect for entertaining in the 15x30 family room with walk out slider to totally fenced backyard. 30' x 25' Garage with 9' doors. Other upgrades include 7' island in the kitchen, granite countertops, upgraded appliances, Engineered Oak flooring, tiled flooring in the baths, upgraded lighting and bathroom fixtures, sprinkler system, EV electric hook up, roughed in electric for future outside hot tub, and so much more...Got to be seen to be appreciated!! Great neighborhood, dead end street, Central Air-2 zones, house is serviced with propane 2 zone gas heat and cooking(approx $1200. per year),city water and sewer and the BEST of all, Municipal Electric Dept (TMLP-approx $1300.Year). Very affordable utility bills..ask agent for details.

Highlights

Fireplace

Property details

MLS #
73555028
Property type
Single Family Residence
Subdivision
N/A
Status
Active
Days on market
26
On market date
July 25, 2026
Stories
N/A
Garage spaces
2
Lot size
0.32 acres
Loading map…

Nearby schools

Within 10 miles · public school directory data (NCES)

Elementary
Elizabeth Pole
0.22 mi away · Grades 0-4
Nearest school -- attendance-zone data not available here
4.0
Local Score (student-teacher ratio only (preliminary -- will incorporate state test-score data once available)) -- not an official state rating
Enrollment
562
Student:teacher ratio
13.1:1
District
Taunton
Middle
John F Parker Middle
0.43 mi away · Grades 5-7
Nearest school -- attendance-zone data not available here
4.0
Local Score (student-teacher ratio only (preliminary -- will incorporate state test-score data once available)) -- not an official state rating
Enrollment
459
Student:teacher ratio
14.3:1
District
Taunton
High
Taunton High
0.5 mi away · Grades 8-12
Nearest school -- attendance-zone data not available here
3.0
Local Score (student-teacher ratio only (preliminary -- will incorporate state test-score data once available)) -- not an official state rating
Enrollment
2,720
Student:teacher ratio
16.7:1
District
Taunton

Mortgage calculator

Estimate only - actual rate and payment depend on your lender, credit, and loan program.

$
%
%
Adjust tax / insurance estimates
% / yr
$
/mo
Est. monthly payment
$4,786/mo
$153,980 down
$615,920 loan
Principal & interest$3,995
Property tax (est.)$642
Home insurance (est.)$150

Similar homes you might like

Data source: Listing information provided by MLS Property Information Network via Trestle/CoreLogic. Last updated 1 days ago.

Information herein deemed reliable but not guaranteed; all measurements, school assignments, HOA fees, taxes, and feature lists are approximate and should be independently verified. Equal Housing Opportunity.