
$419,000
About this home
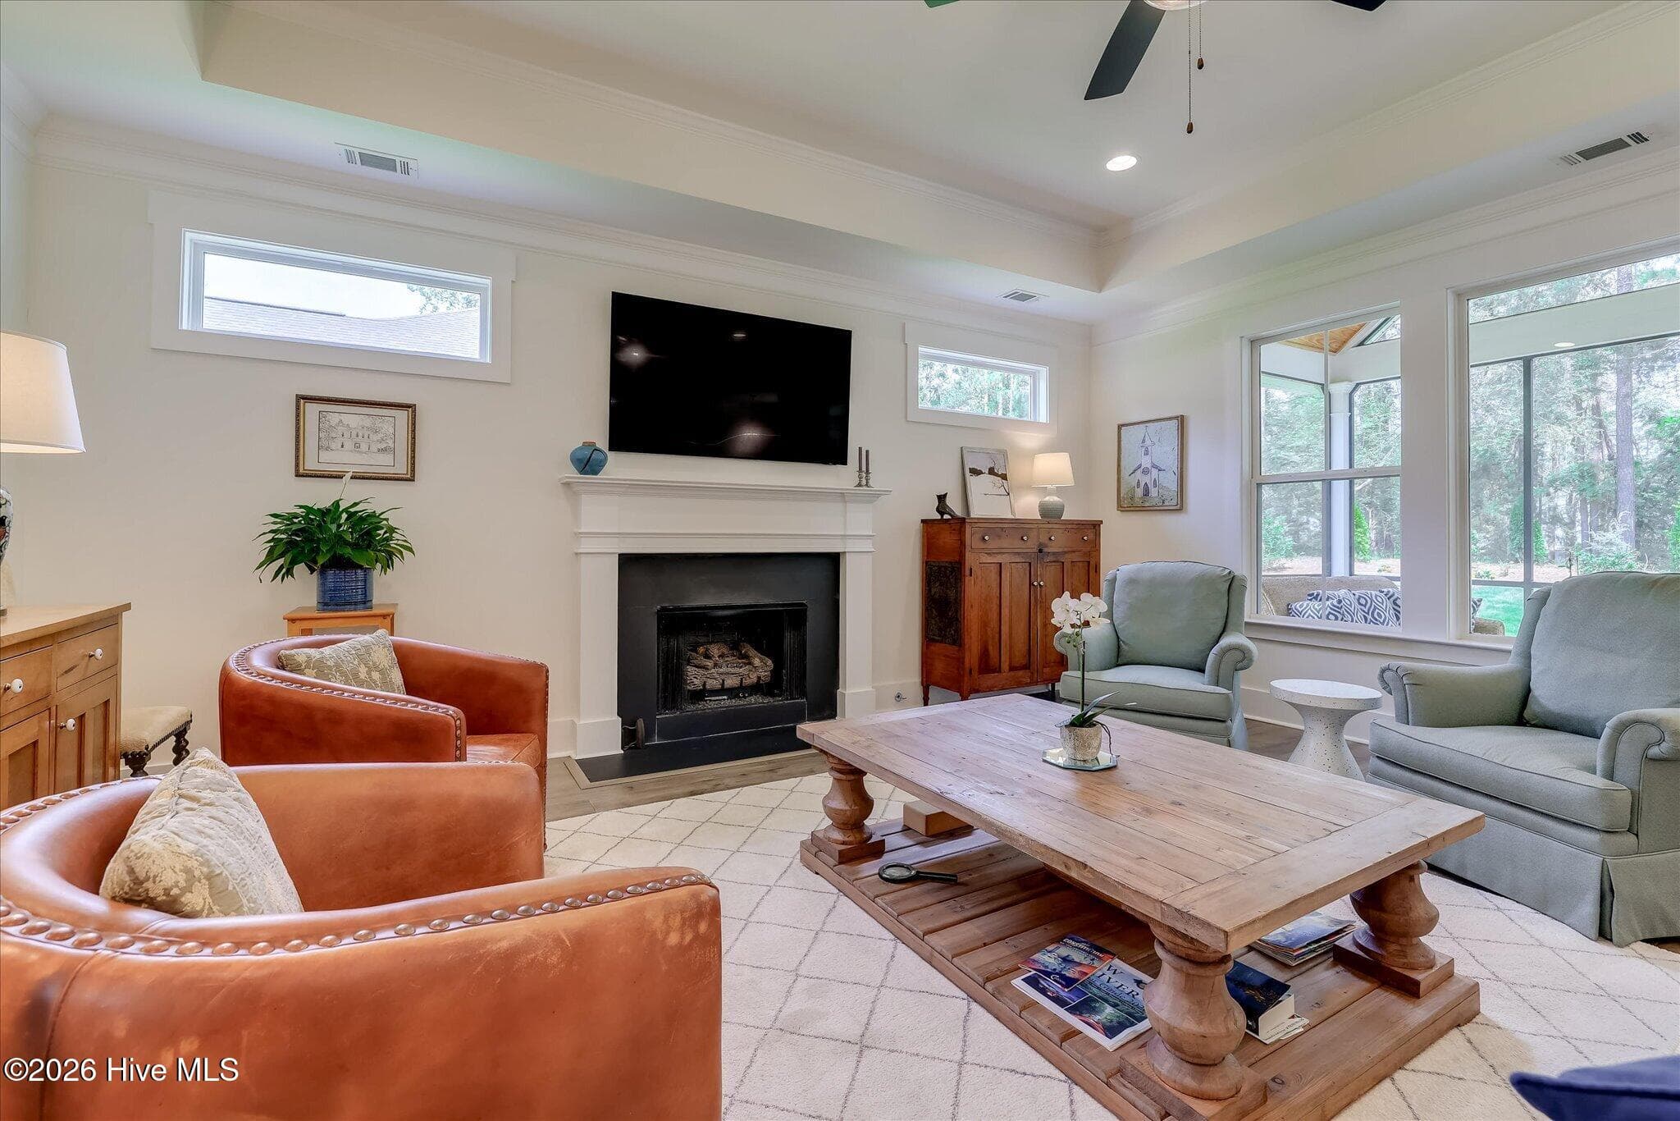
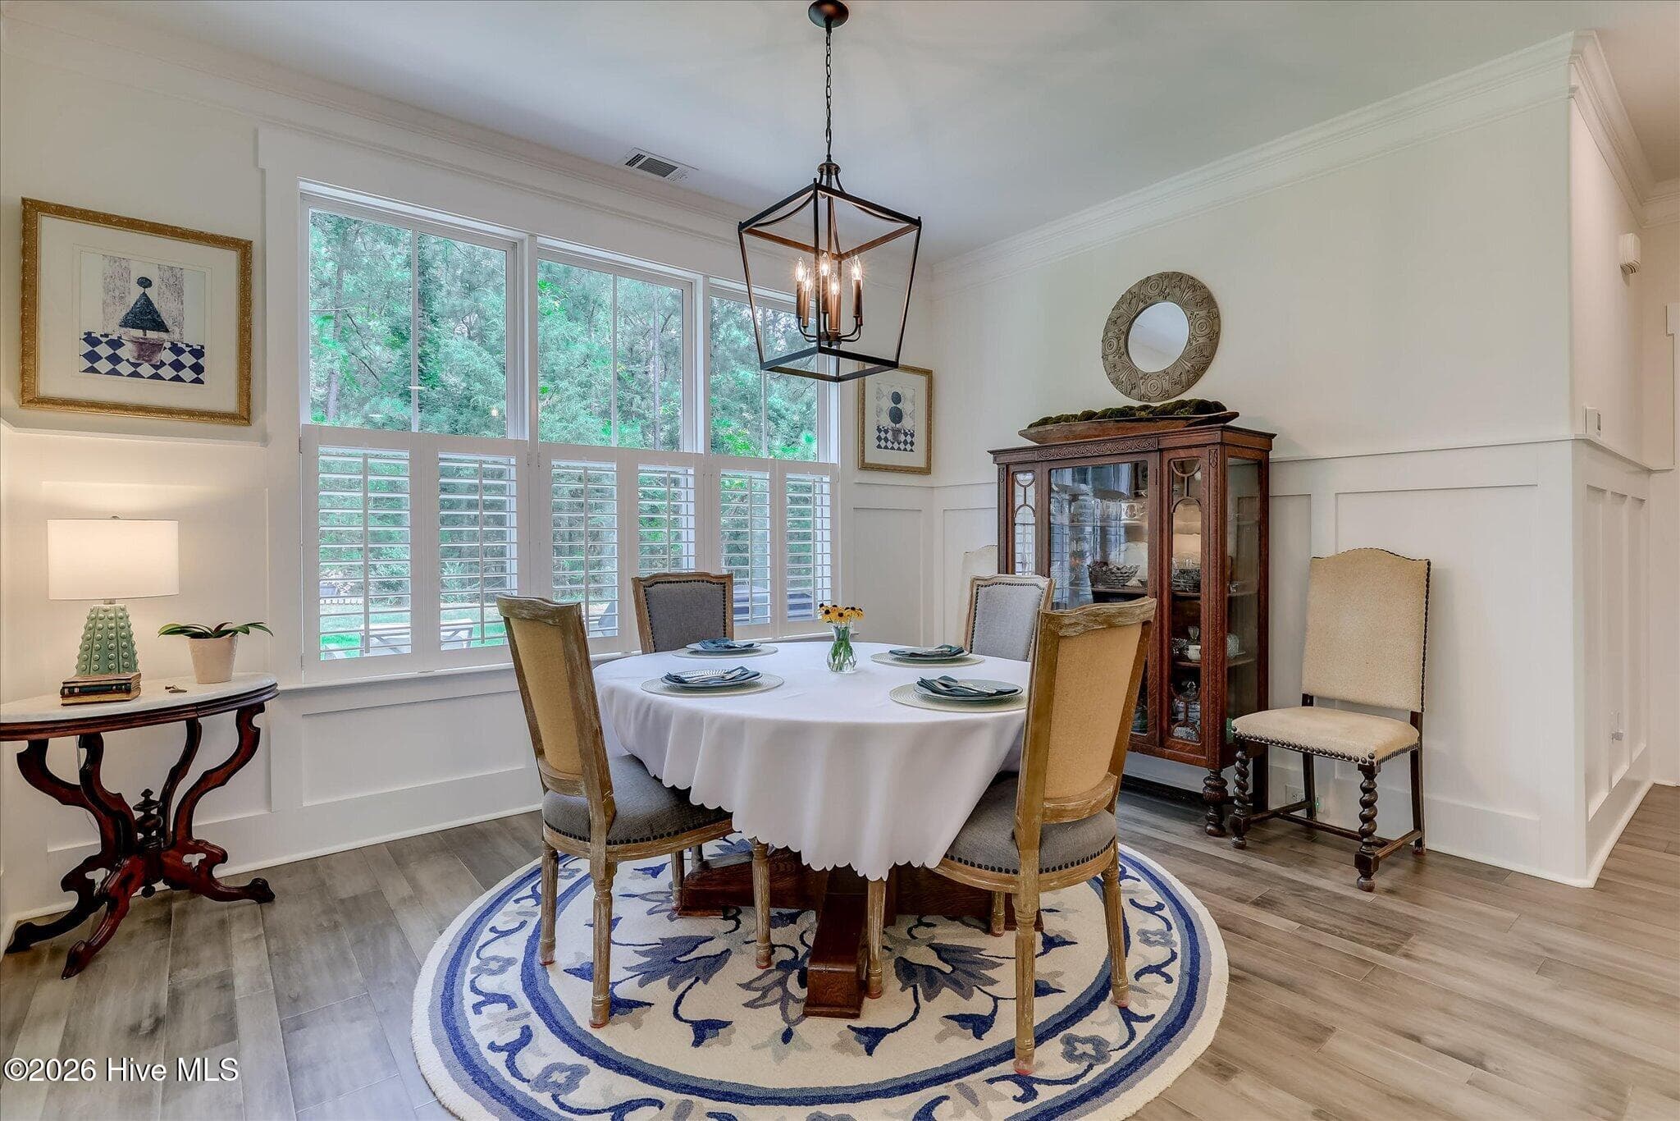
Welcome Home to 132 Evergreen Lane! If you've been waiting for a home that feels brand new but comes with all the good stuff already done, this is it! ---This gorgeous Flowering Peach model by Capital Home Builders was built in 2021, so you get all the modern conveniences without any of the wait. ---Step inside and you're greeted by neutral colors throughout -- perfect for whatever style you want to bring in -- plus craftsman trim with custom bullnose corners that give this home a polished, finished touch you don't see everywhere. ---The heart of the home is a kitchen that will make you actually want to cook: a walk-in pantry for all your storage dreams, an oversized island for gathering, plus a double oven and smooth top range for the home chef. ---And here's a sweet bonus -- all the kitchen appliances convey, along with a commercial-grade Maytag washer and dryer, so you can move in and start living! ---Cozy up by the slate fireplace on chilly evenings, and let the plantation shutters throughout add both privacy and charm. ---With 2,181 square feet, 3 bedrooms and 2 baths, plus an upstairs FLEX room, there's room for everybody and everything -- a home office, playroom, media room, you name it. ---Now let's talk about my favorite part: the screened-in back porch with a wood tongue and groove ceiling. ---This is where you'll spend your mornings with coffee and your evenings with something a little stronger, listening to the birds and enjoying that SC breeze without a single bug bothering you. ---All this sits on a spacious .26 acre lot, giving you room to spread out, garden, or just enjoy your own slice of McCormick. ---132 Evergreen Drive isn't just a house -- it's ready for its next chapter, and it could be yours!
Highlights
Property details
- MLS
- Hive MLS
- MLS #
- 100592510
- Property type
- Single Family Residence
- Subdivision
- Savannah Lakes Village
- Status
- Active
- Days on market
- 79
- On market date
- July 30, 2026
- Stories
- N/A
- Total bathrooms
- 2
- Garage spaces
- 2
- Parking spaces
- 2
- Lot size
- 0.27 acres
Location
Get directions →Nearby schools
Within 10 miles. School directory data from the National Center for Education Statistics (NCES), accessed via the Urban Institute Education Data API. Local Score is calculated by INNOVATE Real Estate; where a state rating is shown, it comes from that state's own official school report card.
- Enrollment
- 245
- Student:teacher ratio
- 12.9:1
- District
- McCormick 01
- Enrollment
- 181
- Student:teacher ratio
- 12.9:1
- District
- McCormick 01
- Enrollment
- 189
- Student:teacher ratio
- 12.6:1
- District
- McCormick 01
Walkability
Blended score for McCormick's center, calculated by INNOVATE Real Estate from two sources: the EPA's National Walkability Index (street network, transit, land-use mix) and Google Places amenity data (what's actually reachable on foot from this point). 60% EPA National Walkability Index + 40% nearby-amenity density (Google Places).
Mortgage calculator
Estimate only - actual rate and payment depend on your lender, credit, and loan program.
Adjust tax / insurance estimates
Similar homes you might like
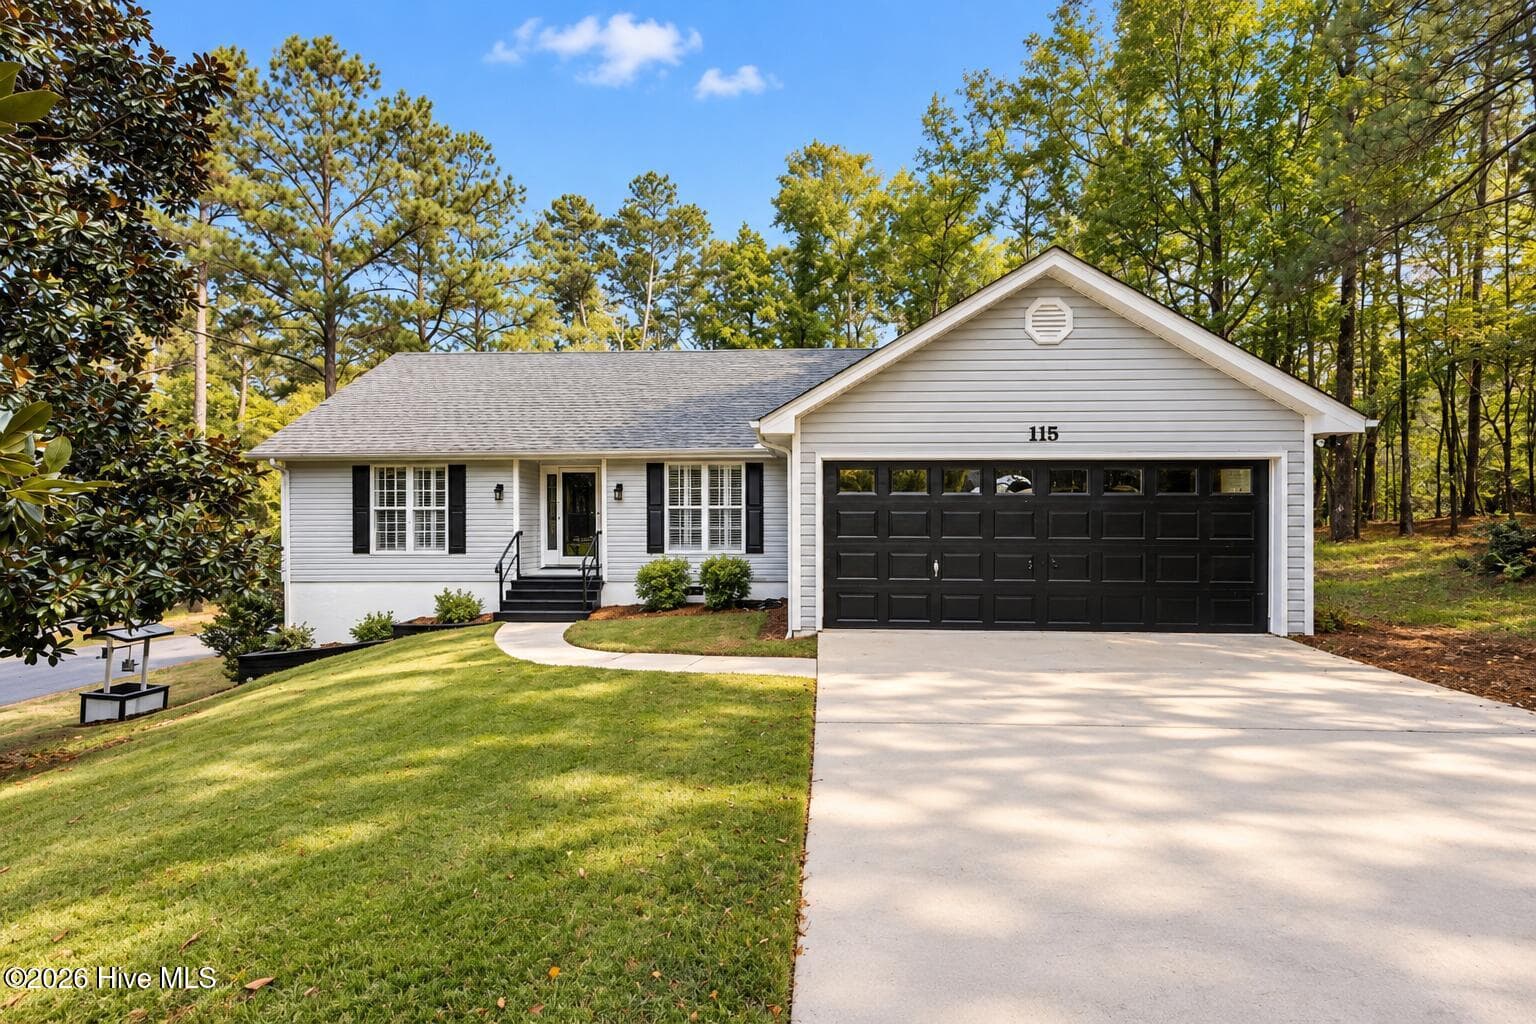


Data source: Listing information provided by Hive MLS via Trestle/CoreLogic. Last updated August 19, 2026.
Information herein deemed reliable but not guaranteed; all measurements, school assignments, HOA fees, taxes, and feature lists are approximate and should be independently verified. Equal Housing Opportunity.