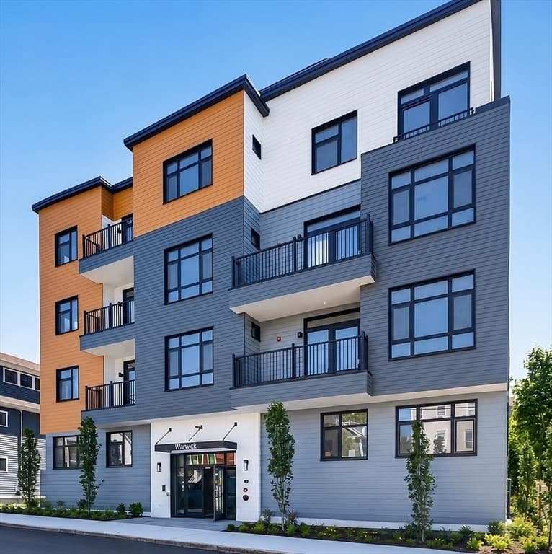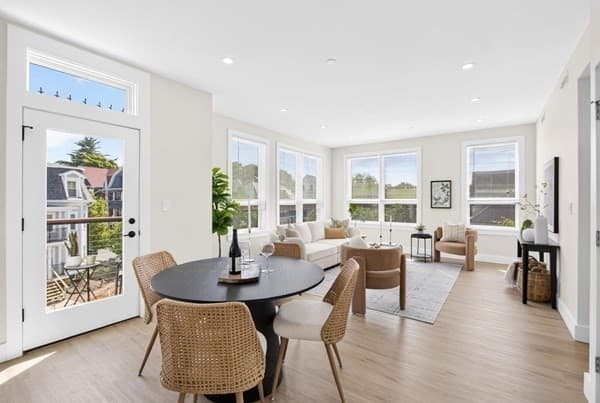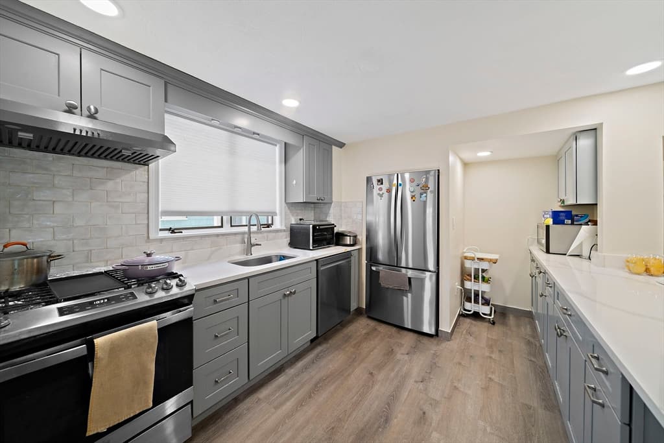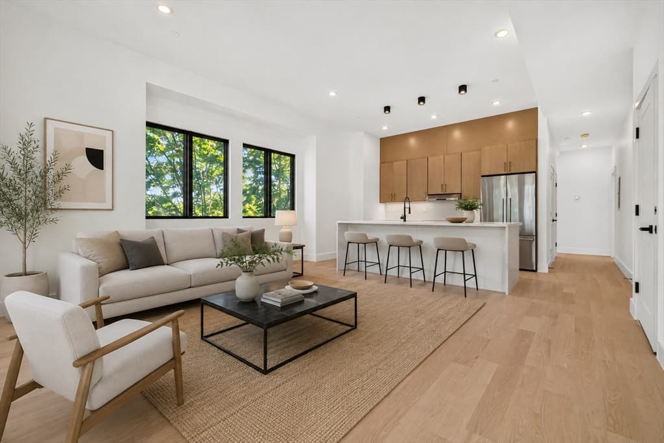
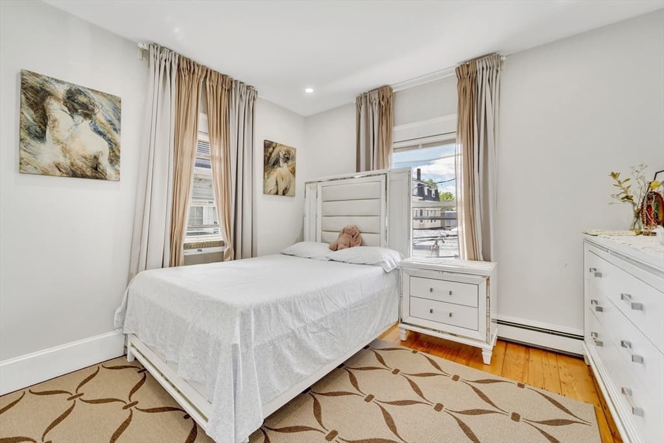
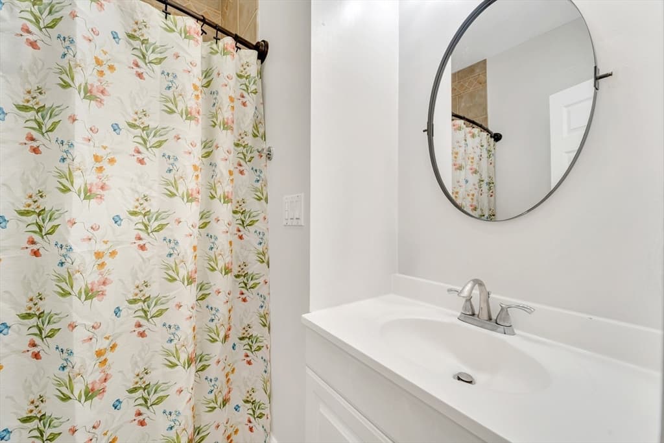
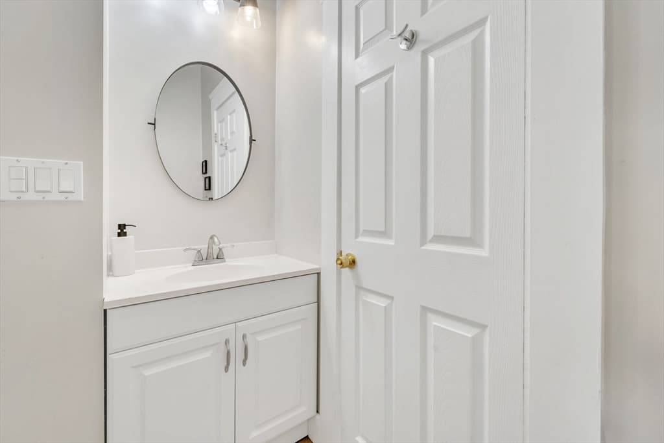
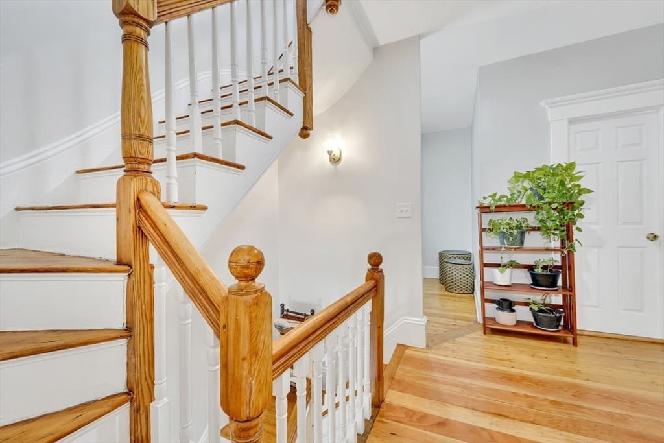
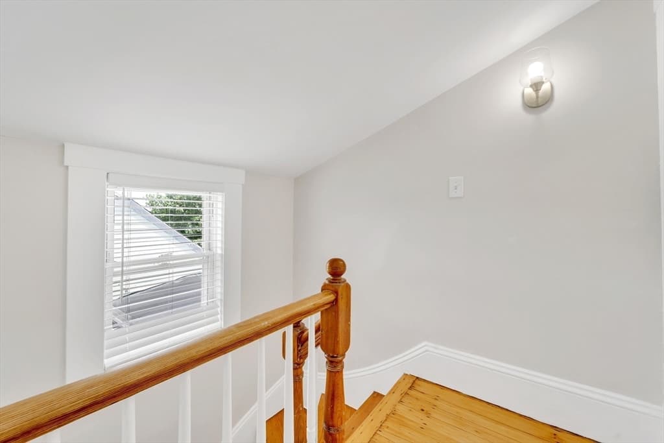
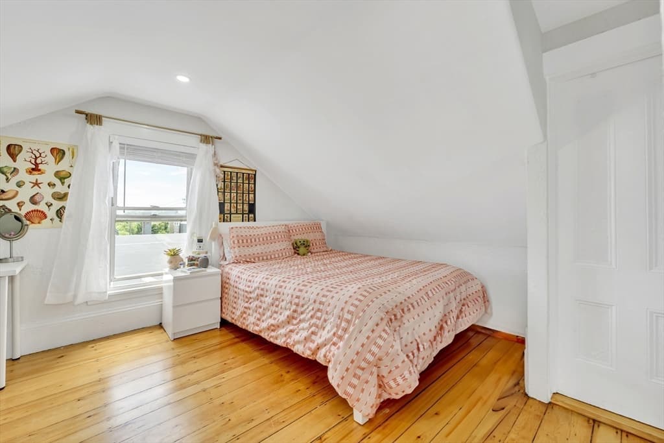
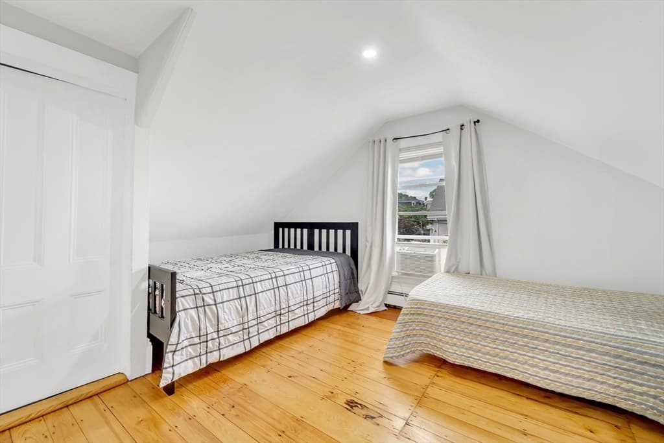
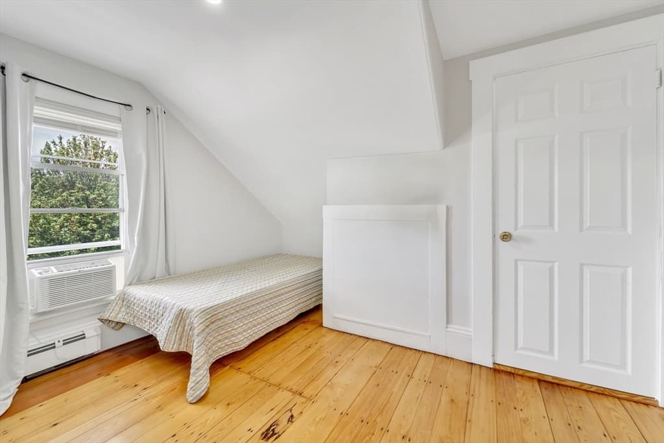
59 Bonair St, Somerville MA 02145
59 Bonair St, Somerville MA 02145 photo 2
59 Bonair St, Somerville MA 02145 photo 3
59 Bonair St, Somerville MA 02145 photo 4
59 Bonair St, Somerville MA 02145 photo 5
59 Bonair St, Somerville MA 02145 photo 6
59 Bonair St, Somerville MA 02145 photo 7
59 Bonair St, Somerville MA 02145 photo 8
59 Bonair St, Somerville MA 02145 photo 9
59 Bonair St, Somerville MA 02145 photo 10
59 Bonair St, Somerville MA 02145 photo 11
59 Bonair St, Somerville MA 02145 photo 12
59 Bonair St, Somerville MA 02145 photo 13
59 Bonair St, Somerville MA 02145 photo 14
59 Bonair St, Somerville MA 02145 photo 15
59 Bonair St, Somerville MA 02145 photo 16
59 Bonair St, Somerville MA 02145 photo 17
59 Bonair St, Somerville MA 02145 photo 18
59 Bonair St, Somerville MA 02145 photo 19
59 Bonair St, Somerville MA 02145 photo 20
59 Bonair St, Somerville MA 02145 photo 21
59 Bonair St, Somerville MA 02145 photo 22
59 Bonair St, Somerville MA 02145 photo 23
59 Bonair St, Somerville MA 02145 photo 24
59 Bonair St, Somerville MA 02145 photo 25
59 Bonair St, Somerville MA 02145 photo 26
59 Bonair St, Somerville MA 02145 photo 27
59 Bonair St, Somerville MA 02145 photo 28
59 Bonair St, Somerville MA 02145 photo 29
59 Bonair St, Somerville MA 02145 photo 30
59 Bonair St, Somerville MA 02145 photo 31
59 Bonair St, Somerville MA 02145 photo 32
59 Bonair St, Somerville MA 02145 photo 33
59 Bonair St, Somerville MA 02145 photo 34
59 Bonair St, Somerville MA 02145 photo 35
59 Bonair St, Somerville MA 02145 photo 36
36 photos

$1,049,000

59 Bonair St, Somerville MA 02145
Somerville, MA 02145
Listed by Jose Frias
Bedrooms
6
Bathrooms
3
Living area
2,586 sqft
Year built
1890

About this home

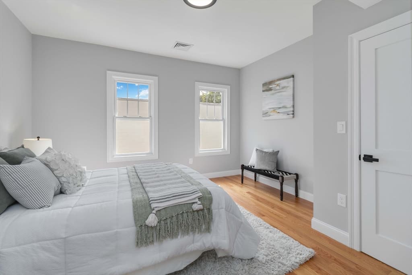
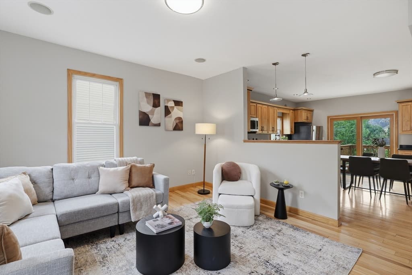
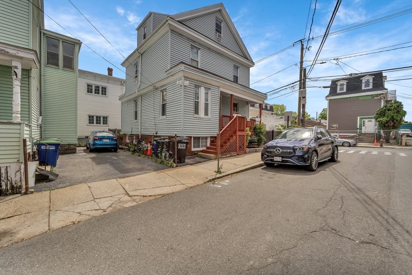
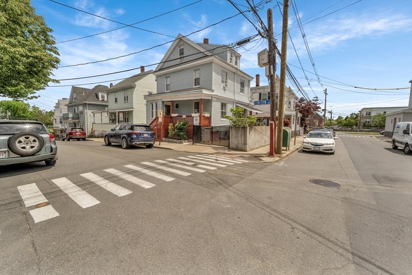
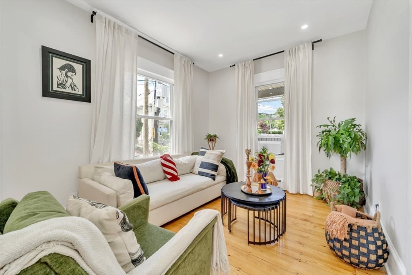
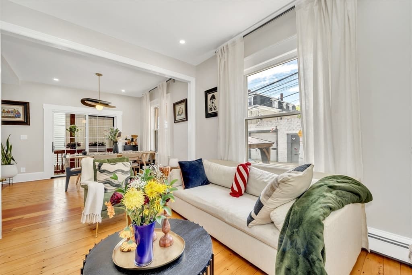
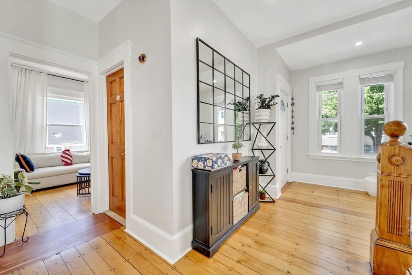
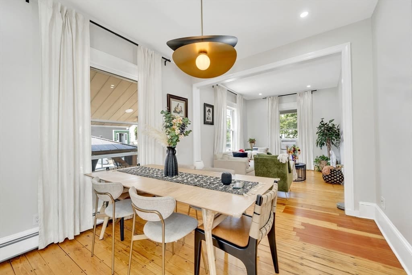
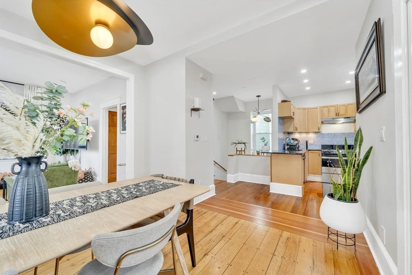
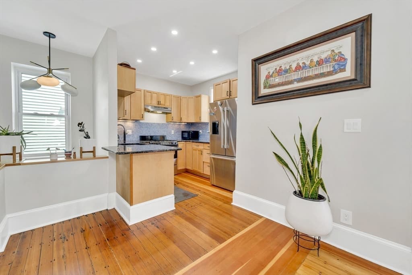
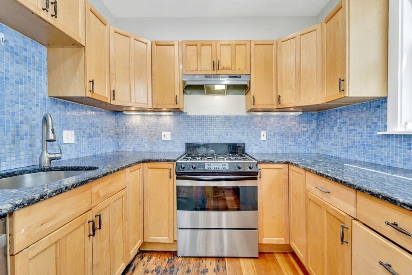
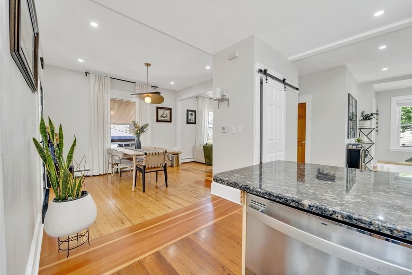
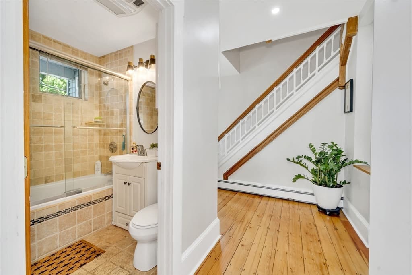
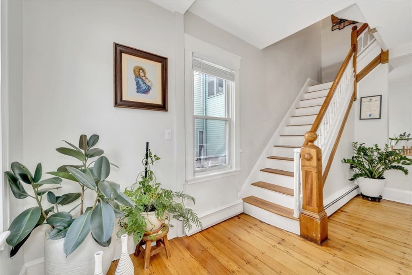
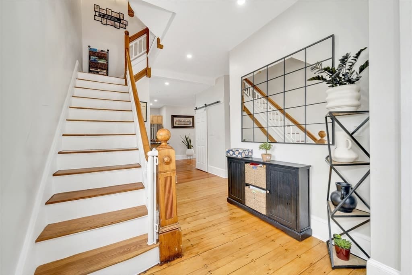
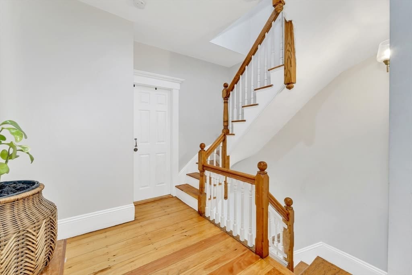
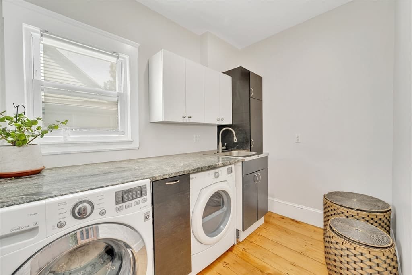
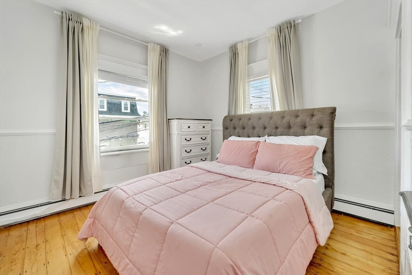
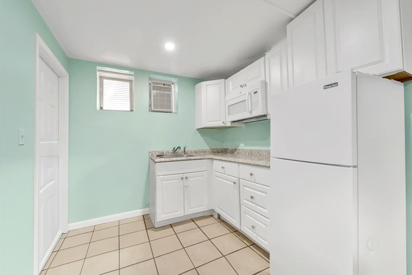
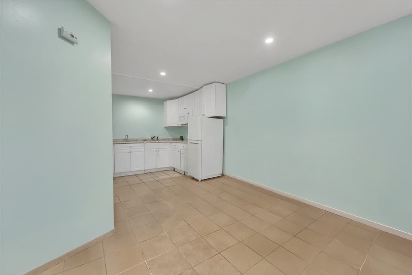
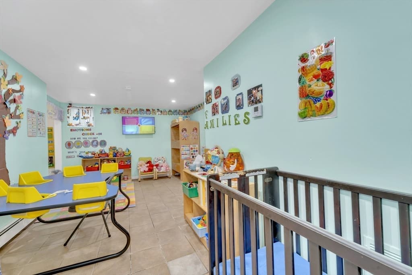
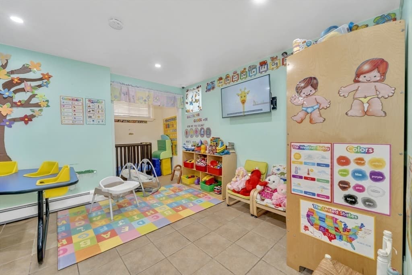
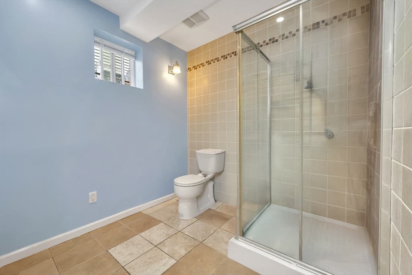
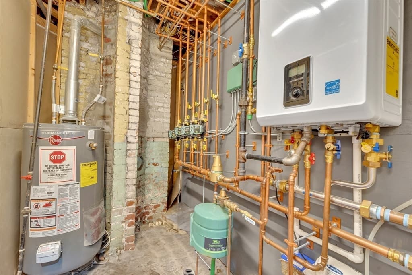
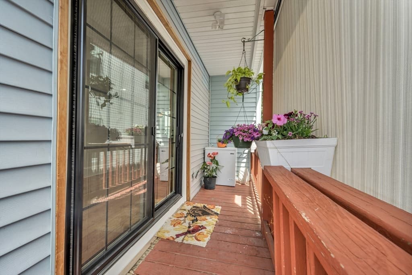
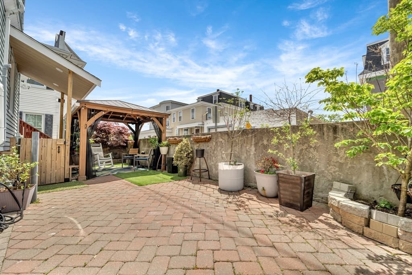
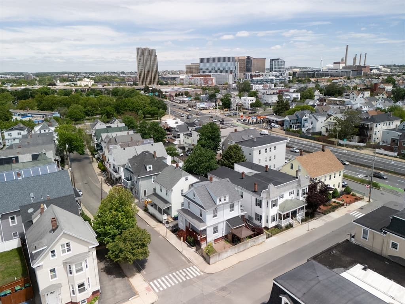
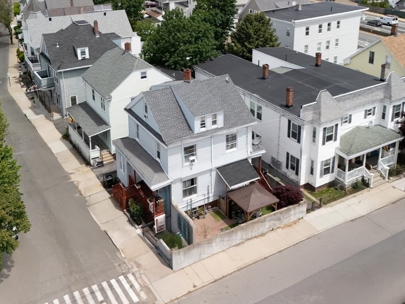
Multifamily alternative in one of Somerville’s most desired neighborhoods, this beautifully maintained Single family home awaits for you. With four finished levels, including a walk-out lower level, this property provides flexibility for potential ADU and may present a conversion opportunity for buyers exploring a two-family layout (subject to city approvals). The home features 6 bedrooms, 3 full baths, and a bright main level with high ceilings, HW floors, and a seamless connection between the living, kitchen, and dining room. Recent upgrades include a new roof (2021), a new heating system w/ on-demand HW(2024), and a newly installed main drain connection to the town sewer (May 2025). The second-floor laundry room offers excellent functionality, while two porches and a private driveway add convenience and charm. Located just blocks from public transportation, parks, restaurants, and shops, this turnkey home is a rare find with room to grow and adapt to your needs.

Property details

MLS #
73510410
Property type
Single Family Residence
Subdivision
N/A
Status
Active
Days on market
116
On market date
April 30, 2026
Stories
N/A
Garage spaces
N/A
Lot size
0.04 acres
Loading map…

Nearby schools

Within 10 miles · public school directory data (NCES)

Elementary
E Somerville Community
0.28 mi away · Grades 0-8
Nearest school -- attendance-zone data not available here
4.0
Local Score (student-teacher ratio only (preliminary -- will incorporate state test-score data once available)) -- not an official state rating
Enrollment
697
Student:teacher ratio
13.7:1
District
Somerville
Middle
Next Wave Junior High
0.17 mi away · Grades 7-8
Nearest school -- attendance-zone data not available here
5.0
Local Score (student-teacher ratio only (preliminary -- will incorporate state test-score data once available)) -- not an official state rating
Enrollment
18
Student:teacher ratio
9.0:1
District
Somerville
High
Full Circle High School
0.17 mi away · Grades 9-12
Nearest school -- attendance-zone data not available here
5.0
Local Score (student-teacher ratio only (preliminary -- will incorporate state test-score data once available)) -- not an official state rating
Enrollment
52
Student:teacher ratio
5.8:1
District
Somerville

Mortgage calculator

Estimate only - actual rate and payment depend on your lender, credit, and loan program.

$
%
%
Adjust tax / insurance estimates
% / yr
$
/mo
Est. monthly payment
$6,467/mo
$209,800 down
$839,200 loan
Principal & interest$5,443
Property tax (est.)$874
Home insurance (est.)$150

Similar homes you might like

Data source: Listing information provided by MLS Property Information Network via Trestle/CoreLogic. Last updated 18 days ago.

Information herein deemed reliable but not guaranteed; all measurements, school assignments, HOA fees, taxes, and feature lists are approximate and should be independently verified. Equal Housing Opportunity.