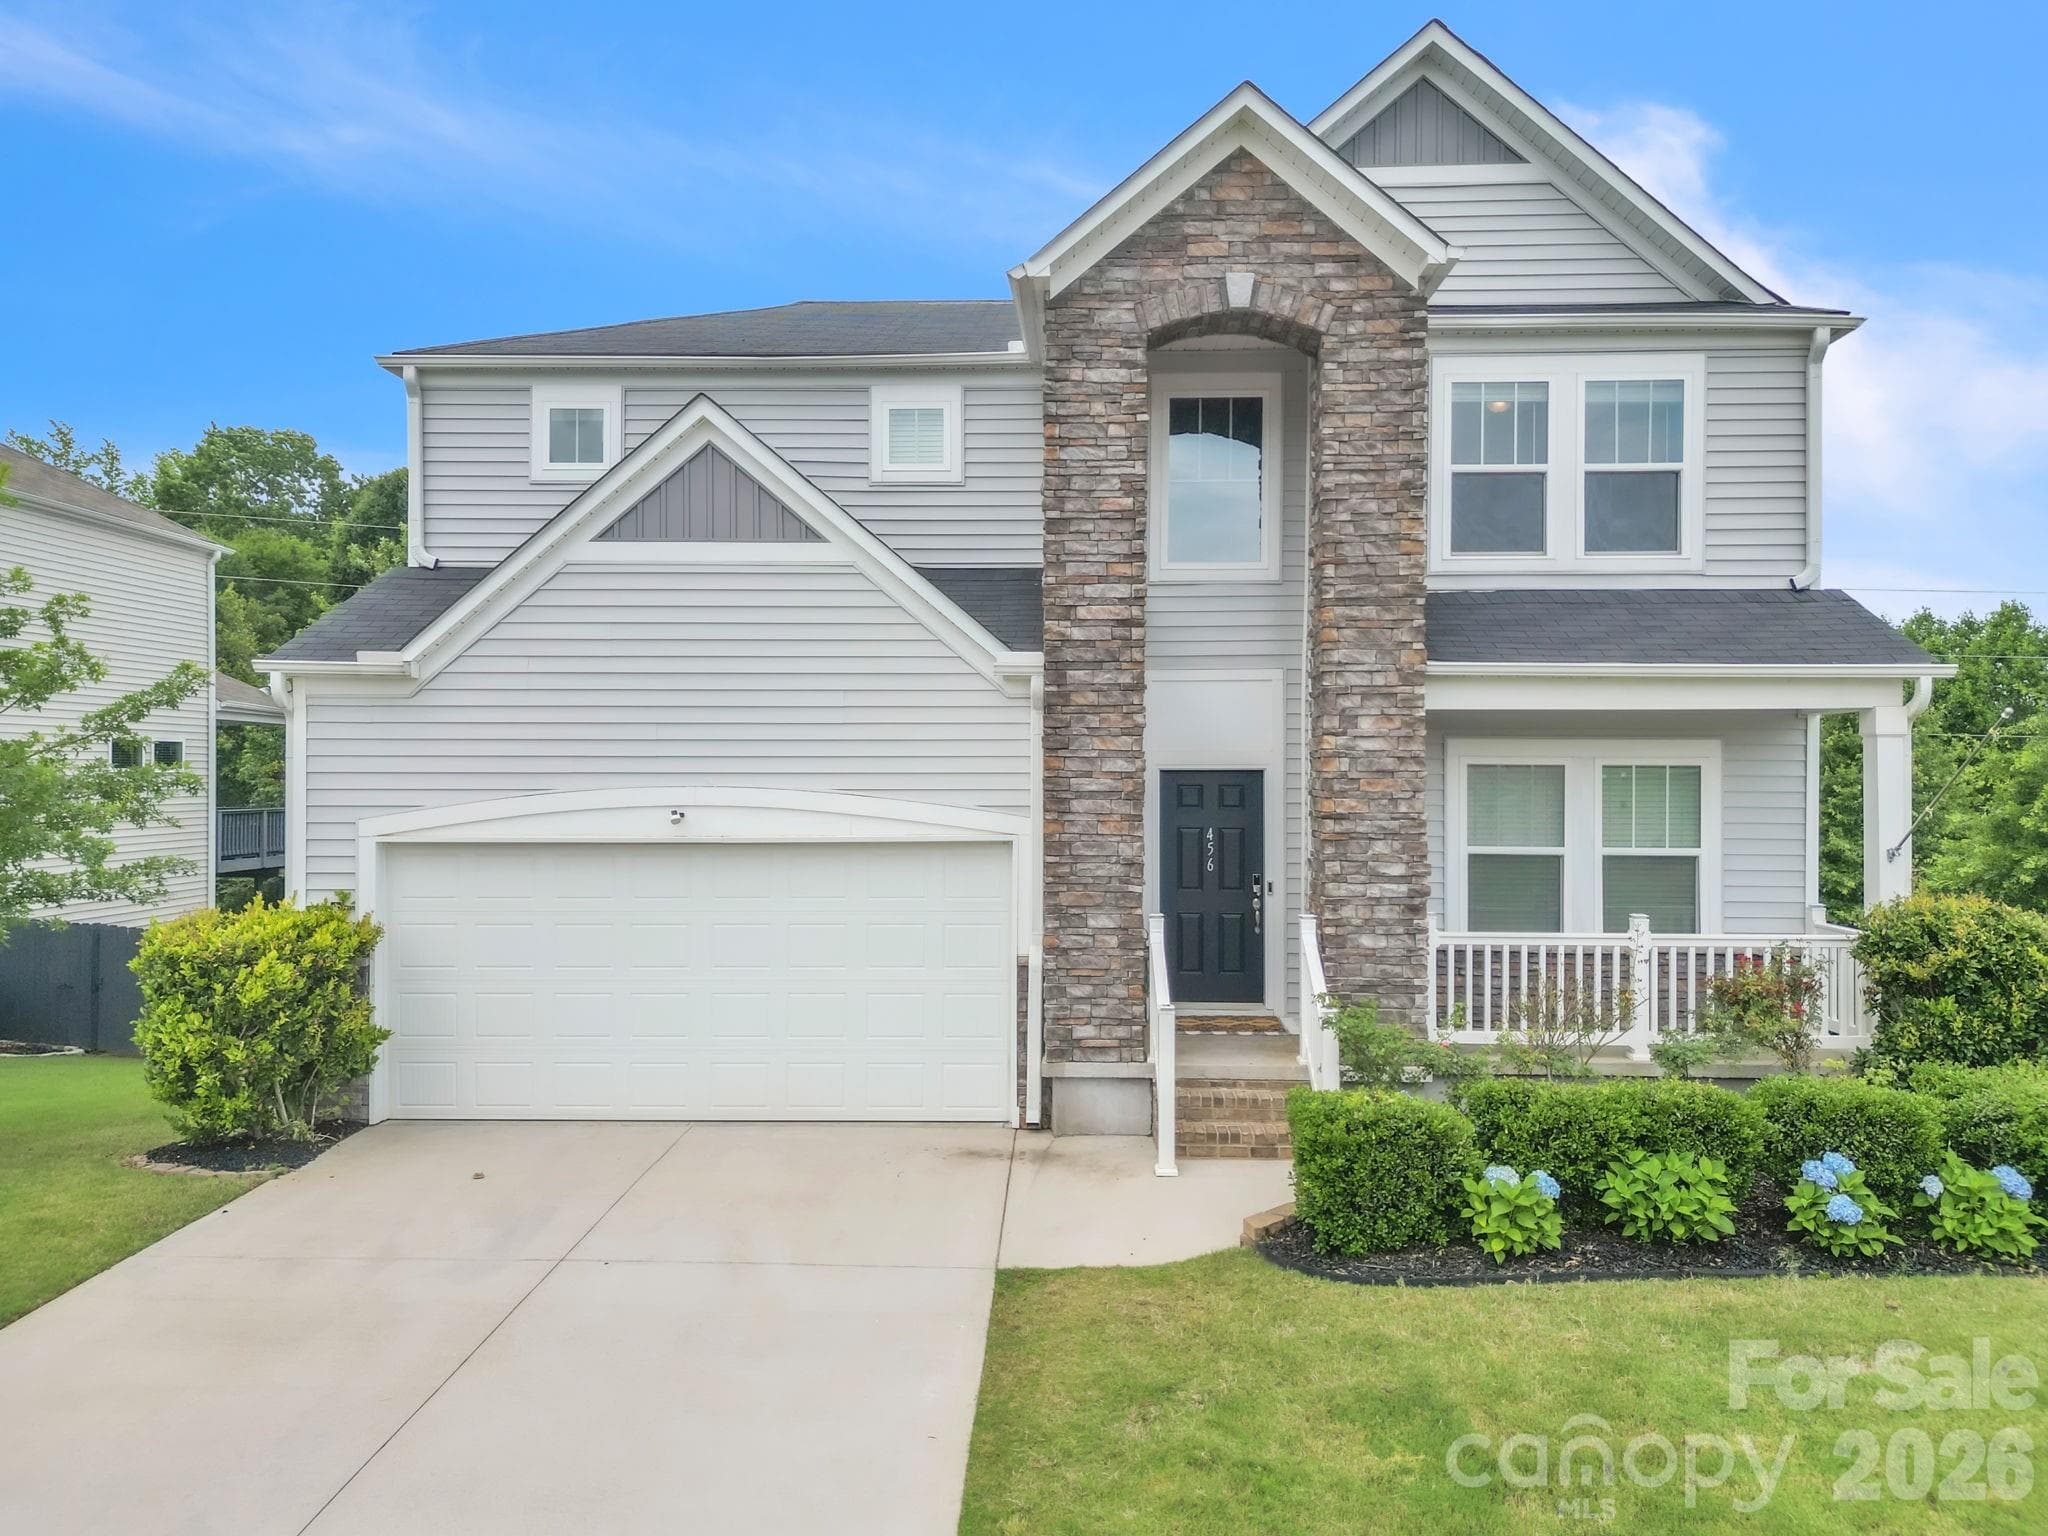
Single Family Residence at 420 Fieldsview Lane, Simpsonville SC 29681
Single Family Residence at 420 Fieldsview Lane, Simpsonville SC 29681, photo 2 of 44
Single Family Residence at 420 Fieldsview Lane, Simpsonville SC 29681, photo 3 of 44
Single Family Residence at 420 Fieldsview Lane, Simpsonville SC 29681, photo 4 of 44
Single Family Residence at 420 Fieldsview Lane, Simpsonville SC 29681, photo 5 of 44
Single Family Residence at 420 Fieldsview Lane, Simpsonville SC 29681, photo 6 of 44
Single Family Residence at 420 Fieldsview Lane, Simpsonville SC 29681, photo 7 of 44
Single Family Residence at 420 Fieldsview Lane, Simpsonville SC 29681, photo 8 of 44
Single Family Residence at 420 Fieldsview Lane, Simpsonville SC 29681, photo 9 of 44
Single Family Residence at 420 Fieldsview Lane, Simpsonville SC 29681, photo 10 of 44
Single Family Residence at 420 Fieldsview Lane, Simpsonville SC 29681, photo 11 of 44
Single Family Residence at 420 Fieldsview Lane, Simpsonville SC 29681, photo 12 of 44
Single Family Residence at 420 Fieldsview Lane, Simpsonville SC 29681, photo 13 of 44
Single Family Residence at 420 Fieldsview Lane, Simpsonville SC 29681, photo 14 of 44
Single Family Residence at 420 Fieldsview Lane, Simpsonville SC 29681, photo 15 of 44
Single Family Residence at 420 Fieldsview Lane, Simpsonville SC 29681, photo 16 of 44
Single Family Residence at 420 Fieldsview Lane, Simpsonville SC 29681, photo 17 of 44
Single Family Residence at 420 Fieldsview Lane, Simpsonville SC 29681, photo 18 of 44
Single Family Residence at 420 Fieldsview Lane, Simpsonville SC 29681, photo 19 of 44
Single Family Residence at 420 Fieldsview Lane, Simpsonville SC 29681, photo 20 of 44
Single Family Residence at 420 Fieldsview Lane, Simpsonville SC 29681, photo 21 of 44
Single Family Residence at 420 Fieldsview Lane, Simpsonville SC 29681, photo 22 of 44
Single Family Residence at 420 Fieldsview Lane, Simpsonville SC 29681, photo 23 of 44
Single Family Residence at 420 Fieldsview Lane, Simpsonville SC 29681, photo 24 of 44
Single Family Residence at 420 Fieldsview Lane, Simpsonville SC 29681, photo 25 of 44
Single Family Residence at 420 Fieldsview Lane, Simpsonville SC 29681, photo 26 of 44
Single Family Residence at 420 Fieldsview Lane, Simpsonville SC 29681, photo 27 of 44
Single Family Residence at 420 Fieldsview Lane, Simpsonville SC 29681, photo 28 of 44
Single Family Residence at 420 Fieldsview Lane, Simpsonville SC 29681, photo 29 of 44
Single Family Residence at 420 Fieldsview Lane, Simpsonville SC 29681, photo 30 of 44
Single Family Residence at 420 Fieldsview Lane, Simpsonville SC 29681, photo 31 of 44
Single Family Residence at 420 Fieldsview Lane, Simpsonville SC 29681, photo 32 of 44
Single Family Residence at 420 Fieldsview Lane, Simpsonville SC 29681, photo 33 of 44
Single Family Residence at 420 Fieldsview Lane, Simpsonville SC 29681, photo 34 of 44
Single Family Residence at 420 Fieldsview Lane, Simpsonville SC 29681, photo 35 of 44
Single Family Residence at 420 Fieldsview Lane, Simpsonville SC 29681, photo 36 of 44
Single Family Residence at 420 Fieldsview Lane, Simpsonville SC 29681, photo 37 of 44
Single Family Residence at 420 Fieldsview Lane, Simpsonville SC 29681, photo 38 of 44
Single Family Residence at 420 Fieldsview Lane, Simpsonville SC 29681, photo 39 of 44
Single Family Residence at 420 Fieldsview Lane, Simpsonville SC 29681, photo 40 of 44
Single Family Residence at 420 Fieldsview Lane, Simpsonville SC 29681, photo 41 of 44
Single Family Residence at 420 Fieldsview Lane, Simpsonville SC 29681, photo 42 of 44
Single Family Residence at 420 Fieldsview Lane, Simpsonville SC 29681, photo 43 of 44
Single Family Residence at 420 Fieldsview Lane, Simpsonville SC 29681, photo 44 of 44
44 photos

$480,000

420 Fieldsview Lane, Simpsonville SC 29681
Simpsonville, SC 29681
Listed by Cynthia Akins · Fathom Realty SC LLC
Bedrooms
4
Bathrooms
3.5
Living area
N/A
Year built
N/A

About this home

Seller is willing to give allowance for backyard updates and provide a Home Warranty. Welcome home to this gorgeous, move-in-ready residence that perfectly blends luxury with everyday functionality. Featuring 4 spacious bedrooms, 3.5 baths, and a dedicated home office, this home welcomes you with an elegant formal dining room and a cozy sitting area just off the entryway. The heart of the home is a stunning open-concept kitchen and Great Room designed for gathering. The chef-inspired kitchen boasts beautiful granite countertops, a designer brick tile backsplash, stainless steel appliances, a gas stovetop, and a large central island that serves as the perfect hub for family and friends. A generous walk-in pantry provides ample storage, while the adjacent breakfast area is flooded with morning light through a wall of windows, making it an ideal spot for a sunroom retreat. The Great Room is anchored by a striking shiplap accent wall and a cozy gas fireplace, creating an inviting atmosphere for relaxation. Just off this space, the stylish home office also features a matching shiplap wall, offering a sophisticated and quiet workspace. Upstairs, the primary suite generous in size serves as a private sanctuary with "his and her" walk-in closets and a spa-like bathroom complete with double sinks, a deep soaking tub, and a separate shower. The upper level also includes a guest suite with its own private bath, two additional bedrooms sharing a well-appointed bathroom, and a versatile loft area perfect for a playroom, media center or jsut a hang out space. The functional laundry room is conveniently located near the bedrooms and includes built-in shelving and a sink. Beyond its aesthetic appeal, this home is built for modern living, coming fully networked for wired internet and equipped with surround sound for effortless entertaining. Stepping outside, you will find a newly fenced-in backyard that offers the ultimate in privacy for outdoor gatherings, pets, or play. Situated in a highly sought-after neighborhood, this beautiful home offers the space, style, and location you’ve been searching for. As part of the HOA residents have access to Glider Creek a great place to go fishing, or walk along the wooded trail to enjoy nature and make some fun memories with the family. A real hidden gem in a great location come make it your home and community today!

Highlights

Fireplace

Property details

MLS
Greater Greenville MLS
MLS #
1589221
Property type
Single Family Residence
Subdivision
Waters Run
Status
Active
Days on market
172
On market date
N/A
Stories
2
Total bathrooms
3.5
Garage spaces
2
Parking spaces
2
Lot size
0.15 acres
Loading map…

Nearby schools

Within 10 miles. School directory data from the National Center for Education Statistics (NCES), accessed via the Urban Institute Education Data API. Local Score is calculated by INNOVATE Real Estate; where a state rating is shown, it comes from that state's own official school report card.

Elementary
Monarch Elementary
0.98 mi away · Grades -1-5
Nearest school -- attendance-zone data not available here
4.4
Local Score (state rating (2025) blended 70/30 with student-teacher ratio) -- not an official state rating
State rating: Excellent (2025)
Enrollment
879
Student:teacher ratio
16.9:1
District
Greenville 01
MiddleCharter
Langston Charter Middle
2.73 mi away · Grades 6-8
Nearest school -- attendance-zone data not available here
3.0
Local Score (student-teacher ratio only (preliminary -- will incorporate state test-score data once available)) -- not an official state rating
Enrollment
442
Student:teacher ratio
17.0:1
District
Greenville 01
High
Golden Strip Career and Technology Center
3.07 mi away · Grades 9-12
Nearest school -- attendance-zone data not available here
5.0
Local Score (student-teacher ratio only (preliminary -- will incorporate state test-score data once available)) -- not an official state rating
Enrollment
0
Student:teacher ratio
0.0:1
District
Greenville 01

Walkability

Blended score for Simpsonville's center, calculated by INNOVATE Real Estate from two sources: the EPA's National Walkability Index (street network, transit, land-use mix) and Google Places amenity data (what's actually reachable on foot from this point). 60% EPA National Walkability Index + 40% nearby-amenity density (Google Places).

18
Very car-dependent
out of 100
EPA National Walkability Index
5.2 / 20 -- Least walkable
Google Places amenity density
5 / 100
Restaurants & cafes0
Grocery stores0
Parks0
Schools1
Transit stops0
Pharmacies0

Mortgage calculator

Estimate only - actual rate and payment depend on your lender, credit, and loan program.

$
%
%
Adjust tax / insurance estimates
% / yr
$
/mo
Est. monthly payment
$3,041/mo
$96,000 down
$384,000 loan
Principal & interest$2,491
Property tax (est.)$400
Home insurance (est.)$150

Similar homes you might like

Data source: Listing information provided by Greater Greenville MLS via Trestle/CoreLogic. Last updated 8 days ago.

Information herein deemed reliable but not guaranteed; all measurements, school assignments, HOA fees, taxes, and feature lists are approximate and should be independently verified. Equal Housing Opportunity.