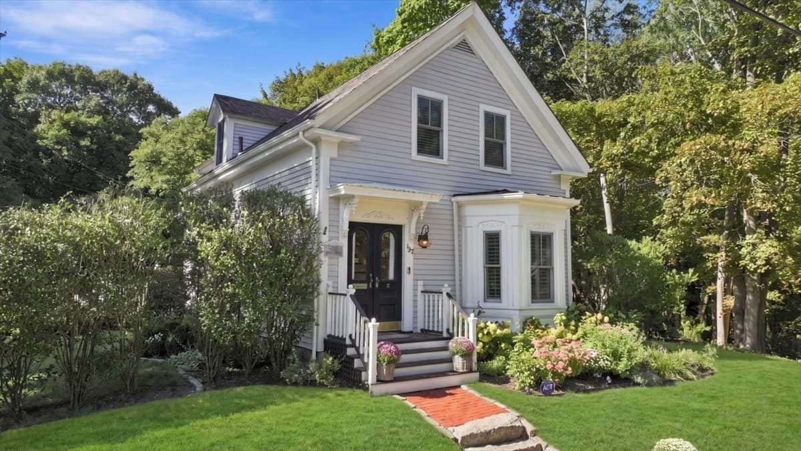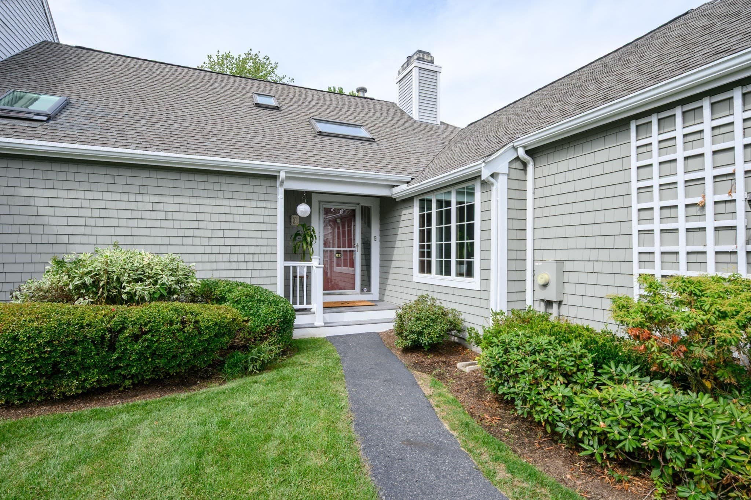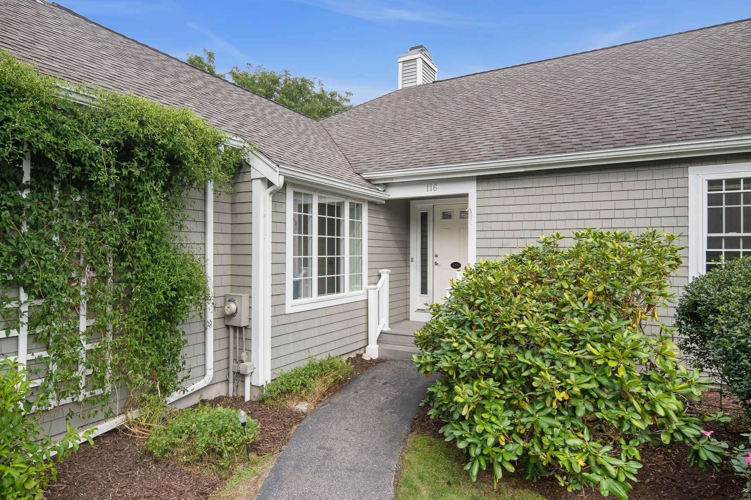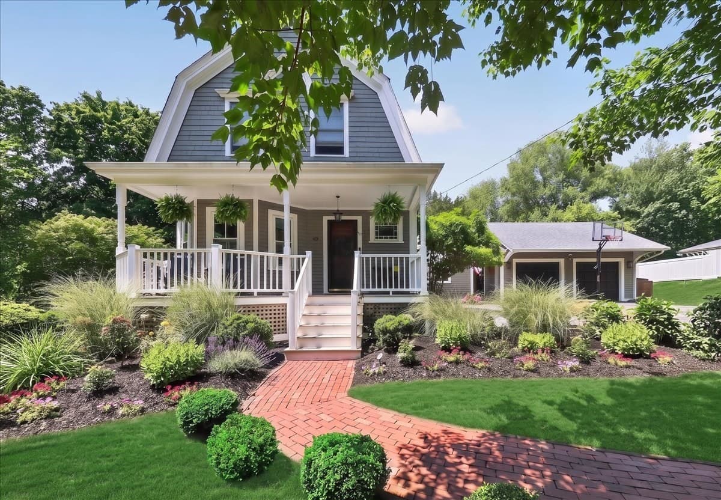
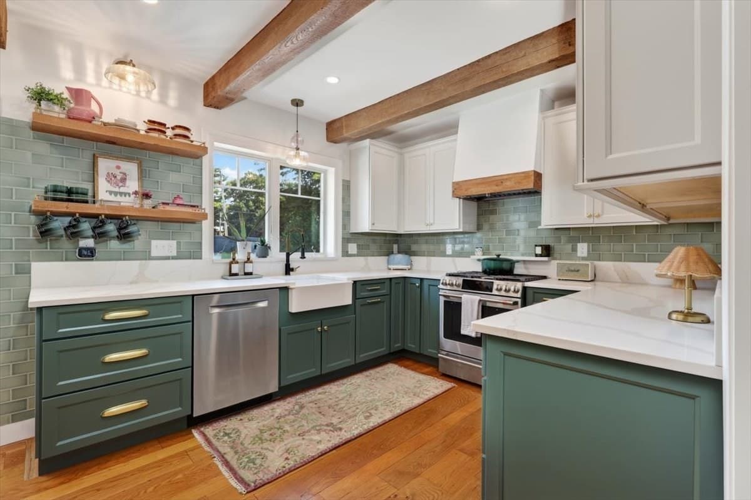
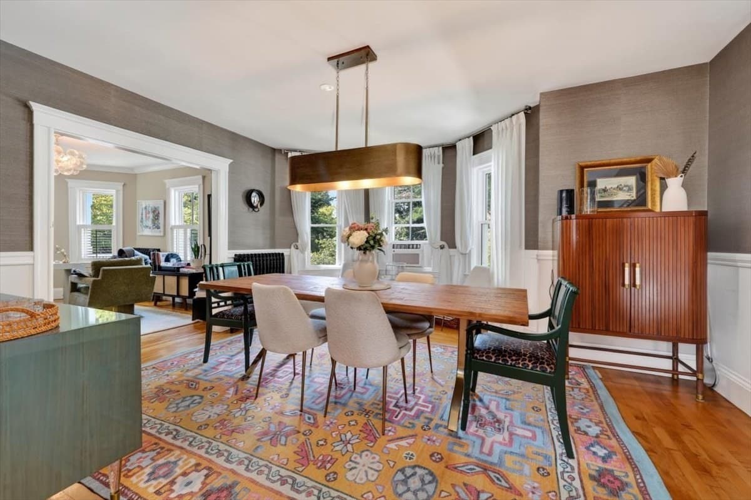
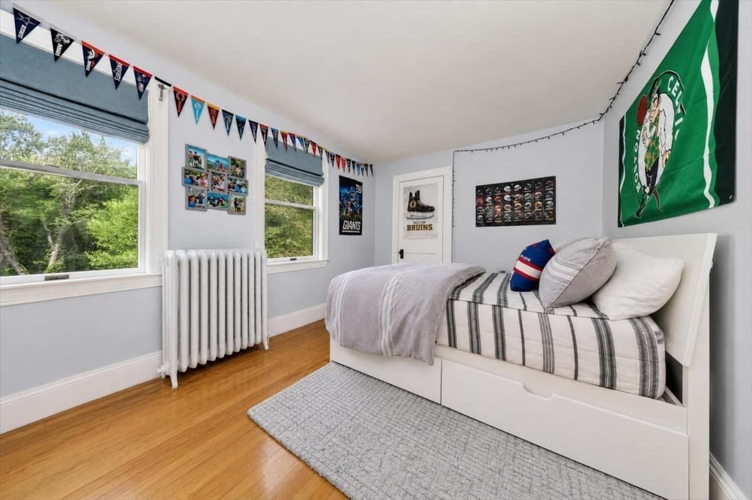
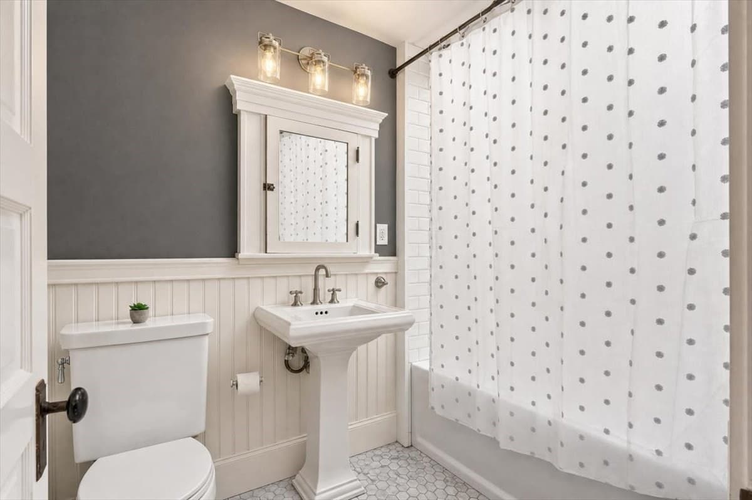
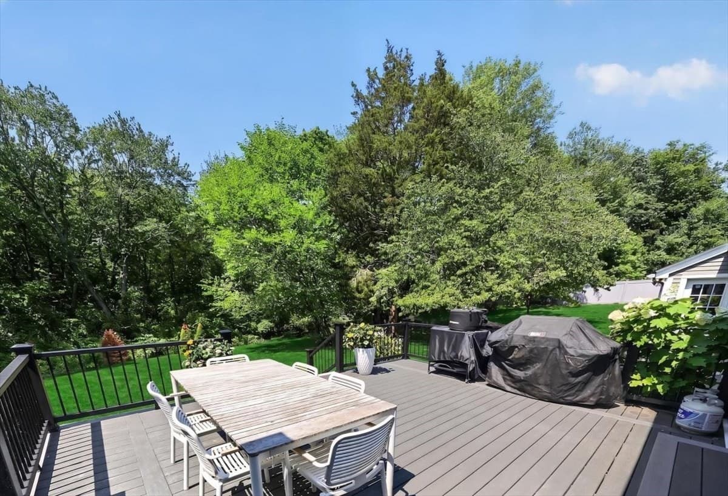
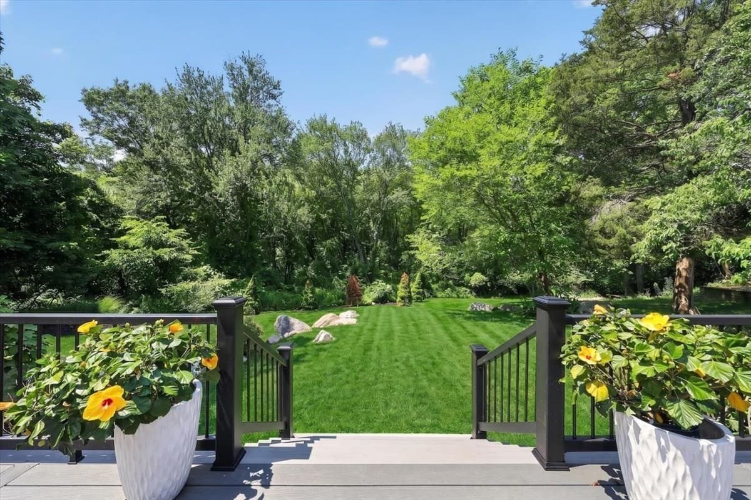
Single Family Residence at 81 Hobart St, Hingham MA 02043, Hingham
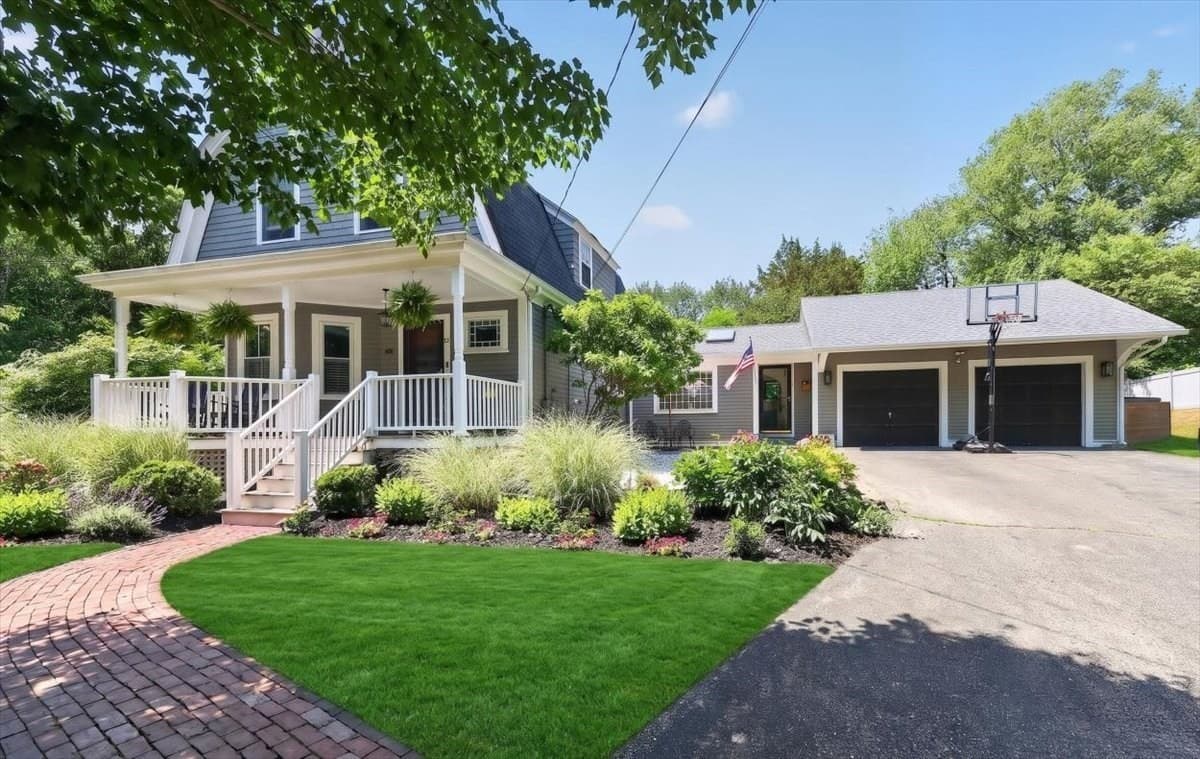
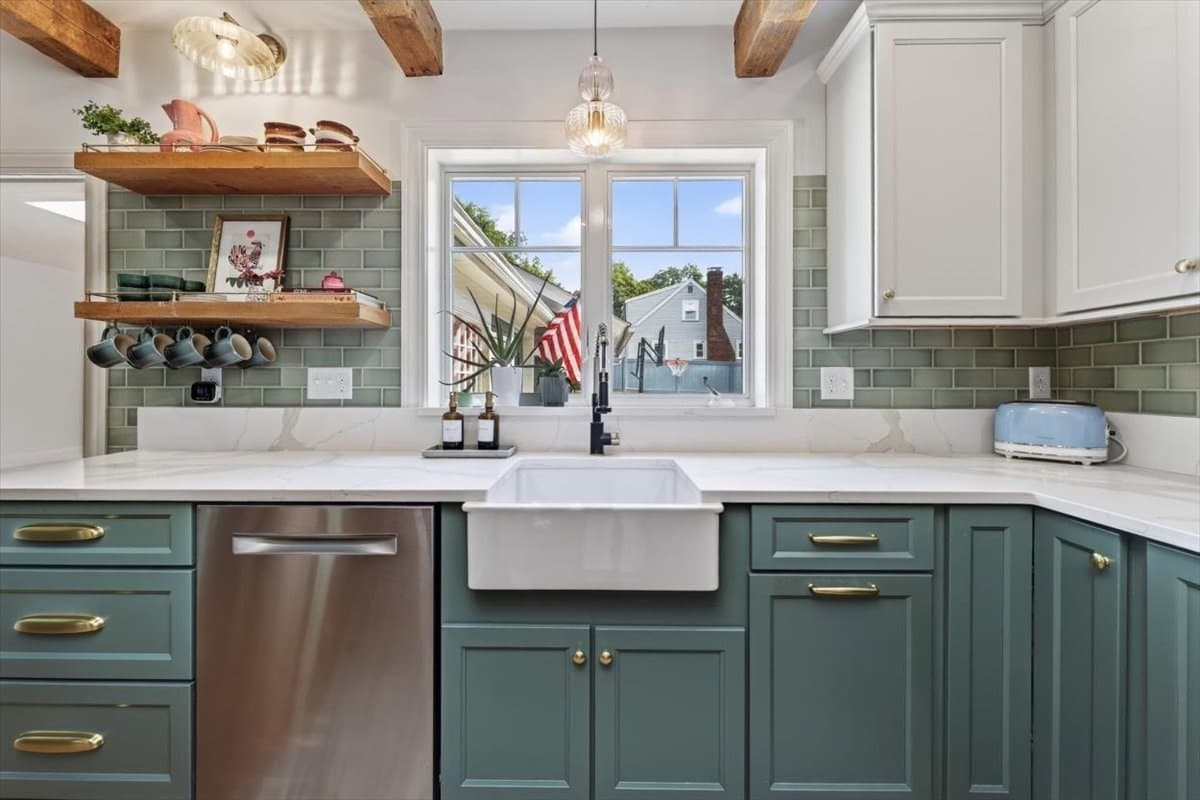
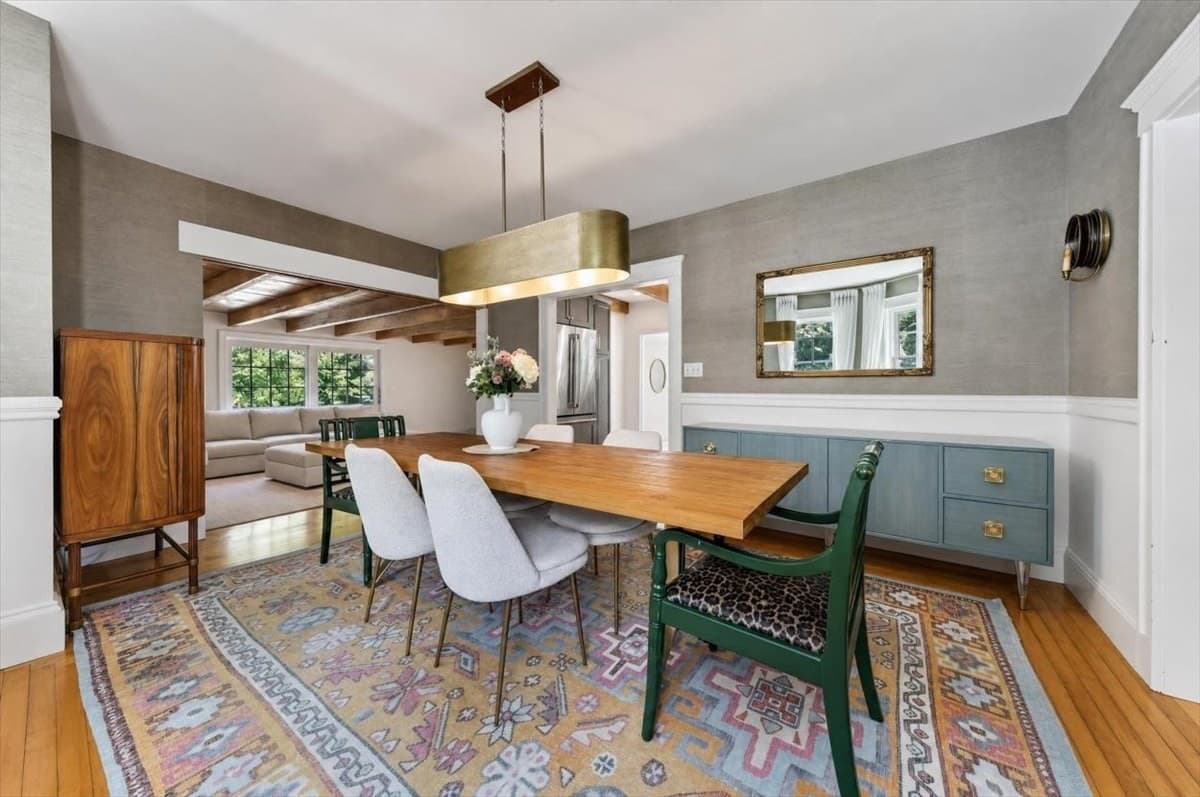
Single Family Residence at 81 Hobart St, Hingham MA 02043, Hingham, photo 2 of 34
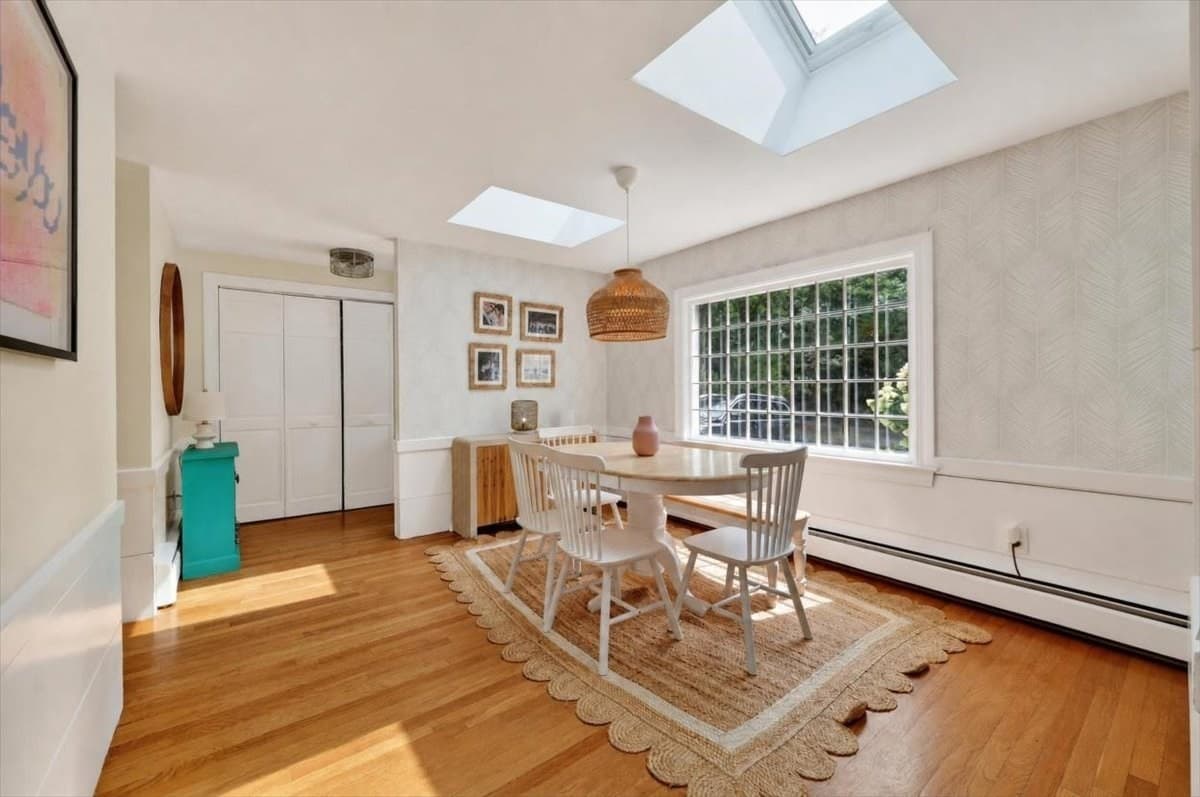
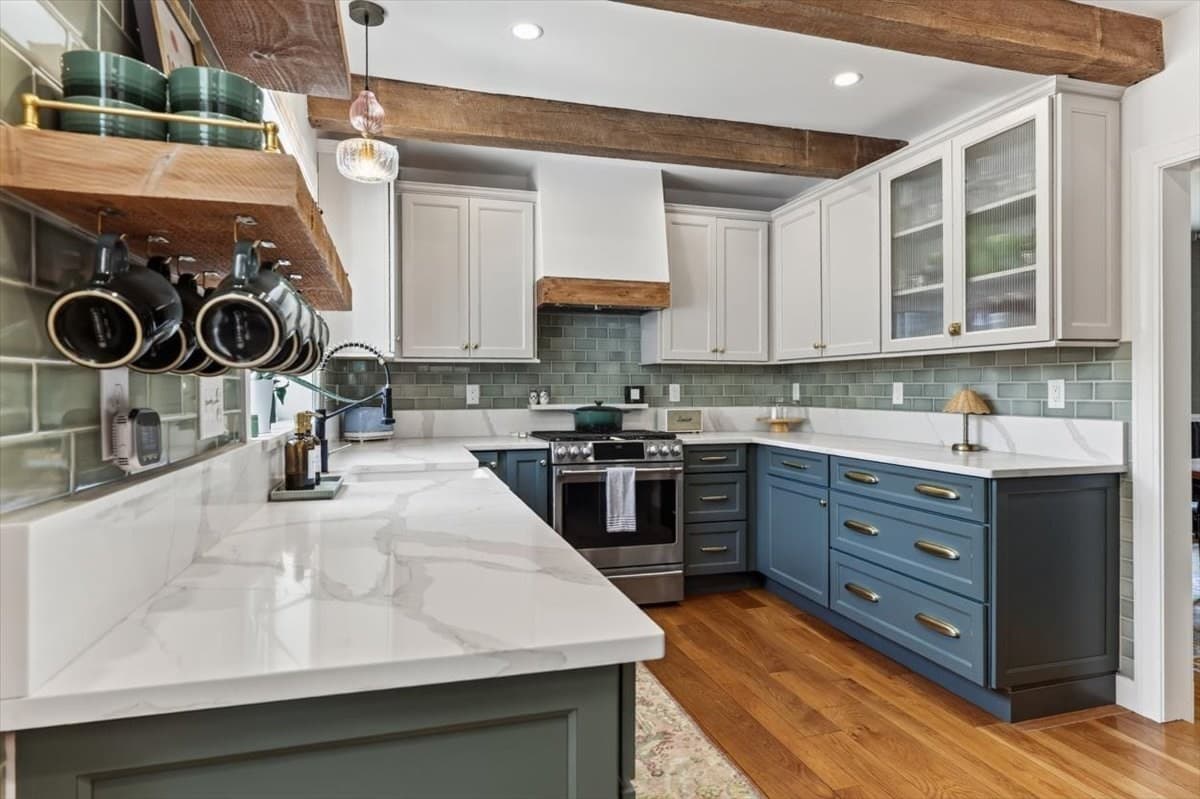
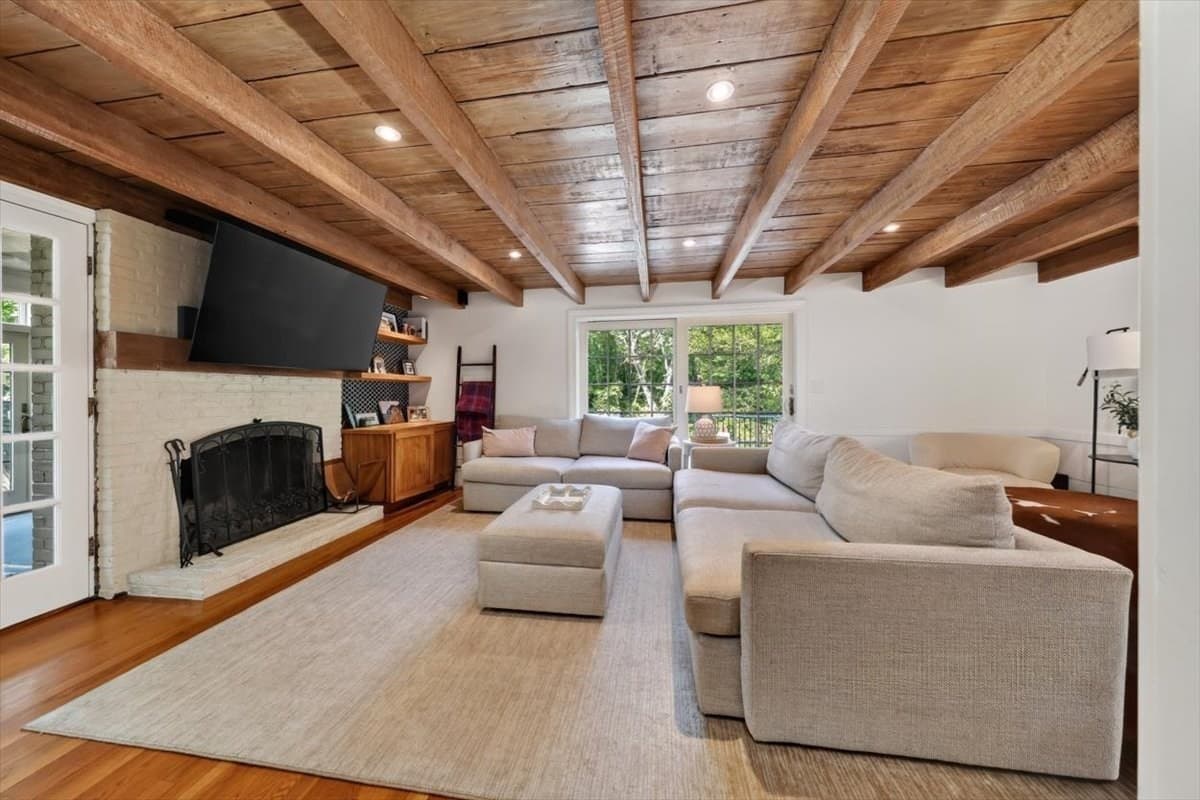
Single Family Residence at 81 Hobart St, Hingham MA 02043, Hingham, photo 3 of 34
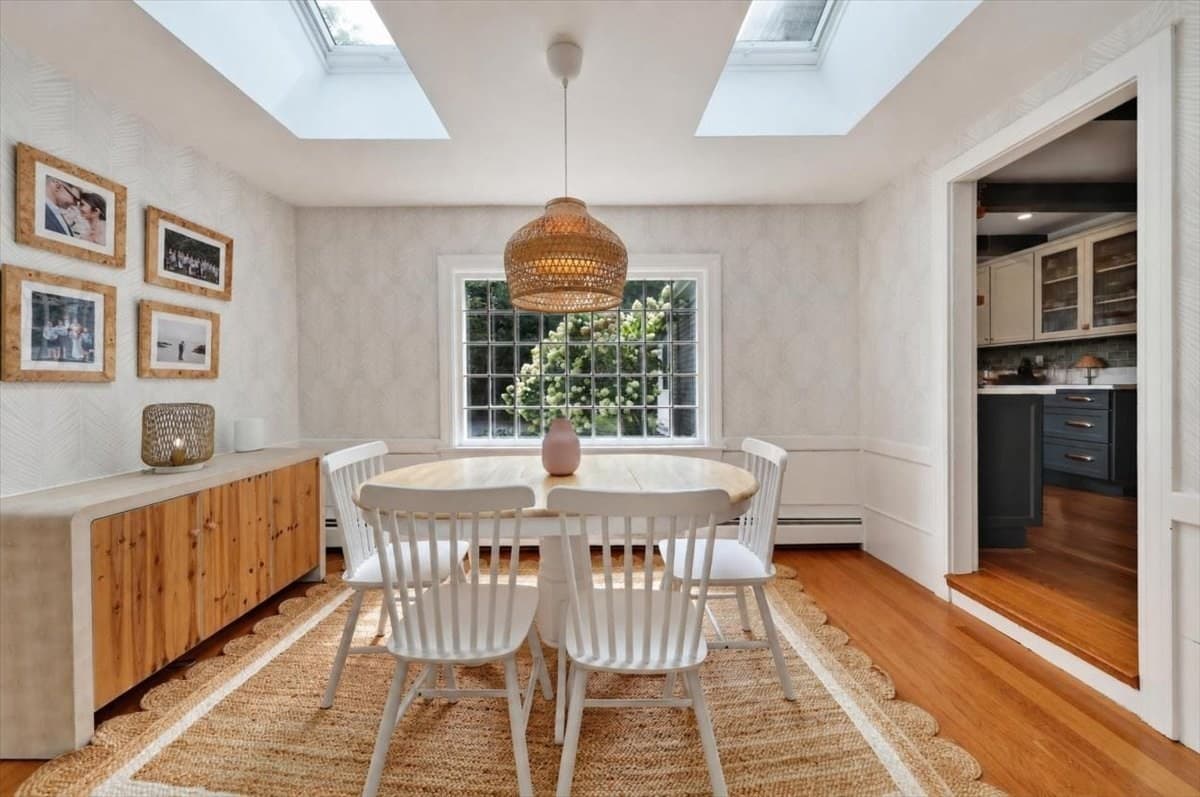
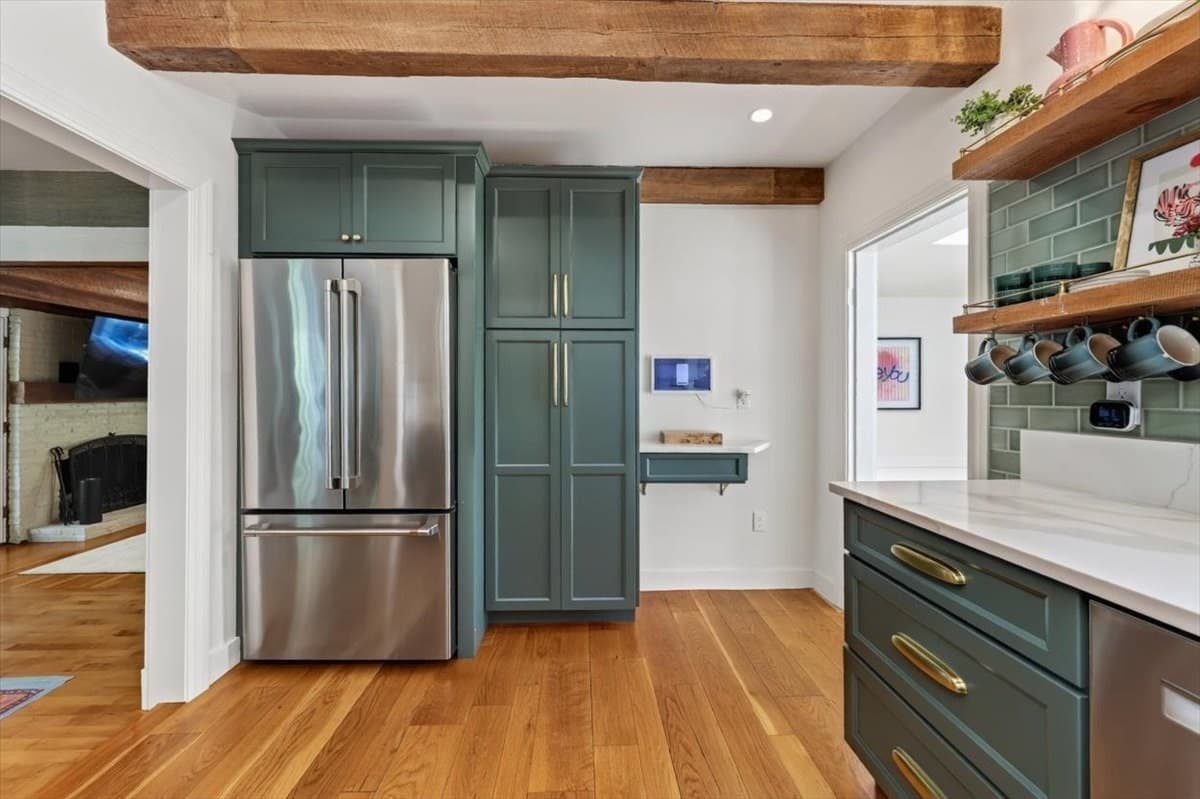
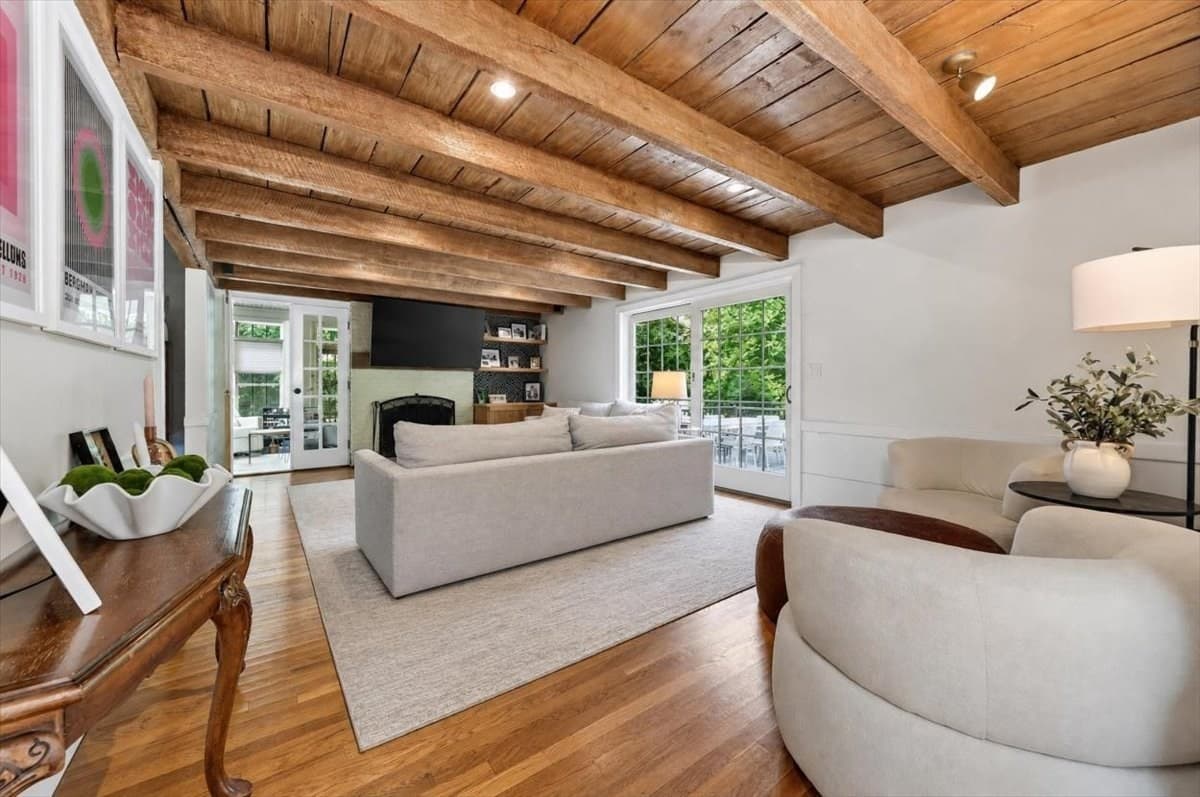
Single Family Residence at 81 Hobart St, Hingham MA 02043, Hingham, photo 4 of 34
Single Family Residence at 81 Hobart St, Hingham MA 02043, Hingham, photo 5 of 34
Single Family Residence at 81 Hobart St, Hingham MA 02043, Hingham, photo 6 of 34
Single Family Residence at 81 Hobart St, Hingham MA 02043, Hingham, photo 7 of 34
Single Family Residence at 81 Hobart St, Hingham MA 02043, Hingham, photo 8 of 34
Single Family Residence at 81 Hobart St, Hingham MA 02043, Hingham, photo 9 of 34
Single Family Residence at 81 Hobart St, Hingham MA 02043, Hingham, photo 10 of 34
Single Family Residence at 81 Hobart St, Hingham MA 02043, Hingham, photo 11 of 34
Single Family Residence at 81 Hobart St, Hingham MA 02043, Hingham, photo 12 of 34
Single Family Residence at 81 Hobart St, Hingham MA 02043, Hingham, photo 13 of 34
Single Family Residence at 81 Hobart St, Hingham MA 02043, Hingham, photo 14 of 34
Single Family Residence at 81 Hobart St, Hingham MA 02043, Hingham, photo 15 of 34
Single Family Residence at 81 Hobart St, Hingham MA 02043, Hingham, photo 16 of 34
Single Family Residence at 81 Hobart St, Hingham MA 02043, Hingham, photo 17 of 34
Single Family Residence at 81 Hobart St, Hingham MA 02043, Hingham, photo 18 of 34
Single Family Residence at 81 Hobart St, Hingham MA 02043, Hingham, photo 19 of 34
Single Family Residence at 81 Hobart St, Hingham MA 02043, Hingham, photo 20 of 34
Single Family Residence at 81 Hobart St, Hingham MA 02043, Hingham, photo 21 of 34
Single Family Residence at 81 Hobart St, Hingham MA 02043, Hingham, photo 22 of 34
Single Family Residence at 81 Hobart St, Hingham MA 02043, Hingham, photo 23 of 34
Single Family Residence at 81 Hobart St, Hingham MA 02043, Hingham, photo 24 of 34
Single Family Residence at 81 Hobart St, Hingham MA 02043, Hingham, photo 25 of 34
Single Family Residence at 81 Hobart St, Hingham MA 02043, Hingham, photo 26 of 34
Single Family Residence at 81 Hobart St, Hingham MA 02043, Hingham, photo 27 of 34
Single Family Residence at 81 Hobart St, Hingham MA 02043, Hingham, photo 28 of 34
Single Family Residence at 81 Hobart St, Hingham MA 02043, Hingham, photo 29 of 34
Single Family Residence at 81 Hobart St, Hingham MA 02043, Hingham, photo 30 of 34
Single Family Residence at 81 Hobart St, Hingham MA 02043, Hingham, photo 31 of 34
Single Family Residence at 81 Hobart St, Hingham MA 02043, Hingham, photo 32 of 34
Single Family Residence at 81 Hobart St, Hingham MA 02043, Hingham, photo 33 of 34
Single Family Residence at 81 Hobart St, Hingham MA 02043, Hingham, photo 34 of 34
34 photos

$1,499,000

81 Hobart St, Hingham MA 02043
Hingham, MA 02043
Listed by Lauren Mahoney
Bedrooms
3
Bathrooms
2
Living area
2,212 sqft
Year built
1885

About this home

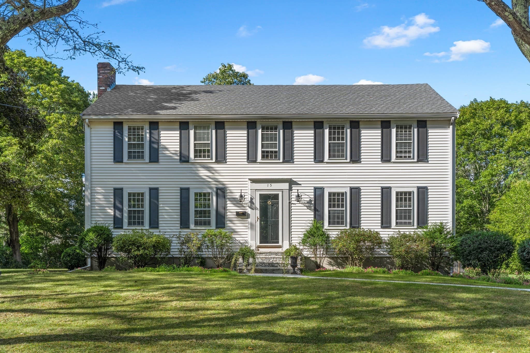
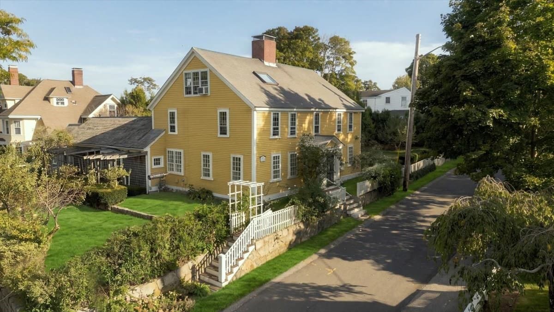
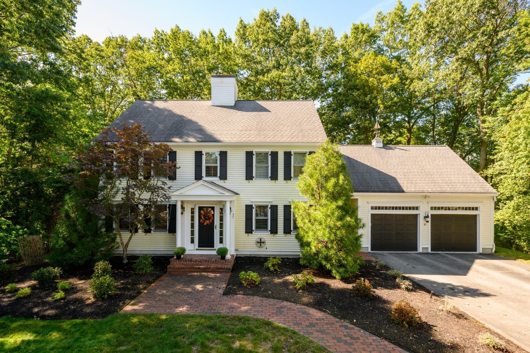
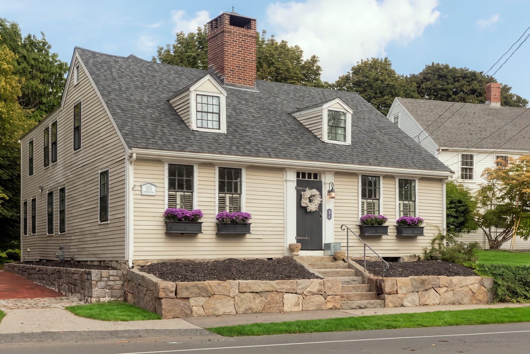
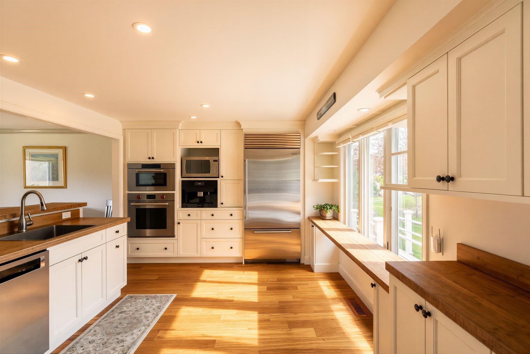
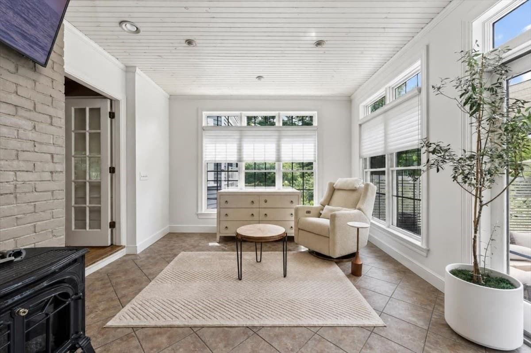
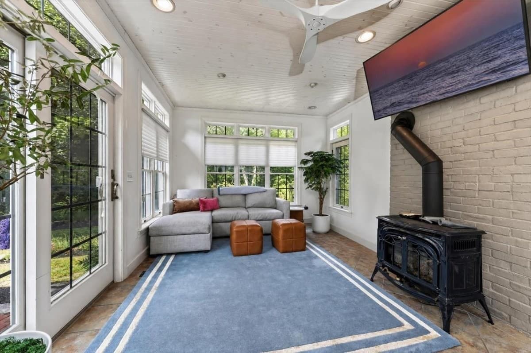
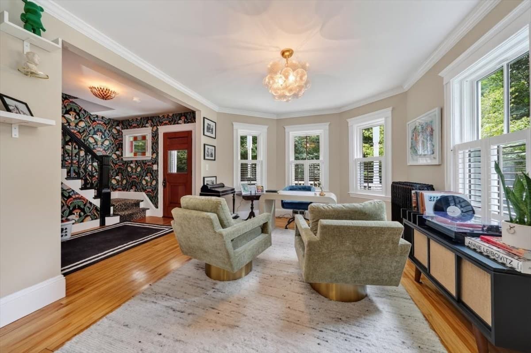
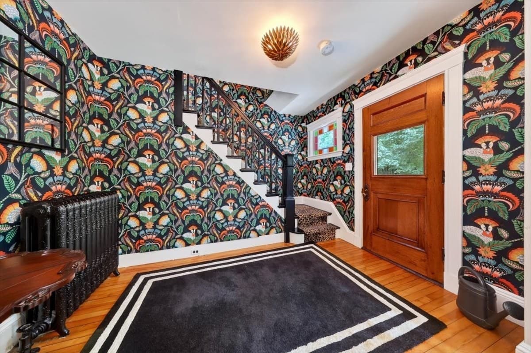
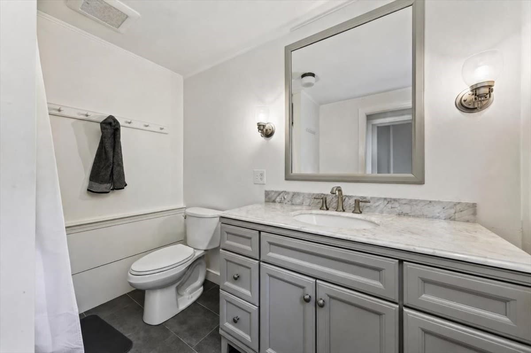
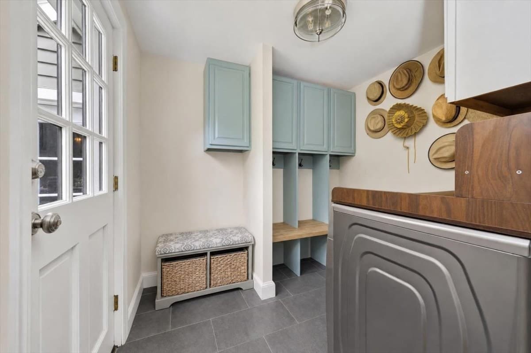
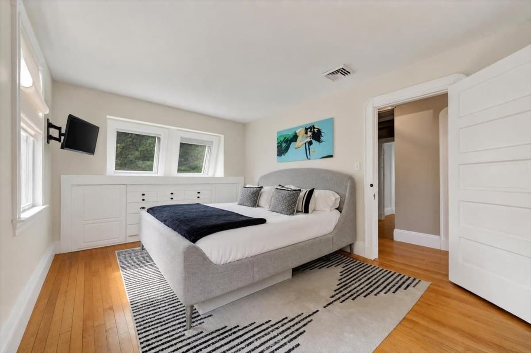
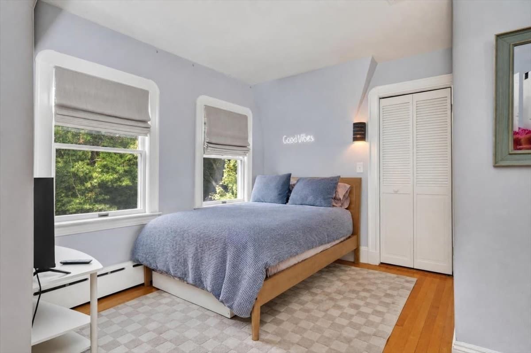
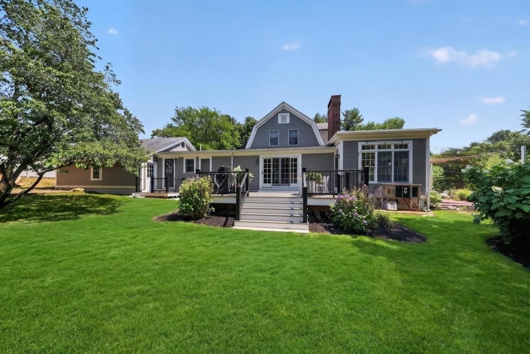
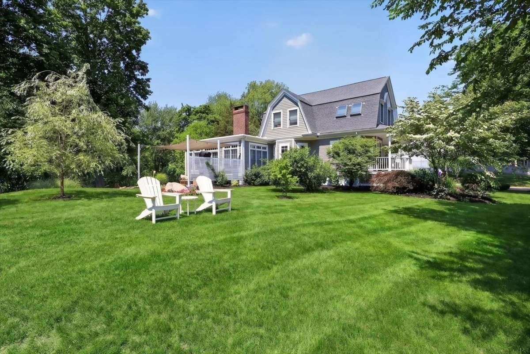
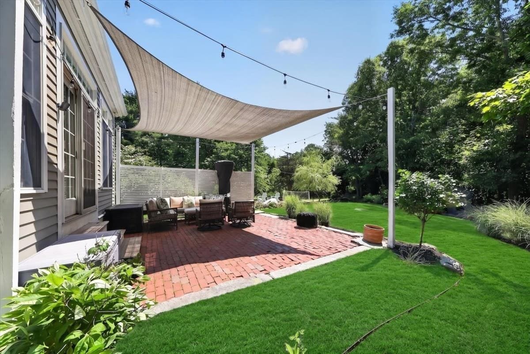
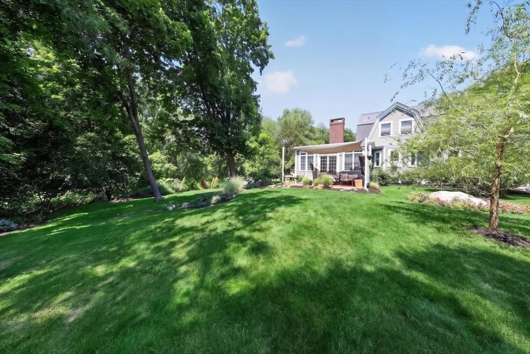
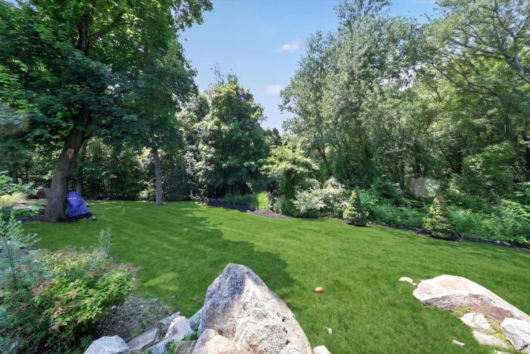
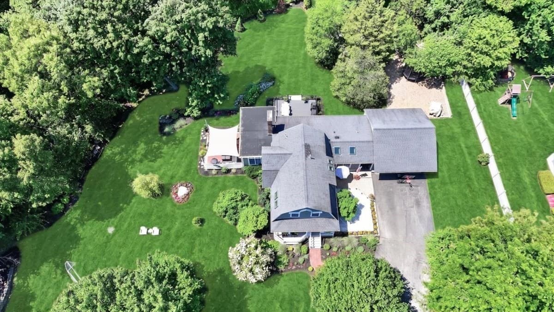
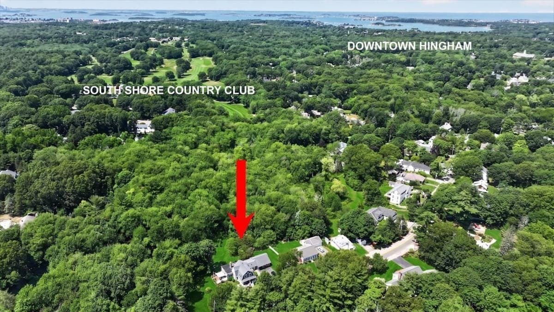
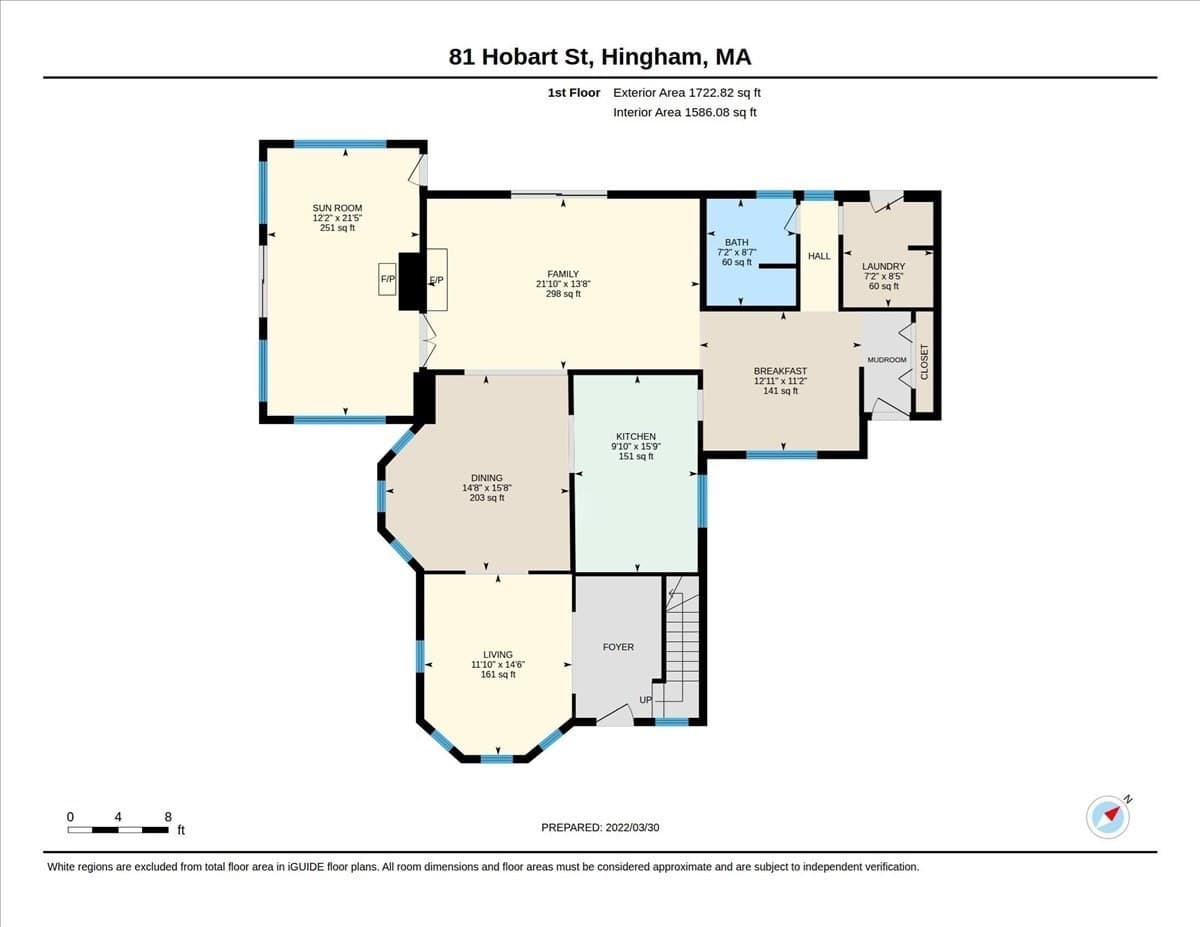
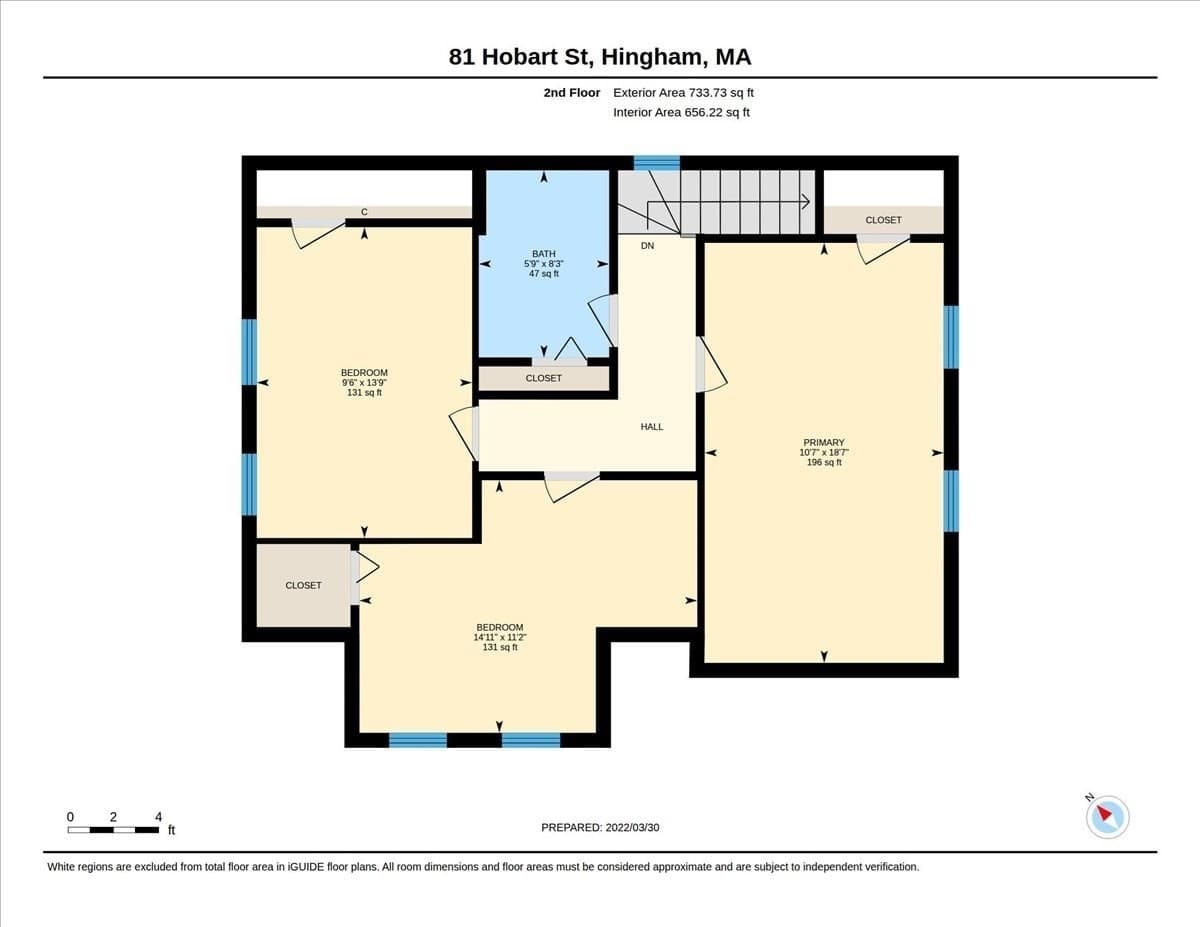
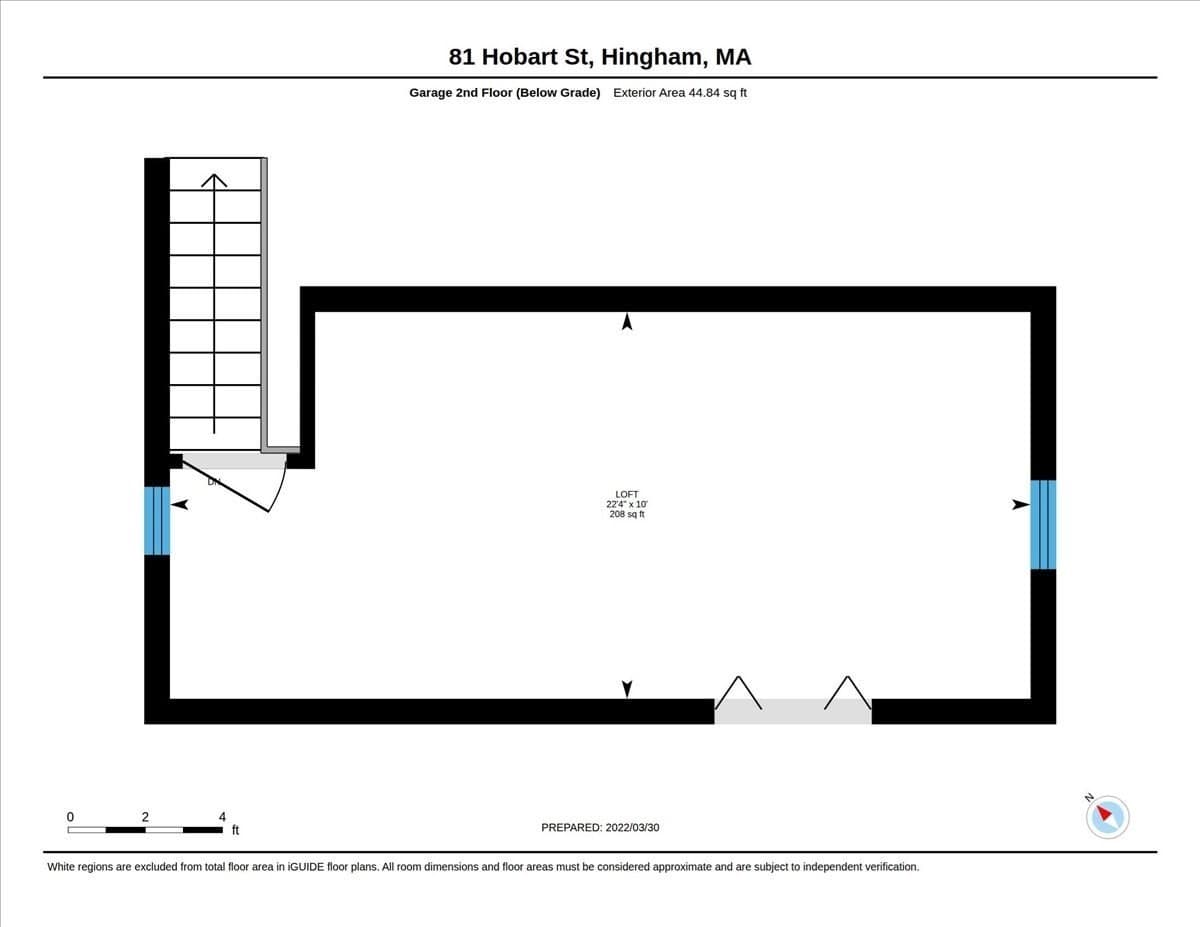
Welcome to 81 Hobart Street — the home you’ve driven by for years and admired for its incredible curb appeal! Centrally located, and set on a dreamy 0.8-acre lot, this beautiful antique farmhouse is sure to captivate. The first floor offers an ideal balance of open, connected spaces and distinct rooms. The recently renovated kitchen is truly magazine-worthy, with a sunny breakfast nook on one side and a beautiful formal dining room on the other. The charming family room features a wood-paneled ceiling, fireplace, and sliders leading to the newly built deck. A bright four-season sunroom provides the perfect spot for morning coffee, while a brick patio just outside offers another inviting place to relax or entertain. Also on the first floor are a full bathroom, mudroom, and formal living room, currently being used as a home office. Upstairs, you’ll find three bedrooms and a second full bathroom. Recent updates include new windows throughout the first floor, a new furnace, new central A/C upstairs, new kitchen, new deck, and exterior painting. The two-car garage offers a bonus loft space above, providing an exciting opportunity for future expansion (4-bedroom septic system). Outside, the grounds are every bit as special as the home, with a gently rolling lawn and plenty of charming spots to sit, garden, and enjoy the peaceful setting. A truly special antique farmhouse in a convenient location — a must see!

Highlights

Fireplace

Property details

MLS #
73572827
Property type
Single Family Residence
Subdivision
N/A
Status
Active
Days on market
16
On market date
September 8, 2026
Stories
N/A
Total bathrooms
2
Garage spaces
2
Parking spaces
8
Lot size
0.8 acres
Loading map…

Nearby schools

Within 10 miles · public school directory data (NCES)

Elementary
Plymouth River
0.97 mi away · Grades 0-5
Nearest school -- attendance-zone data not available here
4.0
Local Score (student-teacher ratio only (preliminary -- will incorporate state test-score data once available)) -- not an official state rating
Enrollment
373
Student:teacher ratio
12.4:1
District
Hingham
Middle
Abigail Adams Middle School
2.43 mi away · Grades 6-7
Nearest school -- attendance-zone data not available here
5.0
Local Score (student-teacher ratio only (preliminary -- will incorporate state test-score data once available)) -- not an official state rating
Enrollment
784
Student:teacher ratio
10.5:1
District
Weymouth
High
Hingham High
0.83 mi away · Grades 9-12
Nearest school -- attendance-zone data not available here
4.0
Local Score (student-teacher ratio only (preliminary -- will incorporate state test-score data once available)) -- not an official state rating
Enrollment
1,205
Student:teacher ratio
12.7:1
District
Hingham

Walkability

Blended score for Hingham's center: EPA's National Walkability Index (street network, transit, land-use mix) combined with nearby-amenity density. 60% EPA National Walkability Index + 40% nearby-amenity density (Google Places).

79
Walkable
out of 100
EPA National Walkability Index
13.7 / 20 -- Above average walkable
Nearby-amenity density
95 / 100
Restaurants & cafes19
Grocery stores3
Parks12
Schools8
Transit stops20
Pharmacies4

Mortgage calculator

Estimate only - actual rate and payment depend on your lender, credit, and loan program.

$
%
%
Adjust tax / insurance estimates
% / yr
$
/mo
Est. monthly payment
$9,177/mo
$299,800 down
$1,199,200 loan
Principal & interest$7,778
Property tax (est.)$1,249
Home insurance (est.)$150

Similar homes you might like

Data source: Listing information provided by MLS Property Information Network via Trestle/CoreLogic. Last updated 13 days ago.

Information herein deemed reliable but not guaranteed; all measurements, school assignments, HOA fees, taxes, and feature lists are approximate and should be independently verified. Equal Housing Opportunity.