
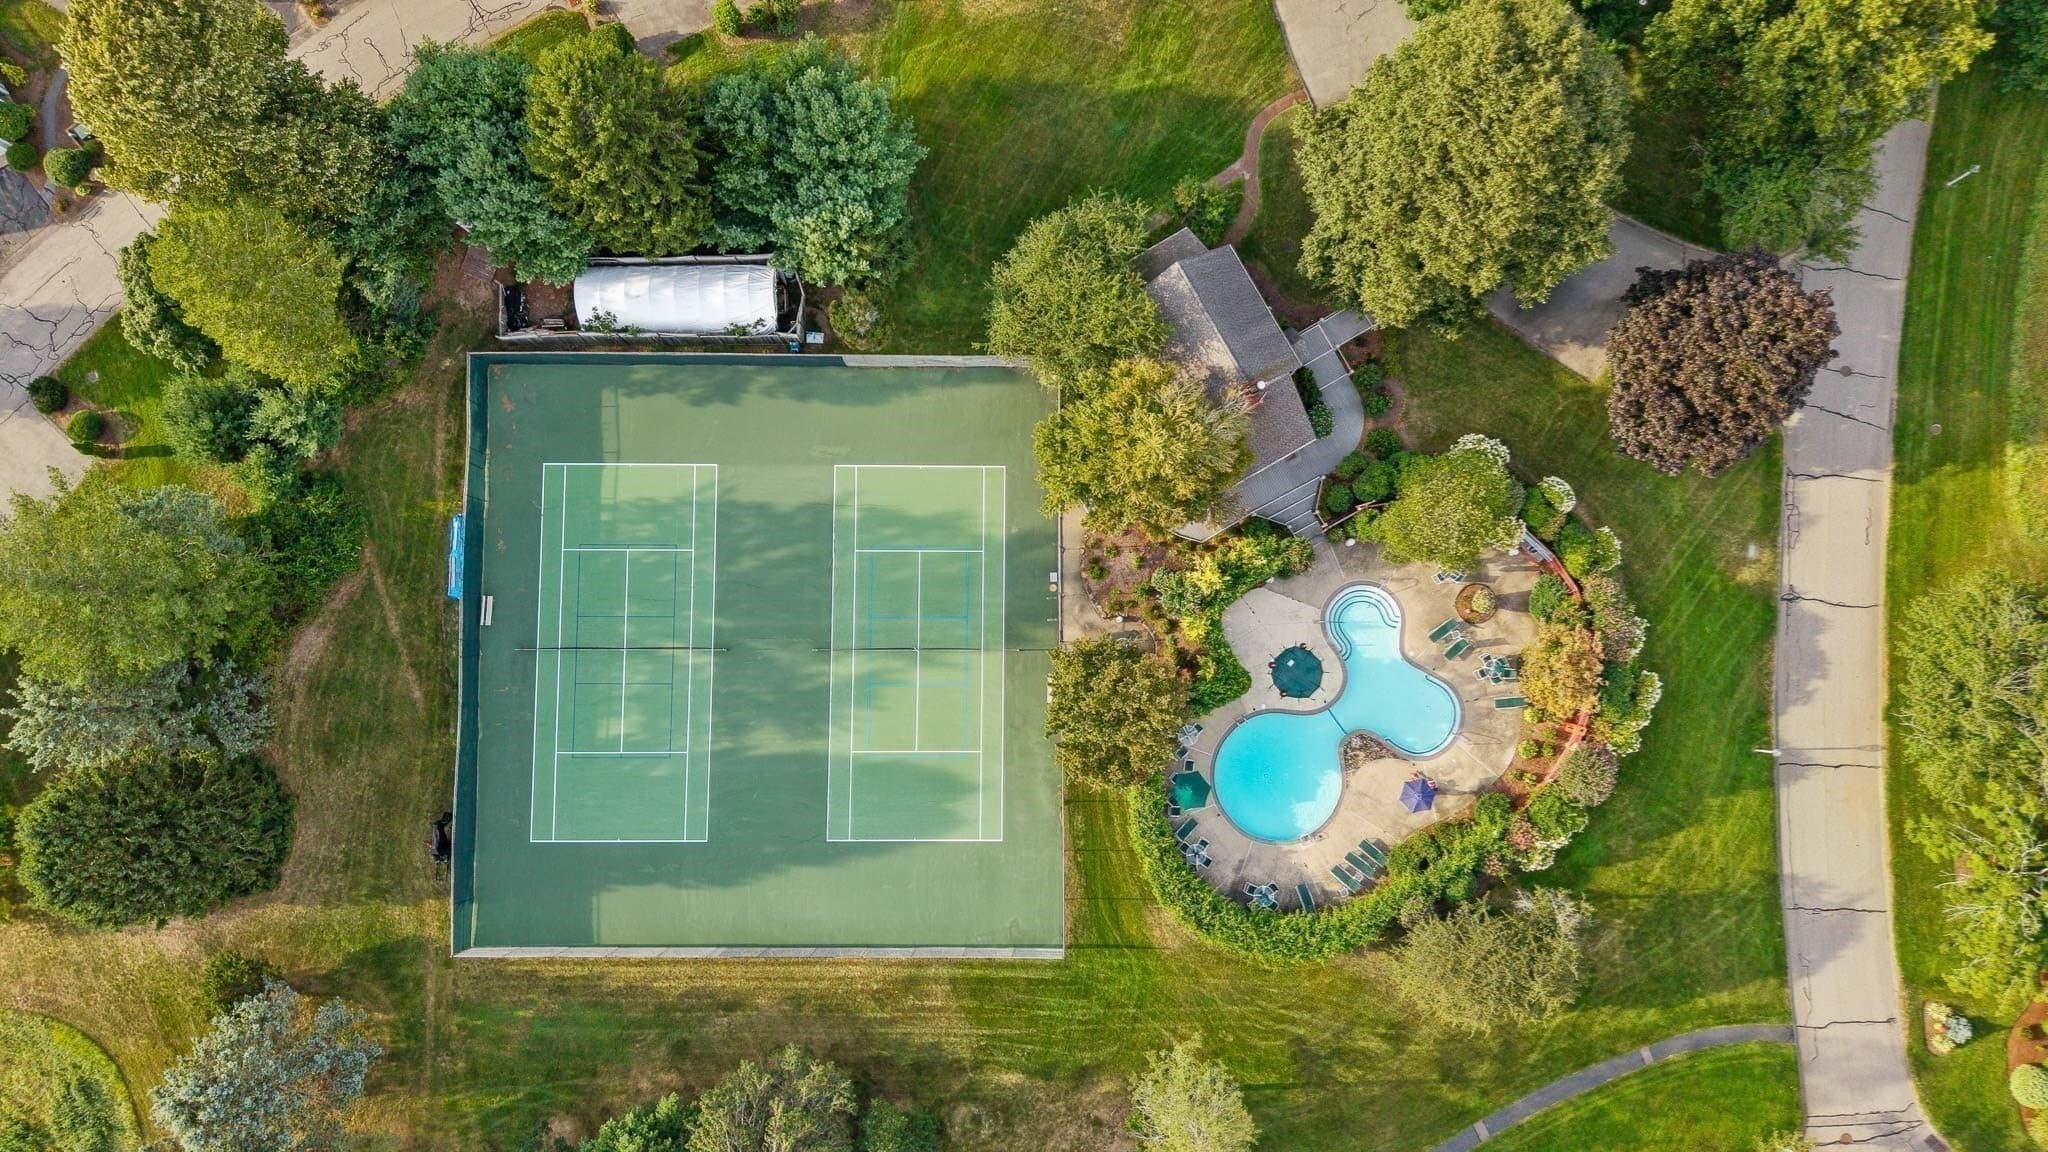
$1,775,000
About this home
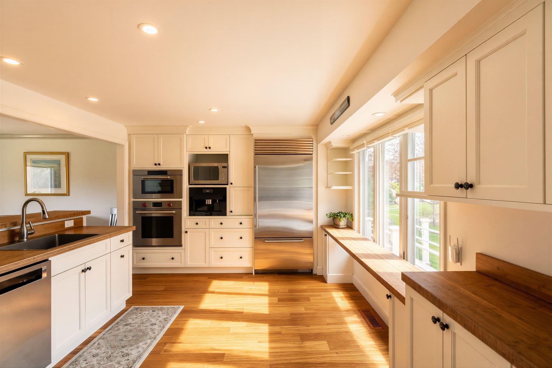
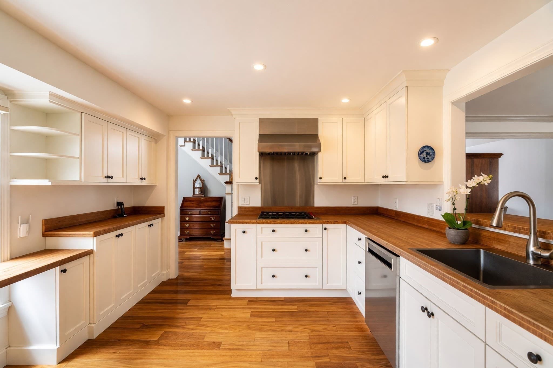
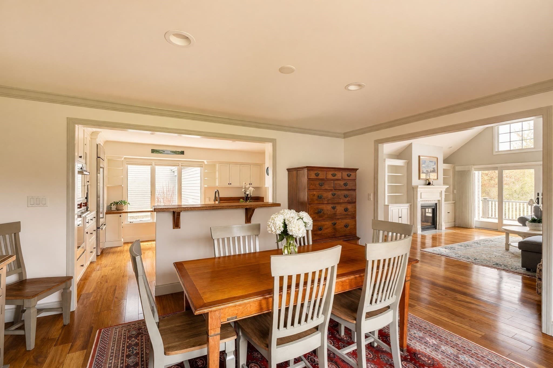
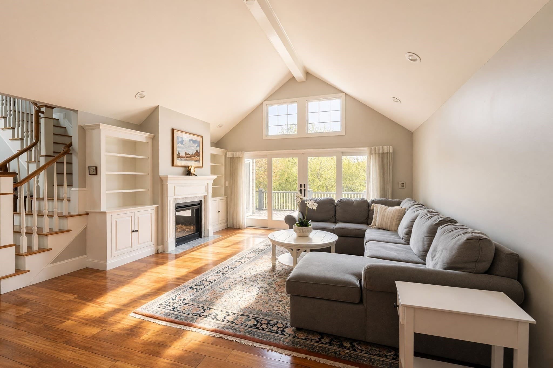
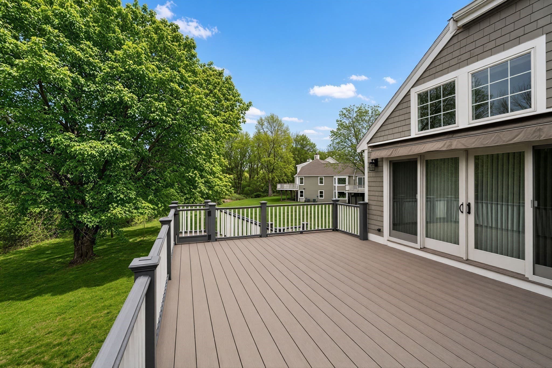
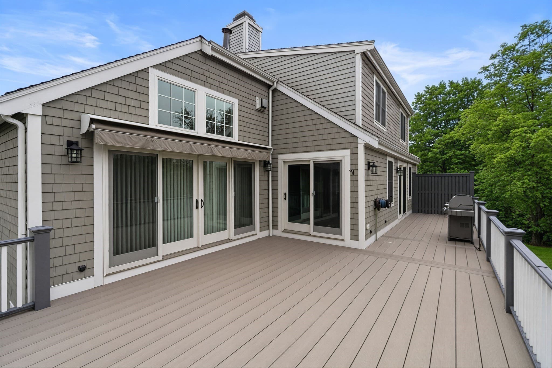
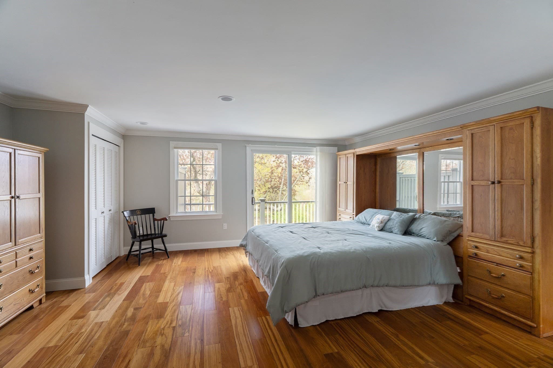
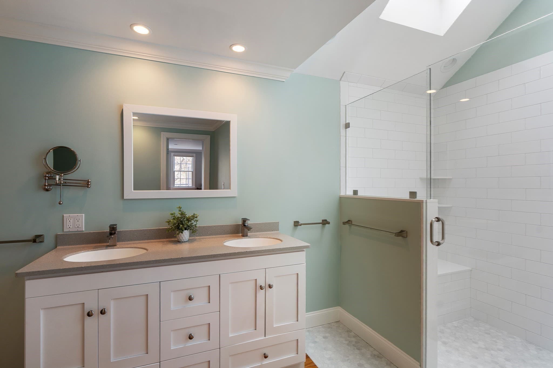
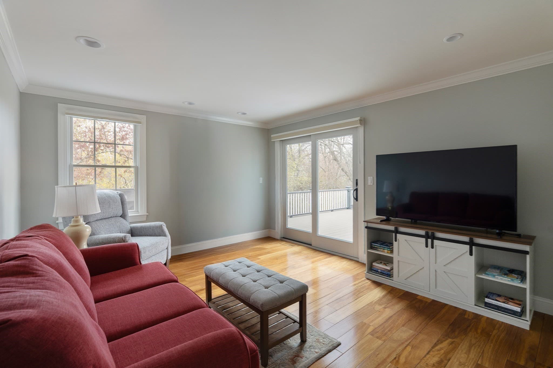
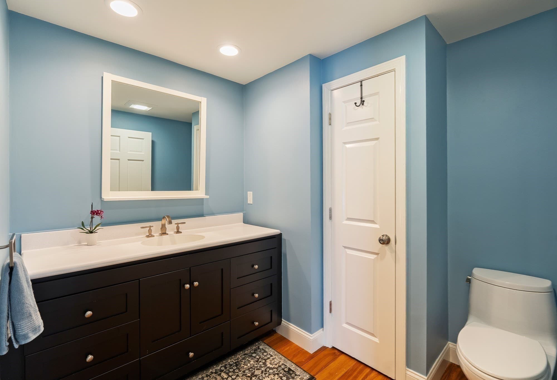
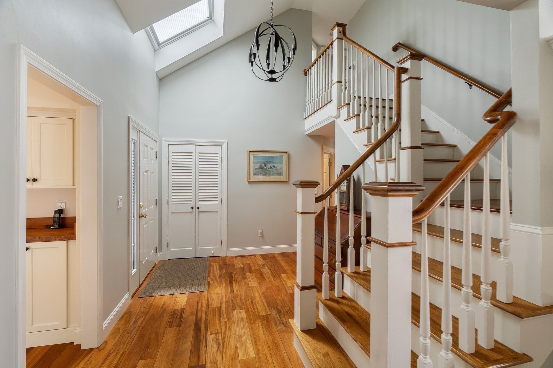
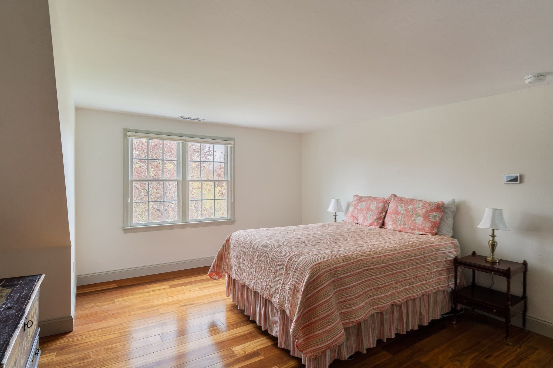
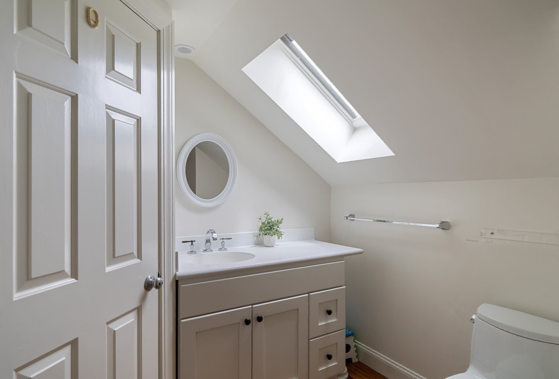
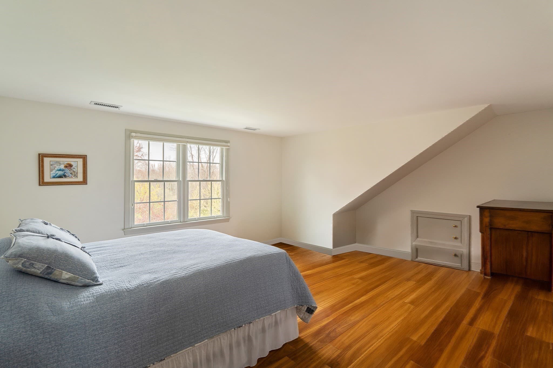
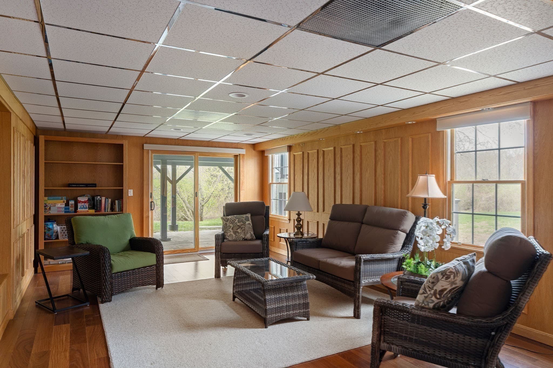
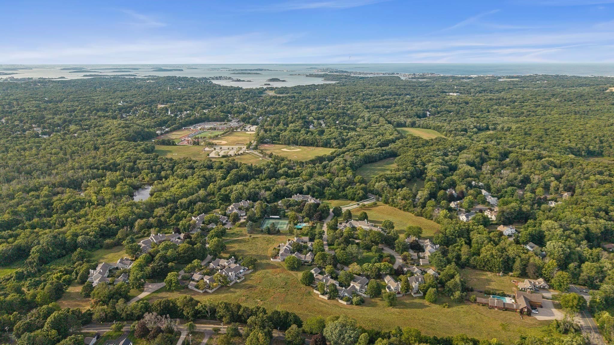
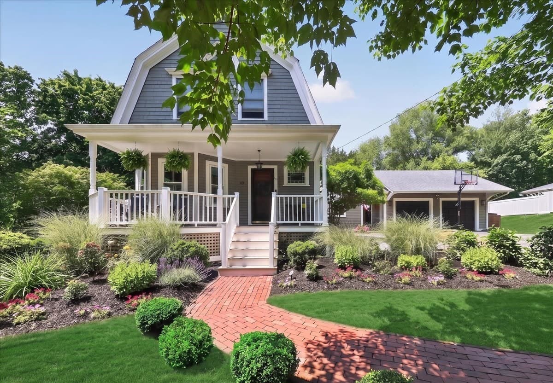
Experience refined living in this completely remodeled, spacious residence, showcasing best-in-class finishes and thoughtfully upgraded systems for buyers seeking sophisticated comfort and style. The professional-grade kitchen features high-end appliances and a beautifully designed layout ideal for both culinary enthusiasts and effortless entertaining. The kitchen opens seamlessly to the dining area, creating an inviting flow for everyday living and gatherings. The bright, airy living room is enhanced by a striking cathedral ceiling, gas fireplace, and custom built-ins. Oversized sliders fill the space with natural light and lead to an expansive, maintenance-free deck—the perfect setting for outdoor dining, relaxation, and entertaining. The well-appointed FIRST FLOOR primary features an ensuite bathroom combining contemporary design with everyday functionality, featuring a double vanity and spacious walk-in shower with first floor laundry room. Upstairs features two additional well portioned bedrooms and an updated bathroom. The walkout lower level affords additional space for guests and recreation with a wet bar, full bath, and the option to expand. Other highlights include hardwood floors throughout, upgraded windows and sliders, water filter, and on-demand generator. Every detail reflects meticulous design and modern comfort, making this exceptional condo a sophisticated and inviting place to call home. Situated at The Meadows, Hingham's most desired condo community, with its lush 50 acres of mature landscaping, community pool, tennis/pickle courts, and unbeatable location.
Highlights
Property details
- MLS #
- 73578848
- Property type
- Condominium
- Subdivision
- N/A
- Status
- Active
- Days on market
- 7
- On market date
- September 17, 2026
- Stories
- 2
- Total bathrooms
- 3.5
- Garage spaces
- 2
- Parking spaces
- 4
- Lot size
- N/A
Location
Get directions →Nearby schools
Within 10 miles · public school directory data (NCES)
- Enrollment
- 500
- Student:teacher ratio
- 13.5:1
- District
- Hingham
- Enrollment
- 878
- Student:teacher ratio
- 11.6:1
- District
- Hingham
- Enrollment
- 1,205
- Student:teacher ratio
- 12.7:1
- District
- Hingham
Walkability
Blended score for Hingham's center: EPA's National Walkability Index (street network, transit, land-use mix) combined with nearby-amenity density. 60% EPA National Walkability Index + 40% nearby-amenity density (Google Places).
Mortgage calculator
Estimate only - actual rate and payment depend on your lender, credit, and loan program.
Adjust tax / insurance estimates
Similar homes you might like
Data source: Listing information provided by MLS Property Information Network via Trestle/CoreLogic. Last updated 4 days ago.
Information herein deemed reliable but not guaranteed; all measurements, school assignments, HOA fees, taxes, and feature lists are approximate and should be independently verified. Equal Housing Opportunity.