
$698,500
About this home
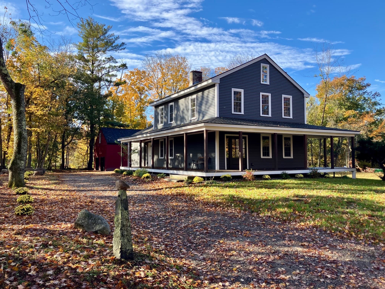
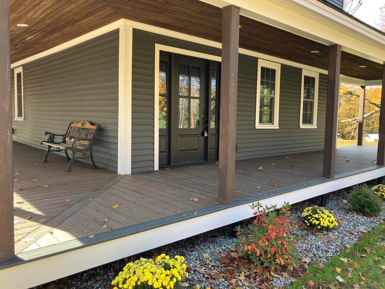
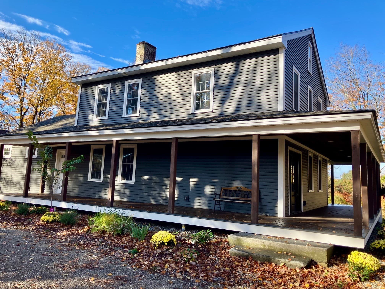
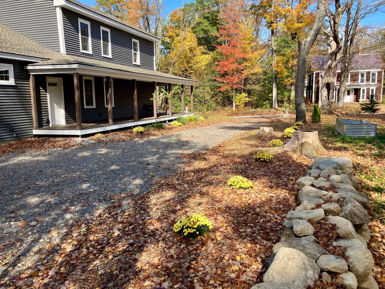
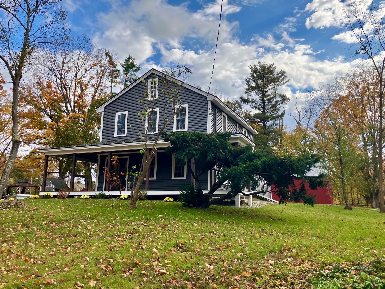
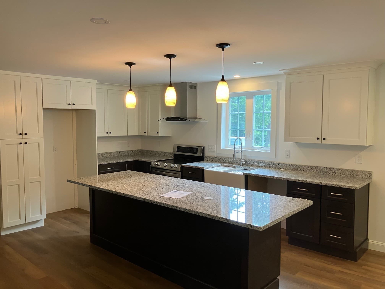
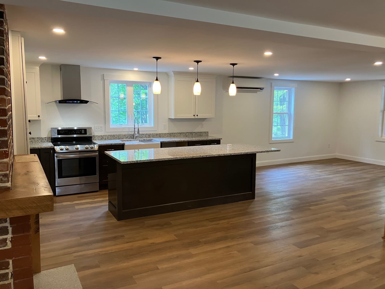
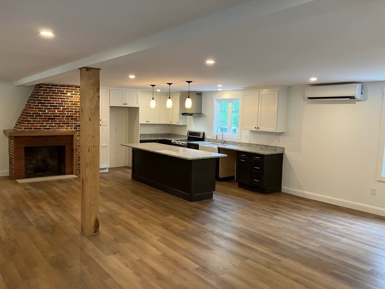
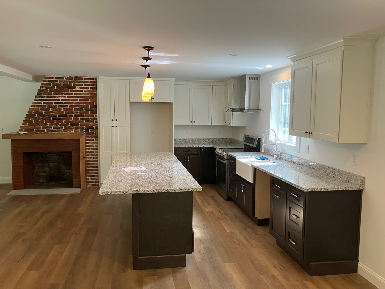
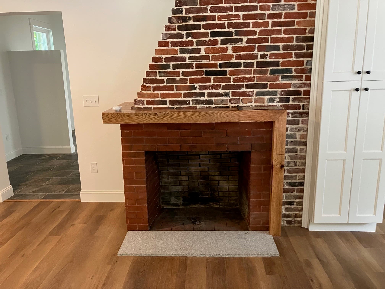
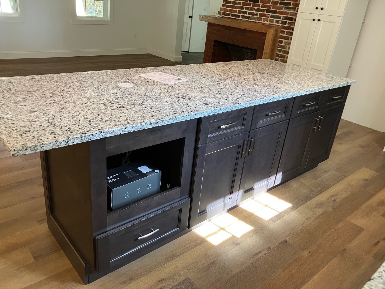
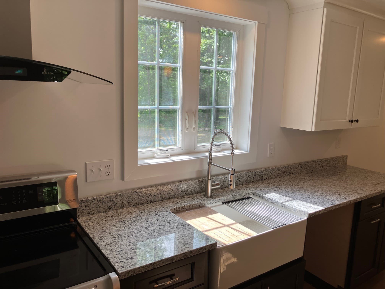
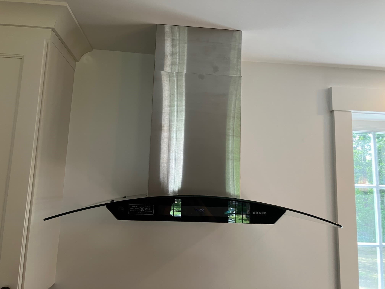
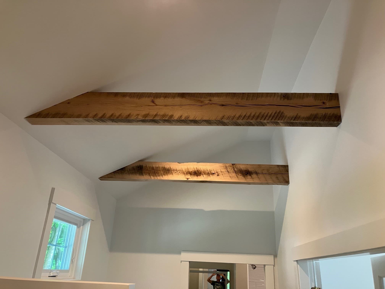
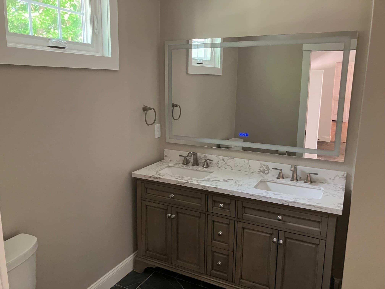
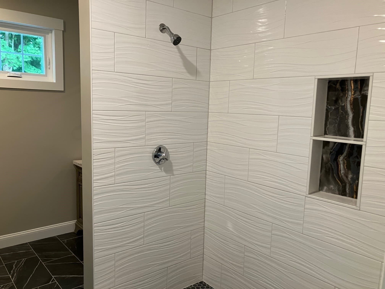
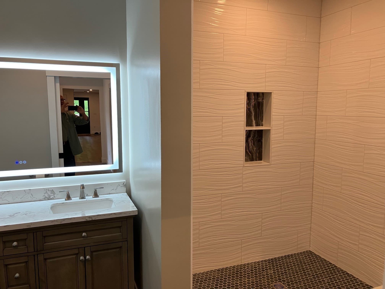
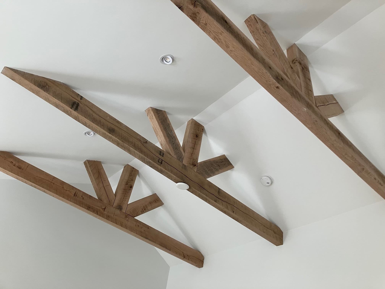
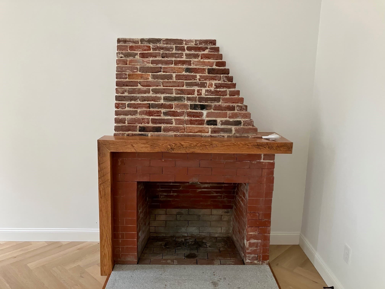
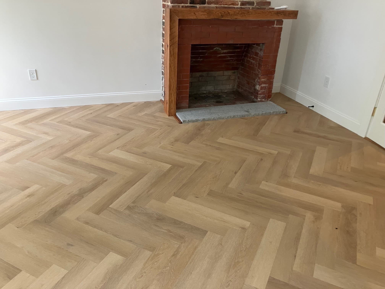
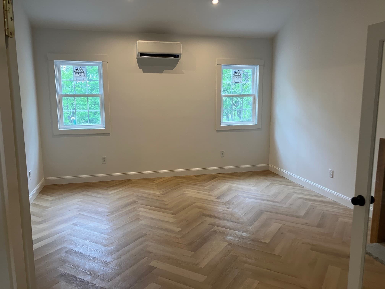
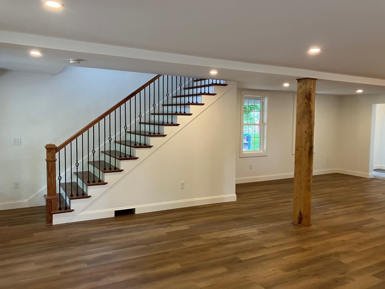
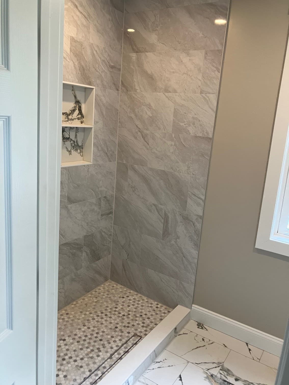
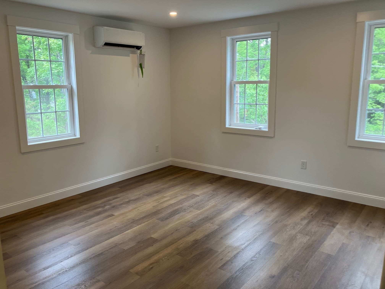
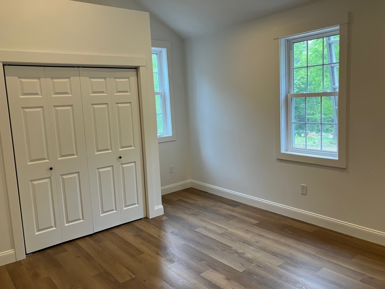
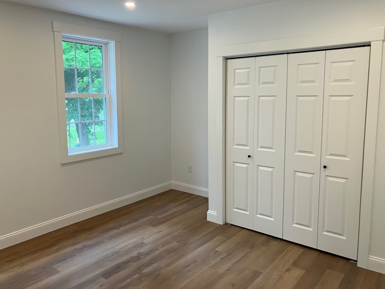
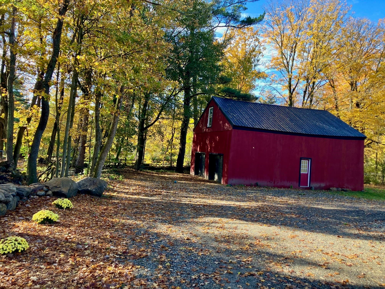
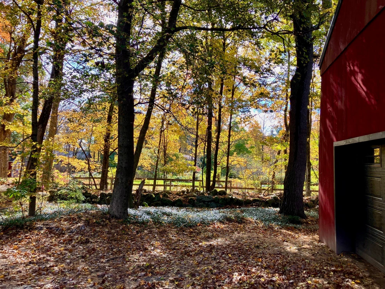
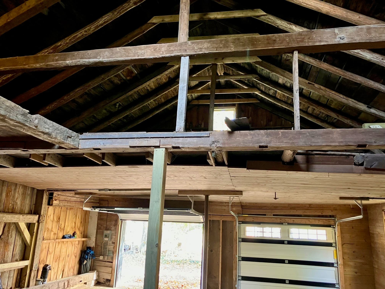
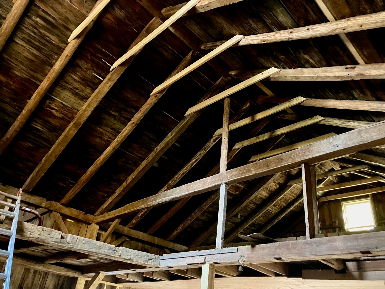
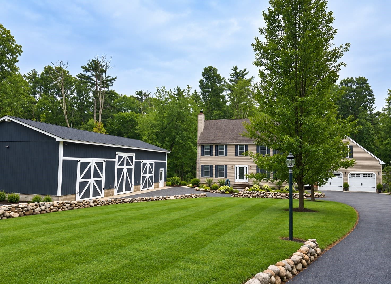
****Seller will consider a credit to be used for closing costs and/or interest rate buy down**** This is a masterful reconstruction of a cherished town landmark into a fully modern and efficient family home. Stripped to the Post and Beam frame for structural restoration and installation of state of the art insulation, electrical and plumbing. The house is now an open concept first floor with a new Master Suite addition in the rear. The layout is inspired. Second floor has three generous bedrooms and a second full bath. Master suite could be a great family room and an office where the walk in closet sits and just use the three upstairs bedrooms. Two-sided fireplace with restored ceramic flues, one in great room and one in Master Suite/Family room. Heat and cooling provided by state of the art mini-split systems giving full control to temperature in each room. Driveway and parking area have base for pavement if buyer chooses the upgrade to blacktop. Barn has been structurally restored, has new siding, metal roof, new garage doors and side entry door. Excellent two plus car garage plus lots of storage on two levels. New 4 bedroom septic created a beautiful, level side yard. This is now a truly modern and beautiful home crafted with great care and imagination.
Highlights
Property details
- MLS
- MLS Property Information Network
- MLS #
- 73522756
- Property type
- Single Family Residence
- Subdivision
- Town Center
- Status
- Active
- Days on market
- 148
- On market date
- May 21, 2026
- Stories
- N/A
- Total bathrooms
- 2
- Garage spaces
- 2
- Parking spaces
- 6
- Lot size
- 0.88 acres
Location
Get directions →Nearby schools
Within 10 miles. School directory data from the National Center for Education Statistics (NCES), accessed via the Urban Institute Education Data API. Local Score is calculated by INNOVATE Real Estate; where a state rating is shown, it comes from that state's own official school report card.
- Enrollment
- 113
- Student:teacher ratio
- 10.3:1
- District
- Petersham
- Enrollment
- 439
- Student:teacher ratio
- 13.3:1
- District
- Athol-Royalston
- Enrollment
- 371
- Student:teacher ratio
- 13.7:1
- District
- Athol-Royalston
Walkability
Blended score for Petersham's center, calculated by INNOVATE Real Estate from two sources: the EPA's National Walkability Index (street network, transit, land-use mix) and Google Places amenity data (what's actually reachable on foot from this point). 60% EPA National Walkability Index + 40% nearby-amenity density (Google Places).
Mortgage calculator
Estimate only - actual rate and payment depend on your lender, credit, and loan program.
Adjust tax / insurance estimates
Similar homes you might like
Data source: Listing information provided by MLS Property Information Network via Trestle/CoreLogic. Last updated 2 days ago.
Information herein deemed reliable but not guaranteed; all measurements, school assignments, HOA fees, taxes, and feature lists are approximate and should be independently verified. Equal Housing Opportunity.