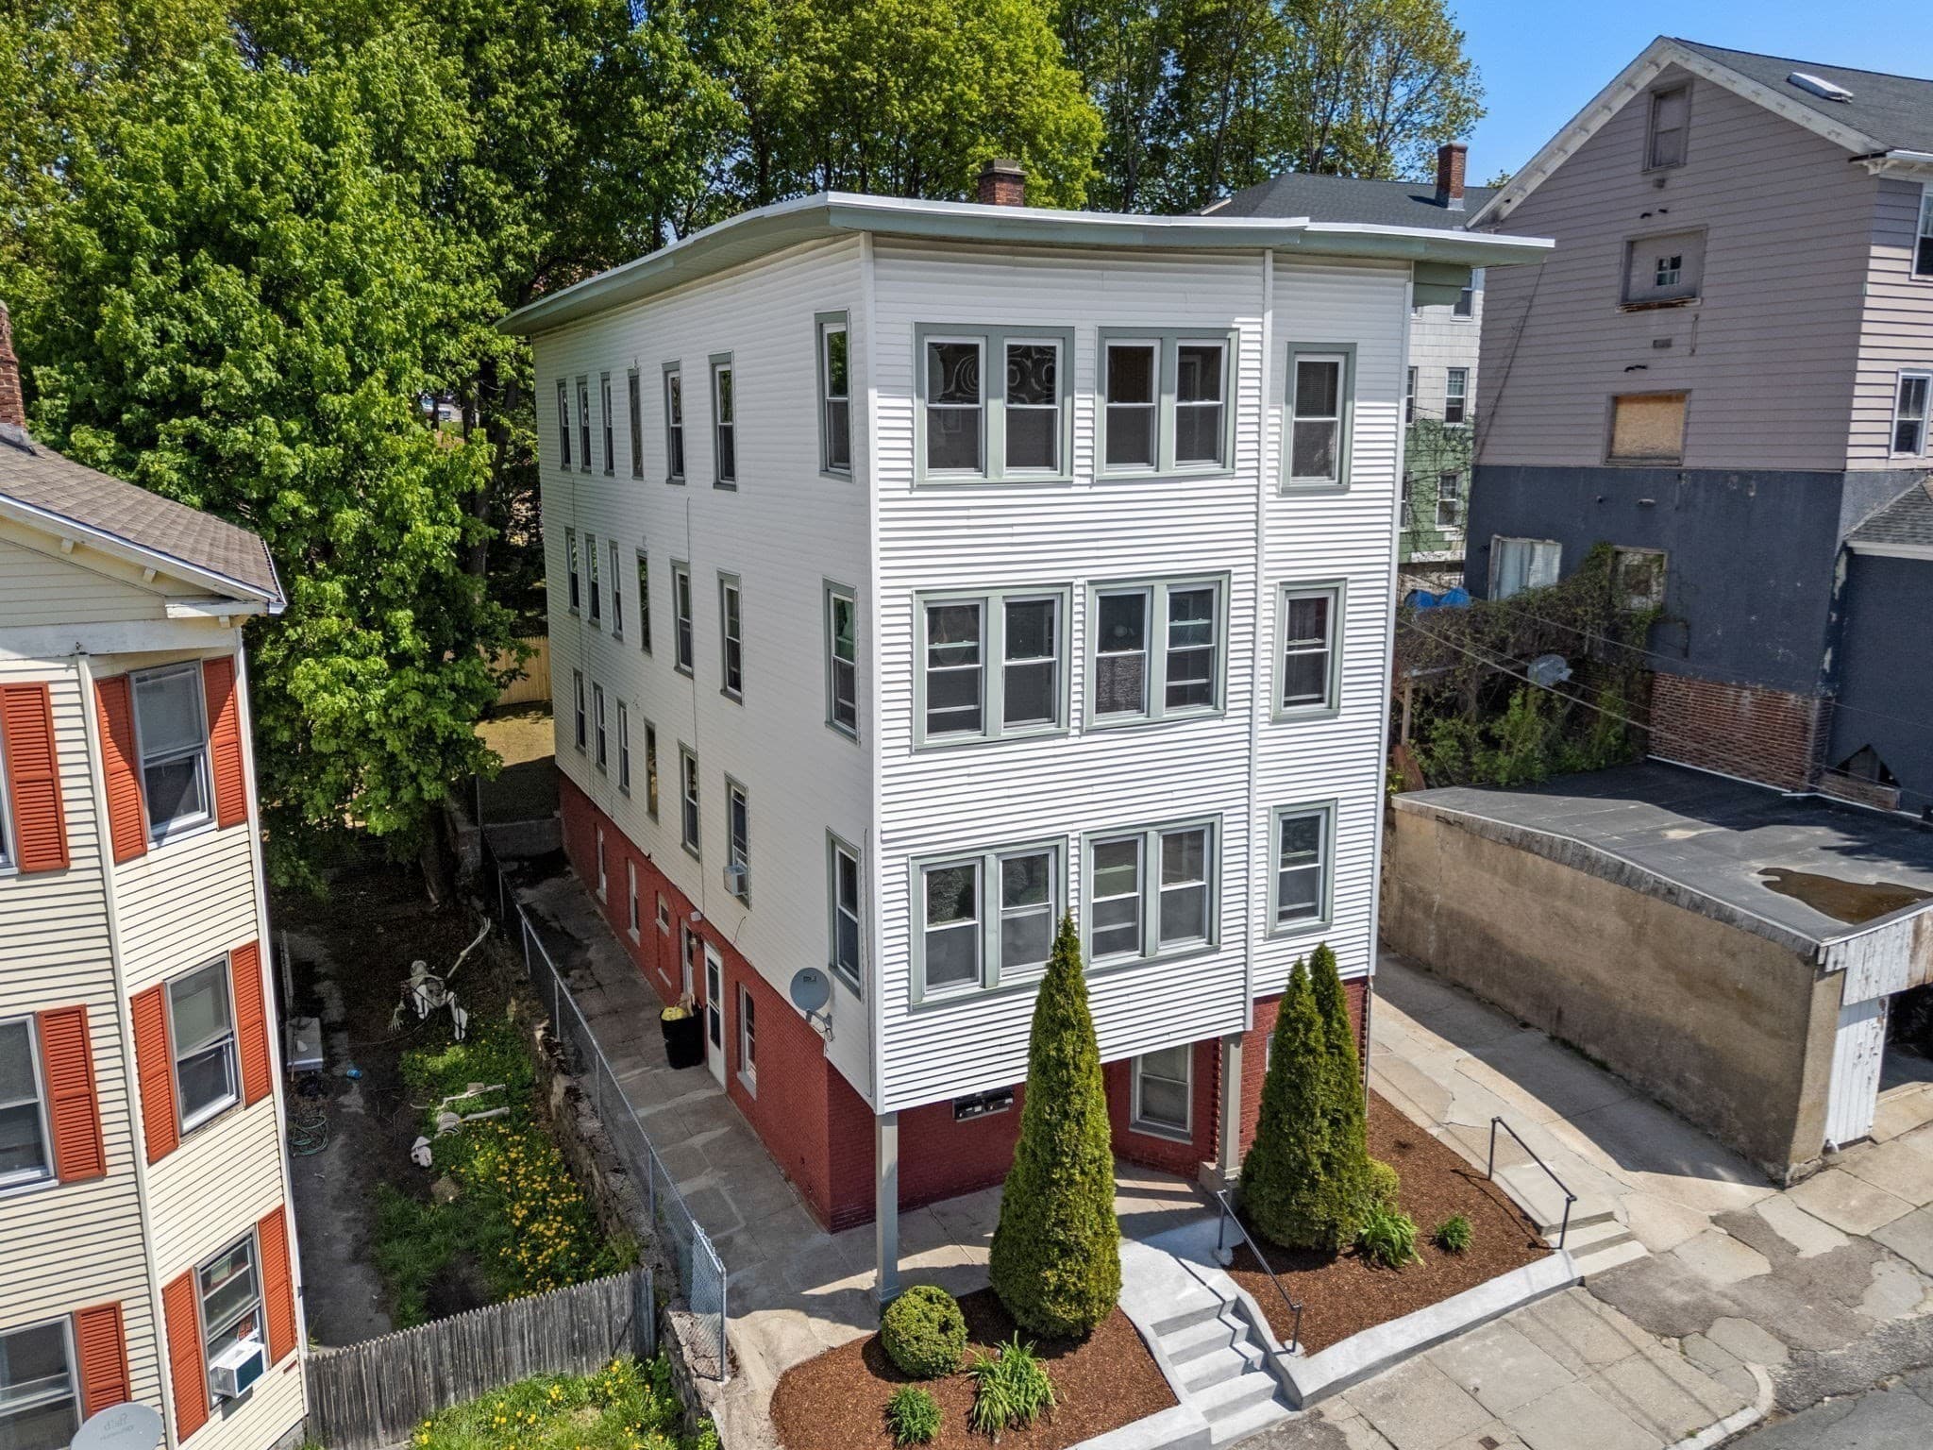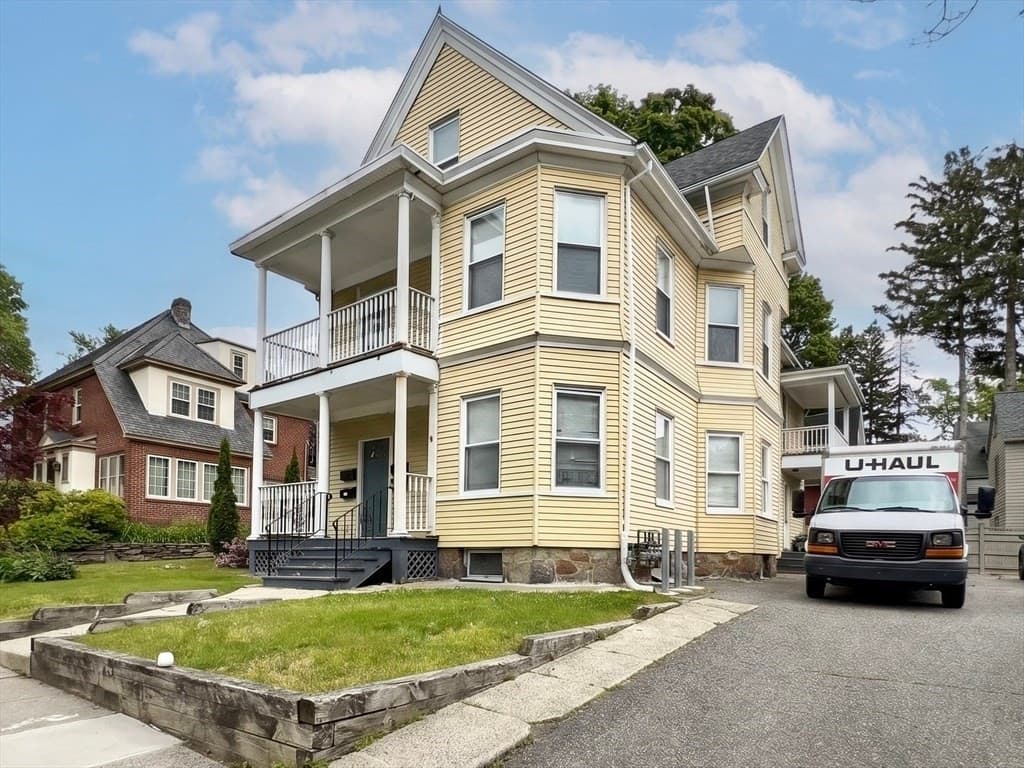
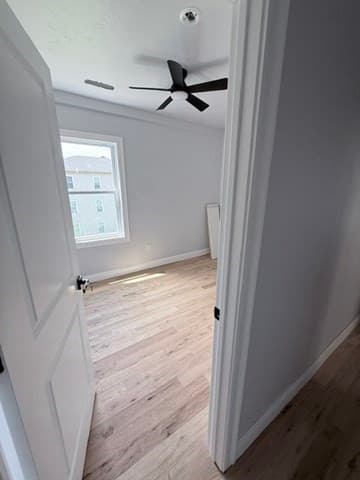
3 Family - 3 Units Up/Down at 9 Maxwell, Worcester MA 01607, Worcester
3 Family - 3 Units Up/Down at 9 Maxwell, Worcester MA 01607, Worcester, photo 2 of 31
3 Family - 3 Units Up/Down at 9 Maxwell, Worcester MA 01607, Worcester, photo 3 of 31
3 Family - 3 Units Up/Down at 9 Maxwell, Worcester MA 01607, Worcester, photo 4 of 31
3 Family - 3 Units Up/Down at 9 Maxwell, Worcester MA 01607, Worcester, photo 5 of 31
3 Family - 3 Units Up/Down at 9 Maxwell, Worcester MA 01607, Worcester, photo 6 of 31
3 Family - 3 Units Up/Down at 9 Maxwell, Worcester MA 01607, Worcester, photo 7 of 31
3 Family - 3 Units Up/Down at 9 Maxwell, Worcester MA 01607, Worcester, photo 8 of 31
3 Family - 3 Units Up/Down at 9 Maxwell, Worcester MA 01607, Worcester, photo 9 of 31
3 Family - 3 Units Up/Down at 9 Maxwell, Worcester MA 01607, Worcester, photo 10 of 31
3 Family - 3 Units Up/Down at 9 Maxwell, Worcester MA 01607, Worcester, photo 11 of 31
3 Family - 3 Units Up/Down at 9 Maxwell, Worcester MA 01607, Worcester, photo 12 of 31
3 Family - 3 Units Up/Down at 9 Maxwell, Worcester MA 01607, Worcester, photo 13 of 31
3 Family - 3 Units Up/Down at 9 Maxwell, Worcester MA 01607, Worcester, photo 14 of 31
3 Family - 3 Units Up/Down at 9 Maxwell, Worcester MA 01607, Worcester, photo 15 of 31
3 Family - 3 Units Up/Down at 9 Maxwell, Worcester MA 01607, Worcester, photo 16 of 31
3 Family - 3 Units Up/Down at 9 Maxwell, Worcester MA 01607, Worcester, photo 17 of 31
3 Family - 3 Units Up/Down at 9 Maxwell, Worcester MA 01607, Worcester, photo 18 of 31
3 Family - 3 Units Up/Down at 9 Maxwell, Worcester MA 01607, Worcester, photo 19 of 31
3 Family - 3 Units Up/Down at 9 Maxwell, Worcester MA 01607, Worcester, photo 20 of 31
3 Family - 3 Units Up/Down at 9 Maxwell, Worcester MA 01607, Worcester, photo 21 of 31
3 Family - 3 Units Up/Down at 9 Maxwell, Worcester MA 01607, Worcester, photo 22 of 31
3 Family - 3 Units Up/Down at 9 Maxwell, Worcester MA 01607, Worcester, photo 23 of 31
3 Family - 3 Units Up/Down at 9 Maxwell, Worcester MA 01607, Worcester, photo 24 of 31
3 Family - 3 Units Up/Down at 9 Maxwell, Worcester MA 01607, Worcester, photo 25 of 31
3 Family - 3 Units Up/Down at 9 Maxwell, Worcester MA 01607, Worcester, photo 26 of 31
3 Family - 3 Units Up/Down at 9 Maxwell, Worcester MA 01607, Worcester, photo 27 of 31
3 Family - 3 Units Up/Down at 9 Maxwell, Worcester MA 01607, Worcester, photo 28 of 31
3 Family - 3 Units Up/Down at 9 Maxwell, Worcester MA 01607, Worcester, photo 29 of 31
3 Family - 3 Units Up/Down at 9 Maxwell, Worcester MA 01607, Worcester, photo 30 of 31
3 Family - 3 Units Up/Down at 9 Maxwell, Worcester MA 01607, Worcester, photo 31 of 31
31 photos

$1,080,000

9 Maxwell, Worcester MA 01607
Worcester, MA 01607
Listed by Hong Li
Bedrooms
12
Bathrooms
6
Living area
3,168 sqft
Year built
1890

About this home

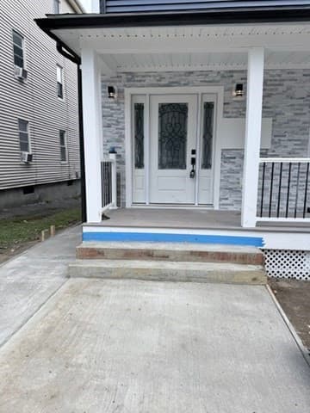
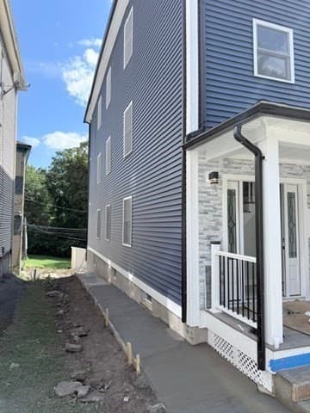
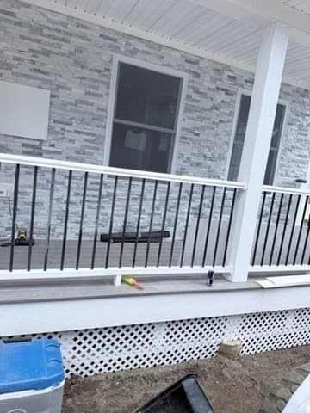
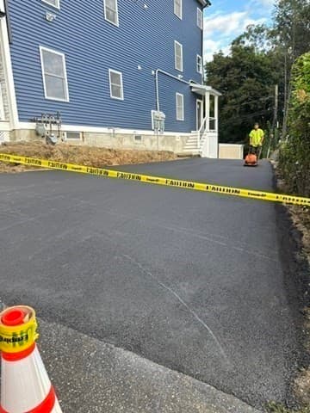
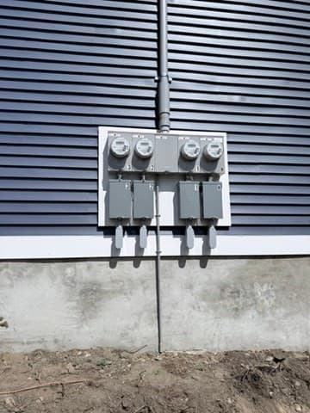
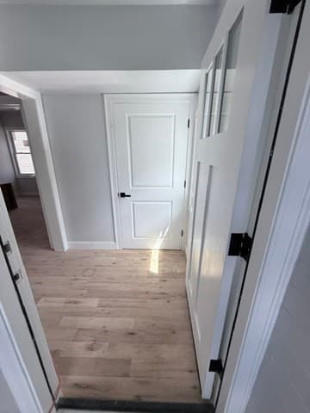
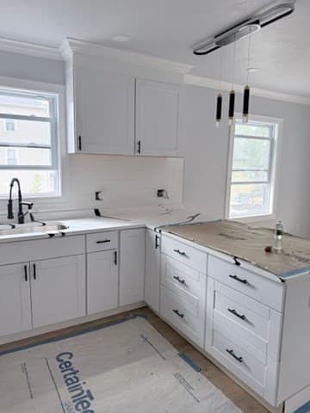
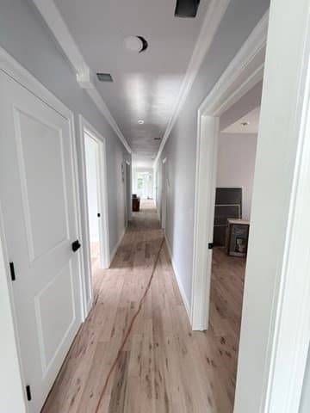
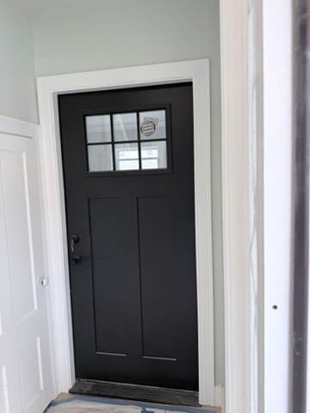
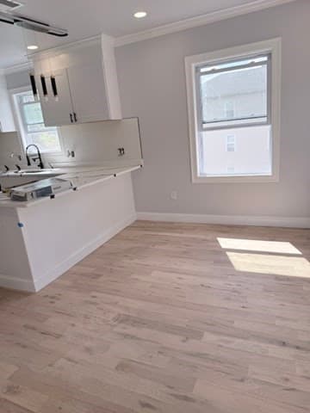
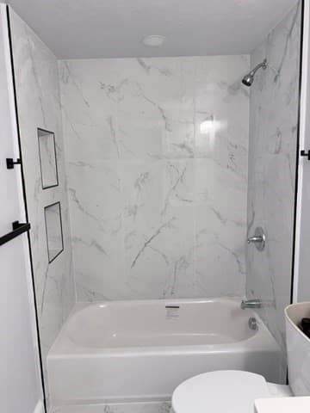
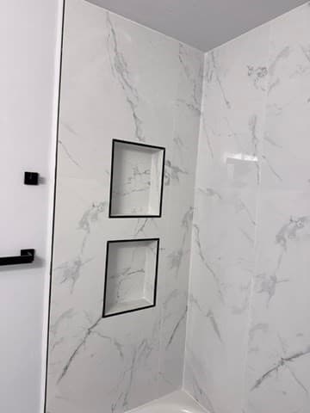
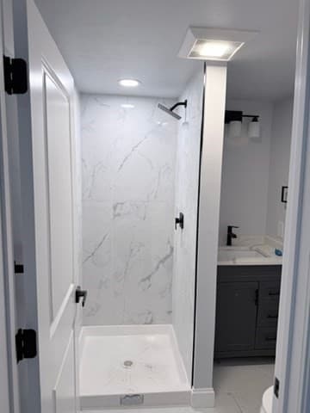
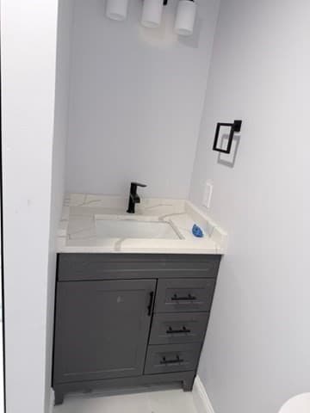
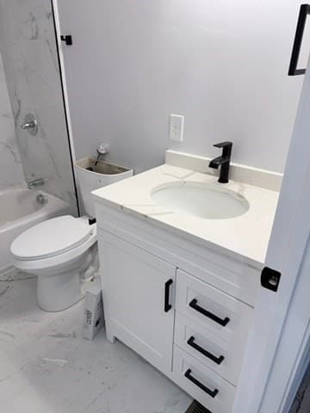
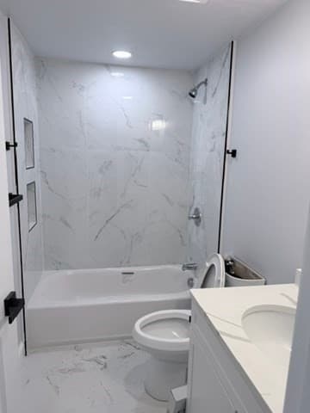
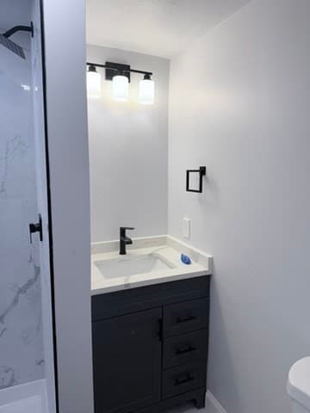
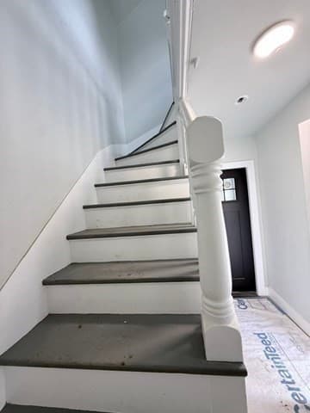
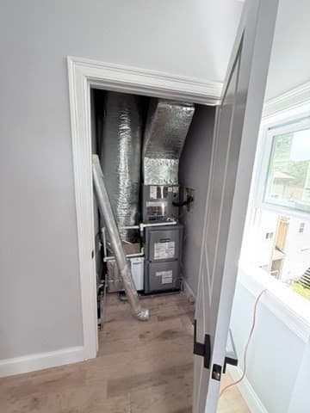
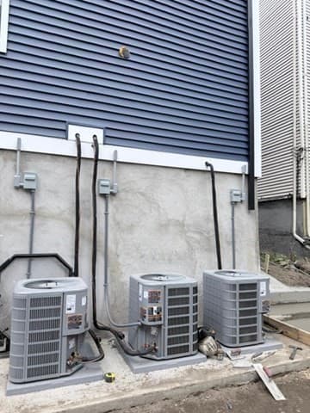
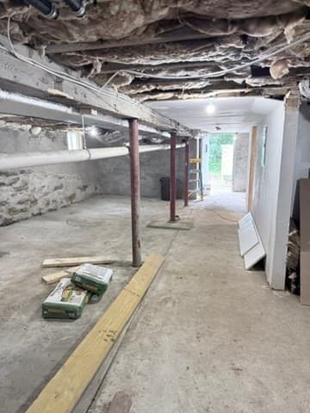
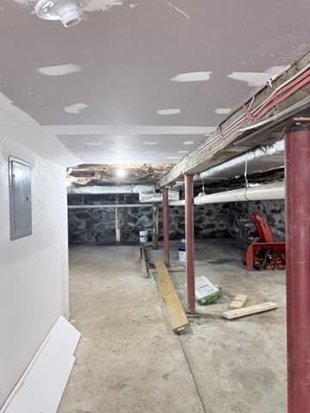
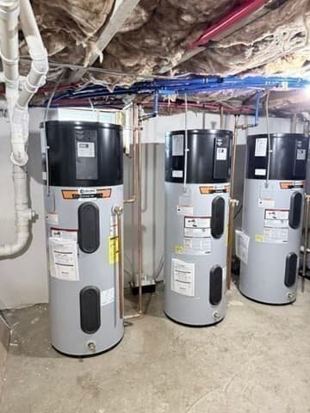
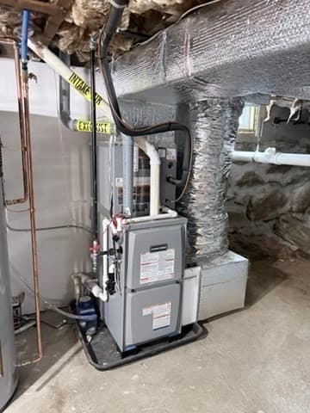
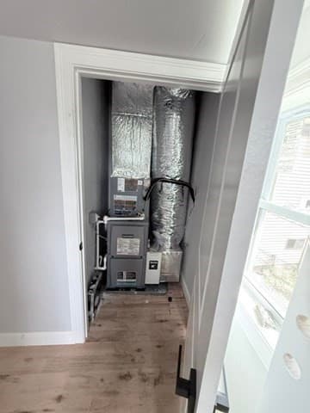
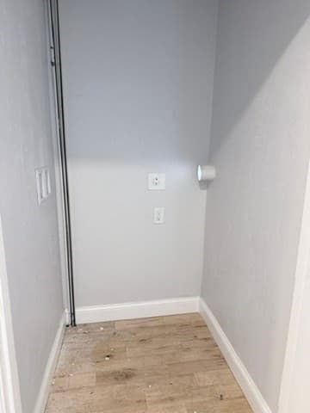
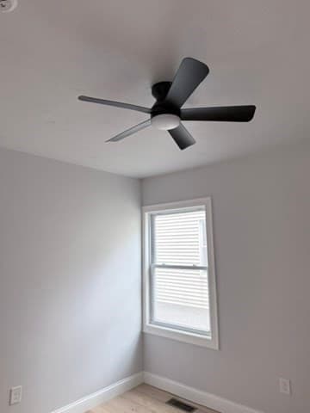
Fully renovated 3-family property offering an excellent opportunity for both investors and owner-occupants. Each spacious unit features 4 bedrooms and 2 full bathrooms, including a primary bedroom with an en-suite bathroom. The open-concept kitchen and living area creates a bright, modern, and inviting living space. This property has been extensively renovated with new electrical, plumbing, heating/cooling systems, roof, siding, and windows. Newly installed hardwood flooring through out each apartment. Updated kitchens featuring granite countertops and bathrooms complement the modern interior. Unit 1 features an in-unit washer and dryer hookup. Units 2 and 3 have washer and dryer hookups in the basement. The finished basement provides additional storage space for tenants. The property also features a newly paved driveway and off-street parking for approximately 4 cars. A rare opportunity to own a substantially renovated multi-family property with generous living space and strong rental potential. Convenient Worcester location with easy access to downtown, major highways, shopping, and local amenities. Property has Lead certificate compliance..

Property details

MLS #
73569333
Property type
3 Family - 3 Units Up/Down
Subdivision
N/A
Status
Active
Days on market
28
On market date
August 27, 2026
Stories
3
Total bathrooms
6
Garage spaces
N/A
Parking spaces
4
Lot size
0.11 acres
Loading map…

Nearby schools

Within 10 miles · public school directory data (NCES)

Elementary
Vernon Hill School
0.44 mi away · Grades -1-6
Nearest school -- attendance-zone data not available here
4.0
Local Score (student-teacher ratio only (preliminary -- will incorporate state test-score data once available)) -- not an official state rating
Enrollment
469
Student:teacher ratio
13.8:1
District
Worcester
Middle
Worcester East Middle
1.16 mi away · Grades 7-8
Nearest school -- attendance-zone data not available here
4.0
Local Score (student-teacher ratio only (preliminary -- will incorporate state test-score data once available)) -- not an official state rating
Enrollment
781
Student:teacher ratio
13.7:1
District
Worcester
High
Claremont Academy
1.34 mi away · Grades 7-12
Nearest school -- attendance-zone data not available here
4.0
Local Score (student-teacher ratio only (preliminary -- will incorporate state test-score data once available)) -- not an official state rating
Enrollment
527
Student:teacher ratio
13.5:1
District
Worcester

Walkability

Blended score for Worcester's center: EPA's National Walkability Index (street network, transit, land-use mix) combined with nearby-amenity density. 60% EPA National Walkability Index + 40% nearby-amenity density (Google Places).

83
Highly walkable
out of 100
EPA National Walkability Index
14.2 / 20 -- Above average walkable
Nearby-amenity density
100 / 100
Restaurants & cafes20
Grocery stores11
Parks13
Schools20
Transit stops20
Pharmacies3

Market position

How this listing compares to current activity in Worcester, from live MLS data.

On the market 28 days -- 59 fewer days than Worcester's current average of 87 days.
For reference, the median list price across 1,154 active listings in Worcester right now is $349,900.

Mortgage calculator

Estimate only - actual rate and payment depend on your lender, credit, and loan program.

$
%
%
Adjust tax / insurance estimates
% / yr
$
/mo
Est. monthly payment
$6,654/mo
$216,000 down
$864,000 loan
Principal & interest$5,604
Property tax (est.)$900
Home insurance (est.)$150

Similar homes you might like

Data source: Listing information provided by MLS Property Information Network via Trestle/CoreLogic. Last updated 25 days ago.

Information herein deemed reliable but not guaranteed; all measurements, school assignments, HOA fees, taxes, and feature lists are approximate and should be independently verified. Equal Housing Opportunity.