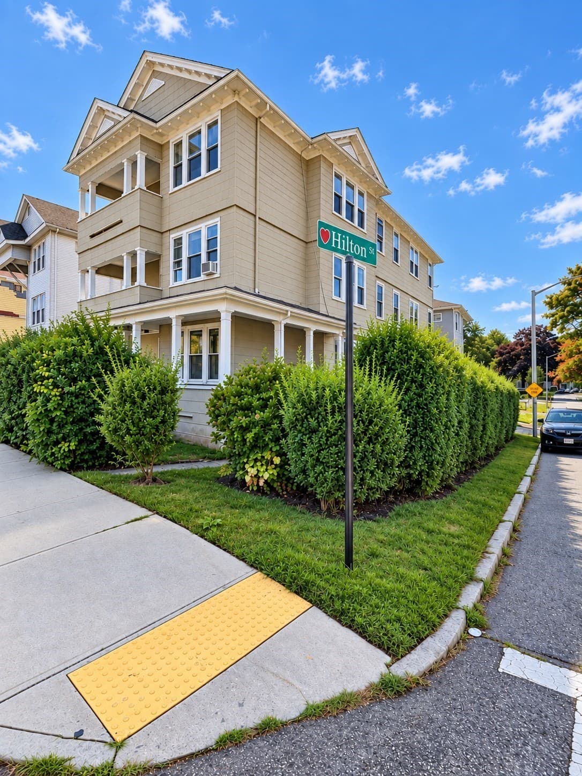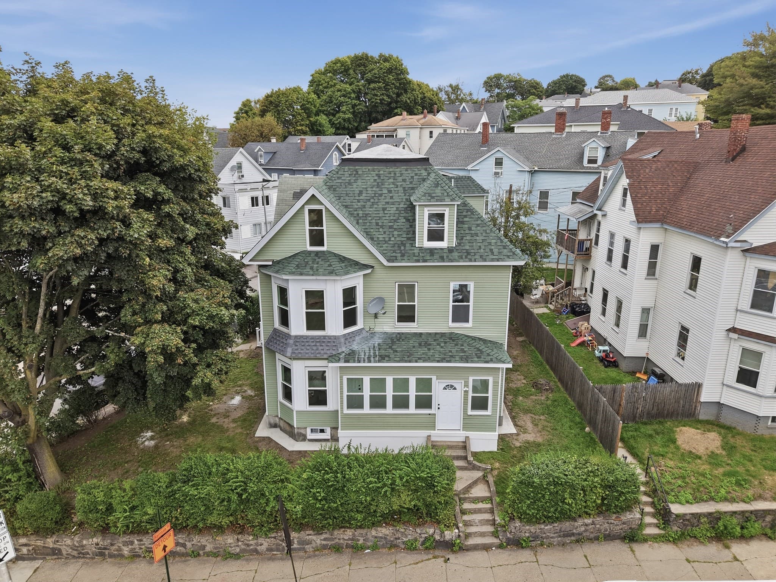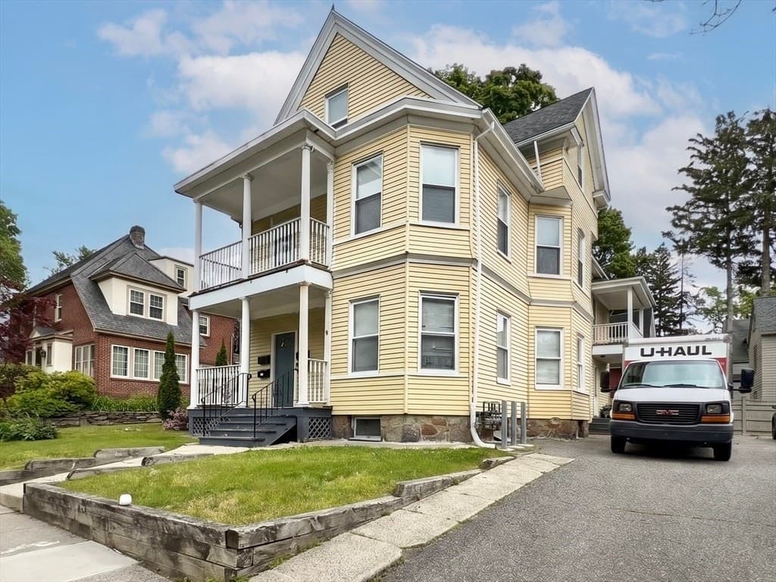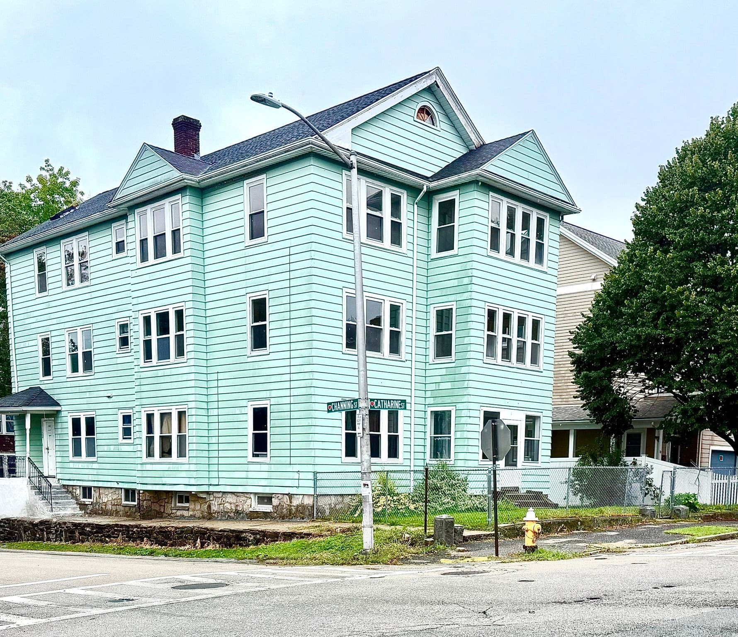
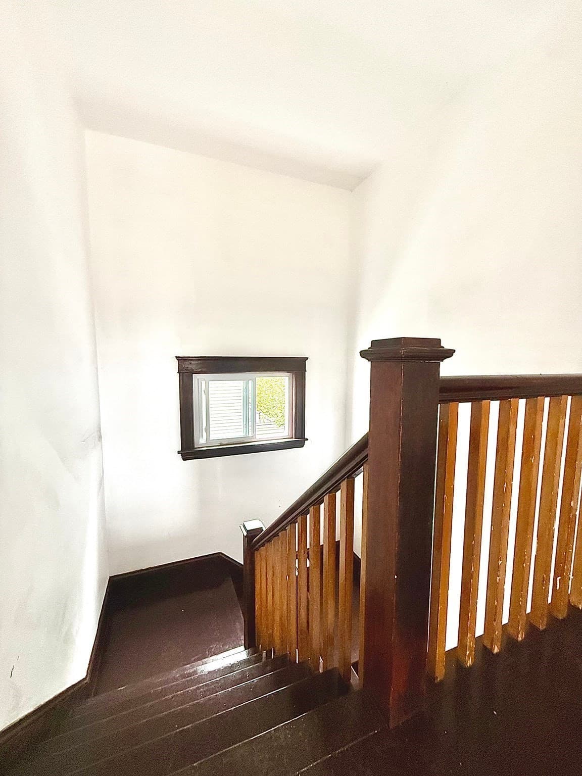
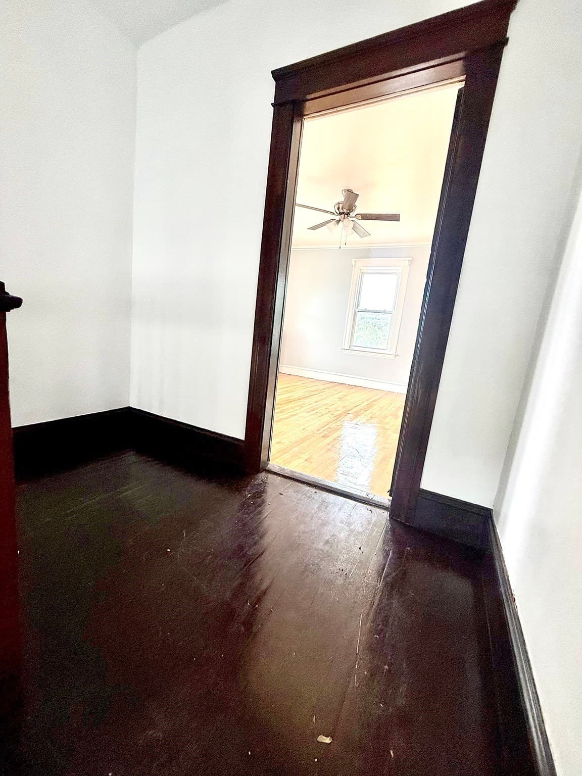
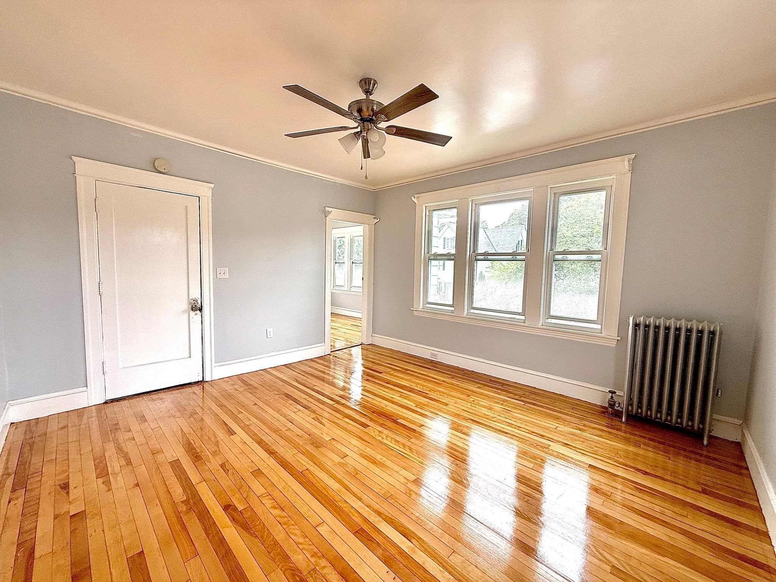
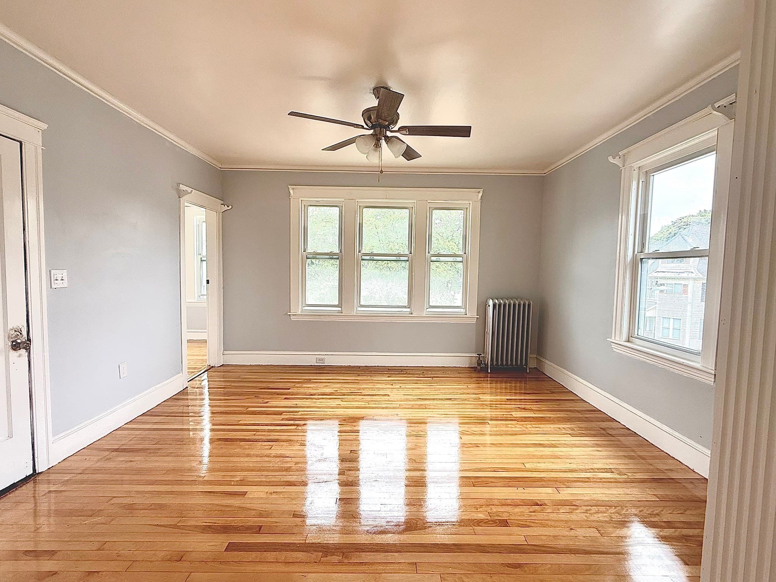
3 Family - 3 Units Up/Down at 32 Catharine  Street, Worcester MA 01605, Worcester
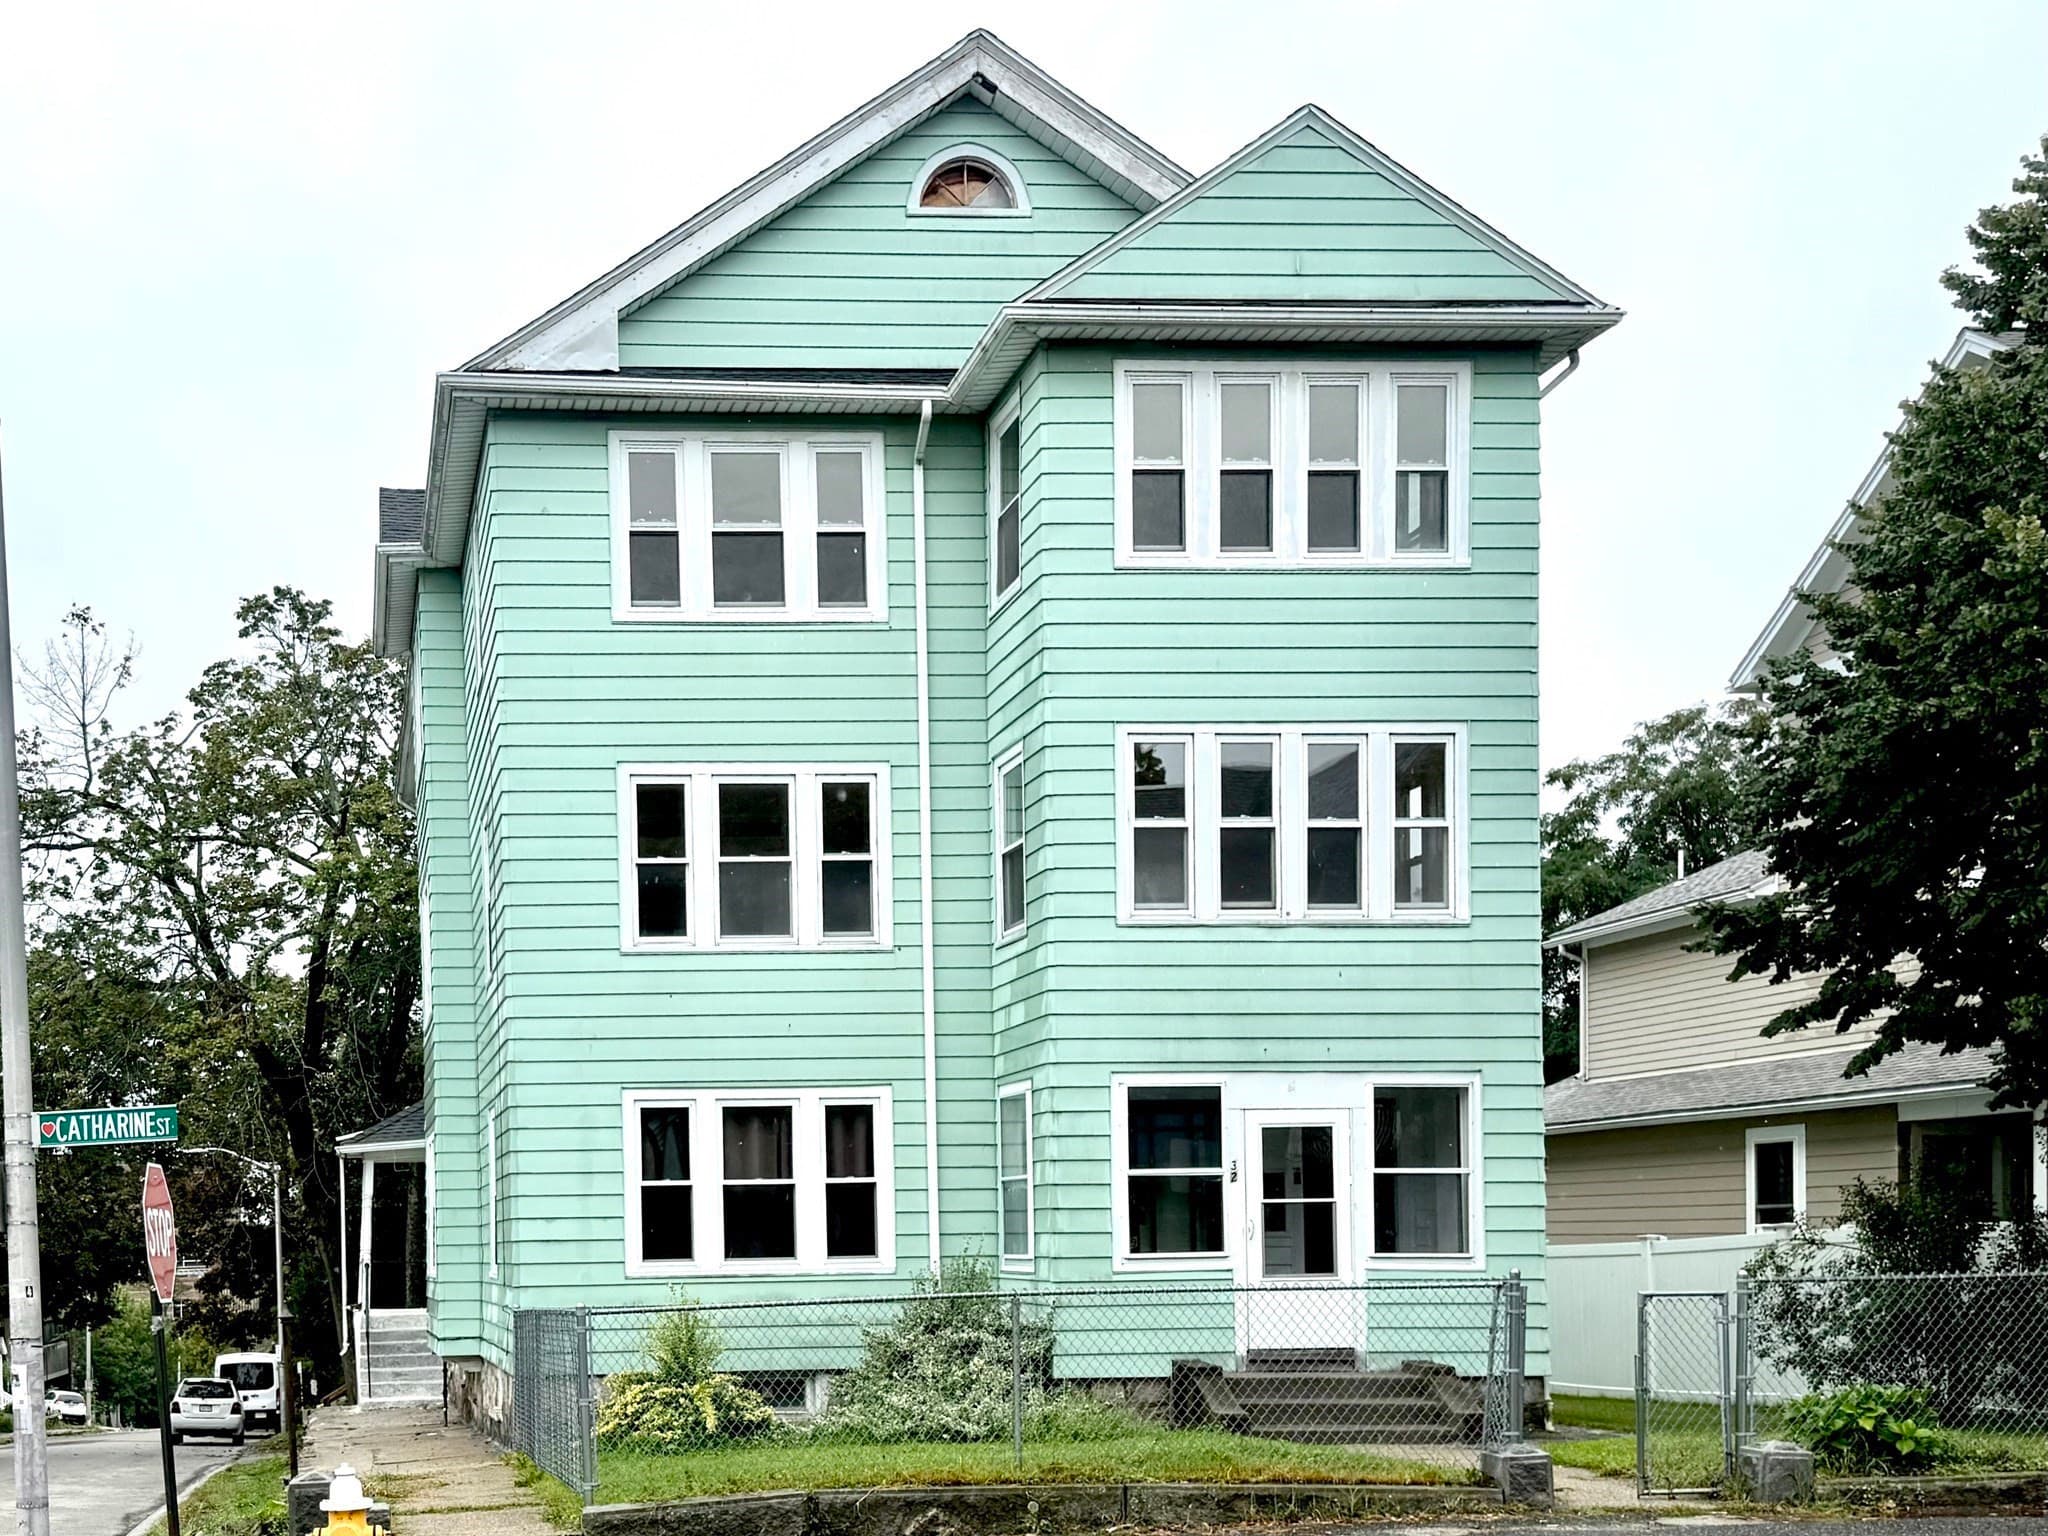
3 Family - 3 Units Up/Down at 32 Catharine  Street, Worcester MA 01605, Worcester, photo 2 of 42
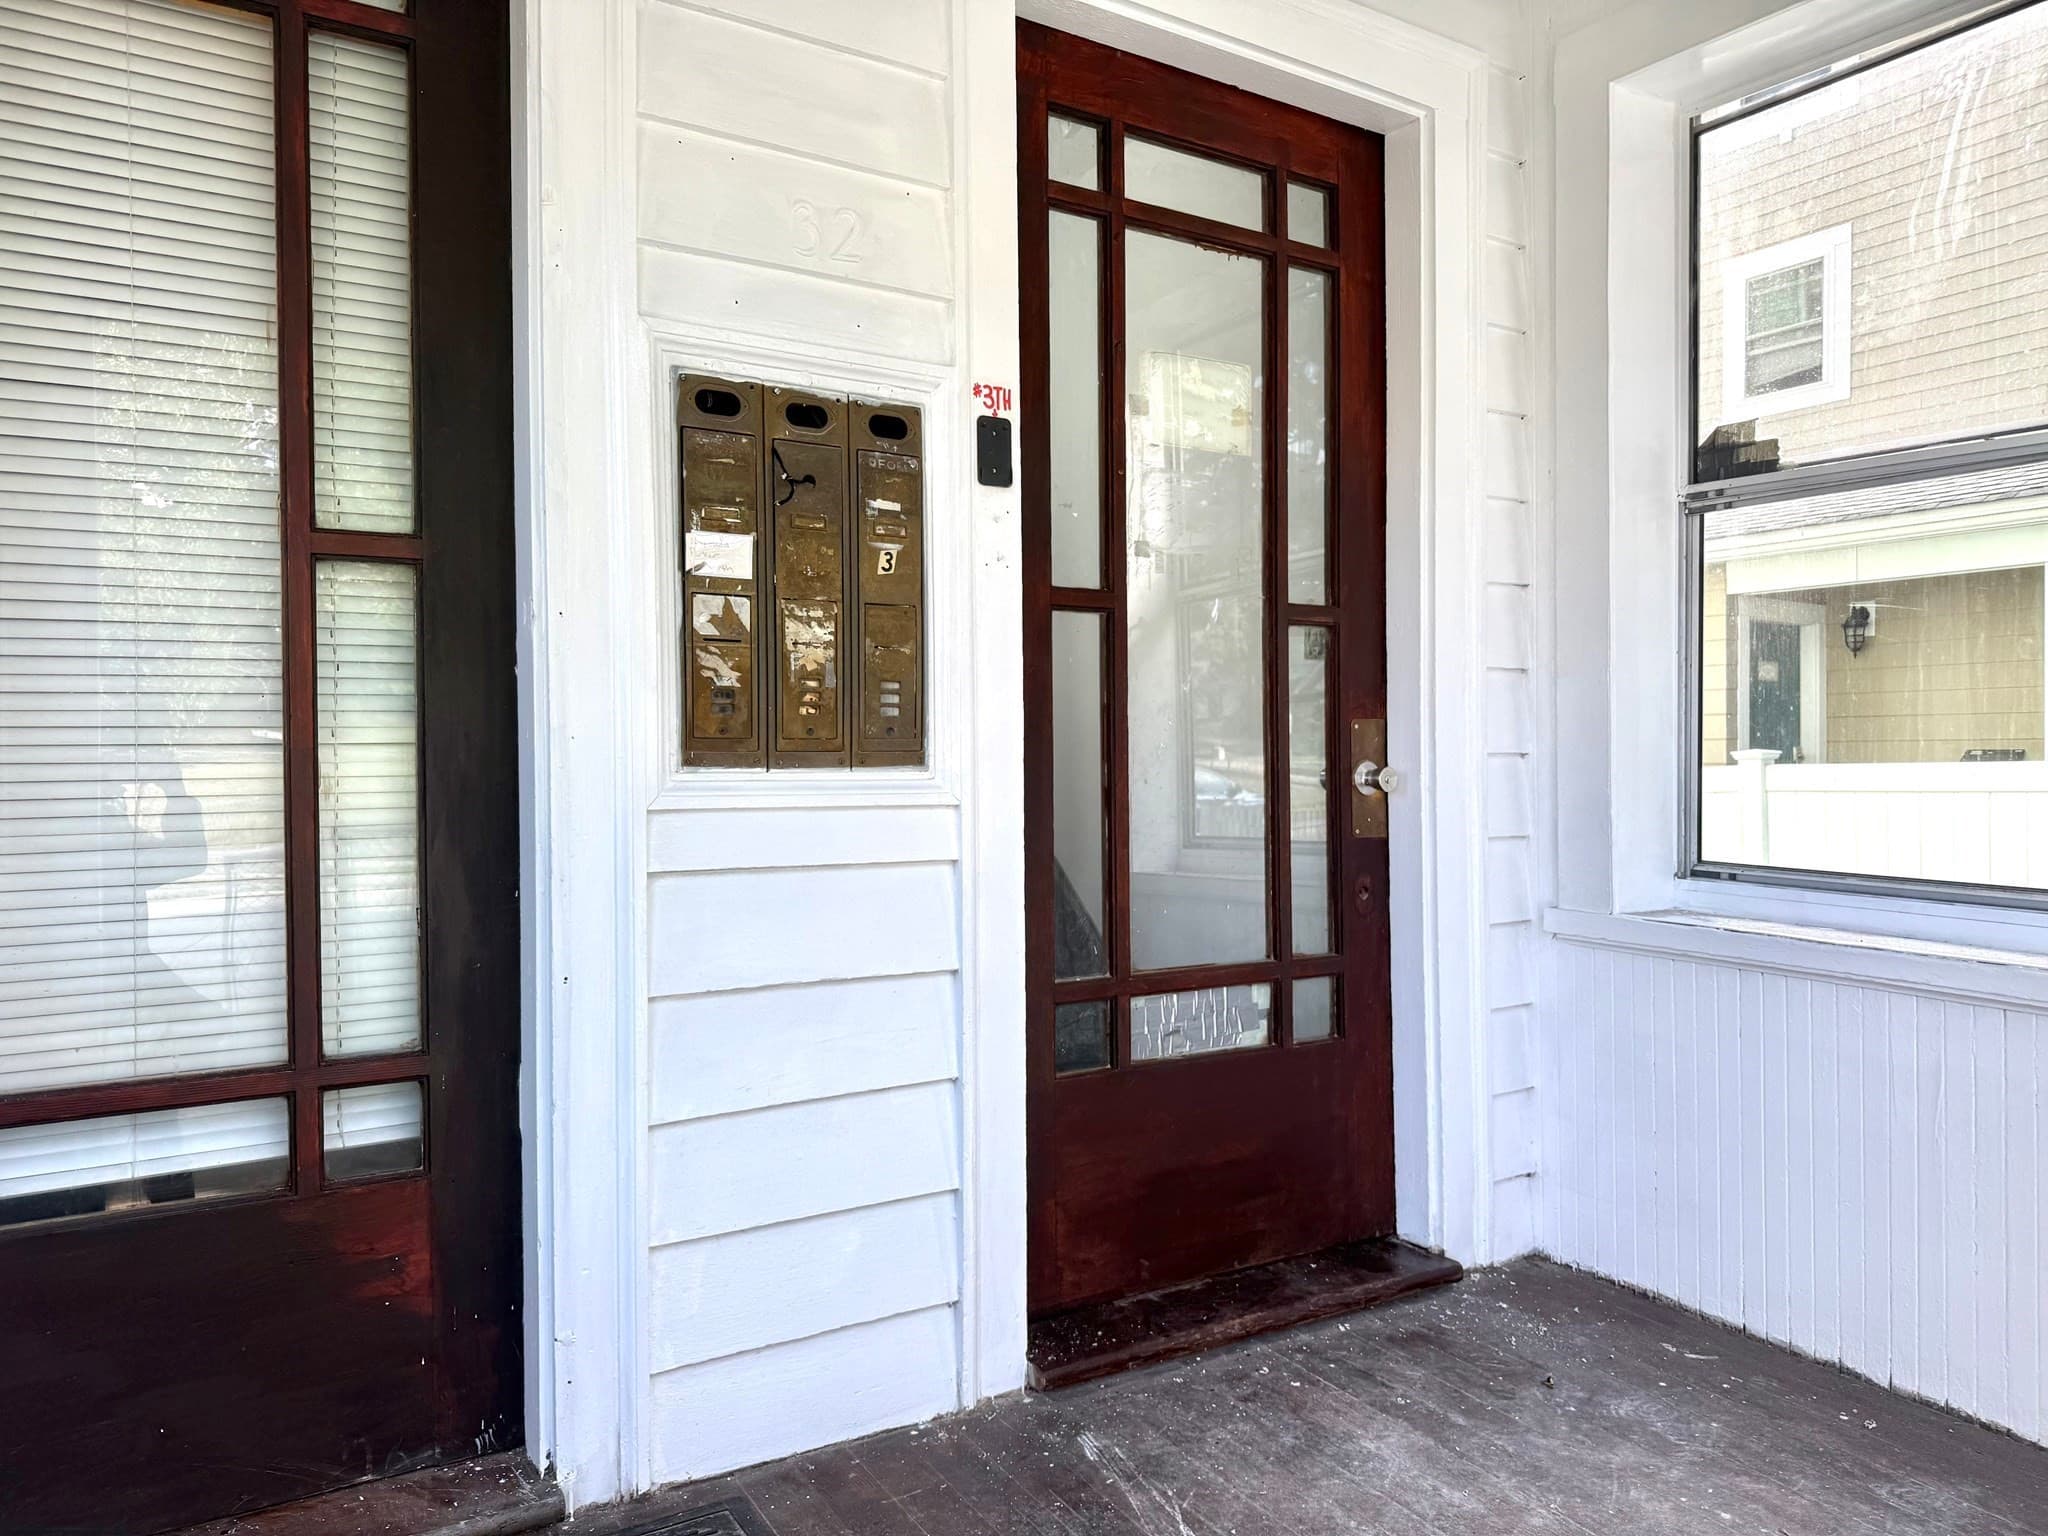
3 Family - 3 Units Up/Down at 32 Catharine  Street, Worcester MA 01605, Worcester, photo 3 of 42
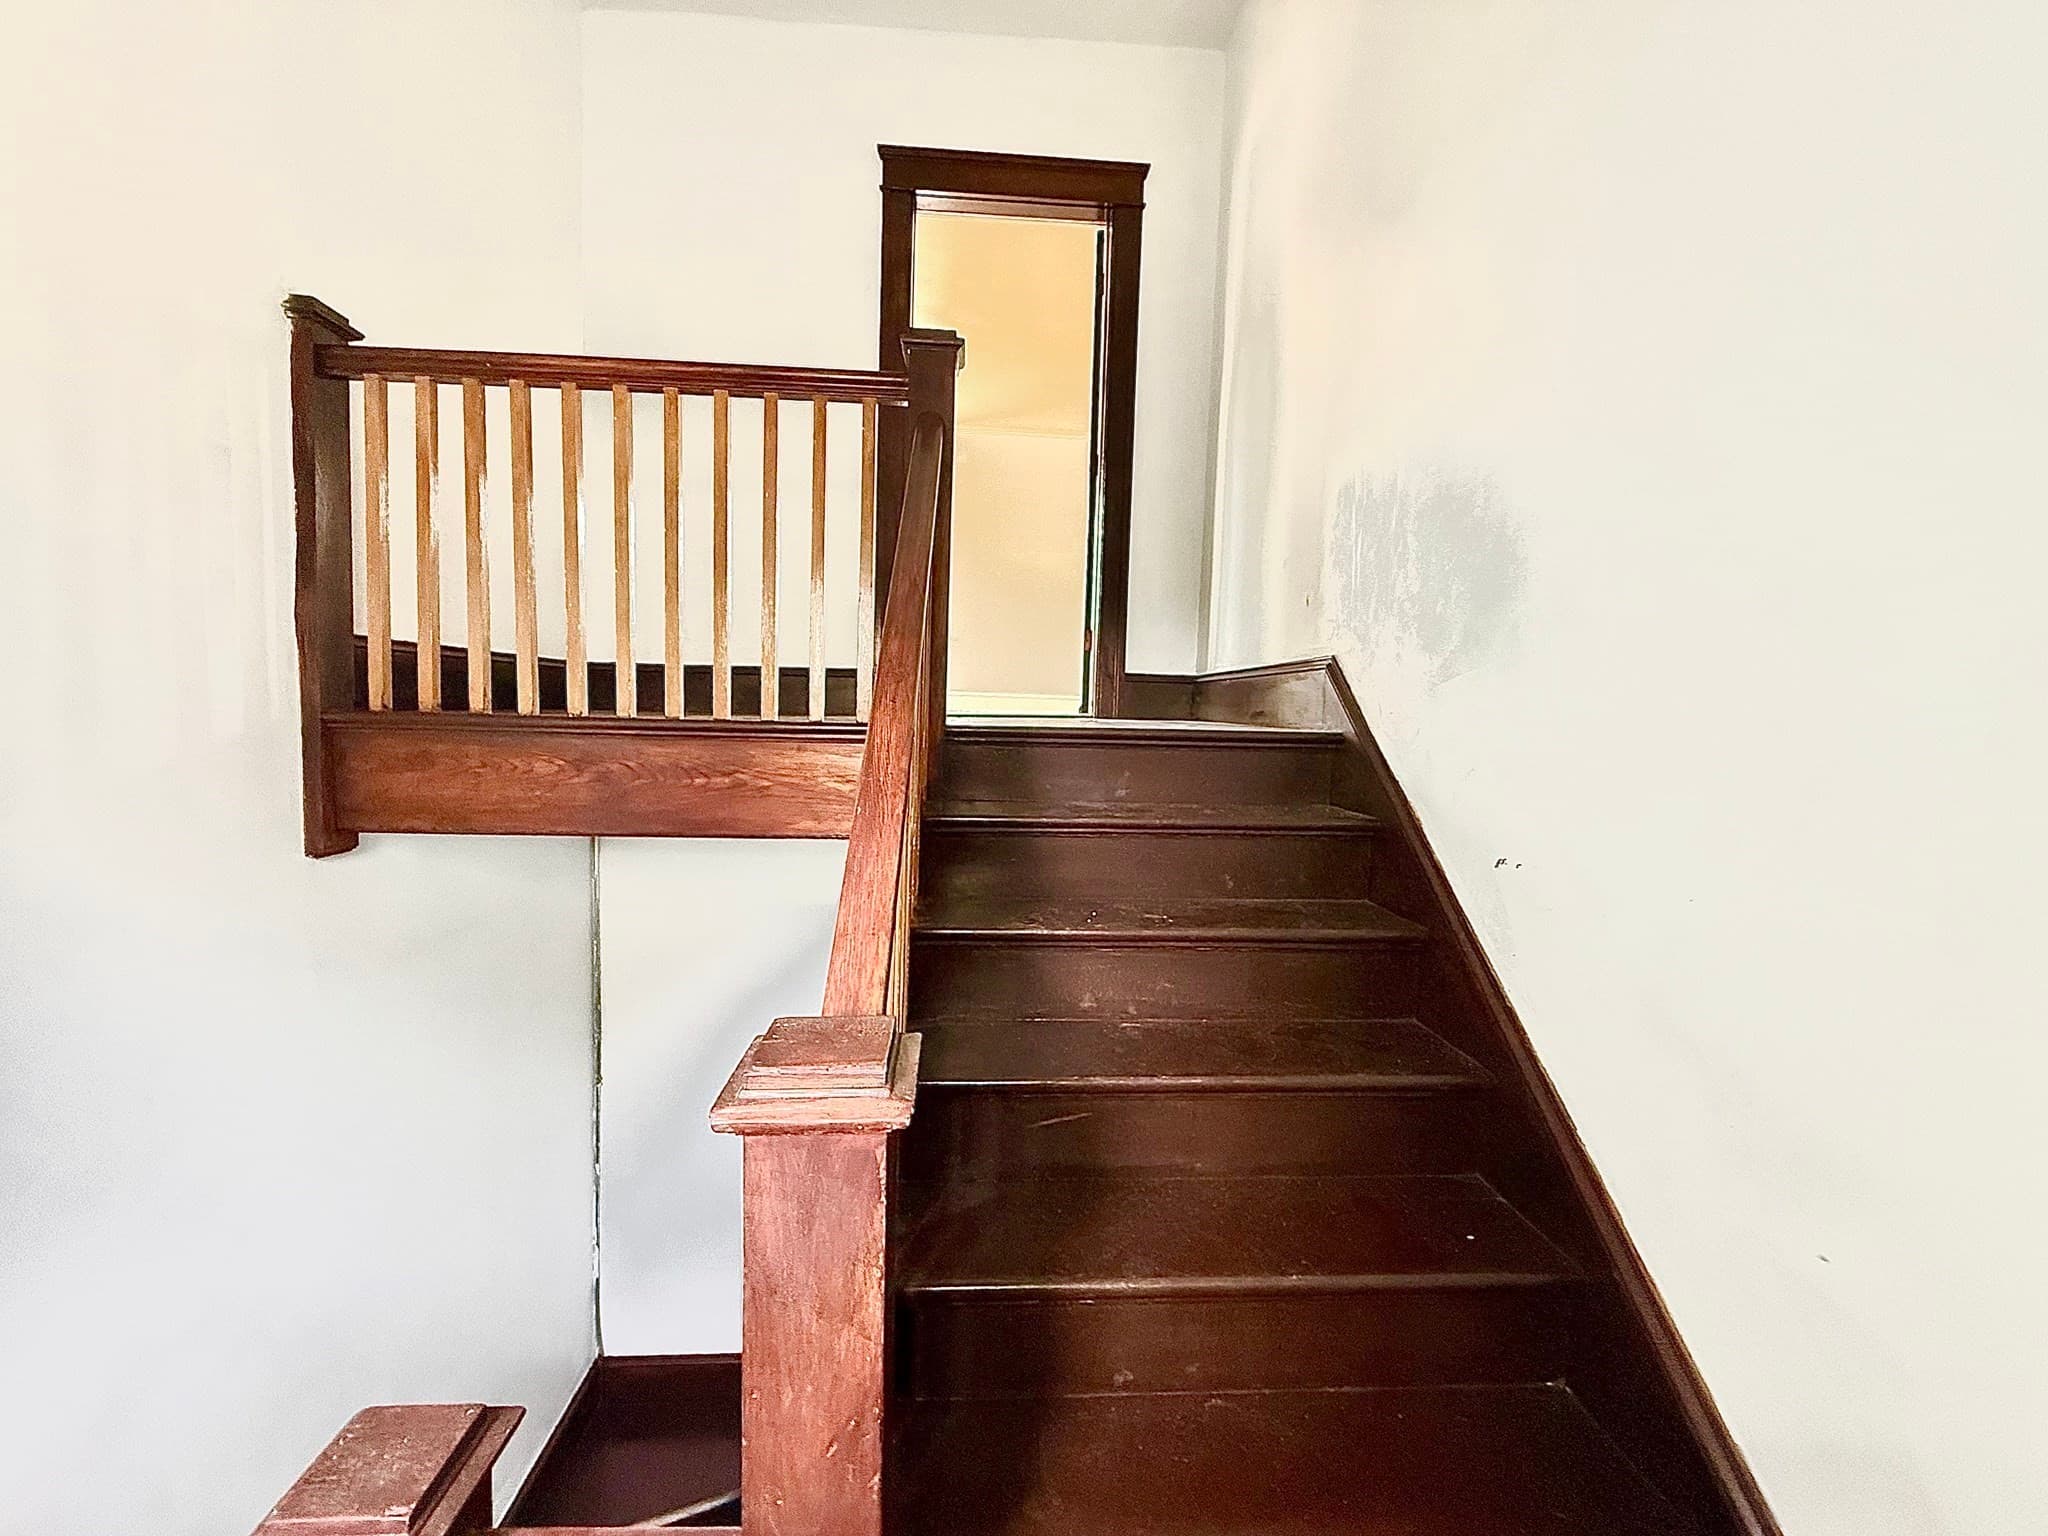
3 Family - 3 Units Up/Down at 32 Catharine  Street, Worcester MA 01605, Worcester, photo 4 of 42
3 Family - 3 Units Up/Down at 32 Catharine  Street, Worcester MA 01605, Worcester, photo 5 of 42
3 Family - 3 Units Up/Down at 32 Catharine  Street, Worcester MA 01605, Worcester, photo 6 of 42
3 Family - 3 Units Up/Down at 32 Catharine  Street, Worcester MA 01605, Worcester, photo 7 of 42
3 Family - 3 Units Up/Down at 32 Catharine  Street, Worcester MA 01605, Worcester, photo 8 of 42
3 Family - 3 Units Up/Down at 32 Catharine  Street, Worcester MA 01605, Worcester, photo 9 of 42
3 Family - 3 Units Up/Down at 32 Catharine  Street, Worcester MA 01605, Worcester, photo 10 of 42
3 Family - 3 Units Up/Down at 32 Catharine  Street, Worcester MA 01605, Worcester, photo 11 of 42
3 Family - 3 Units Up/Down at 32 Catharine  Street, Worcester MA 01605, Worcester, photo 12 of 42
3 Family - 3 Units Up/Down at 32 Catharine  Street, Worcester MA 01605, Worcester, photo 13 of 42
3 Family - 3 Units Up/Down at 32 Catharine  Street, Worcester MA 01605, Worcester, photo 14 of 42
3 Family - 3 Units Up/Down at 32 Catharine  Street, Worcester MA 01605, Worcester, photo 15 of 42
3 Family - 3 Units Up/Down at 32 Catharine  Street, Worcester MA 01605, Worcester, photo 16 of 42
3 Family - 3 Units Up/Down at 32 Catharine  Street, Worcester MA 01605, Worcester, photo 17 of 42
3 Family - 3 Units Up/Down at 32 Catharine  Street, Worcester MA 01605, Worcester, photo 18 of 42
3 Family - 3 Units Up/Down at 32 Catharine  Street, Worcester MA 01605, Worcester, photo 19 of 42
3 Family - 3 Units Up/Down at 32 Catharine  Street, Worcester MA 01605, Worcester, photo 20 of 42
3 Family - 3 Units Up/Down at 32 Catharine  Street, Worcester MA 01605, Worcester, photo 21 of 42
3 Family - 3 Units Up/Down at 32 Catharine  Street, Worcester MA 01605, Worcester, photo 22 of 42
3 Family - 3 Units Up/Down at 32 Catharine  Street, Worcester MA 01605, Worcester, photo 23 of 42
3 Family - 3 Units Up/Down at 32 Catharine  Street, Worcester MA 01605, Worcester, photo 24 of 42
3 Family - 3 Units Up/Down at 32 Catharine  Street, Worcester MA 01605, Worcester, photo 25 of 42
3 Family - 3 Units Up/Down at 32 Catharine  Street, Worcester MA 01605, Worcester, photo 26 of 42
3 Family - 3 Units Up/Down at 32 Catharine  Street, Worcester MA 01605, Worcester, photo 27 of 42
3 Family - 3 Units Up/Down at 32 Catharine  Street, Worcester MA 01605, Worcester, photo 28 of 42
3 Family - 3 Units Up/Down at 32 Catharine  Street, Worcester MA 01605, Worcester, photo 29 of 42
3 Family - 3 Units Up/Down at 32 Catharine  Street, Worcester MA 01605, Worcester, photo 30 of 42
3 Family - 3 Units Up/Down at 32 Catharine  Street, Worcester MA 01605, Worcester, photo 31 of 42
3 Family - 3 Units Up/Down at 32 Catharine  Street, Worcester MA 01605, Worcester, photo 32 of 42
3 Family - 3 Units Up/Down at 32 Catharine  Street, Worcester MA 01605, Worcester, photo 33 of 42
3 Family - 3 Units Up/Down at 32 Catharine  Street, Worcester MA 01605, Worcester, photo 34 of 42
3 Family - 3 Units Up/Down at 32 Catharine  Street, Worcester MA 01605, Worcester, photo 35 of 42
3 Family - 3 Units Up/Down at 32 Catharine  Street, Worcester MA 01605, Worcester, photo 36 of 42
3 Family - 3 Units Up/Down at 32 Catharine  Street, Worcester MA 01605, Worcester, photo 37 of 42
3 Family - 3 Units Up/Down at 32 Catharine  Street, Worcester MA 01605, Worcester, photo 38 of 42
3 Family - 3 Units Up/Down at 32 Catharine  Street, Worcester MA 01605, Worcester, photo 39 of 42
3 Family - 3 Units Up/Down at 32 Catharine  Street, Worcester MA 01605, Worcester, photo 40 of 42
3 Family - 3 Units Up/Down at 32 Catharine  Street, Worcester MA 01605, Worcester, photo 41 of 42
3 Family - 3 Units Up/Down at 32 Catharine  Street, Worcester MA 01605, Worcester, photo 42 of 42
42 photos

$975,000

32 Catharine Street, Worcester MA 01605
Worcester, MA 01605
Listed by Venetia Belleton
Bedrooms
9
Bathrooms
4
Living area
5,503 sqft
Year built
1937

About this home

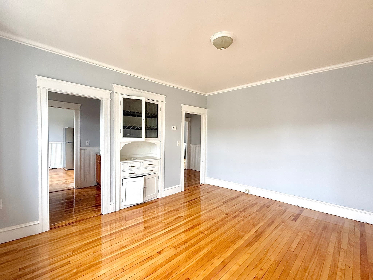
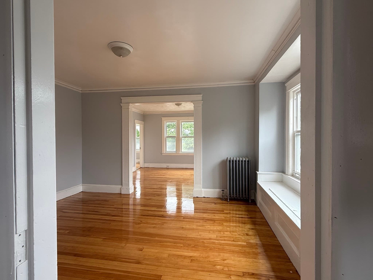
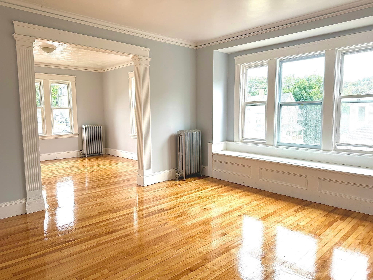
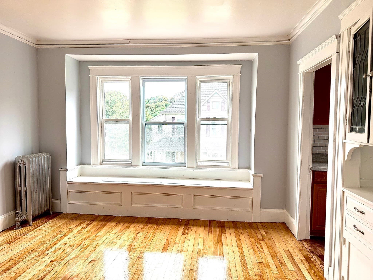
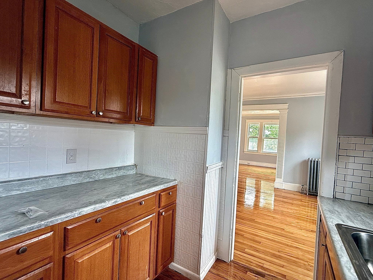
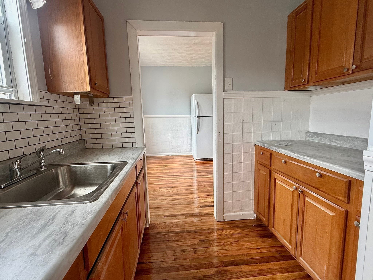
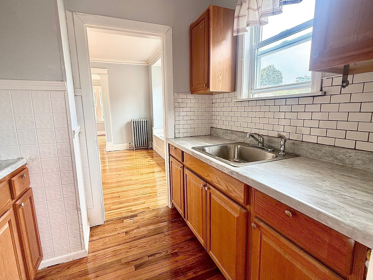
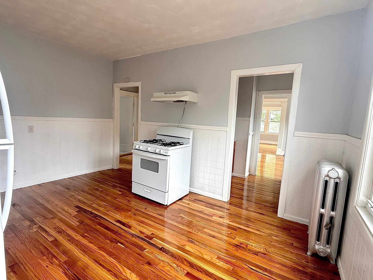
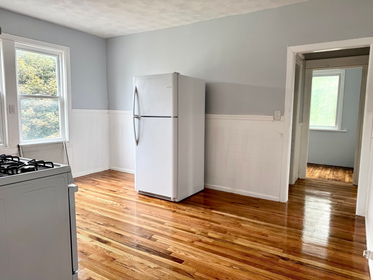
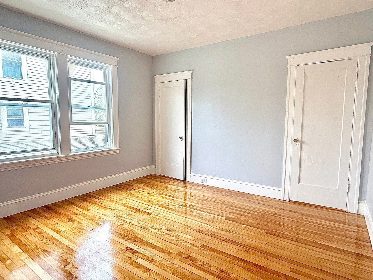
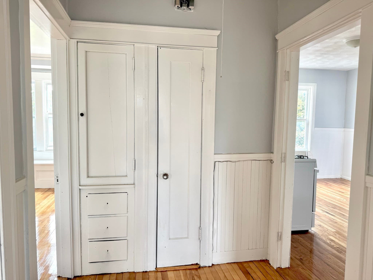
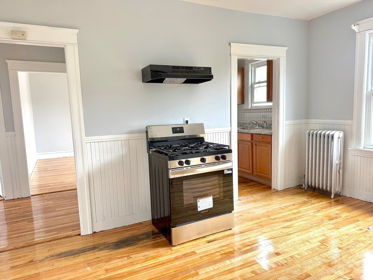
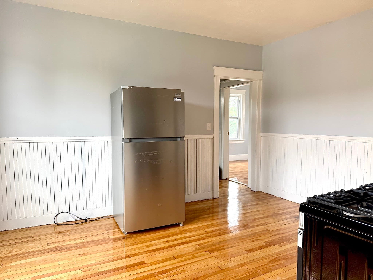
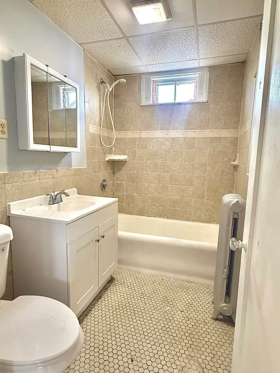
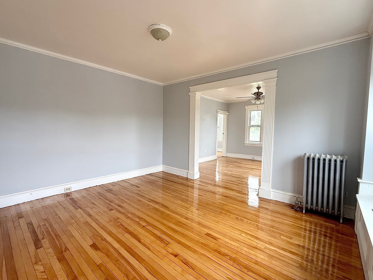
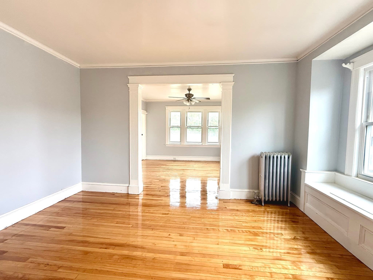
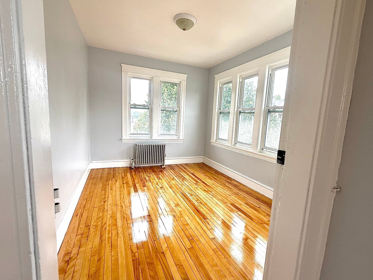
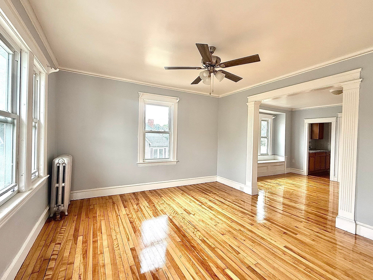
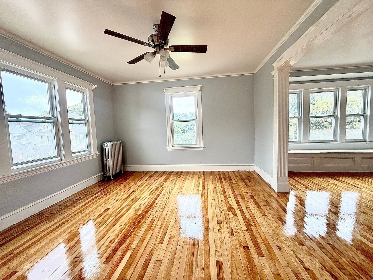
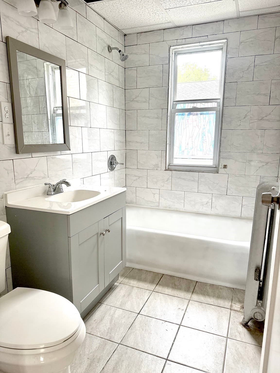
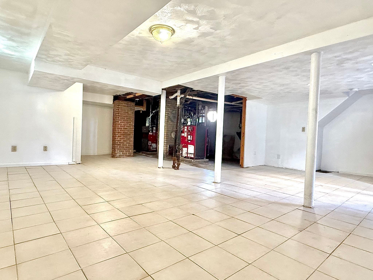
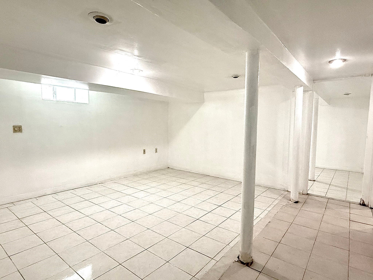
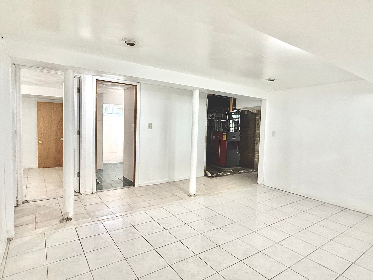
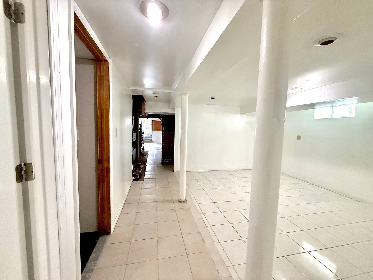
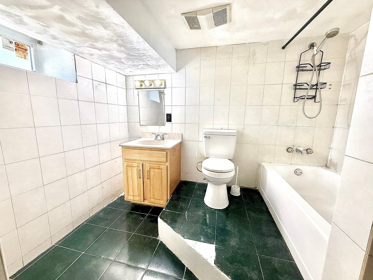
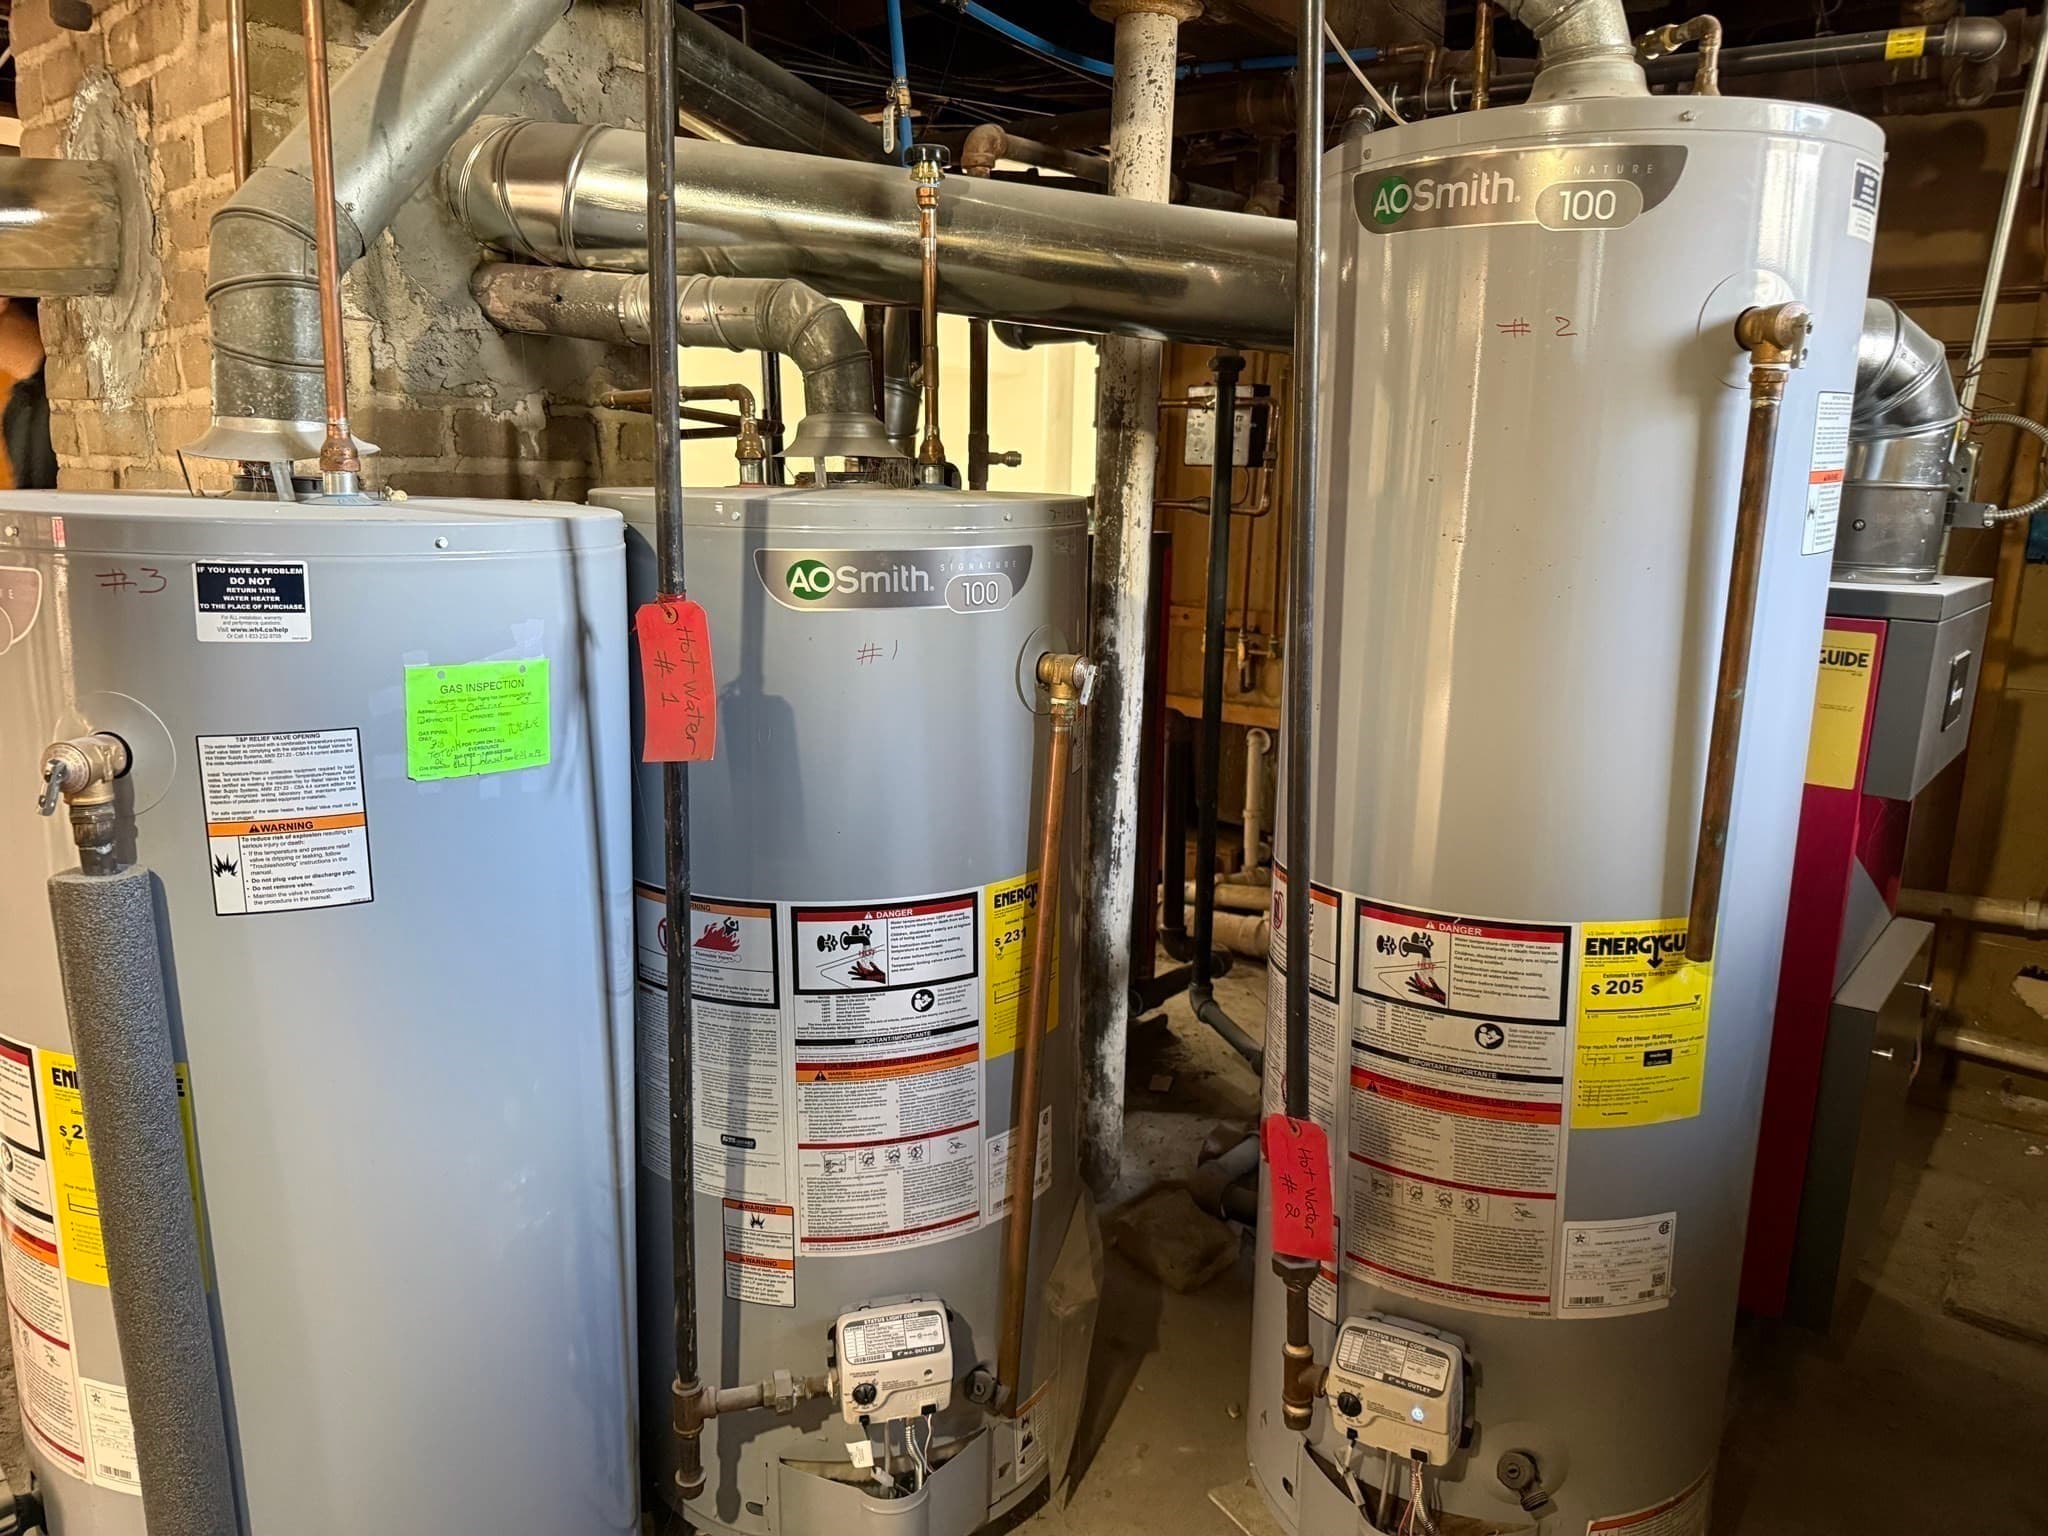
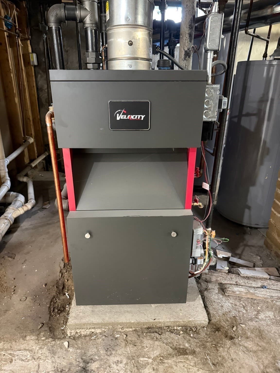
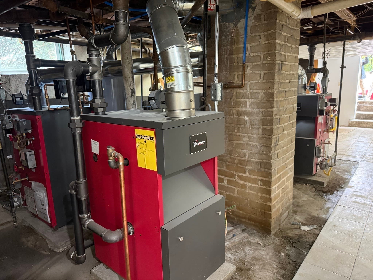
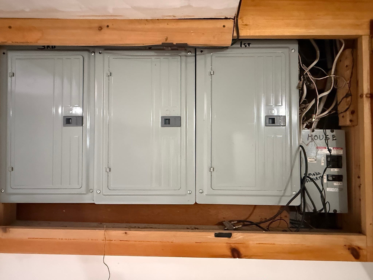
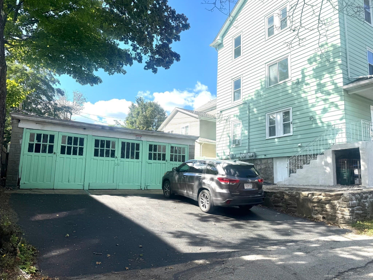
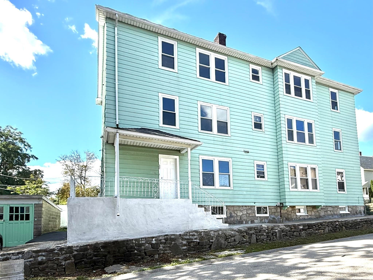
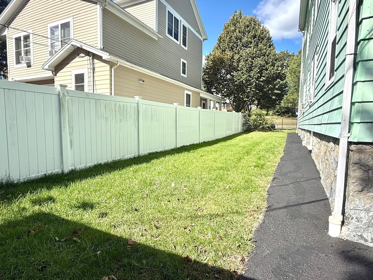
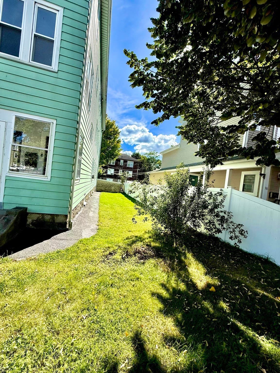
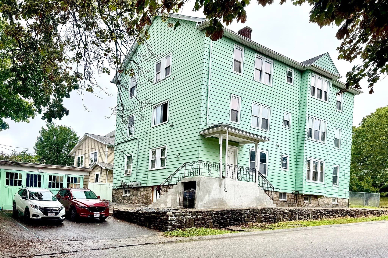
Exceptional Scale, Versatility & Investment Potential in Desirable Bell Hill! This expansive corner-lot 3-family offers 9 bedrooms, 4 baths, 4,620 sq. ft. of living area, an additional 886 sq. ft. of finished basement space, 6 off-street parking spaces including a detached 3-car garage. It presents a rare opportunity for an owner-occupant, multi-generational household, or investor seeking spacious living, rental income potential, and long-term value. Each apartment features 3 large bedrooms (11.5'x12.5', 10'x12'), spacious living (13'x14') and formal dining rooms (13'x14'), a bonus room (9.5'x12.5') suitable for an office, study, or fitness area, an oversized eat-in kitchen (12'x14') with galley prep area, built-in cabinetry, in-unit laundry, high ceilings, and oversized windows providing abundant natural light. Units 2 and 3 were extensively improved in 2026 with gleaming hardwood floors, fresh paint, new appliances, and updated tile bathrooms. Window-side sitting areas add inviting spaces to relax and enjoy the light and views. The fully finished, tile-floored 886 sq. ft. basement with full bath offers flexible space for recreation, gatherings, guests, hobbies, or other needs. Additional features include a paved driveway, enclosed side yard, updated electrical meter panels, and new gas heating units serving all three apartments. Conveniently located near I-290, I-190, the Mass Pike, restaurants, public transportation, UMass Memorial Medical Center, parks, shopping, and everyday amenities. A substantial and versatile property combining multiple spacious apartments, finished bonus space, extensive parking, garage capacity, and recent improvements—ideal for living, investing, generating income, or a combination of all three.

Property details

MLS #
73581474
Property type
3 Family - 3 Units Up/Down
Subdivision
N/A
Status
Active
Days on market
1
On market date
September 23, 2026
Stories
3
Total bathrooms
4
Garage spaces
3
Parking spaces
6
Lot size
0.14 acres
Loading map…

Nearby schools

Within 10 miles · public school directory data (NCES)

Elementary
Belmont Street Community
0.29 mi away · Grades -1-6
Nearest school -- attendance-zone data not available here
3.0
Local Score (student-teacher ratio only (preliminary -- will incorporate state test-score data once available)) -- not an official state rating
Enrollment
545
Student:teacher ratio
15.1:1
District
Worcester
Middle
Forest Grove Middle
1.44 mi away · Grades 7-8
Nearest school -- attendance-zone data not available here
4.0
Local Score (student-teacher ratio only (preliminary -- will incorporate state test-score data once available)) -- not an official state rating
Enrollment
932
Student:teacher ratio
12.6:1
District
Worcester
High
Ma Academy for Math and Science School
0.43 mi away · Grades 11-12
Nearest school -- attendance-zone data not available here
3.0
Local Score (student-teacher ratio only (preliminary -- will incorporate state test-score data once available)) -- not an official state rating
Enrollment
91
Student:teacher ratio
15.2:1
District
Ma Academy for Math and Science

Walkability

Blended score for Worcester's center: EPA's National Walkability Index (street network, transit, land-use mix) combined with nearby-amenity density. 60% EPA National Walkability Index + 40% nearby-amenity density (Google Places).

76
Walkable
out of 100
EPA National Walkability Index
12.0 / 20 -- Above average walkable
Nearby-amenity density
100 / 100
Restaurants & cafes20
Grocery stores10
Parks19
Schools20
Transit stops20
Pharmacies6

Market position

How this listing compares to current activity in Worcester, from live MLS data.

On the market 1 days -- 86 fewer days than Worcester's current average of 87 days.
For reference, the median list price across 1,154 active listings in Worcester right now is $349,900.

Mortgage calculator

Estimate only - actual rate and payment depend on your lender, credit, and loan program.

$
%
%
Adjust tax / insurance estimates
% / yr
$
/mo
Est. monthly payment
$6,022/mo
$195,000 down
$780,000 loan
Principal & interest$5,059
Property tax (est.)$813
Home insurance (est.)$150

Similar homes you might like

Data source: Listing information provided by MLS Property Information Network via Trestle/CoreLogic. Last updated 1 days ago.

Information herein deemed reliable but not guaranteed; all measurements, school assignments, HOA fees, taxes, and feature lists are approximate and should be independently verified. Equal Housing Opportunity.