
$425,000
About this home
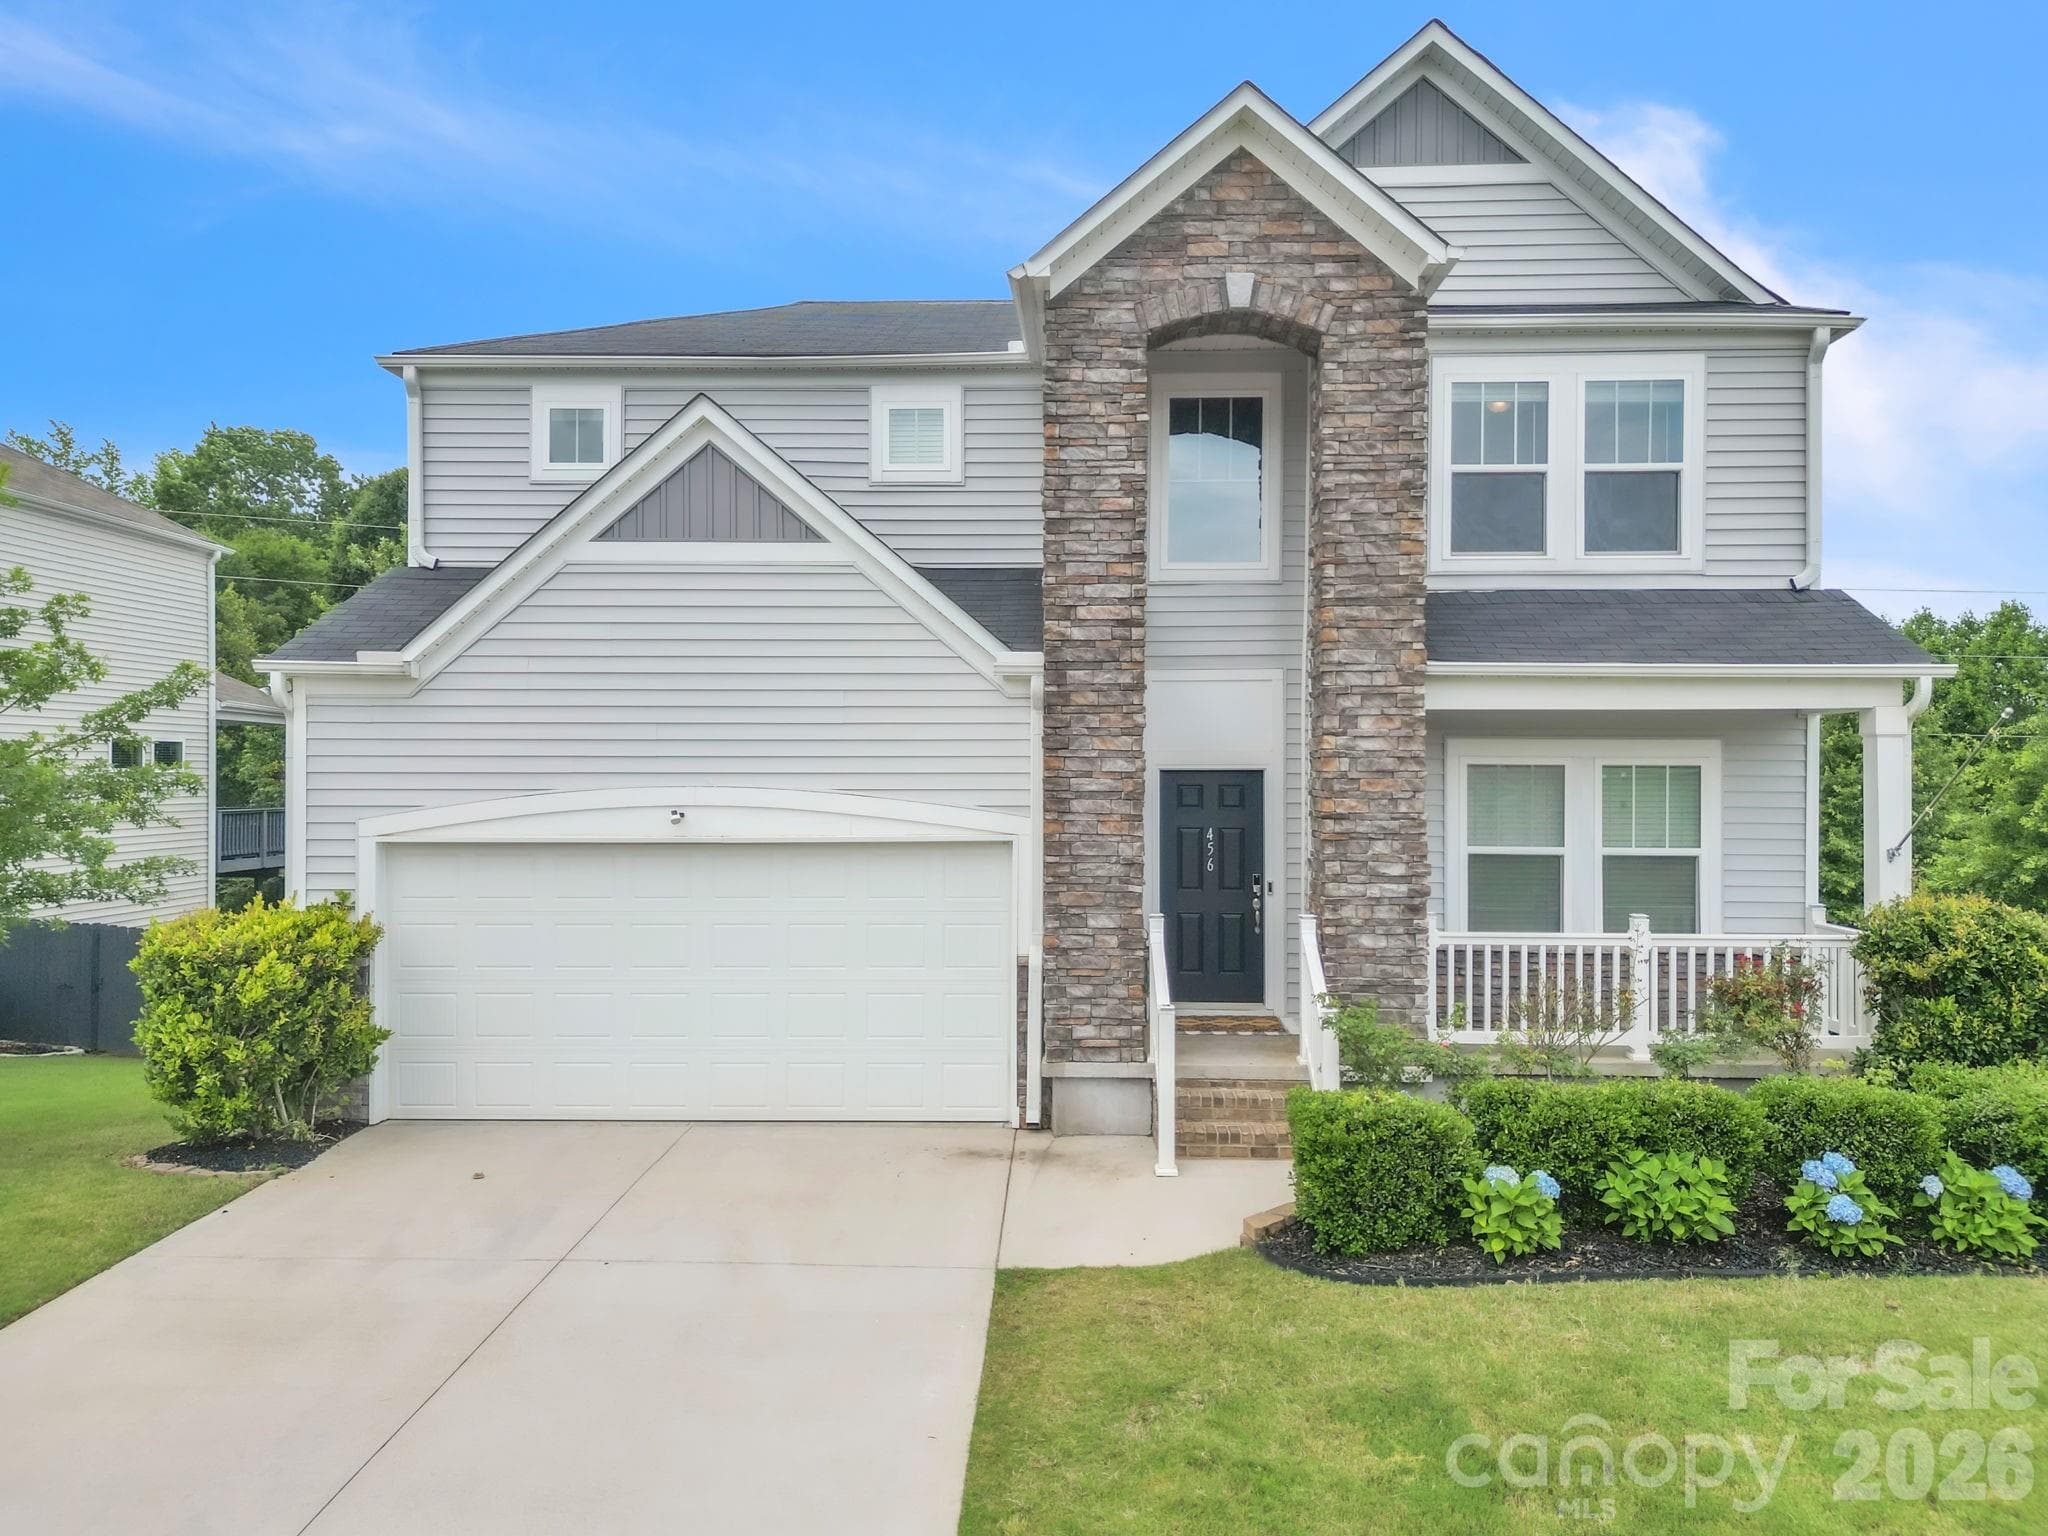
MOVE IN READY!! Welcome to 20 Dillworth Ct., a freshly painted and beautifully maintained 3-bedroom, 2.5-bath 2,600 sqft townhouse ideally located in the highly desirable Five Forks area of Simpsonville. Offering an open floor plan, thoughtful updates, and low-maintenance living, this home is perfectly suited for both everyday living and entertaining. The main level features beautiful hardwood floors throughout and flows seamlessly from the well-appointed kitchen into the breakfast area and spacious great room. The kitchen offers granite countertops, stainless steel appliances, abundant cabinet storage, and a refrigerator that conveys with the home. A convenient dry bar with additional cabinetry provides the perfect space for entertaining or extra storage. The great room is highlighted by a cozy gas fireplace, creating a warm and inviting gathering space. The spacious primary suite on the main floor offers the comfort and convenience you desire, featuring hardwood flooring, a walk-in closet, dual sinks, a garden tub, and a separate shower. Plantation shutters throughout the home add timeless style while providing privacy and excellent light control. Major systems offer additional peace of mind, with the roof (2010), HVAC system(4/2025), and hot water heater (4/2023). The HOA provides lawn maintenance and access to the community pool, playground, and tennis courts allowing you to enjoy more of your free time without the upkeep of a traditional yard. Located in the sought-after Five Forks area, this home offers convenient access to shopping, dining, recreation, and major roadways while providing the comfort and ease of a well-maintained townhouse community. This is an excellent opportunity to enjoy updated, low-maintenance living in one of Simpsonville's most desirable areas.
Highlights
Property details
- MLS
- Greater Greenville MLS
- MLS #
- 1604879
- Property type
- Townhouse
- Subdivision
- Townes at Highgrove
- Status
- Active
- Days on market
- 2
- On market date
- N/A
- Stories
- 2
- Total bathrooms
- 2.5
- Garage spaces
- 2
- Parking spaces
- 2
- Lot size
- 0.08 acres
Location
Get directions →Nearby schools
Within 10 miles. School directory data from the National Center for Education Statistics (NCES), accessed via the Urban Institute Education Data API. Local Score is calculated by INNOVATE Real Estate; where a state rating is shown, it comes from that state's own official school report card.
- Enrollment
- 879
- Student:teacher ratio
- 16.9:1
- District
- Greenville 01
- Enrollment
- 442
- Student:teacher ratio
- 17.0:1
- District
- Greenville 01
- Enrollment
- 0
- Student:teacher ratio
- 0.0:1
- District
- Greenville 01
Walkability
Blended score for Simpsonville's center, calculated by INNOVATE Real Estate from two sources: the EPA's National Walkability Index (street network, transit, land-use mix) and Google Places amenity data (what's actually reachable on foot from this point). 60% EPA National Walkability Index + 40% nearby-amenity density (Google Places).
Mortgage calculator
Estimate only - actual rate and payment depend on your lender, credit, and loan program.
Adjust tax / insurance estimates
Similar homes you might like



Data source: Listing information provided by Greater Greenville MLS via Trestle/CoreLogic. Last updated 24 days ago.
Information herein deemed reliable but not guaranteed; all measurements, school assignments, HOA fees, taxes, and feature lists are approximate and should be independently verified. Equal Housing Opportunity.