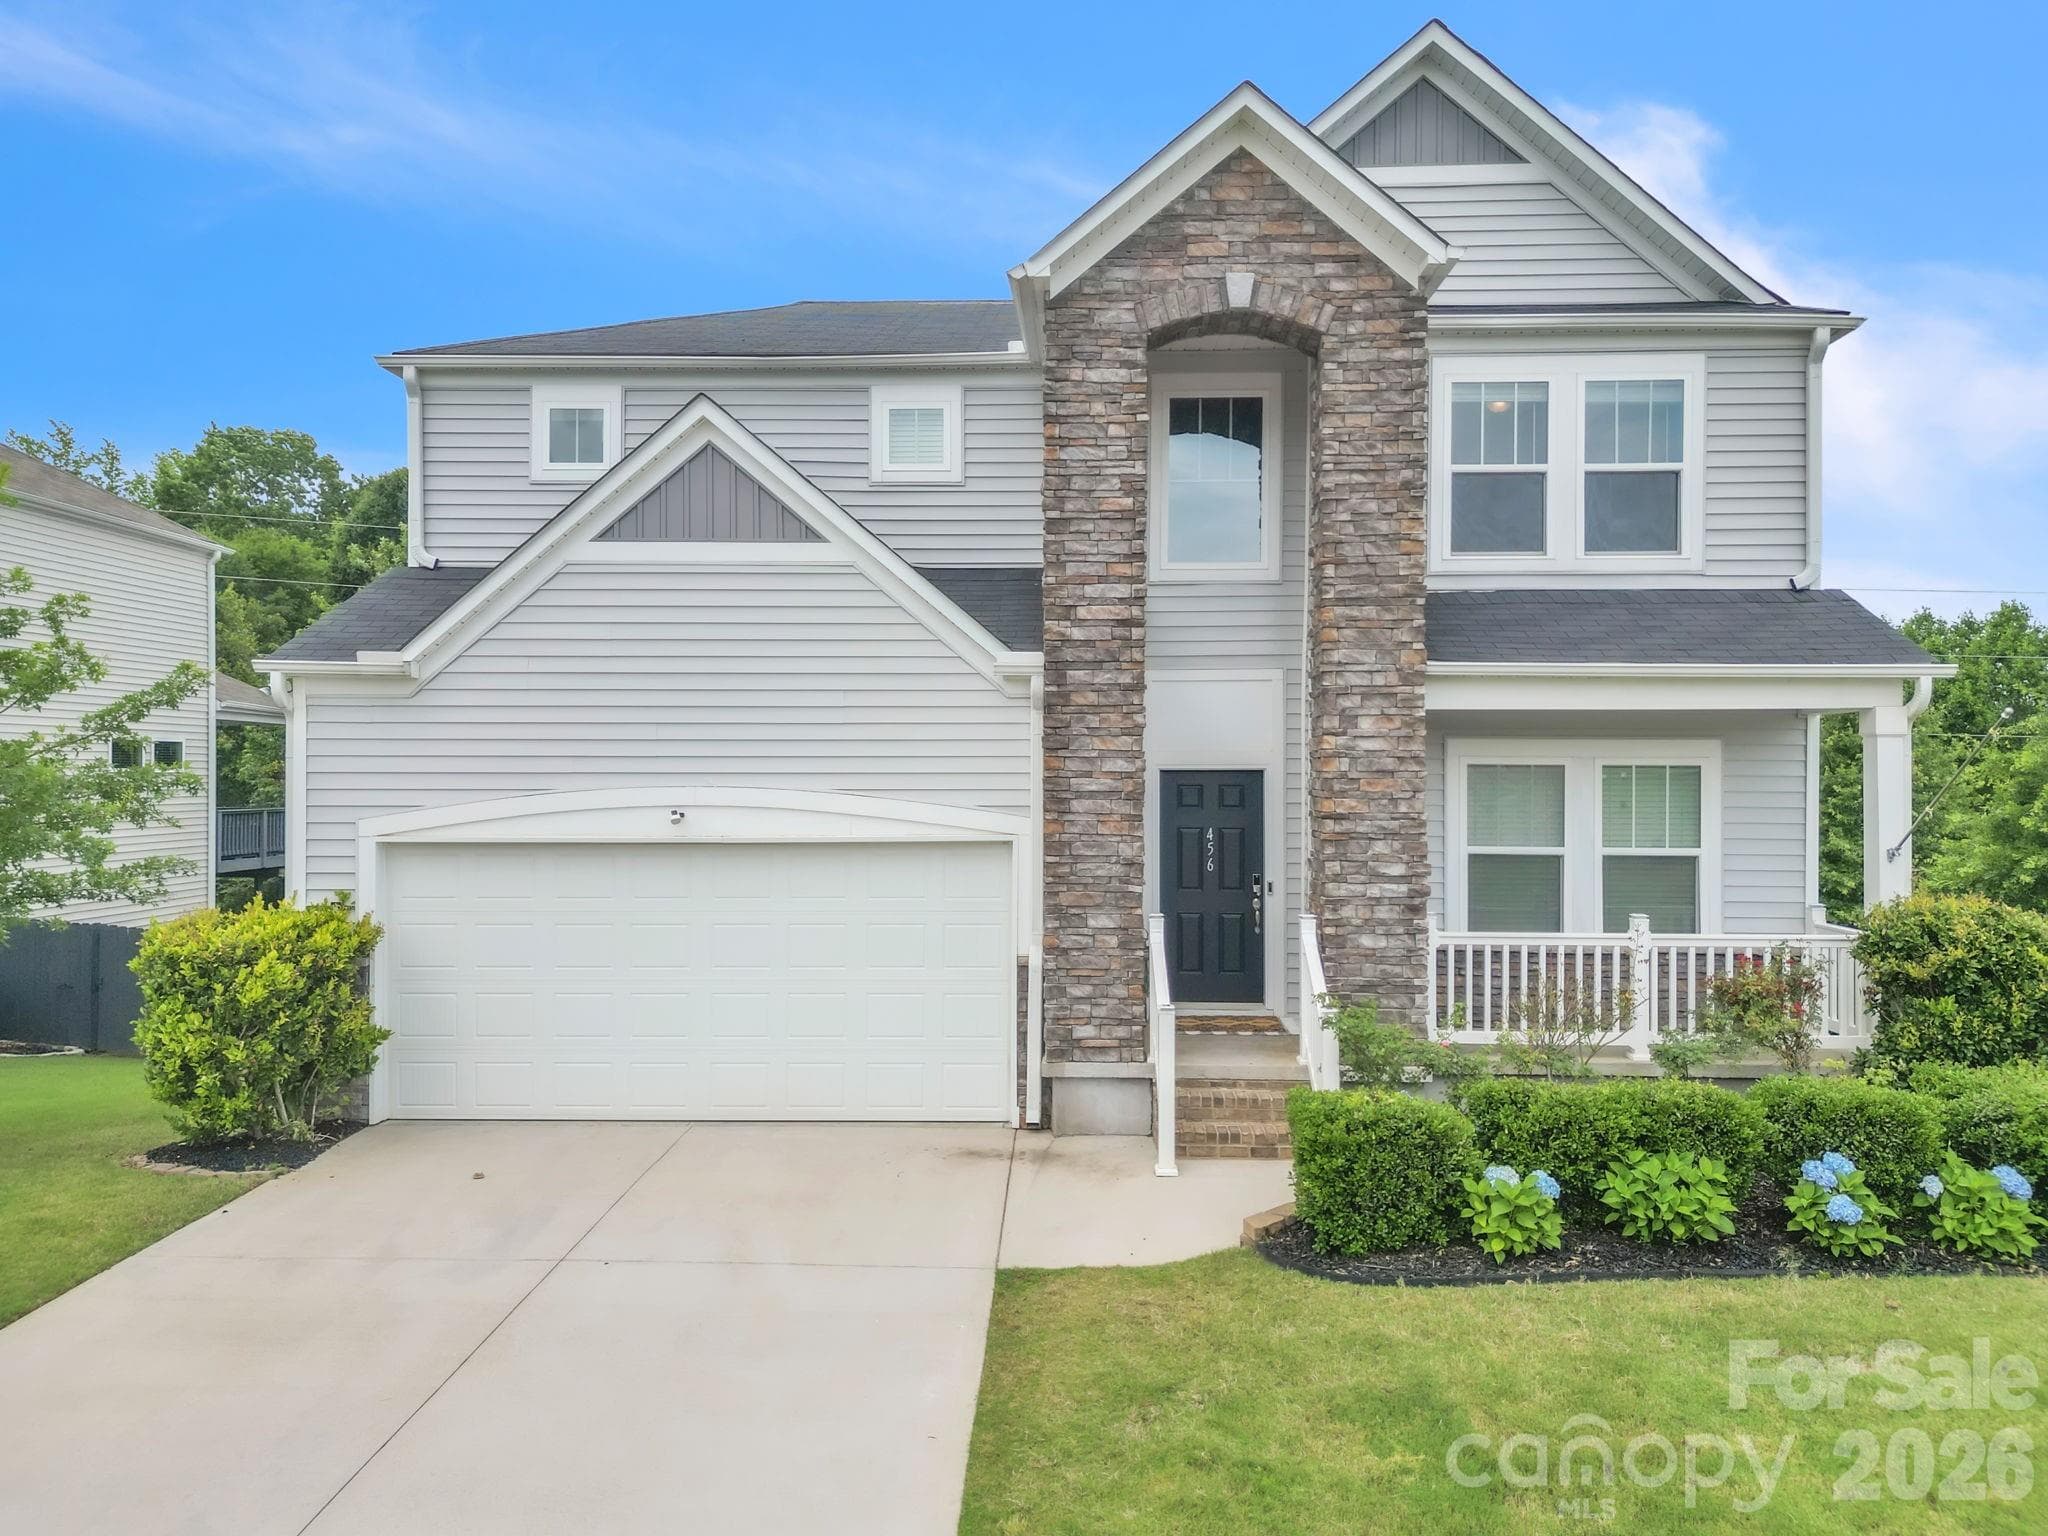
Single Family Residence at 4 Cutting Horse Court, Simpsonville SC 29680, Simpsonville
Single Family Residence at 4 Cutting Horse Court, Simpsonville SC 29680, Simpsonville, photo 2 of 50
Single Family Residence at 4 Cutting Horse Court, Simpsonville SC 29680, Simpsonville, photo 3 of 50
Single Family Residence at 4 Cutting Horse Court, Simpsonville SC 29680, Simpsonville, photo 4 of 50
Single Family Residence at 4 Cutting Horse Court, Simpsonville SC 29680, Simpsonville, photo 5 of 50
Single Family Residence at 4 Cutting Horse Court, Simpsonville SC 29680, Simpsonville, photo 6 of 50
Single Family Residence at 4 Cutting Horse Court, Simpsonville SC 29680, Simpsonville, photo 7 of 50
Single Family Residence at 4 Cutting Horse Court, Simpsonville SC 29680, Simpsonville, photo 8 of 50
Single Family Residence at 4 Cutting Horse Court, Simpsonville SC 29680, Simpsonville, photo 9 of 50
Single Family Residence at 4 Cutting Horse Court, Simpsonville SC 29680, Simpsonville, photo 10 of 50
Single Family Residence at 4 Cutting Horse Court, Simpsonville SC 29680, Simpsonville, photo 11 of 50
Single Family Residence at 4 Cutting Horse Court, Simpsonville SC 29680, Simpsonville, photo 12 of 50
Single Family Residence at 4 Cutting Horse Court, Simpsonville SC 29680, Simpsonville, photo 13 of 50
Single Family Residence at 4 Cutting Horse Court, Simpsonville SC 29680, Simpsonville, photo 14 of 50
Single Family Residence at 4 Cutting Horse Court, Simpsonville SC 29680, Simpsonville, photo 15 of 50
Single Family Residence at 4 Cutting Horse Court, Simpsonville SC 29680, Simpsonville, photo 16 of 50
Single Family Residence at 4 Cutting Horse Court, Simpsonville SC 29680, Simpsonville, photo 17 of 50
Single Family Residence at 4 Cutting Horse Court, Simpsonville SC 29680, Simpsonville, photo 18 of 50
Single Family Residence at 4 Cutting Horse Court, Simpsonville SC 29680, Simpsonville, photo 19 of 50
Single Family Residence at 4 Cutting Horse Court, Simpsonville SC 29680, Simpsonville, photo 20 of 50
Single Family Residence at 4 Cutting Horse Court, Simpsonville SC 29680, Simpsonville, photo 21 of 50
Single Family Residence at 4 Cutting Horse Court, Simpsonville SC 29680, Simpsonville, photo 22 of 50
Single Family Residence at 4 Cutting Horse Court, Simpsonville SC 29680, Simpsonville, photo 23 of 50
Single Family Residence at 4 Cutting Horse Court, Simpsonville SC 29680, Simpsonville, photo 24 of 50
Single Family Residence at 4 Cutting Horse Court, Simpsonville SC 29680, Simpsonville, photo 25 of 50
Single Family Residence at 4 Cutting Horse Court, Simpsonville SC 29680, Simpsonville, photo 26 of 50
Single Family Residence at 4 Cutting Horse Court, Simpsonville SC 29680, Simpsonville, photo 27 of 50
Single Family Residence at 4 Cutting Horse Court, Simpsonville SC 29680, Simpsonville, photo 28 of 50
Single Family Residence at 4 Cutting Horse Court, Simpsonville SC 29680, Simpsonville, photo 29 of 50
Single Family Residence at 4 Cutting Horse Court, Simpsonville SC 29680, Simpsonville, photo 30 of 50
Single Family Residence at 4 Cutting Horse Court, Simpsonville SC 29680, Simpsonville, photo 31 of 50
Single Family Residence at 4 Cutting Horse Court, Simpsonville SC 29680, Simpsonville, photo 32 of 50
Single Family Residence at 4 Cutting Horse Court, Simpsonville SC 29680, Simpsonville, photo 33 of 50
Single Family Residence at 4 Cutting Horse Court, Simpsonville SC 29680, Simpsonville, photo 34 of 50
Single Family Residence at 4 Cutting Horse Court, Simpsonville SC 29680, Simpsonville, photo 35 of 50
Single Family Residence at 4 Cutting Horse Court, Simpsonville SC 29680, Simpsonville, photo 36 of 50
Single Family Residence at 4 Cutting Horse Court, Simpsonville SC 29680, Simpsonville, photo 37 of 50
Single Family Residence at 4 Cutting Horse Court, Simpsonville SC 29680, Simpsonville, photo 38 of 50
Single Family Residence at 4 Cutting Horse Court, Simpsonville SC 29680, Simpsonville, photo 39 of 50
Single Family Residence at 4 Cutting Horse Court, Simpsonville SC 29680, Simpsonville, photo 40 of 50
Single Family Residence at 4 Cutting Horse Court, Simpsonville SC 29680, Simpsonville, photo 41 of 50
Single Family Residence at 4 Cutting Horse Court, Simpsonville SC 29680, Simpsonville, photo 42 of 50
Single Family Residence at 4 Cutting Horse Court, Simpsonville SC 29680, Simpsonville, photo 43 of 50
Single Family Residence at 4 Cutting Horse Court, Simpsonville SC 29680, Simpsonville, photo 44 of 50
Single Family Residence at 4 Cutting Horse Court, Simpsonville SC 29680, Simpsonville, photo 45 of 50
Single Family Residence at 4 Cutting Horse Court, Simpsonville SC 29680, Simpsonville, photo 46 of 50
Single Family Residence at 4 Cutting Horse Court, Simpsonville SC 29680, Simpsonville, photo 47 of 50
Single Family Residence at 4 Cutting Horse Court, Simpsonville SC 29680, Simpsonville, photo 48 of 50
Single Family Residence at 4 Cutting Horse Court, Simpsonville SC 29680, Simpsonville, photo 49 of 50
Single Family Residence at 4 Cutting Horse Court, Simpsonville SC 29680, Simpsonville, photo 50 of 50
50 photos

$500,000

4 Cutting Horse Court, Simpsonville SC 29680
Simpsonville, SC 29680
Listed by Jennifer Winton · RE/MAX Moves Simpsonville
Bedrooms
4
Bathrooms
2.5
Living area
N/A
Year built
1993

About this home

Interest rate reduction available to lower your monthly payment. Ask agent for details.Welcome home to 4 Cutting Horse Court, where plentiful gathering spaces and modern updates meet in the highly sought after Neely Farm community. Nestled in a quiet cul-de-sac, this beautiful home features a light-filled sunroom, screened-in porch, and a spacious deck, perfect for hosting friends and family for the holidays. Upgrades include a new water heater and a newer HVAC system. The main level features a gorgeous formal dining room with hardwood floors and a home office/ flex space with French doors leading to the large family room. A gas fireplace is ideal for cooler fall nights and skylights in the kitchen, sunroom, and screened-in porch keep your plants happy. The open concept floor plan lends itself to entertaining, allowing everyone to gather around the large kitchen island or relax in the sunroom. The bright kitchen boasts granite countertops, stainless steel appliances, a large pantry, and ample cabinet storage. A half bathroom on the main level offers everyday convenience. Upstairs your primary suite delights with a tray ceiling, a large walk-in closet, and a beautiful ensuite bath featuring a tiled-walk in shower and a dedicated linen closet. Three additional bedrooms, a second full bath with dual sinks, and a laundry room with built-in cabinets complete the second level. An oversized 2-car garage extends into a versatile workshop and storage area at the rear, with direct access to the deck, ideal for hobbyists or extra storage flexibility. What makes this home even more special is the vibrant and connected community it belongs to. Egg hunts, the annual 4th of July parade, swim team, food trucks, game nights, Book Club, and other holiday events are just some of the ways you can connect with friendly neighbors. Neely Farm offers unparalleled amenities, including a community pool, clubhouse, shaded playground, a stocked neighborhood pond for fishing, walking trails, disc golf, and clay tennis courts. This is the home and the neighborhood you've been waiting for where neighbors become fast friends! Schedule your showing of this gorgeous home today!

Highlights

Fireplace

Property details

MLS #
1601541
Property type
Single Family Residence
Subdivision
Neely Farm
Status
Active
Days on market
49
On market date
N/A
Stories
2
Total bathrooms
2.5
Garage spaces
2
Parking spaces
2
Lot size
0.35 acres
Loading map…

Nearby schools

Within 10 miles. School directory data from the National Center for Education Statistics (NCES), accessed via the Urban Institute Education Data API. Local Score is calculated by INNOVATE Real Estate; where a state rating is shown, it comes from that state's own official school report card.

Elementary
Plain Elementary
1.97 mi away · Grades 0-5
Nearest school -- attendance-zone data not available here
3.0
Local Score (student-teacher ratio only (preliminary -- will incorporate state test-score data once available)) -- not an official state rating
Enrollment
947
Student:teacher ratio
17.2:1
District
Greenville 01
Middle
Bryson Middle
2.33 mi away · Grades 6-8
Nearest school -- attendance-zone data not available here
2.0
Local Score (student-teacher ratio only (preliminary -- will incorporate state test-score data once available)) -- not an official state rating
Enrollment
878
Student:teacher ratio
18.7:1
District
Greenville 01
HighCharter
Brashier Middle College Charter High
1.31 mi away · Grades 9-12
Nearest school -- attendance-zone data not available here
4.4
Local Score (state rating (2025) blended 70/30 with student-teacher ratio) -- not an official state rating
State rating: Excellent (2025)
Enrollment
447
Student:teacher ratio
17.9:1
District
Charter Institute at Erskine

Walkability

Blended score for Simpsonville's center, calculated by INNOVATE Real Estate from two sources: the EPA's National Walkability Index (street network, transit, land-use mix) and Google Places amenity data (what's actually reachable on foot from this point). 60% EPA National Walkability Index + 40% nearby-amenity density (Google Places).

43
Somewhat walkable
out of 100
EPA National Walkability Index
6.5 / 20 -- Below average walkable
Google Places amenity density
58 / 100
Restaurants & cafes7
Grocery stores2
Parks3
Schools1
Transit stops0
Pharmacies2

Mortgage calculator

Estimate only - actual rate and payment depend on your lender, credit, and loan program.

$
%
%
Adjust tax / insurance estimates
% / yr
$
/mo
Est. monthly payment
$3,161/mo
$100,000 down
$400,000 loan
Principal & interest$2,594
Property tax (est.)$417
Home insurance (est.)$150

Similar homes you might like

Data source: Listing information provided by Greater Greenville MLS via Trestle/CoreLogic. Last updated 4 days ago.

Information herein deemed reliable but not guaranteed; all measurements, school assignments, HOA fees, taxes, and feature lists are approximate and should be independently verified. Equal Housing Opportunity.