
$375,000
About this home
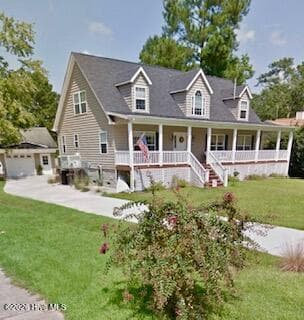
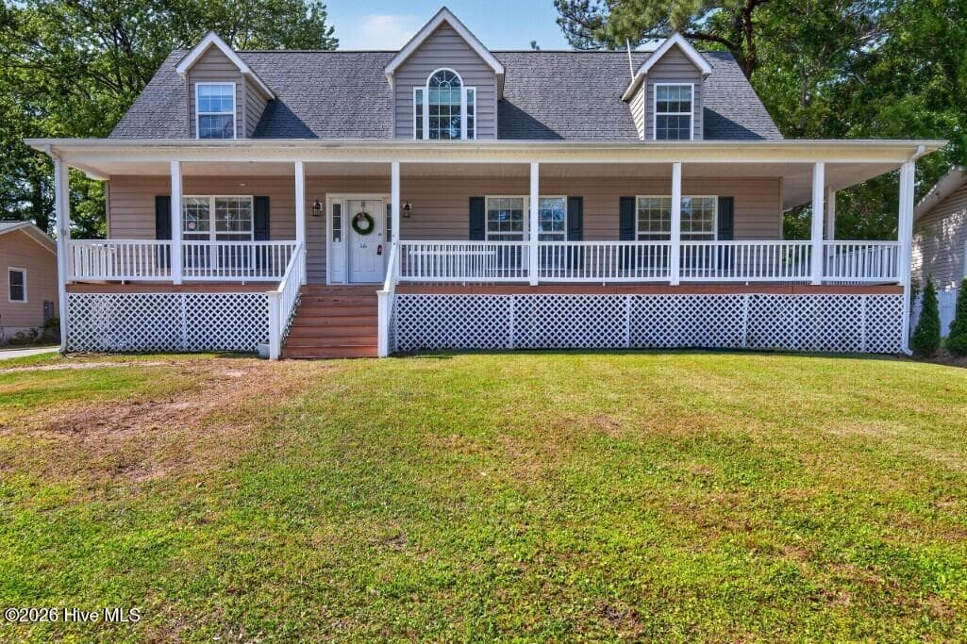
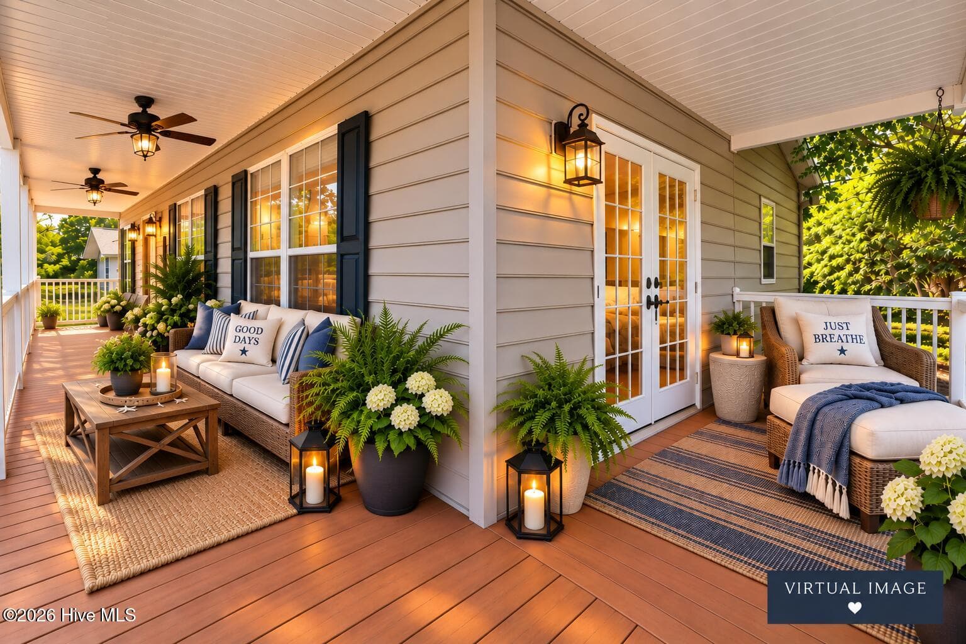
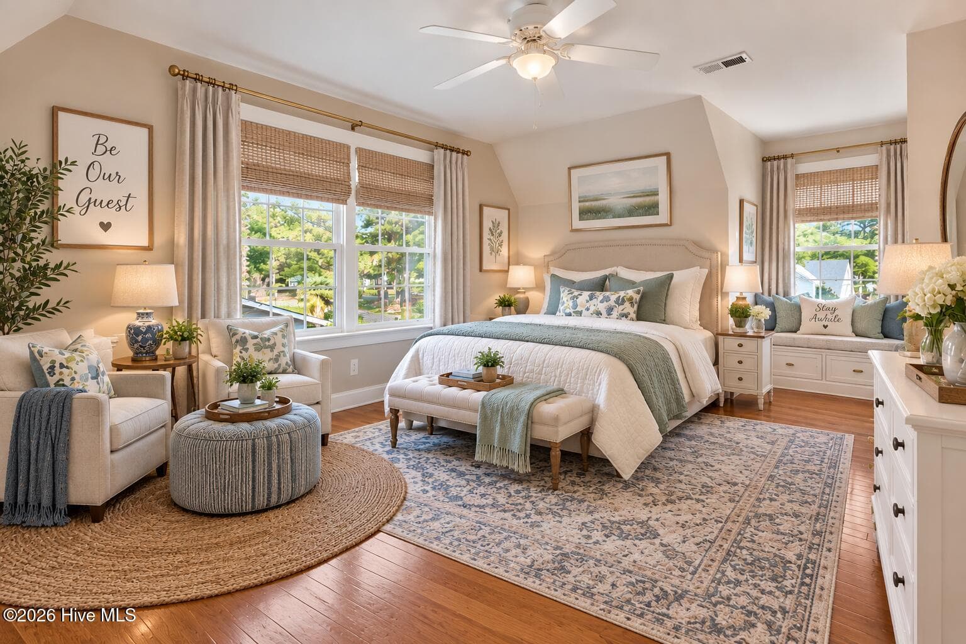
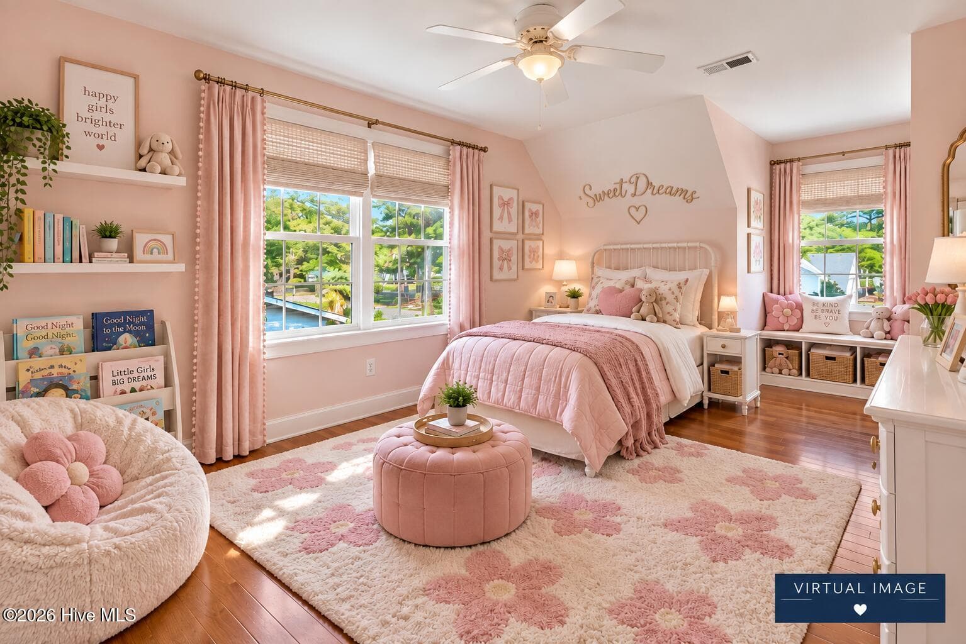
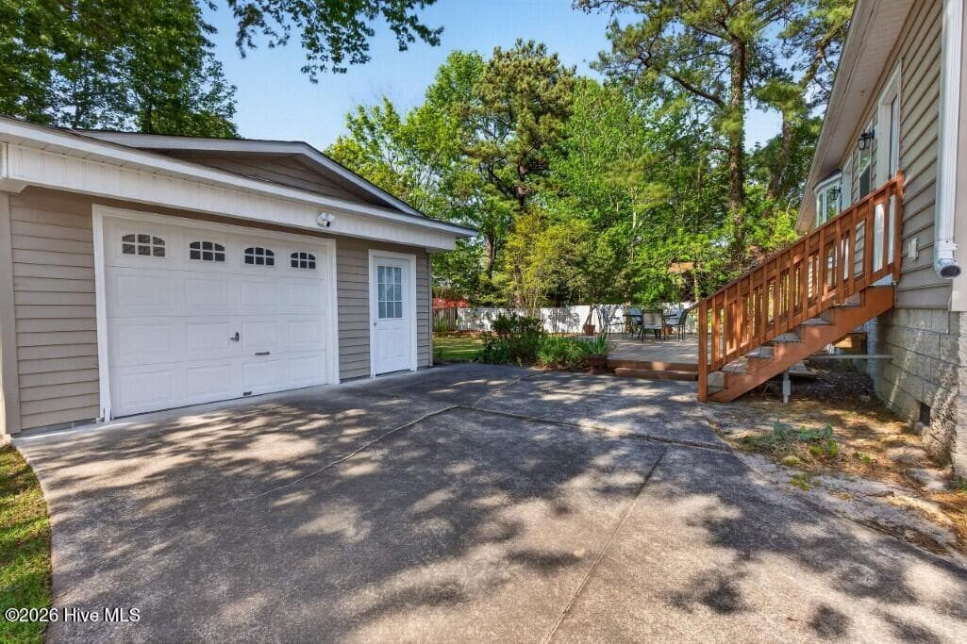
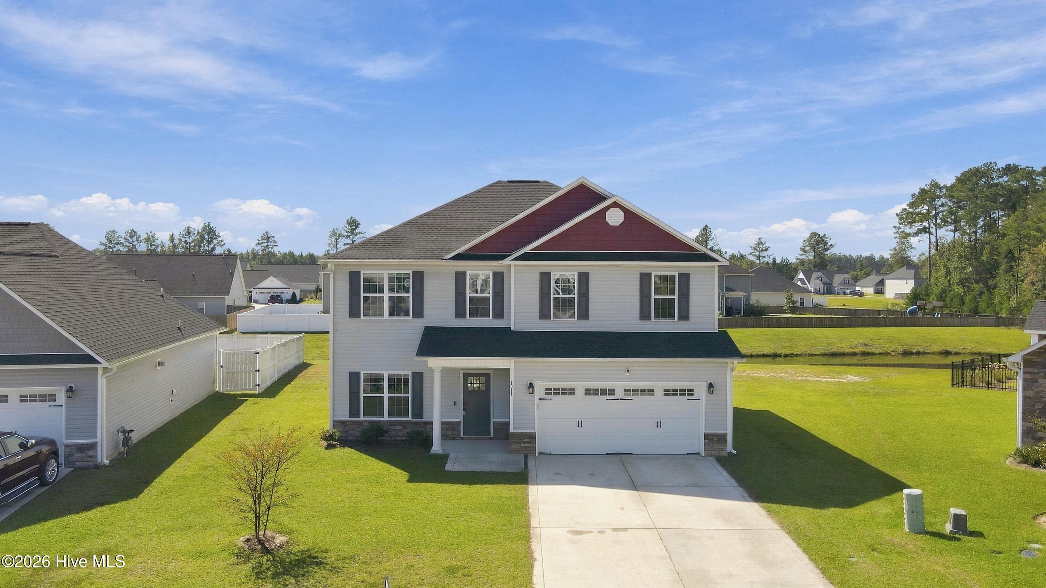
MOTIVATED SELLER NOW OFFERING A 1 YEAR 1% INTEREST RATE REDUCTION!!!! Room to Grow at 106 Portside Lane in River Bend! Calling all large and/or growing families--this home has the space you've been searching for! Located in the desirable River Bend subdivision, this home offers not only space and comfort, but also peace of mind in a community known for being safe and welcoming--with its own police department for added security. With over 2,000 heated square feet, this spacious home is designed to keep up with busy family life while giving everyone room to spread out and enjoy. 4 Bedrooms - space for everyone (and then some!), 3 Bathrooms, Primary Suite on Main Level, Open Floor Plan for Easy Entertaining & Family Time, Extra Upstairs Living Area - Perfect for a Playroom, Media Room, or Teen Hangout, Beautiful Wraparound Porch, Detached Garage/workshop, Charming Cape Cod Style. Whether you have a full house, love hosting, or just want room to grow--this home delivers the space, flexibility, and comfort your family needs. Homes with this much space don't come along often--schedule your showing today before it's gone! Enjoy all the benefits of the River Bend waterfront community with nearby boating, golf, marinas, shopping, dining, and the charm of historic New Bern just minutes away. Some community amenities have separate membership fees. A great opportunity to own a home with space and versatility--schedule your showing today.
Property details
- MLS
- Hive MLS
- MLS #
- 100561928
- Property type
- Single Family Residence
- Subdivision
- River Bend
- Status
- Active
- Days on market
- 190
- On market date
- August 27, 2026
- Stories
- N/A
- Total bathrooms
- 3
- Garage spaces
- 1
- Parking spaces
- 3
- Lot size
- 0.3 acres
Location
Get directions →Nearby schools
Within 10 miles. School directory data from the National Center for Education Statistics (NCES), accessed via the Urban Institute Education Data API. Local Score is calculated by INNOVATE Real Estate; where a state rating is shown, it comes from that state's own official school report card.
- Enrollment
- 388
- Student:teacher ratio
- 13.4:1
- District
- Craven County Schools
- Enrollment
- 742
- Student:teacher ratio
- 17.7:1
- District
- Craven County Schools
- Enrollment
- 229
- Student:teacher ratio
- 28.6:1
- District
- Craven County Schools
Walkability
Blended score for New Bern's center, calculated by INNOVATE Real Estate from two sources: the EPA's National Walkability Index (street network, transit, land-use mix) and Google Places amenity data (what's actually reachable on foot from this point). EPA National Walkability Index only -- nearby-amenity data not cached yet for this area.
Mortgage calculator
Estimate only - actual rate and payment depend on your lender, credit, and loan program.
Adjust tax / insurance estimates
Similar homes you might like
Data source: Listing information provided by Hive MLS via Trestle/CoreLogic. Last updated September 18, 2026.
Information herein deemed reliable but not guaranteed; all measurements, school assignments, HOA fees, taxes, and feature lists are approximate and should be independently verified. Equal Housing Opportunity.