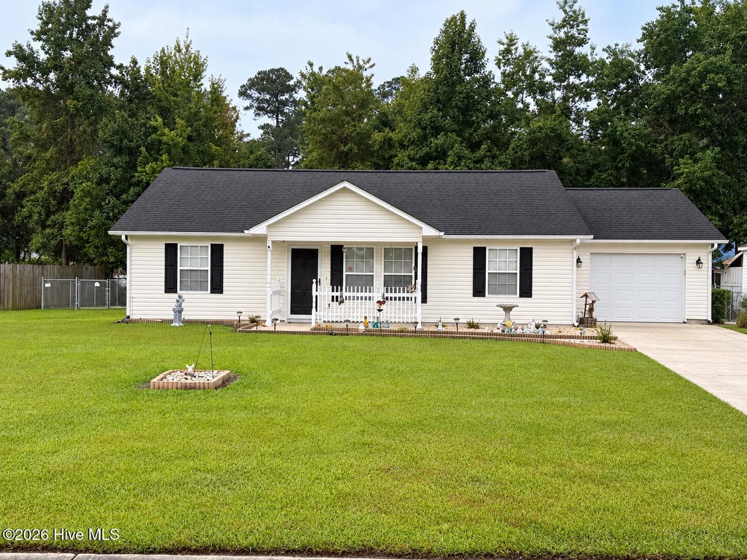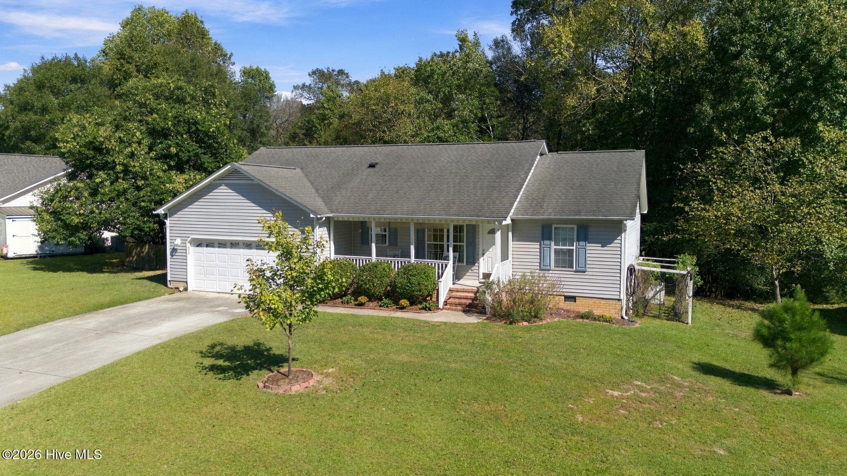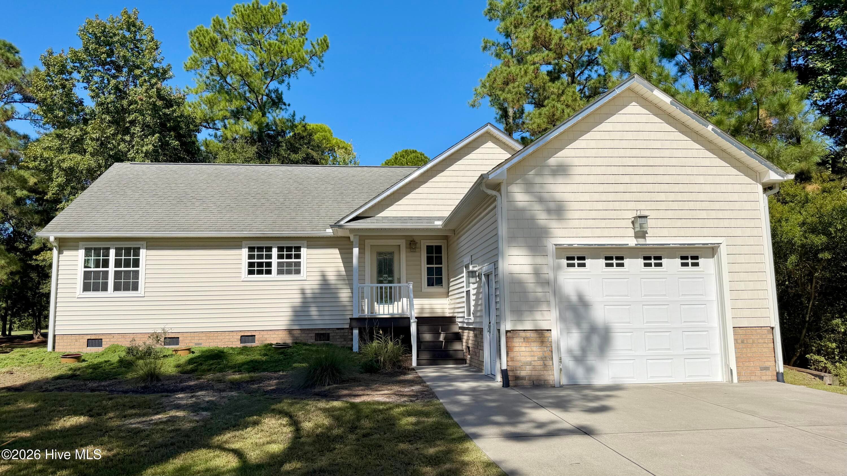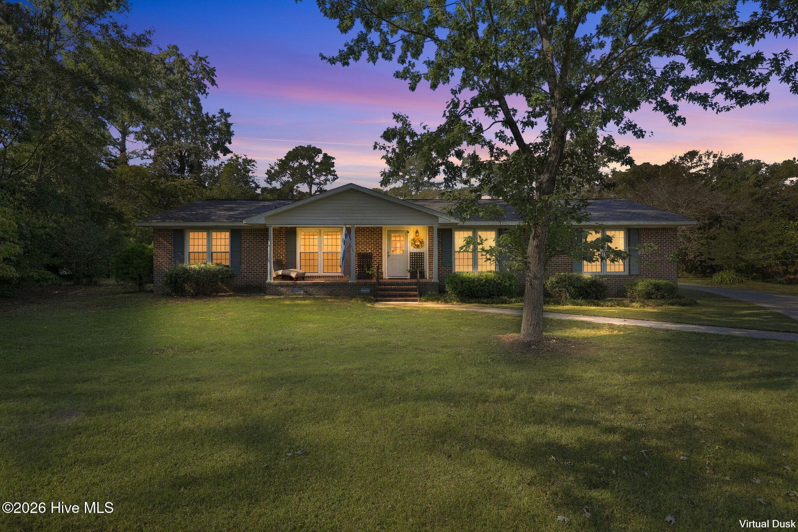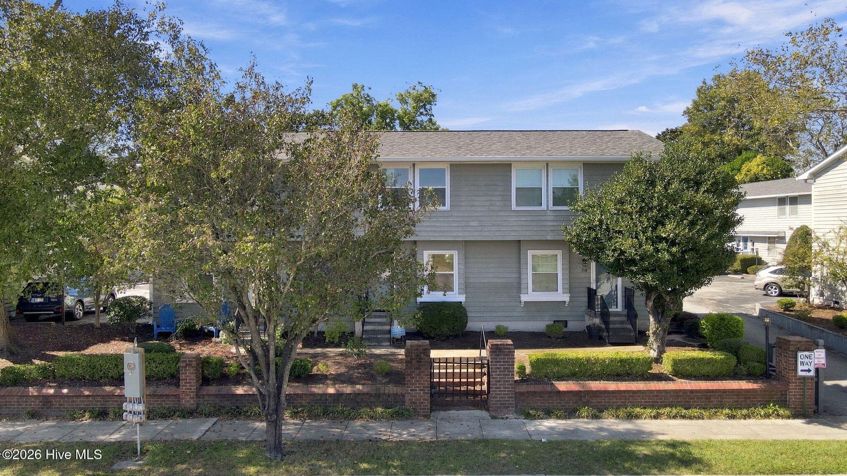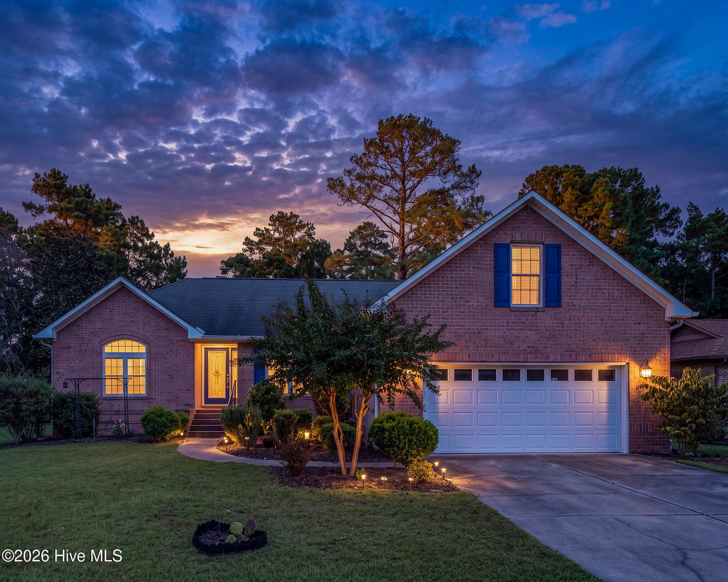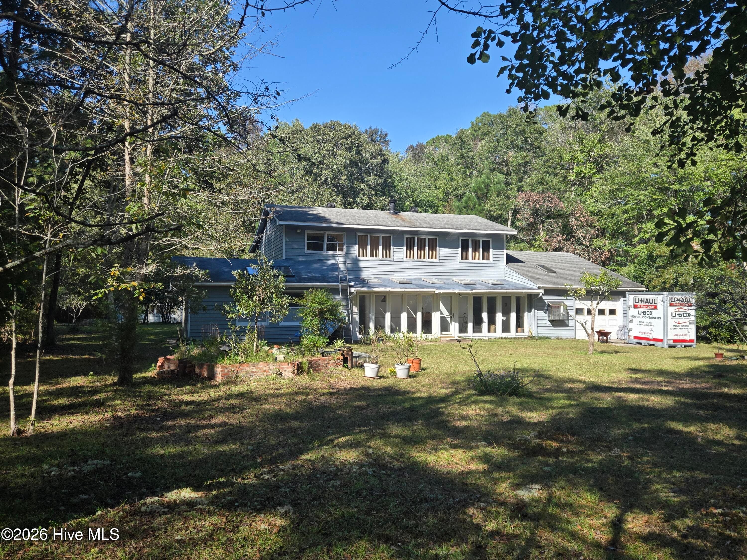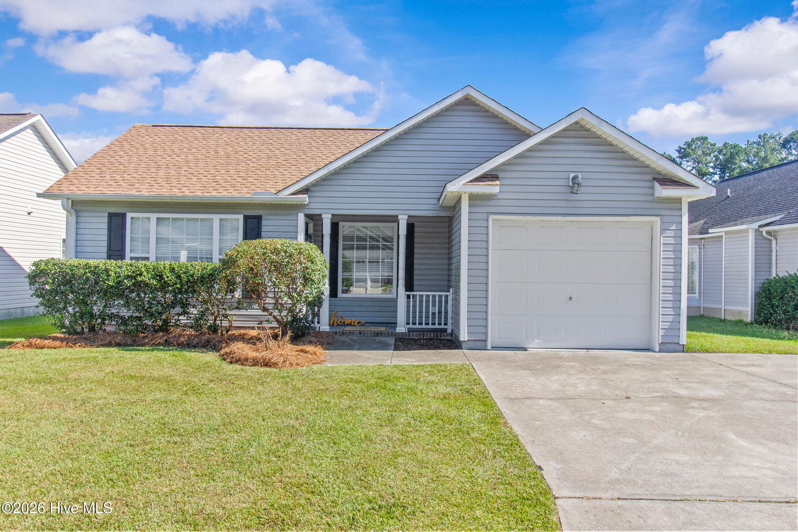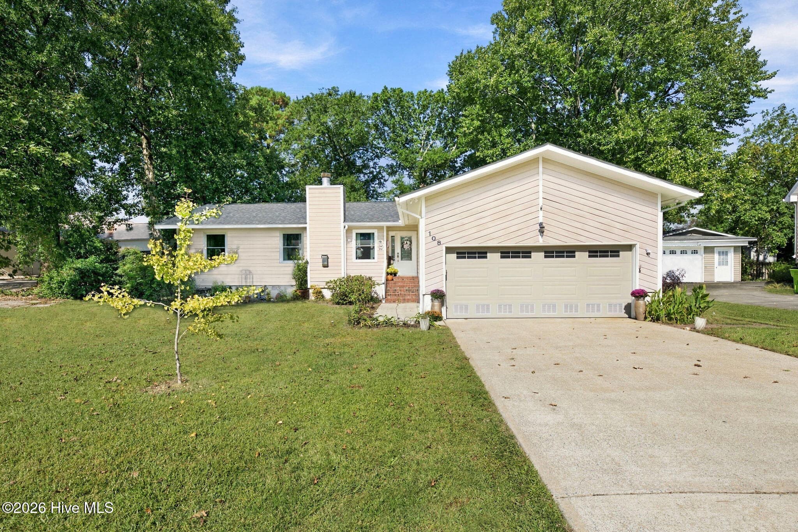
Single Family Residence at 108 Portside Lane, New Bern, NC 28562
Single Family Residence at 108 Portside Lane, New Bern, NC 28562, photo 2 of 32
Single Family Residence at 108 Portside Lane, New Bern, NC 28562, photo 3 of 32
Single Family Residence at 108 Portside Lane, New Bern, NC 28562, photo 4 of 32
Single Family Residence at 108 Portside Lane, New Bern, NC 28562, photo 5 of 32
Single Family Residence at 108 Portside Lane, New Bern, NC 28562, photo 6 of 32
Single Family Residence at 108 Portside Lane, New Bern, NC 28562, photo 7 of 32
Single Family Residence at 108 Portside Lane, New Bern, NC 28562, photo 8 of 32
Single Family Residence at 108 Portside Lane, New Bern, NC 28562, photo 9 of 32
Single Family Residence at 108 Portside Lane, New Bern, NC 28562, photo 10 of 32
Single Family Residence at 108 Portside Lane, New Bern, NC 28562, photo 11 of 32
Single Family Residence at 108 Portside Lane, New Bern, NC 28562, photo 12 of 32
Single Family Residence at 108 Portside Lane, New Bern, NC 28562, photo 13 of 32
Single Family Residence at 108 Portside Lane, New Bern, NC 28562, photo 14 of 32
Single Family Residence at 108 Portside Lane, New Bern, NC 28562, photo 15 of 32
Single Family Residence at 108 Portside Lane, New Bern, NC 28562, photo 16 of 32
Single Family Residence at 108 Portside Lane, New Bern, NC 28562, photo 17 of 32
Single Family Residence at 108 Portside Lane, New Bern, NC 28562, photo 18 of 32
Single Family Residence at 108 Portside Lane, New Bern, NC 28562, photo 19 of 32
Single Family Residence at 108 Portside Lane, New Bern, NC 28562, photo 20 of 32
Single Family Residence at 108 Portside Lane, New Bern, NC 28562, photo 21 of 32
Single Family Residence at 108 Portside Lane, New Bern, NC 28562, photo 22 of 32
Single Family Residence at 108 Portside Lane, New Bern, NC 28562, photo 23 of 32
Single Family Residence at 108 Portside Lane, New Bern, NC 28562, photo 24 of 32
Single Family Residence at 108 Portside Lane, New Bern, NC 28562, photo 25 of 32
Single Family Residence at 108 Portside Lane, New Bern, NC 28562, photo 26 of 32
Single Family Residence at 108 Portside Lane, New Bern, NC 28562, photo 27 of 32
Single Family Residence at 108 Portside Lane, New Bern, NC 28562, photo 28 of 32
Single Family Residence at 108 Portside Lane, New Bern, NC 28562, photo 29 of 32
Single Family Residence at 108 Portside Lane, New Bern, NC 28562, photo 30 of 32
Single Family Residence at 108 Portside Lane, New Bern, NC 28562, photo 31 of 32
Single Family Residence at 108 Portside Lane, New Bern, NC 28562, photo 32 of 32
32 photos

$309,000

108 Portside Lane, New Bern, NC 28562
New Bern, NC 28562
Listed by SUSANNE PENDLETON · COLDWELL BANKER SEA COAST ADVANTAGE
Bedrooms
3
Bathrooms
2
Living area
1,827 sqft
Year built
1987

About this home

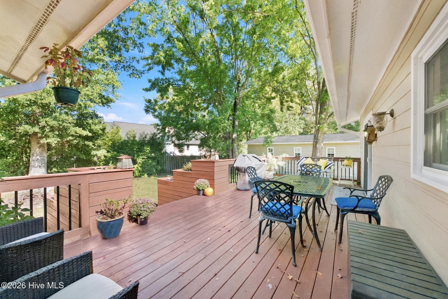
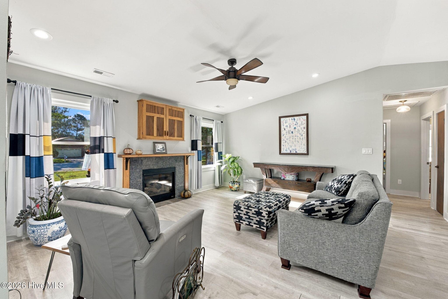
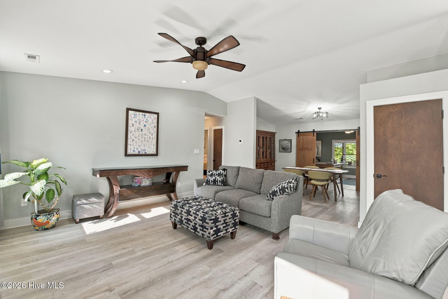
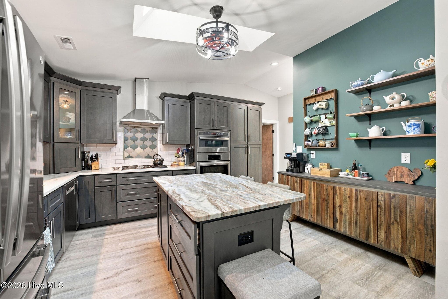
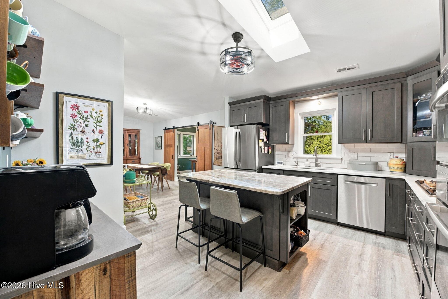
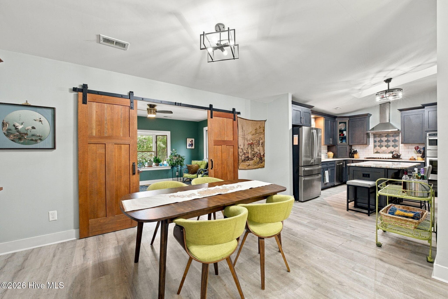
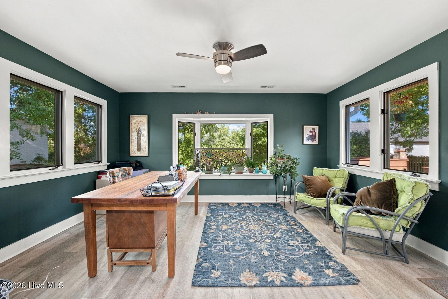
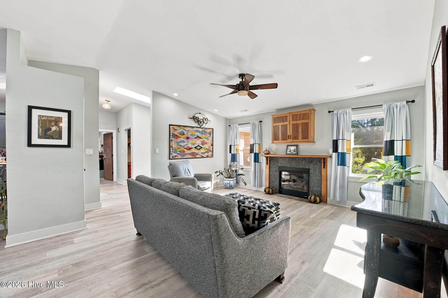
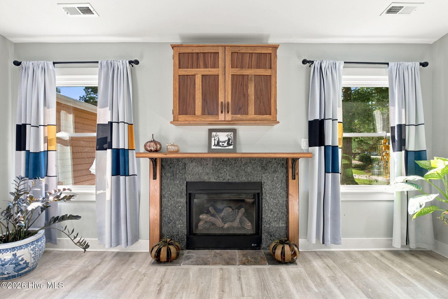
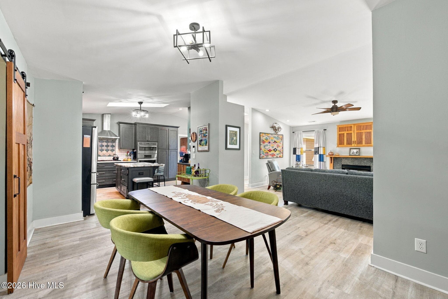
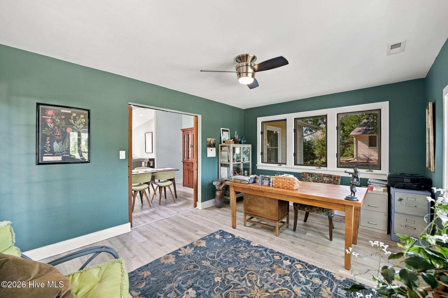
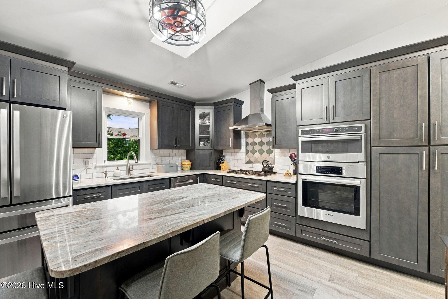
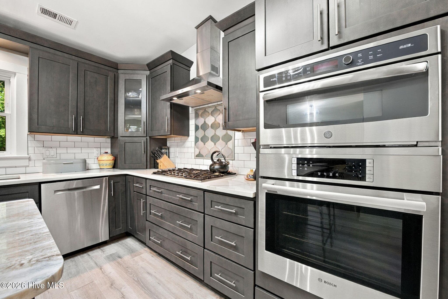
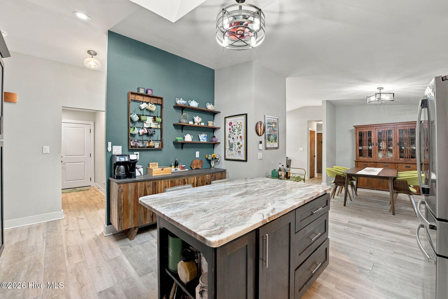
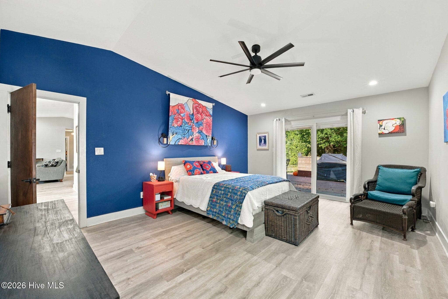
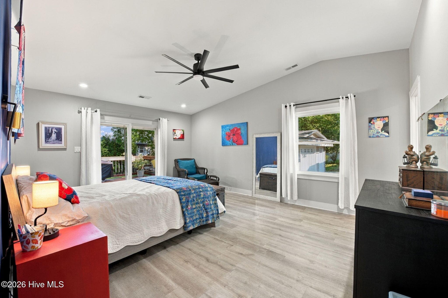
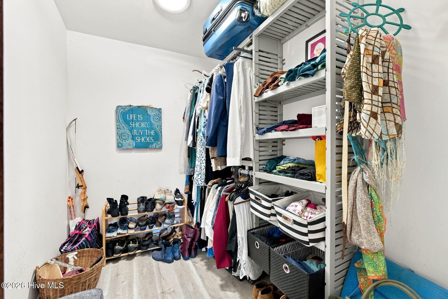
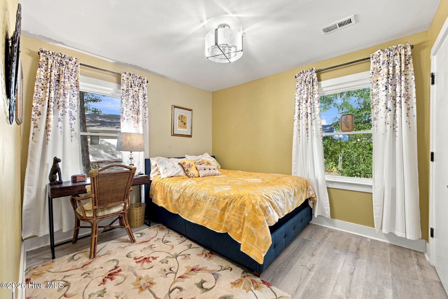
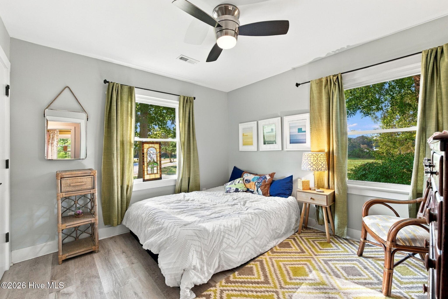
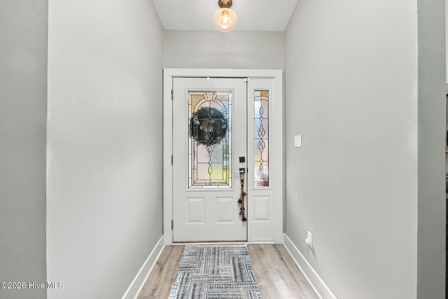
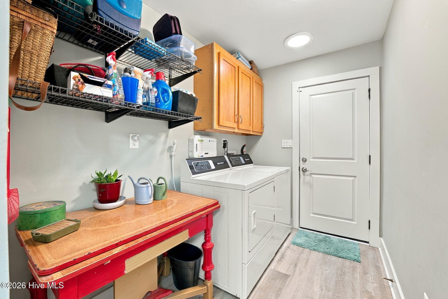
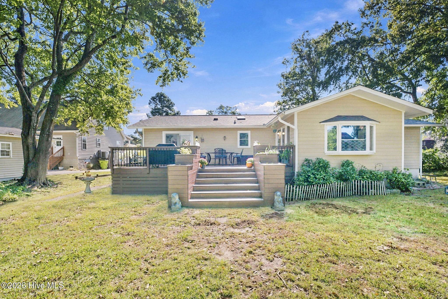
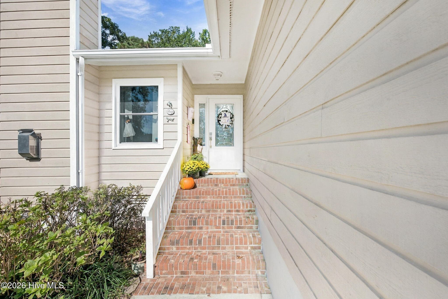
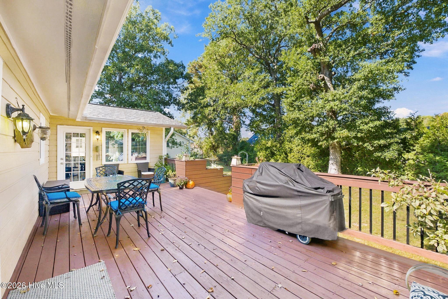
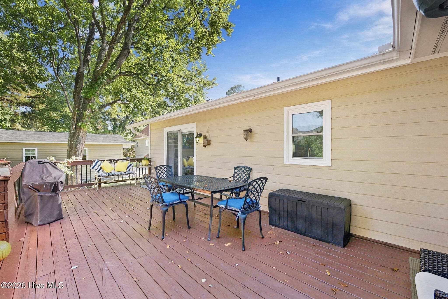
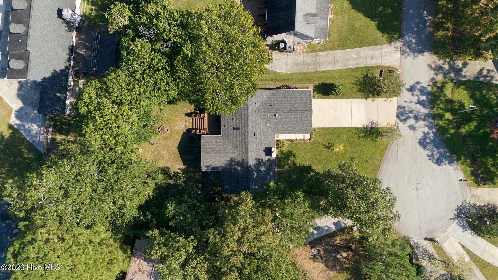
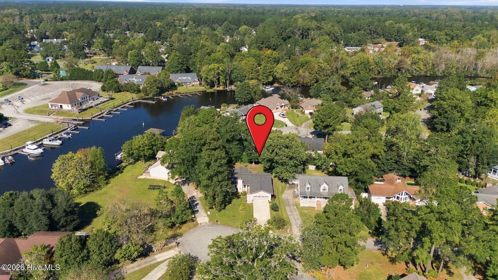
Nestled in a peaceful, park-like setting on a quiet cul-de-sac, this inviting home offers comfortable living in the waterfront community of River Bend, just minutes from historic New Bern. Bright, open spaces and an airy feel welcome you inside, while the living room's vaulted ceiling and gas-log fireplace create a warm focal point for relaxing or entertaining. The Carolina Room extends the living space and opens to the deck, providing the perfect spot to enjoy the tranquil surroundings or gather with friends. The spacious kitchen features abundant counter space, a center island, and a gas cooktop, offering both functionality and room to spread out. A desirable split-bedroom floor plan provides added privacy for owners and guests, while the primary suite offers a comfortable retreat at the end of the day. A separate laundry room and tankless water heater add everyday convenience. Beyond the home, River Bend residents enjoy a variety of amenities, including a golf course, community pool, dog park, playground, marina, tennis courts, kayak launch, and restaurants. Enjoy a relaxed lifestyle surrounded by natural beauty, recreation, and the charm of nearby New Bern.

Highlights

Fireplace

Property details

MLS
Hive MLS
MLS #
100611173
Property type
Single Family Residence
Subdivision
River Bend
Status
Active
Days on market
1
On market date
October 19, 2026
Stories
N/A
Total bathrooms
2
Garage spaces
2
Parking spaces
2
Lot size
0.29 acres
Loading map…

Nearby schools

Within 10 miles. School directory data from the National Center for Education Statistics (NCES), accessed via the Urban Institute Education Data API. Local Score is calculated by INNOVATE Real Estate; where a state rating is shown, it comes from that state's own official school report card.

Elementary
Ben D Quinn Elementary
1.47 mi away · Grades -1-5
Zoned school (attendance boundary, 2015-16 data)
3.3
Local Score (state rating (2025) blended 70/30 with student-teacher ratio) -- not an official state rating
State rating: C (2025)
Enrollment
388
Student:teacher ratio
13.4:1
District
Craven County Schools
Middle
H J MacDonald Middle
3.9 mi away · Grades 6-8
Zoned school (attendance boundary, 2015-16 data)
3.0
Local Score (state rating (2025) blended 70/30 with student-teacher ratio) -- not an official state rating
State rating: C (2025)
Enrollment
742
Student:teacher ratio
17.7:1
District
Craven County Schools
High
Craven Early College High
3.54 mi away · Grades 9-13
Zoned school (attendance boundary, 2015-16 data)
3.8
Local Score (state rating (2025) blended 70/30 with student-teacher ratio) -- not an official state rating
State rating: A (2025)
Enrollment
229
Student:teacher ratio
28.6:1
District
Craven County Schools

Walkability

Blended score for New Bern's center, calculated by INNOVATE Real Estate from two sources: the EPA's National Walkability Index (street network, transit, land-use mix) and Google Places amenity data (what's actually reachable on foot from this point). EPA National Walkability Index only -- nearby-amenity data not cached yet for this area.

27
Car-dependent
out of 100
EPA National Walkability Index
5.3 / 20 -- Least walkable

Mortgage calculator

Estimate only - actual rate and payment depend on your lender, credit, and loan program.

$
%
%
Adjust tax / insurance estimates
% / yr
$
/mo
Est. monthly payment
$2,011/mo
$61,800 down
$247,200 loan
Principal & interest$1,603
Property tax (est.)$258
Home insurance (est.)$150

Similar homes you might like

Data source: Listing information provided by Hive MLS via Trestle/CoreLogic. Last updated 23 hr ago.

Information herein deemed reliable but not guaranteed; all measurements, school assignments, HOA fees, taxes, and feature lists are approximate and should be independently verified. Equal Housing Opportunity.