
$419,000
About this home
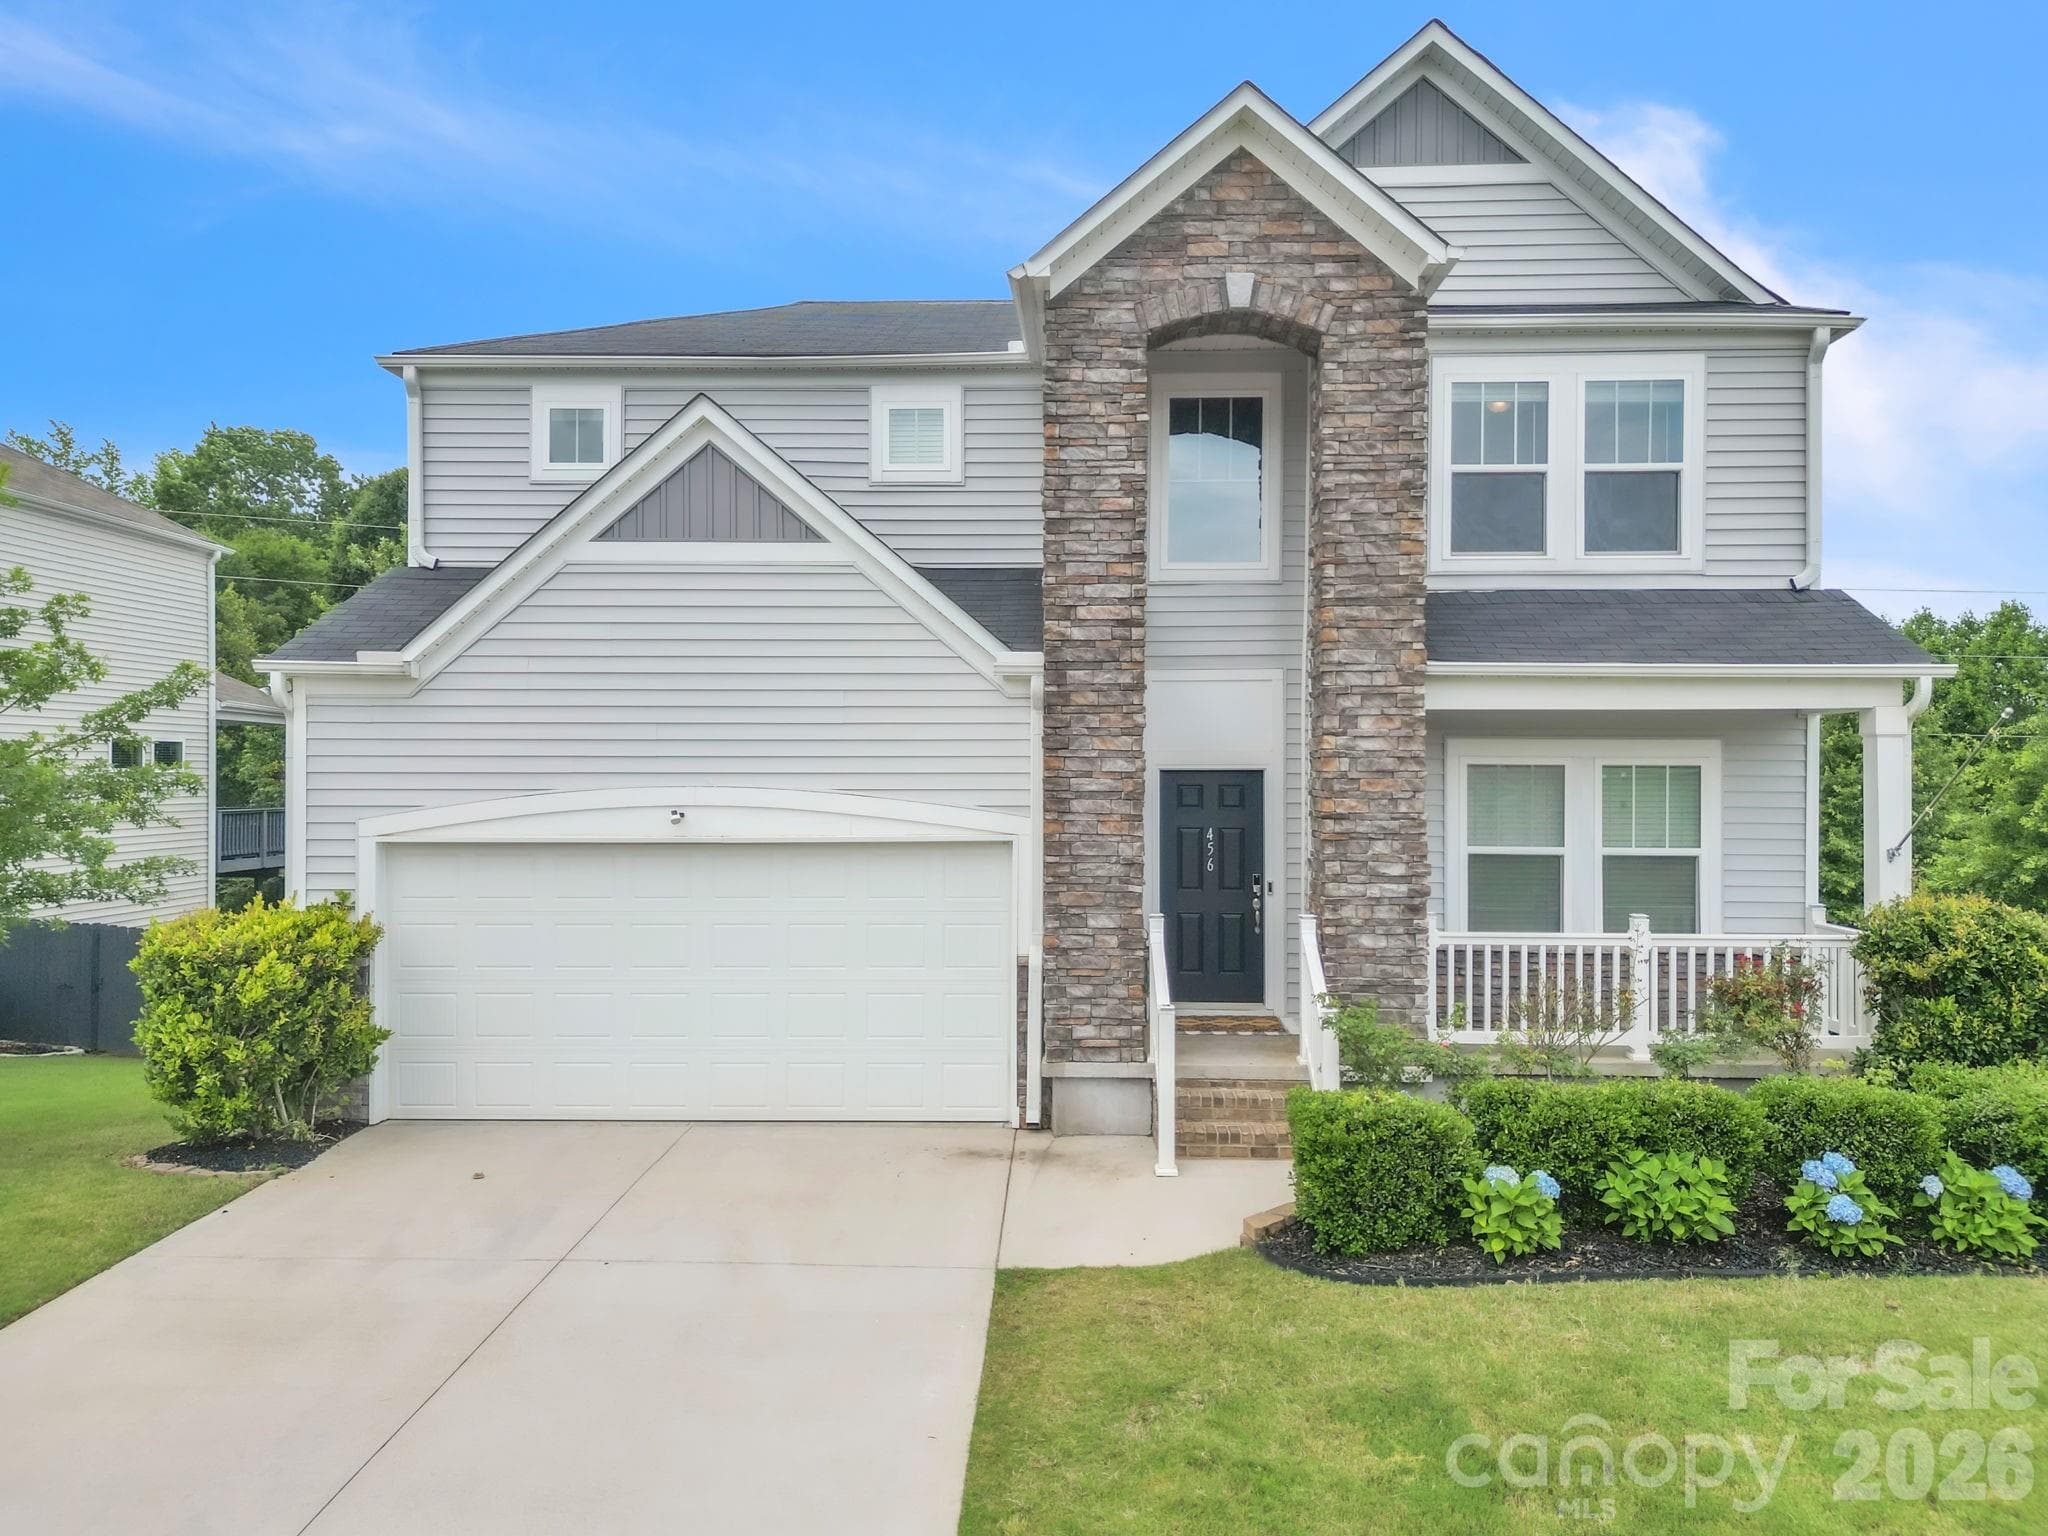
Why wait for new construction when you can enjoy the beauty and modern conveniences of a nearly new home? Just approximately two years old, this immaculate 4-bedroom, 3-full-bath home offers a thoughtfully designed open floor plan, stylish finishes, and versatile living spaces to complement a variety of lifestyles. From the moment you step inside, you’ll appreciate the inviting atmosphere and seamless flow of the main living areas. The kitchen is a standout feature, showcasing quartz countertops, a stainless-steel vent hood, and a striking backsplash that brings style and functionality together. Luxury vinyl plank flooring extends throughout the main living area, creating a cohesive, contemporary look. Imagine cozy evenings gathered around the living room fireplace or preparing meals in the open kitchen while staying connected to the surrounding living space. The primary suite offers a relaxing retreat, complete with a beautifully appointed bathroom featuring a tile-surround shower and bathtub. With four bedrooms and three full bathrooms, this home offers flexibility for a variety of needs. A main-level office provides a convenient space for working remotely, studying, or managing everyday tasks, while the additional bonus/sitting room offers room to unwind, enjoy a favorite hobby, or create a comfortable secondary gathering space. Need a main-level guest bedroom? This home has that, too! Step outside to the rear patio and picture enjoying a quiet morning with your coffee, reading in the afternoon sunshine, or hosting a casual get-together. Whether you’re looking for comfortable everyday living, flexible work-from-home space, or room to entertain, this home offers possibilities both inside and out. Conveniently located just minutes from shopping and Interstate 385, the property provides access to everyday amenities and regional travel routes. Buyers may also wish to explore USDA financing eligibility, subject to property location, lender requirements, and borrower qualifications. With the appeal of newer construction, modern finishes, and versatile living spaces, this beautiful home is ready for its next chapter. Schedule your private showing and discover all it has to offer!
Highlights
Property details
- MLS
- Greater Greenville MLS
- MLS #
- 1603131
- Property type
- Single Family Residence
- Subdivision
- Greenrich Mill
- Status
- Active
- Days on market
- 34
- On market date
- N/A
- Stories
- 2
- Total bathrooms
- 3
- Garage spaces
- 2
- Parking spaces
- 2
- Lot size
- 0.14 acres
Location
Get directions →Nearby schools
Within 10 miles. School directory data from the National Center for Education Statistics (NCES), accessed via the Urban Institute Education Data API. Local Score is calculated by INNOVATE Real Estate; where a state rating is shown, it comes from that state's own official school report card.
- Enrollment
- 947
- Student:teacher ratio
- 17.2:1
- District
- Greenville 01
- Enrollment
- 878
- Student:teacher ratio
- 18.7:1
- District
- Greenville 01
- Enrollment
- 447
- Student:teacher ratio
- 17.9:1
- District
- Charter Institute at Erskine
Walkability
Blended score for Simpsonville's center, calculated by INNOVATE Real Estate from two sources: the EPA's National Walkability Index (street network, transit, land-use mix) and Google Places amenity data (what's actually reachable on foot from this point). 60% EPA National Walkability Index + 40% nearby-amenity density (Google Places).
Mortgage calculator
Estimate only - actual rate and payment depend on your lender, credit, and loan program.
Adjust tax / insurance estimates
Similar homes you might like



Data source: Listing information provided by Greater Greenville MLS via Trestle/CoreLogic. Last updated 11 days ago.
Information herein deemed reliable but not guaranteed; all measurements, school assignments, HOA fees, taxes, and feature lists are approximate and should be independently verified. Equal Housing Opportunity.