
$450,000
About this home
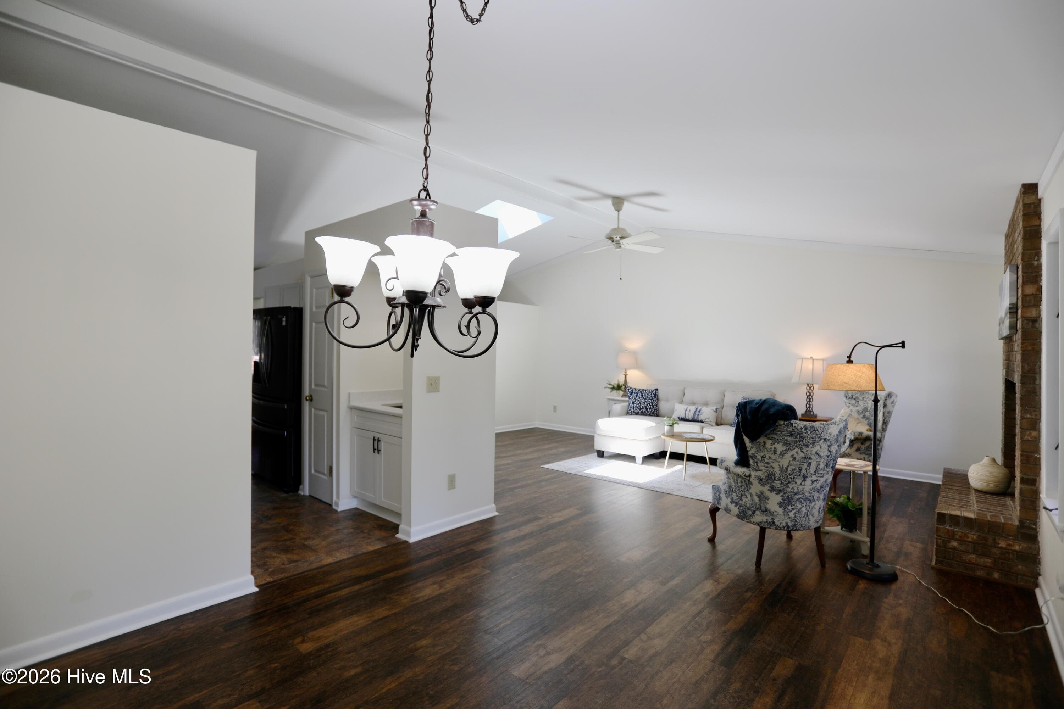
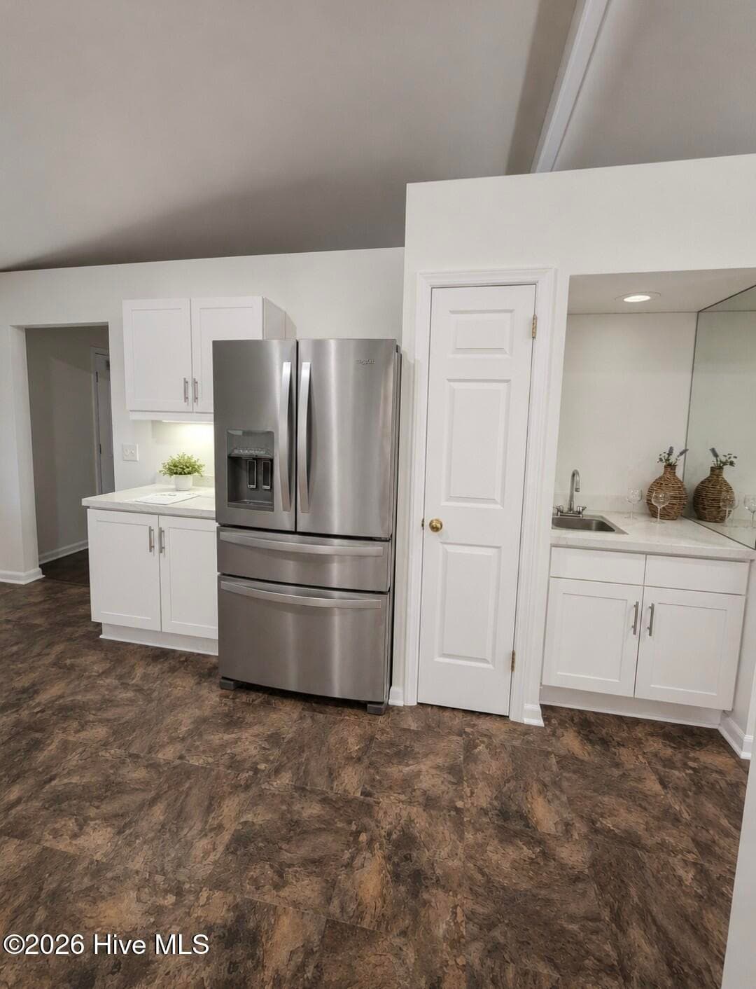
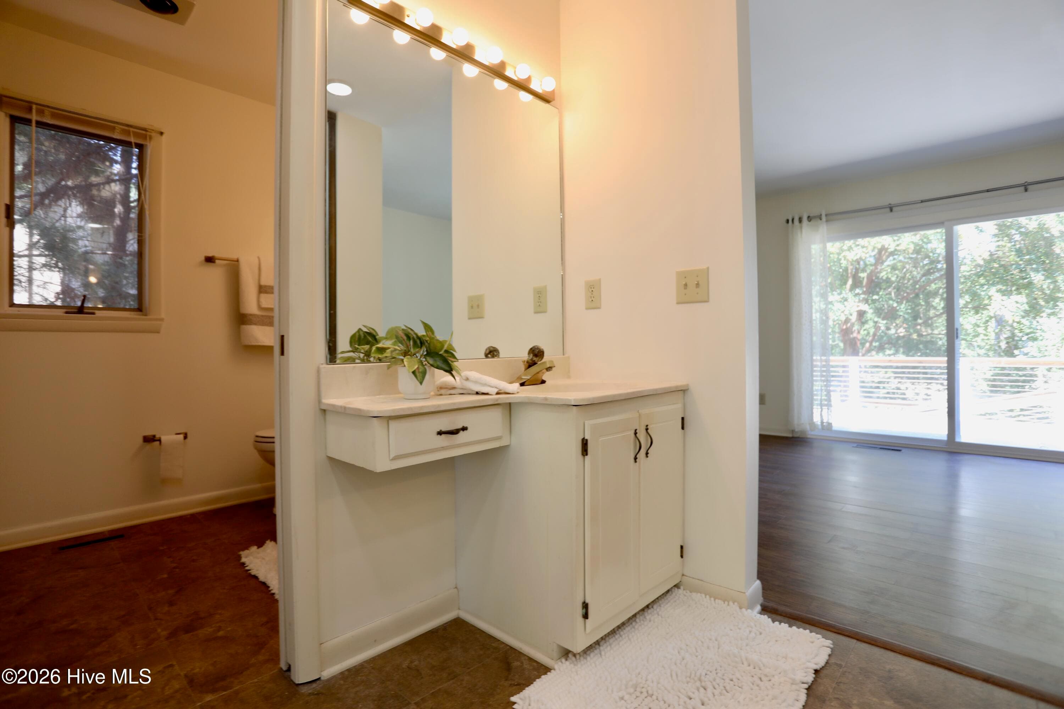
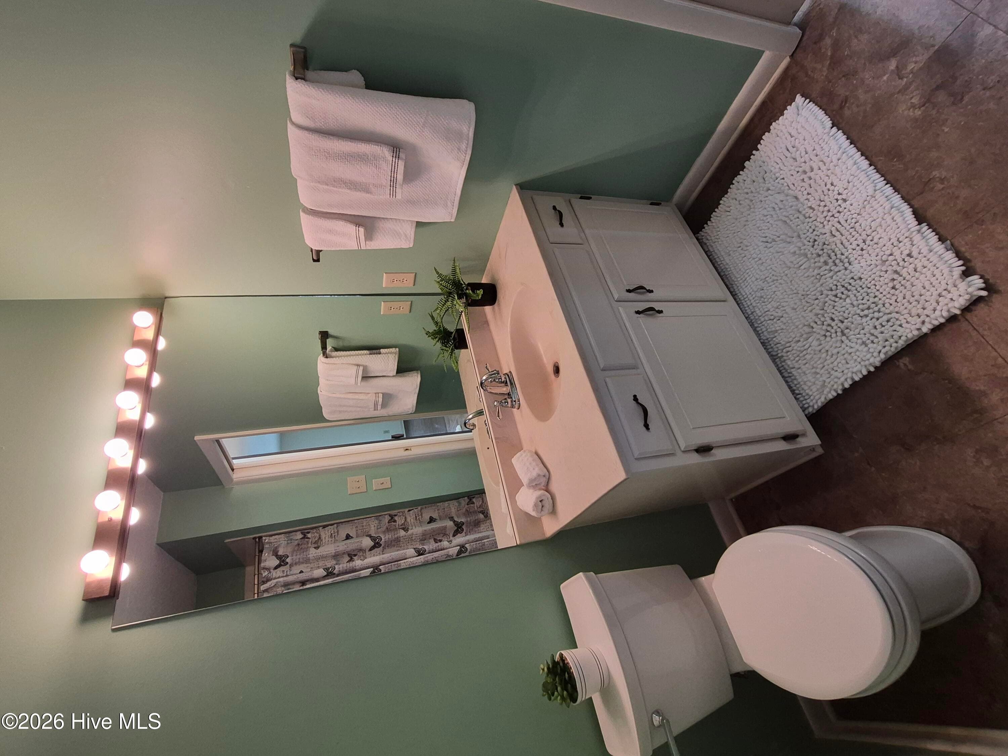
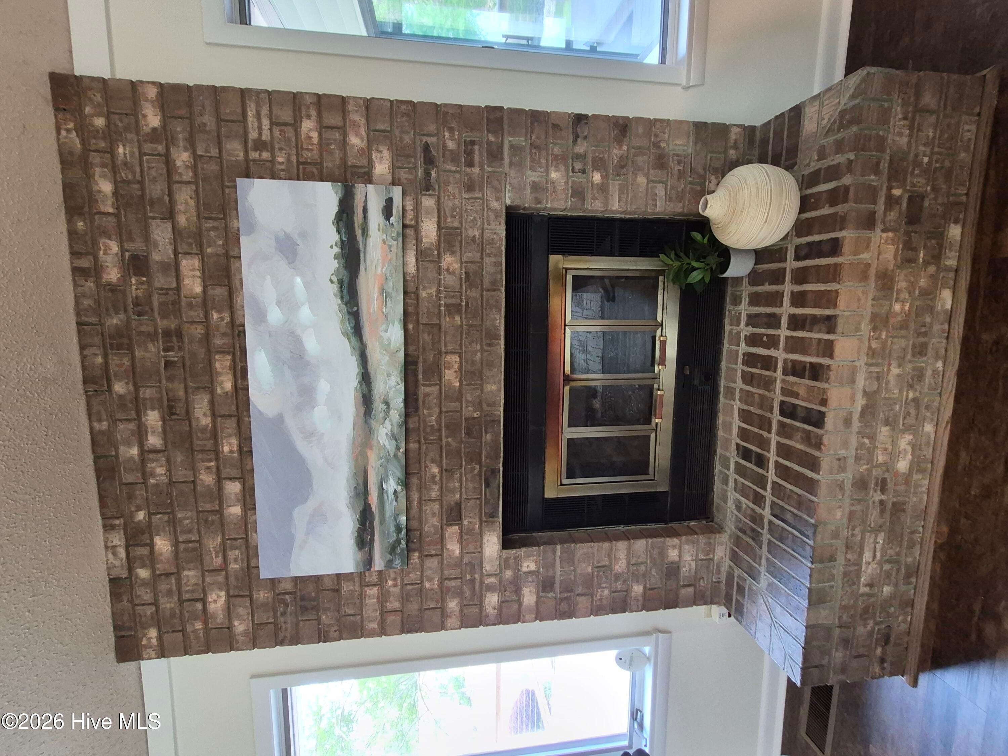
$30,000 Price Improvement! Home renovations are currently being done to kitchen and all ceilings throughout home. Lovely updates to be completed soon. Don't miss this charming lakefront home in the beautiful Sandhills region of NC with stunning views of Ramapo Lake and a wealth of amenities in Seven Lakes North. The single-level design features a vaulted ceiling living room, expansive lake views from the living room, Carolina Room, and master bedroom with an ensuite bath. Relax on the newer Trex deck and boat dock, perfect for soaking in the scenery. A circle driveway provides ample parking on a quiet side street, while the maintenance-friendly exterior includes vinyl siding and brick accents. This home offers great storage and workshop space under the Carolina Room--ideal for DIY projects. Garage is also climate controlled making cold mornings especially comfortable for you and your vehicle! Partially fenced backyard works nicely for pets and little ones! With 3 bedrooms and 2 bathrooms, this property is ready for your personal touch. Fabulous amenities available to you in both Seven Lakes North and South. Enjoy multiple lakes with swimming, boating and lakeside beaches, basketball and tennis courts, pickleball and racket ball facilities, a horse riding facility, fitness center and golf club. There's something for everyone! Call to visit this lovely property and tour the vibrant community of Seven Lakes North in West End, NC! Welcome Home!
Highlights
Property details
- MLS
- Hive MLS
- MLS #
- 100564130
- Property type
- Single Family Residence
- Subdivision
- Seven Lakes North
- Status
- Active
- Days on market
- 199
- On market date
- April 1, 2026
- Stories
- N/A
- Total bathrooms
- 2
- Garage spaces
- 1
- Parking spaces
- 1
- Lot size
- 0.35 acres
Location
Get directions →Nearby schools
Within 10 miles. School directory data from the National Center for Education Statistics (NCES), accessed via the Urban Institute Education Data API. Local Score is calculated by INNOVATE Real Estate; where a state rating is shown, it comes from that state's own official school report card.
- Enrollment
- 506
- Student:teacher ratio
- 16.3:1
- District
- Moore County Schools
- Enrollment
- 710
- Student:teacher ratio
- 17.3:1
- District
- Moore County Schools
- Enrollment
- 2,219
- Student:teacher ratio
- 21.1:1
- District
- Moore County Schools
Walkability
Blended score for West End's center, calculated by INNOVATE Real Estate from two sources: the EPA's National Walkability Index (street network, transit, land-use mix) and Google Places amenity data (what's actually reachable on foot from this point). EPA National Walkability Index only -- nearby-amenity data not cached yet for this area.
Mortgage calculator
Estimate only - actual rate and payment depend on your lender, credit, and loan program.
Adjust tax / insurance estimates
Similar homes you might like


Data source: Listing information provided by Hive MLS via Trestle/CoreLogic. Last updated 20 days ago.
Information herein deemed reliable but not guaranteed; all measurements, school assignments, HOA fees, taxes, and feature lists are approximate and should be independently verified. Equal Housing Opportunity.