
$4,599,000
About this home
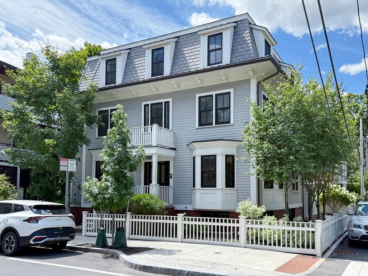
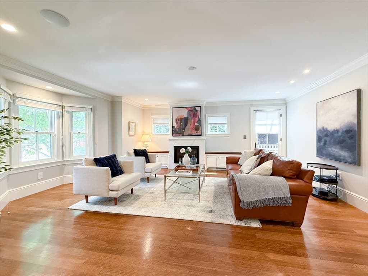
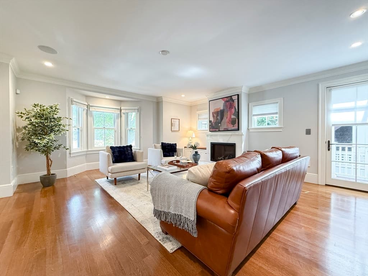
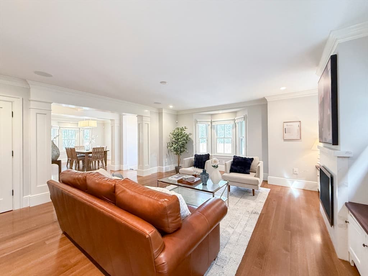
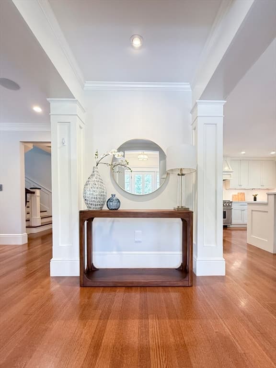
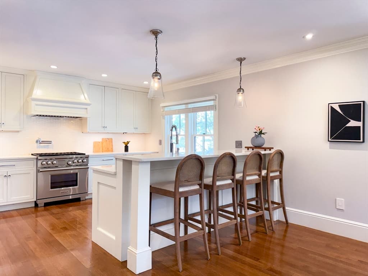
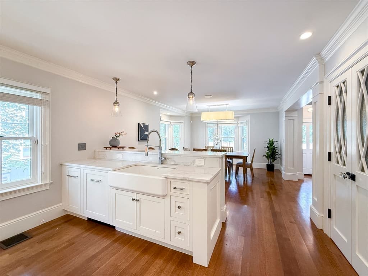
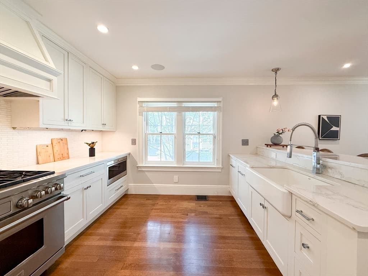
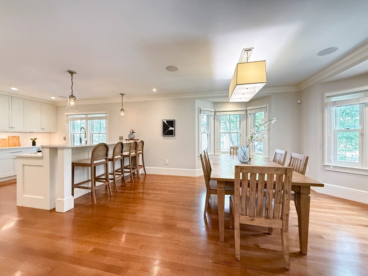
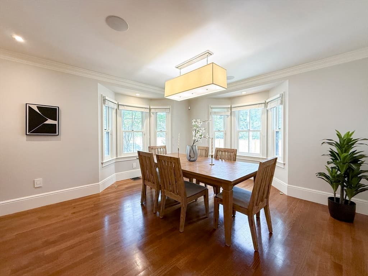
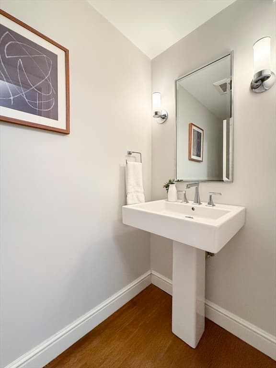
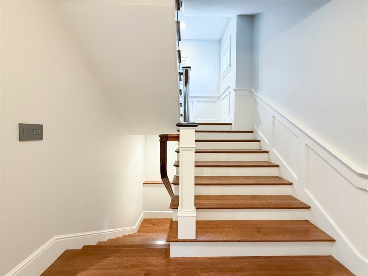
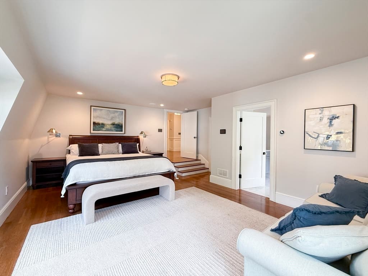
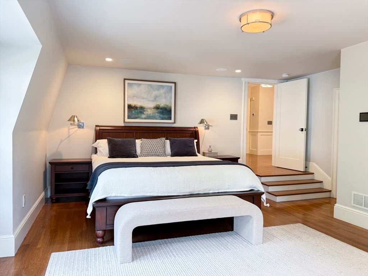
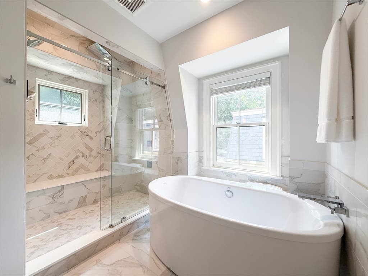
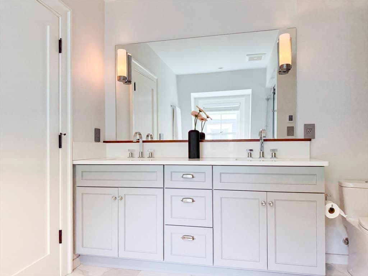
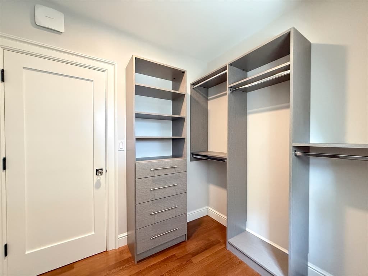
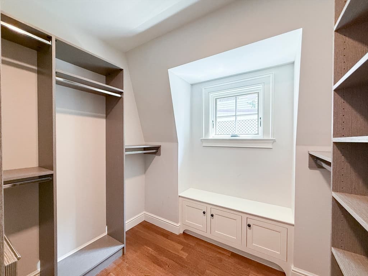
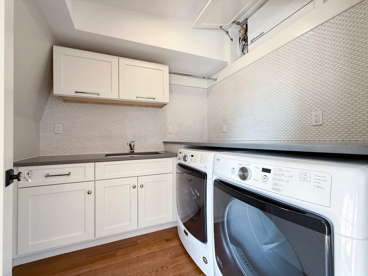
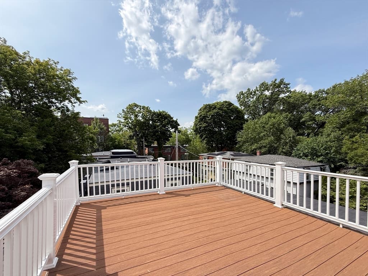
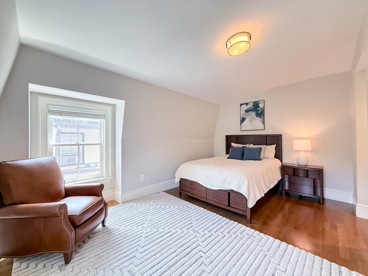
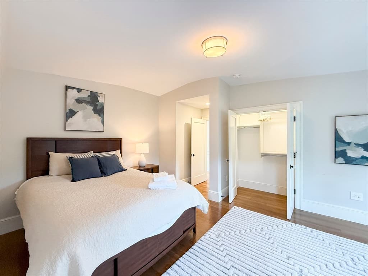
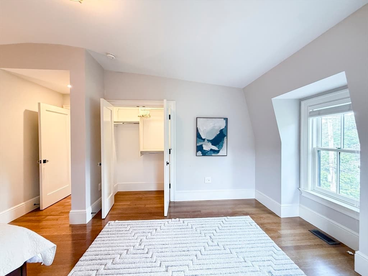
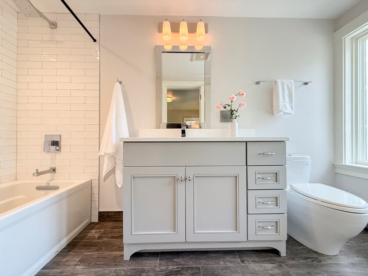
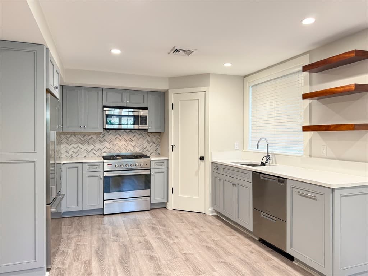
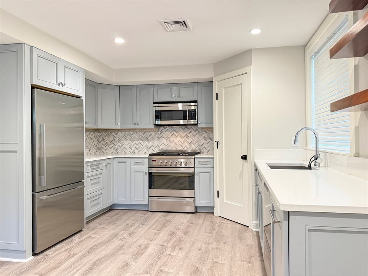
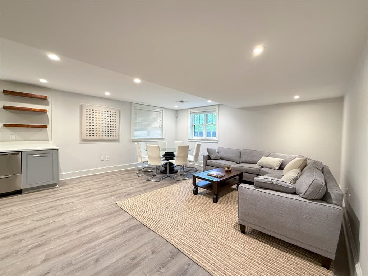
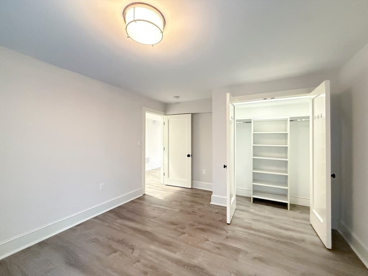
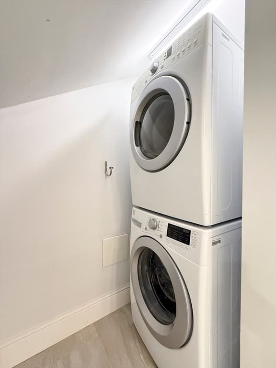
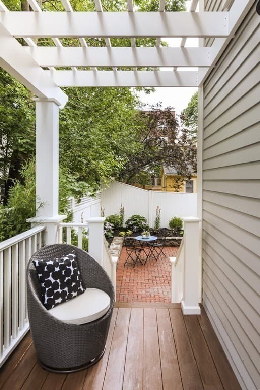
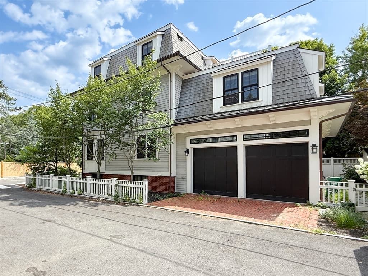
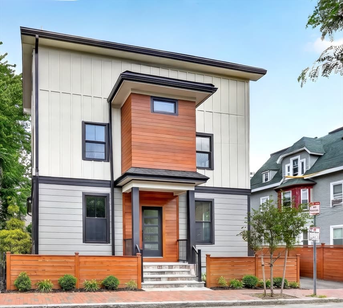
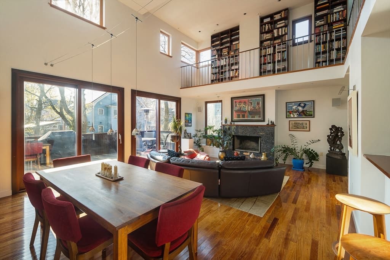
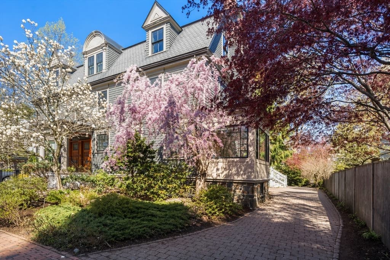
Welcome to 35 Willard Street, a rare and pristine six-bedroom, six-and-a-half-bath single-family residence built in 2017, offering 4,800SF of beautifully designed living space across four levels. Ideally situated in Cambridge’s coveted Half Crown–Marsh neighborhood, the home is just moments from the Charles River and Harvard Square and features an attached two-car garage and a fully equipped au pair/in-law suite. A grand foyer introduces the main living level, with a gracious corner dining room framed by bay windows on one side and an inviting living room with a bay window and fireplace on the other. At the heart of the home is a chef’s kitchen appointed with Sub-Zero and Wolf appliances, a pantry, and breakfast bar. A powder room completes the level, while an elegant staircase accented with custom wainscoting connects the upper floors and garden level. The second floor features three bedrooms, each with an en suite bath. The spacious primary suite includes a custom-built walk-in closet and a luxurious bath with a dedicated soaking tub and oversized shower. The third floor offers two additional bedrooms, one of which offers an en suite bath and another full bath, a custom-built laundry room, and access to a private roof deck. The garden-level au pair/in-law suite provides exceptional flexibility with its own chef’s kitchen, full bath, additional laundry, and private entrance. An attached, EV-ready two-car garage and a private side patio ideal for al fresco dining and entertaining complete the home. 35 Willard Street offers an exceptional combination of scale, thoughtful functionality, outdoor space, and location in one of Cambridge’s most coveted residential neighborhoods, with convenient access to Harvard Square, BB&N, Charles River, and Downtown Boston.
Highlights
Property details
- MLS #
- 73562908
- Property type
- Single Family Residence
- Subdivision
- N/A
- Status
- Active
- Days on market
- 57
- On market date
- August 12, 2026
- Stories
- N/A
- Total bathrooms
- 6.5
- Garage spaces
- 2
- Parking spaces
- 2
- Lot size
- 0.09 acres
Location
Get directions →Nearby schools
Within 10 miles. School directory data from the National Center for Education Statistics (NCES), accessed via the Urban Institute Education Data API. Local Score is calculated by INNOVATE Real Estate; where a state rating is shown, it comes from that state's own official school report card (e.g. NC Dept. of Public Instruction, SC Report Card).
- Enrollment
- 347
- Student:teacher ratio
- 10.5:1
- District
- Cambridge
- Enrollment
- 290
- Student:teacher ratio
- 8.5:1
- District
- Cambridge
- Enrollment
- 1,867
- Student:teacher ratio
- 8.6:1
- District
- Cambridge
Walkability
Blended score for Cambridge's center, calculated by INNOVATE Real Estate from two sources: the EPA's National Walkability Index (street network, transit, land-use mix) and Google Places amenity data (what's actually reachable on foot from this point). 60% EPA National Walkability Index + 40% nearby-amenity density (Google Places).
Market position
How this listing compares to current activity in Cambridge, from live MLS data.
Mortgage calculator
Estimate only - actual rate and payment depend on your lender, credit, and loan program.
Adjust tax / insurance estimates
Similar homes you might like
Data source: Listing information provided by MLS Property Information Network via Trestle/CoreLogic. Last updated 24 days ago.
Information herein deemed reliable but not guaranteed; all measurements, school assignments, HOA fees, taxes, and feature lists are approximate and should be independently verified. Equal Housing Opportunity.