
$4,595,000
About this home
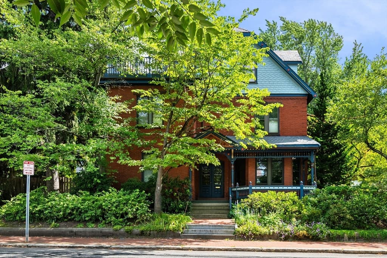
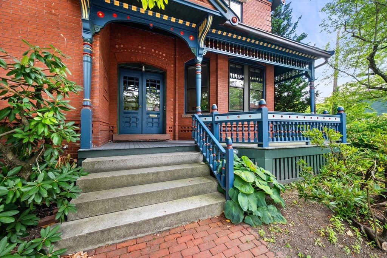
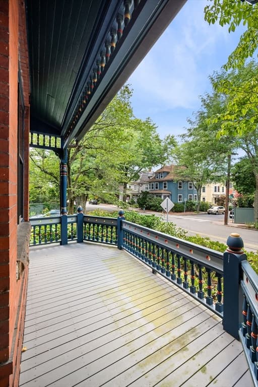
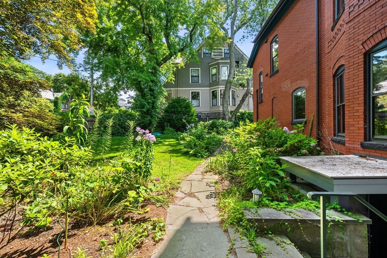
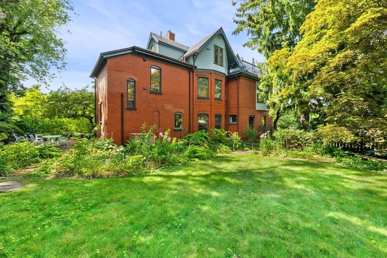
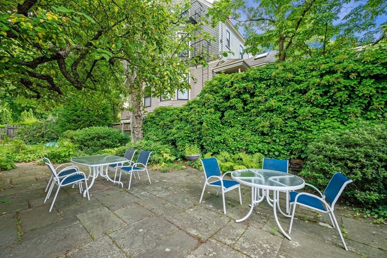
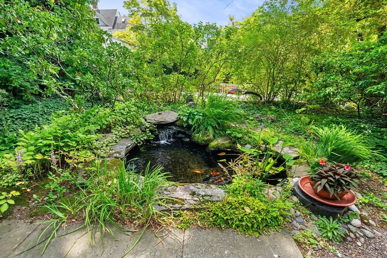
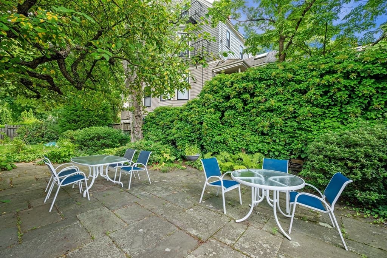
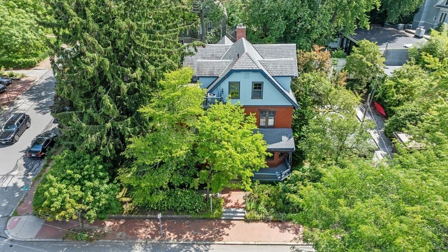
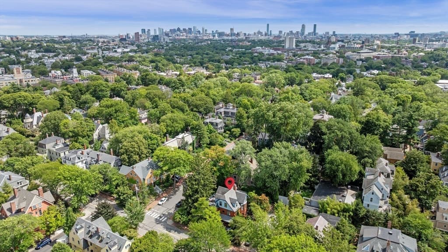
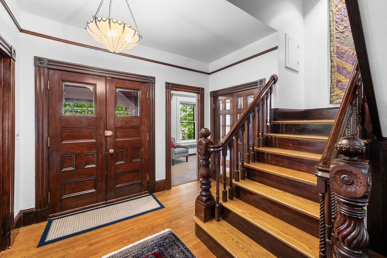
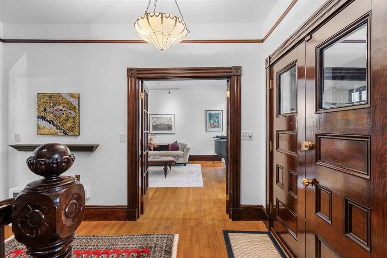
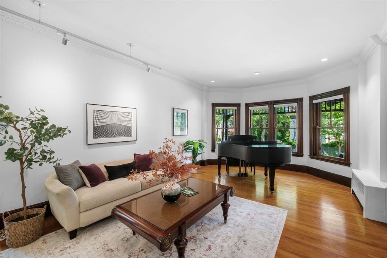
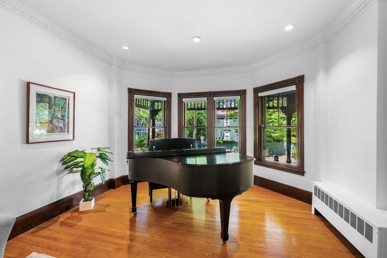
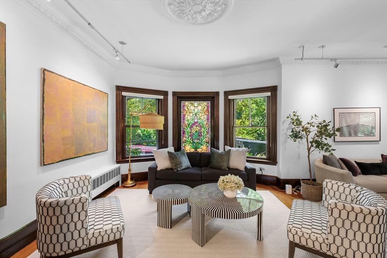
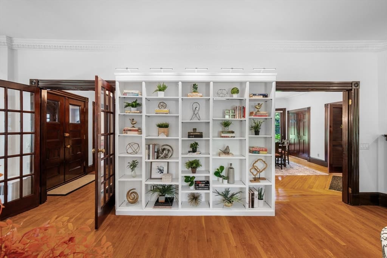
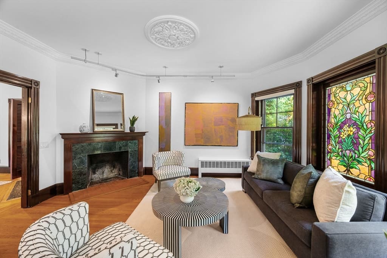
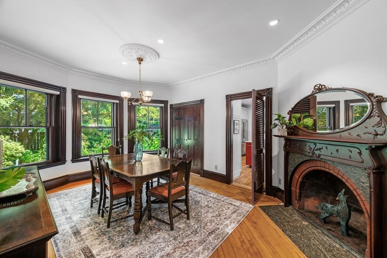
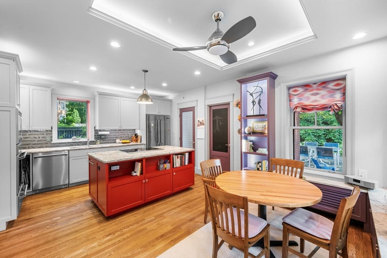
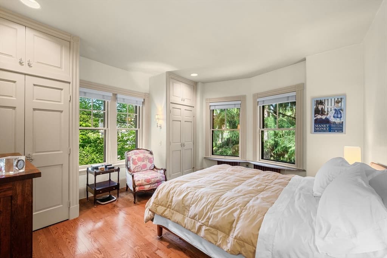
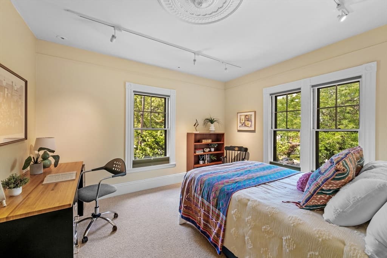
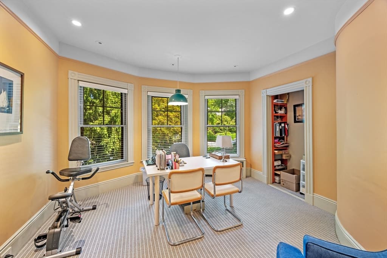
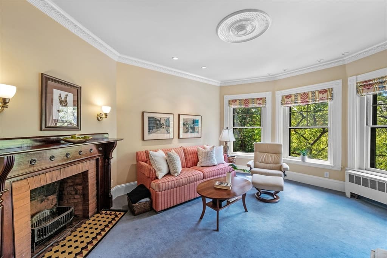
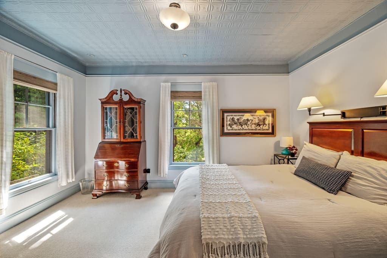
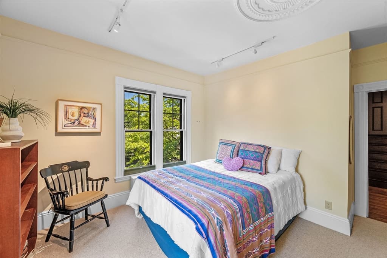
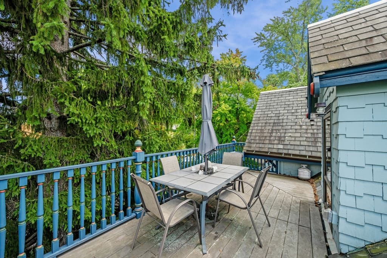
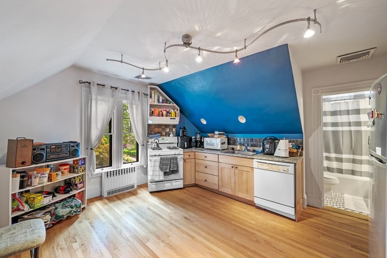
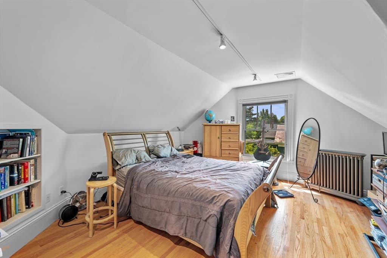

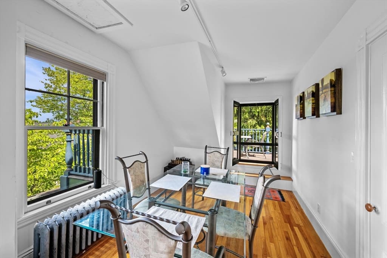
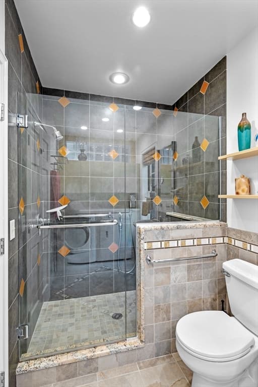
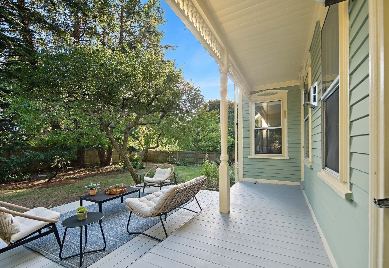
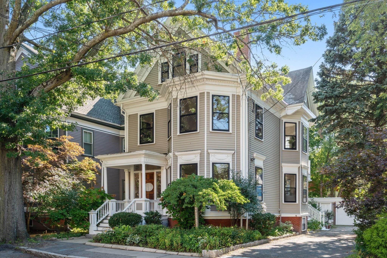
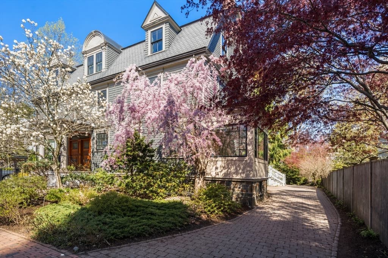
Grand and stately 1888 Queen Anne brick single-family with superb sun exposures sited above street grade on rare 1/4-acre corner lot at summit of Avon Hill, close to the Porter Sqare Red Line, Commuter Rail, Harvard Law School, & Harvard's science center. 14 well-proportioned rooms. Gracious and elegant residence: high ceilings, moldings, numerous large windows, custom woodwork, 3 period fireplaces, magnificent large-scale 19th-c. stained glass panel, finely detailed original medallions. Excellent cross-ventilation. Hardwood floors. 6 bedrooms, 3 full & 2 half-baths. 2 sets of washers/dryers. 5 bay windows, substantial sandstone window sills & threshold, original terracotta details, distinctive brickwork, gables, ornate shingle patterns, slate roof. Separate-entrance 905 s.f. lower-level office & 1/2-bath. Porch: granite steps, ornate turned balusters, period trim. 3rd-floor auxiliary apartment has private entry & 175 s.f. rooftop deck. Without architectural changes apartment can be re-incorporated with 1st- & 2nd-floor living areas. Landscaped & fenced gardens with dozens of mature trees & scores of rhododendron, azalea, & flowering perennials. 500 s.f. stone-paved patio at rear of residence. Charming pond & fountain with goldfish & shubunkin. 2020 state-of-the-art two-pipe boiler system installed by New England SteamWorks, which specializes in steam systems plus two 2023 Bosch heat pump/AC compressors: one outside for main house and one on 3rd-floor deck for apartment. 2nd floor has high-velocity system with ducting in the ceilings above all the rooms. Off-street parking.
Highlights
Property details
- MLS #
- 73564377
- Property type
- Single Family Residence
- Subdivision
- N/A
- Status
- Active
- Days on market
- 52
- On market date
- August 17, 2026
- Stories
- N/A
- Total bathrooms
- 4
- Garage spaces
- N/A
- Parking spaces
- 1
- Lot size
- 0.24 acres
Location
Get directions →Nearby schools
Within 10 miles. School directory data from the National Center for Education Statistics (NCES), accessed via the Urban Institute Education Data API. Local Score is calculated by INNOVATE Real Estate; where a state rating is shown, it comes from that state's own official school report card (e.g. NC Dept. of Public Instruction, SC Report Card).
- Enrollment
- 347
- Student:teacher ratio
- 10.5:1
- District
- Cambridge
- Enrollment
- 262
- Student:teacher ratio
- 8.2:1
- District
- Cambridge
- Enrollment
- 1,867
- Student:teacher ratio
- 8.6:1
- District
- Cambridge
Walkability
Blended score for Cambridge's center, calculated by INNOVATE Real Estate from two sources: the EPA's National Walkability Index (street network, transit, land-use mix) and Google Places amenity data (what's actually reachable on foot from this point). 60% EPA National Walkability Index + 40% nearby-amenity density (Google Places).
Market position
How this listing compares to current activity in Cambridge, from live MLS data.
Mortgage calculator
Estimate only - actual rate and payment depend on your lender, credit, and loan program.
Adjust tax / insurance estimates
Similar homes you might like
Data source: Listing information provided by MLS Property Information Network via Trestle/CoreLogic. Last updated August 21, 2026.
Information herein deemed reliable but not guaranteed; all measurements, school assignments, HOA fees, taxes, and feature lists are approximate and should be independently verified. Equal Housing Opportunity.