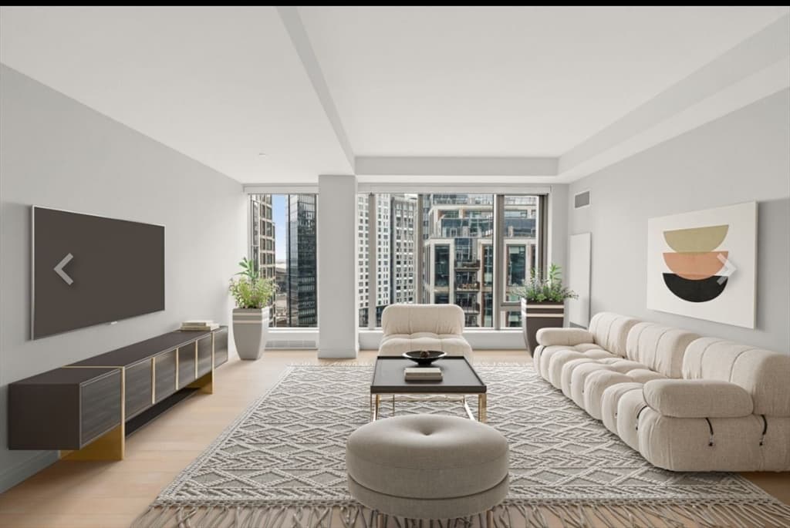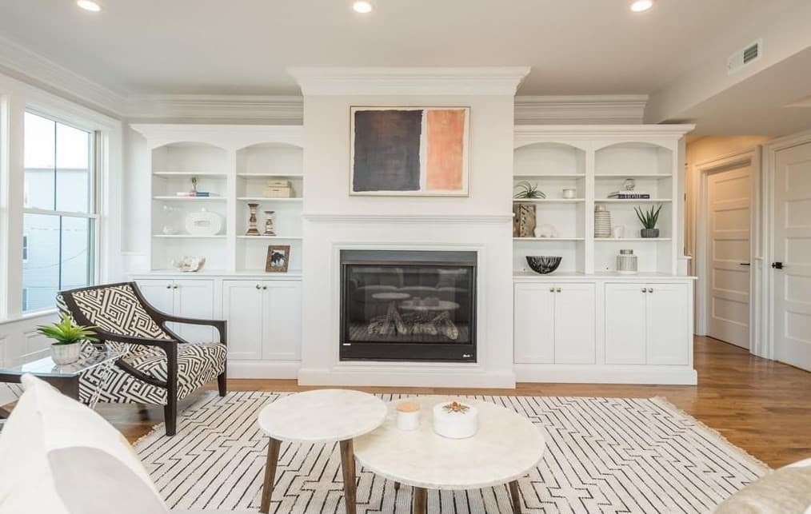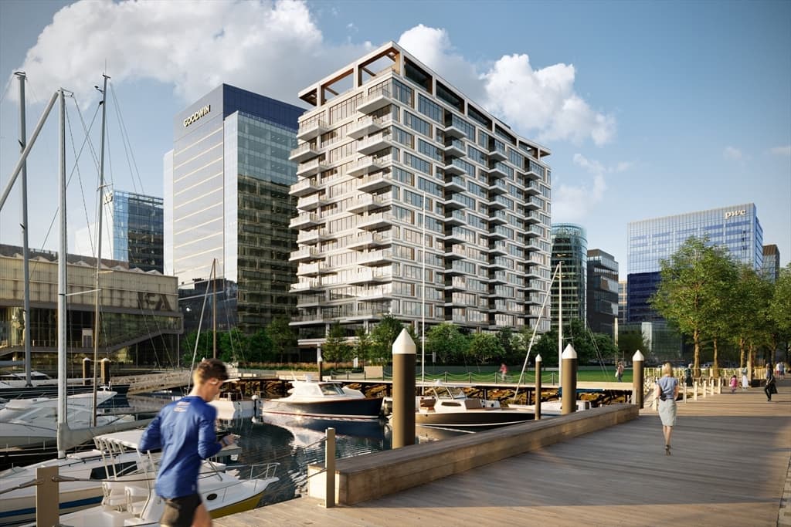
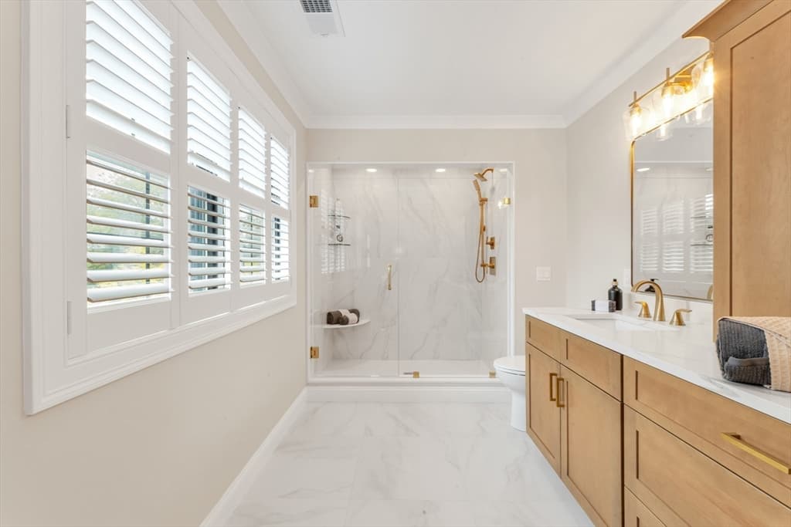
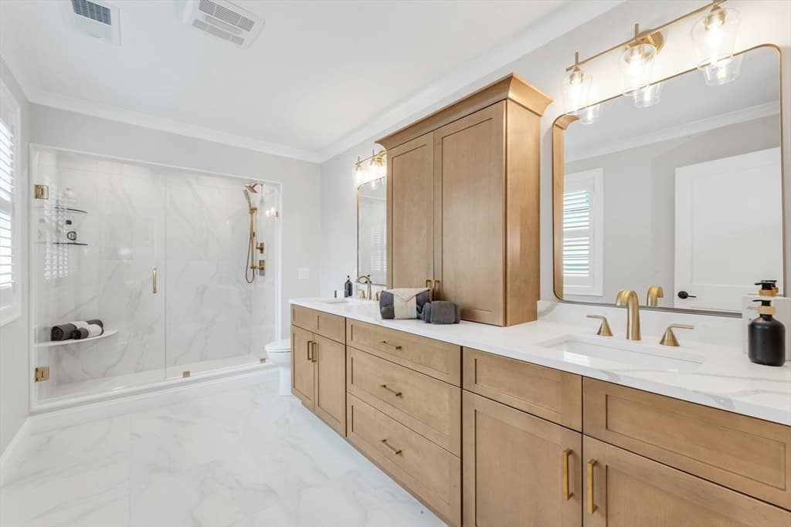
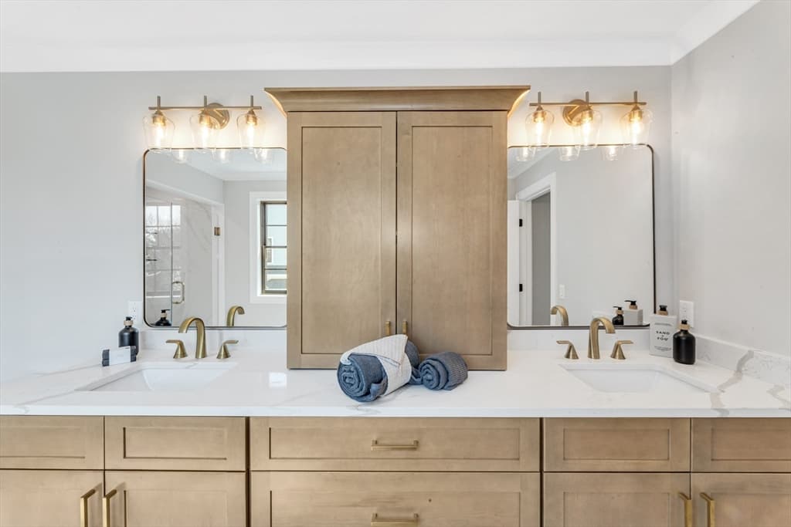
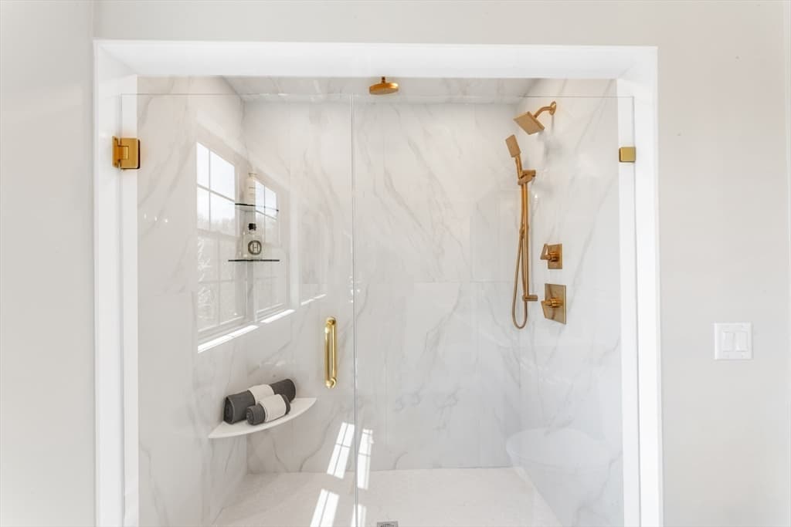
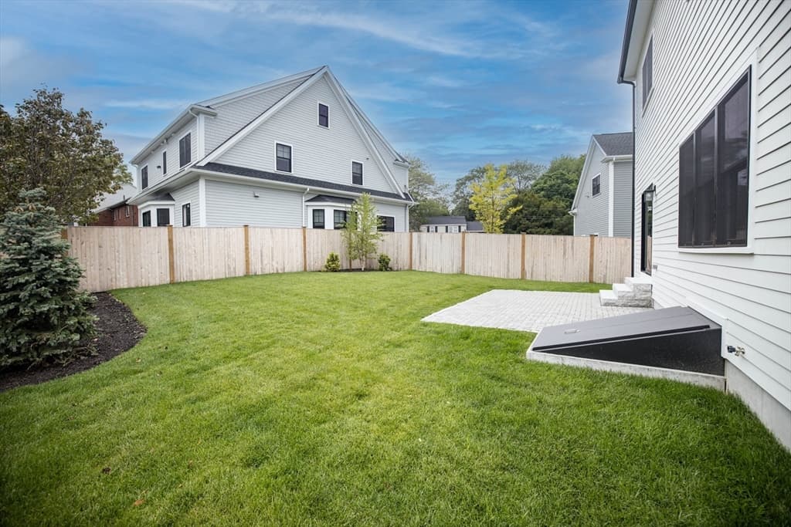
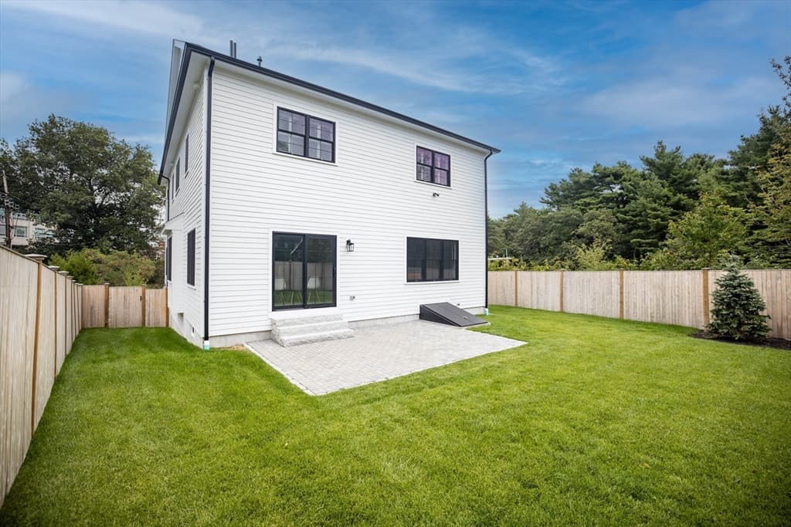
Single Family Residence at 12 Allandale Street, Boston MA 02130, Boston
Single Family Residence at 12 Allandale Street, Boston MA 02130, Boston, photo 2 of 39
Single Family Residence at 12 Allandale Street, Boston MA 02130, Boston, photo 3 of 39
Single Family Residence at 12 Allandale Street, Boston MA 02130, Boston, photo 4 of 39
Single Family Residence at 12 Allandale Street, Boston MA 02130, Boston, photo 5 of 39
Single Family Residence at 12 Allandale Street, Boston MA 02130, Boston, photo 6 of 39
Single Family Residence at 12 Allandale Street, Boston MA 02130, Boston, photo 7 of 39
Single Family Residence at 12 Allandale Street, Boston MA 02130, Boston, photo 8 of 39
Single Family Residence at 12 Allandale Street, Boston MA 02130, Boston, photo 9 of 39
Single Family Residence at 12 Allandale Street, Boston MA 02130, Boston, photo 10 of 39
Single Family Residence at 12 Allandale Street, Boston MA 02130, Boston, photo 11 of 39
Single Family Residence at 12 Allandale Street, Boston MA 02130, Boston, photo 12 of 39
Single Family Residence at 12 Allandale Street, Boston MA 02130, Boston, photo 13 of 39
Single Family Residence at 12 Allandale Street, Boston MA 02130, Boston, photo 14 of 39
Single Family Residence at 12 Allandale Street, Boston MA 02130, Boston, photo 15 of 39
Single Family Residence at 12 Allandale Street, Boston MA 02130, Boston, photo 16 of 39
Single Family Residence at 12 Allandale Street, Boston MA 02130, Boston, photo 17 of 39
Single Family Residence at 12 Allandale Street, Boston MA 02130, Boston, photo 18 of 39
Single Family Residence at 12 Allandale Street, Boston MA 02130, Boston, photo 19 of 39
Single Family Residence at 12 Allandale Street, Boston MA 02130, Boston, photo 20 of 39
Single Family Residence at 12 Allandale Street, Boston MA 02130, Boston, photo 21 of 39
Single Family Residence at 12 Allandale Street, Boston MA 02130, Boston, photo 22 of 39
Single Family Residence at 12 Allandale Street, Boston MA 02130, Boston, photo 23 of 39
Single Family Residence at 12 Allandale Street, Boston MA 02130, Boston, photo 24 of 39
Single Family Residence at 12 Allandale Street, Boston MA 02130, Boston, photo 25 of 39
Single Family Residence at 12 Allandale Street, Boston MA 02130, Boston, photo 26 of 39
Single Family Residence at 12 Allandale Street, Boston MA 02130, Boston, photo 27 of 39
Single Family Residence at 12 Allandale Street, Boston MA 02130, Boston, photo 28 of 39
Single Family Residence at 12 Allandale Street, Boston MA 02130, Boston, photo 29 of 39
Single Family Residence at 12 Allandale Street, Boston MA 02130, Boston, photo 30 of 39
Single Family Residence at 12 Allandale Street, Boston MA 02130, Boston, photo 31 of 39
Single Family Residence at 12 Allandale Street, Boston MA 02130, Boston, photo 32 of 39
Single Family Residence at 12 Allandale Street, Boston MA 02130, Boston, photo 33 of 39
Single Family Residence at 12 Allandale Street, Boston MA 02130, Boston, photo 34 of 39
Single Family Residence at 12 Allandale Street, Boston MA 02130, Boston, photo 35 of 39
Single Family Residence at 12 Allandale Street, Boston MA 02130, Boston, photo 36 of 39
Single Family Residence at 12 Allandale Street, Boston MA 02130, Boston, photo 37 of 39
Single Family Residence at 12 Allandale Street, Boston MA 02130, Boston, photo 38 of 39
Single Family Residence at 12 Allandale Street, Boston MA 02130, Boston, photo 39 of 39
39 photos

$1,995,000

12 Allandale Street, Boston MA 02130
Boston, MA 02130
Listed by Rosemar Realty Group
Bedrooms
4
Bathrooms
2.1
Living area
3,123 sqft
Year built
2026

About this home

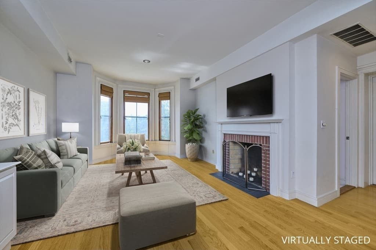
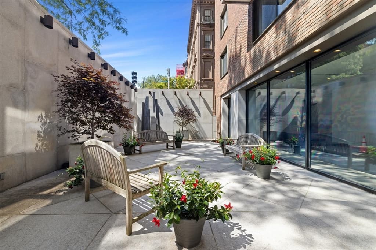
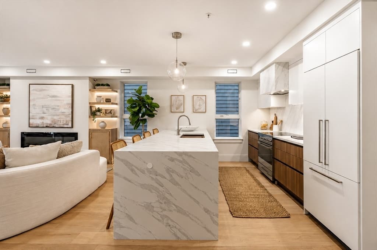
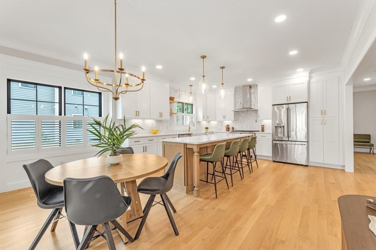
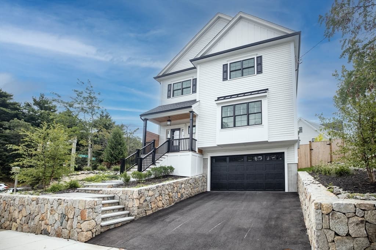
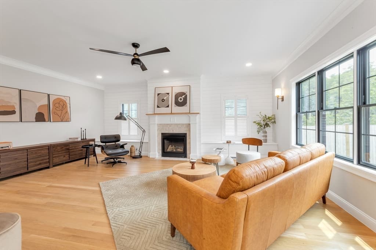
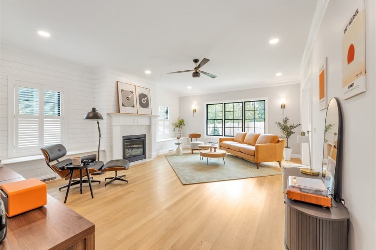
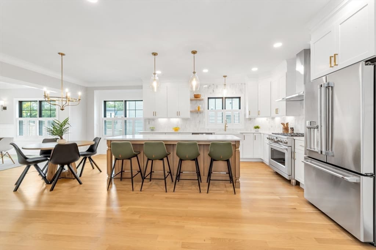
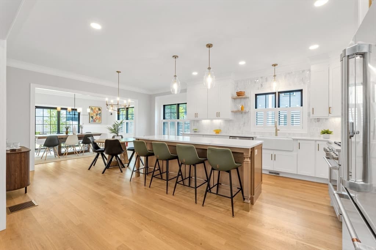
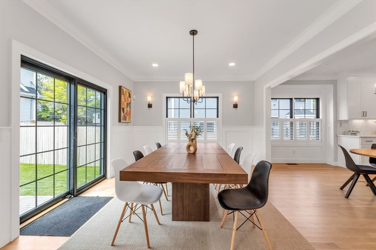
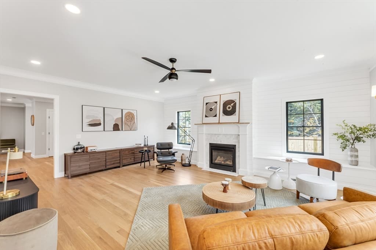
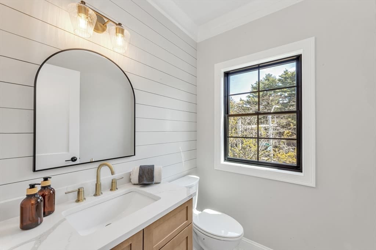
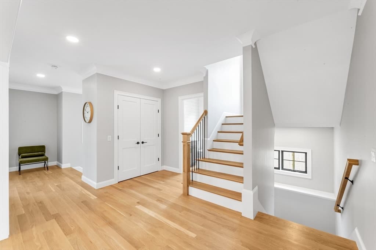
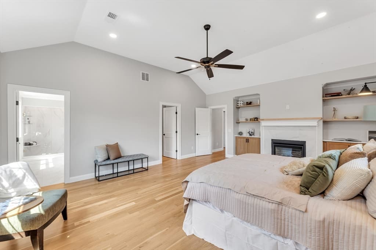
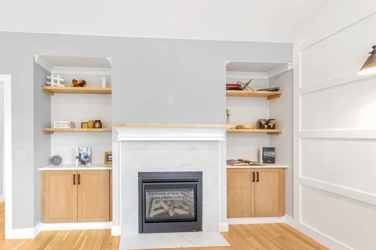
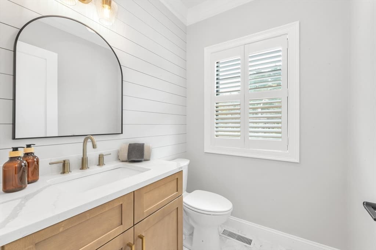
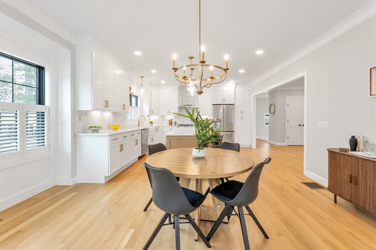
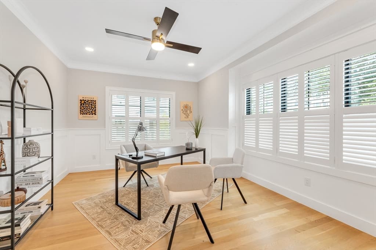
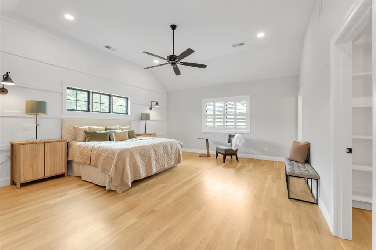
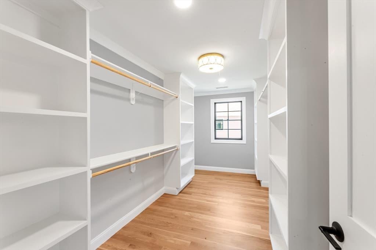
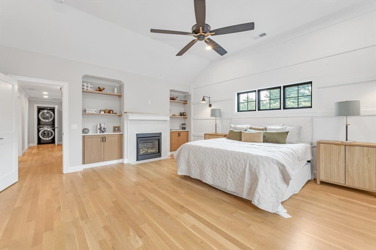
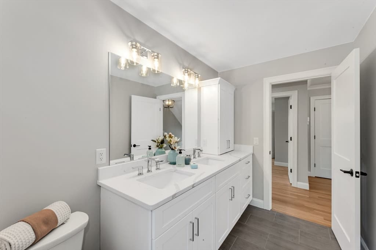
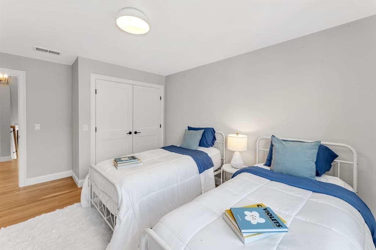
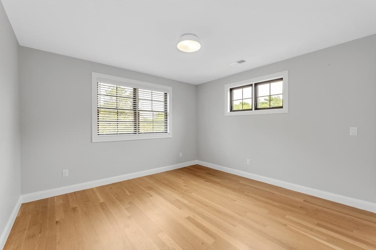
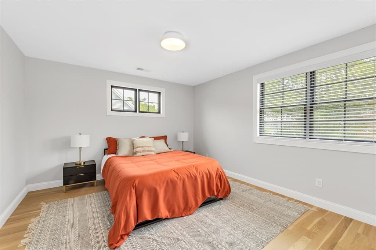
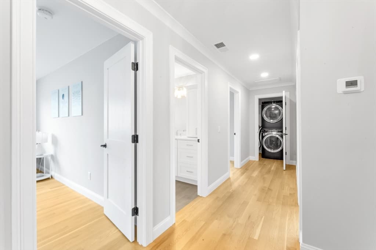
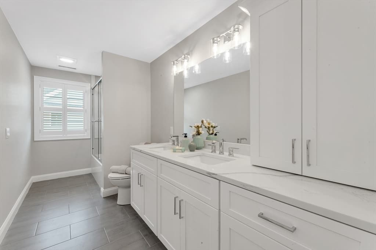
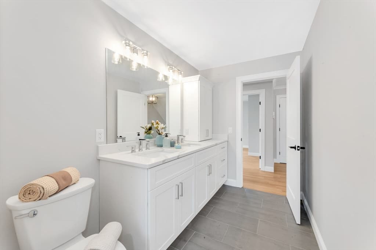
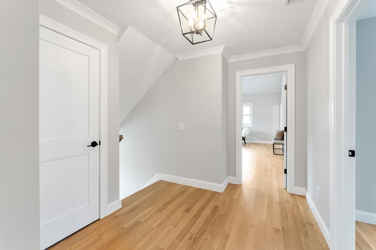
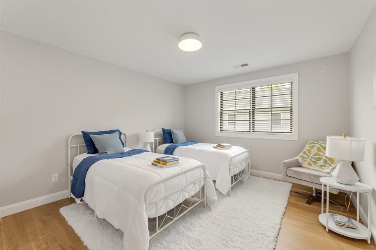
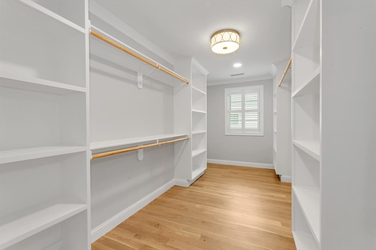
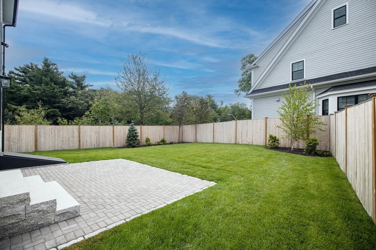
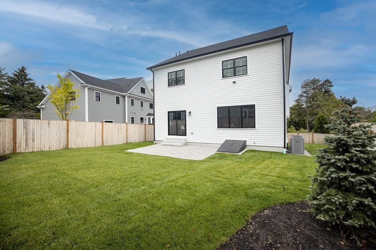
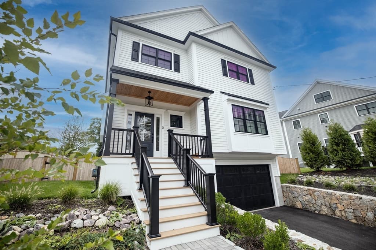
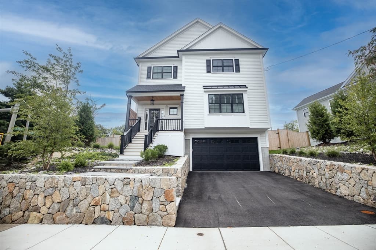
Newly completed and ready to impress, this standout new construction home blends modern design with effortless style. The open main level is made for today’s living and entertaining, featuring a sleek chef’s kitchen with an oversized island, premium appliances, custom cabinetry, and a seamless flow into the spacious living area with a gas fireplace and crisp contemporary finishes. A stylish den with designer millwork adds valuable flexibility for a home office, media room, or lounge. Upstairs, the airy primary suite offers generous walk-in closets and a spa-like bath with elevated finishes. Three additional bedrooms share a chic hall bath with modern details. Enjoy outdoor living with a private patio, landscaped yard, and the convenience of a two-car garage. With multi-zone heating and cooling, oversized windows, fresh curated finishes, and low-maintenance new construction ease, this home delivers high-impact style in an ideal location near the Arnold Arboretum and the city

Highlights

Fireplace

Property details

MLS #
73545634
Property type
Single Family Residence
Subdivision
N/A
Status
Active
Days on market
52
On market date
July 7, 2026
Stories
N/A
Total bathrooms
3
Garage spaces
2
Parking spaces
4
Lot size
0.18 acres
Loading map…

Nearby schools

Within 10 miles · public school directory data (NCES)

Elementary
Joseph P Manning
0.36 mi away · Grades -1-6
Nearest school -- attendance-zone data not available here
5.0
Local Score (student-teacher ratio only (preliminary -- will incorporate state test-score data once available)) -- not an official state rating
Enrollment
160
Student:teacher ratio
11.4:1
District
Boston
Middle
Washington Irving Middle
1.19 mi away · Grades 6-8
Nearest school -- attendance-zone data not available here
5.0
Local Score (student-teacher ratio only (preliminary -- will incorporate state test-score data once available)) -- not an official state rating
Enrollment
133
Student:teacher ratio
6.3:1
District
Boston
High
Margarita Muniz Academy
0.89 mi away · Grades 9-12
Nearest school -- attendance-zone data not available here
4.0
Local Score (student-teacher ratio only (preliminary -- will incorporate state test-score data once available)) -- not an official state rating
Enrollment
323
Student:teacher ratio
12.9:1
District
Boston

Mortgage calculator

Estimate only - actual rate and payment depend on your lender, credit, and loan program.

$
%
%
Adjust tax / insurance estimates
% / yr
$
/mo
Est. monthly payment
$12,164/mo
$399,000 down
$1,596,000 loan
Principal & interest$10,352
Property tax (est.)$1,663
Home insurance (est.)$150

Similar homes you might like

Data source: Listing information provided by MLS Property Information Network via Trestle/CoreLogic. Last updated July 11, 2026.

Information herein deemed reliable but not guaranteed; all measurements, school assignments, HOA fees, taxes, and feature lists are approximate and should be independently verified. Equal Housing Opportunity.