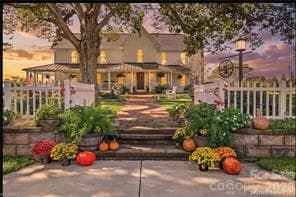
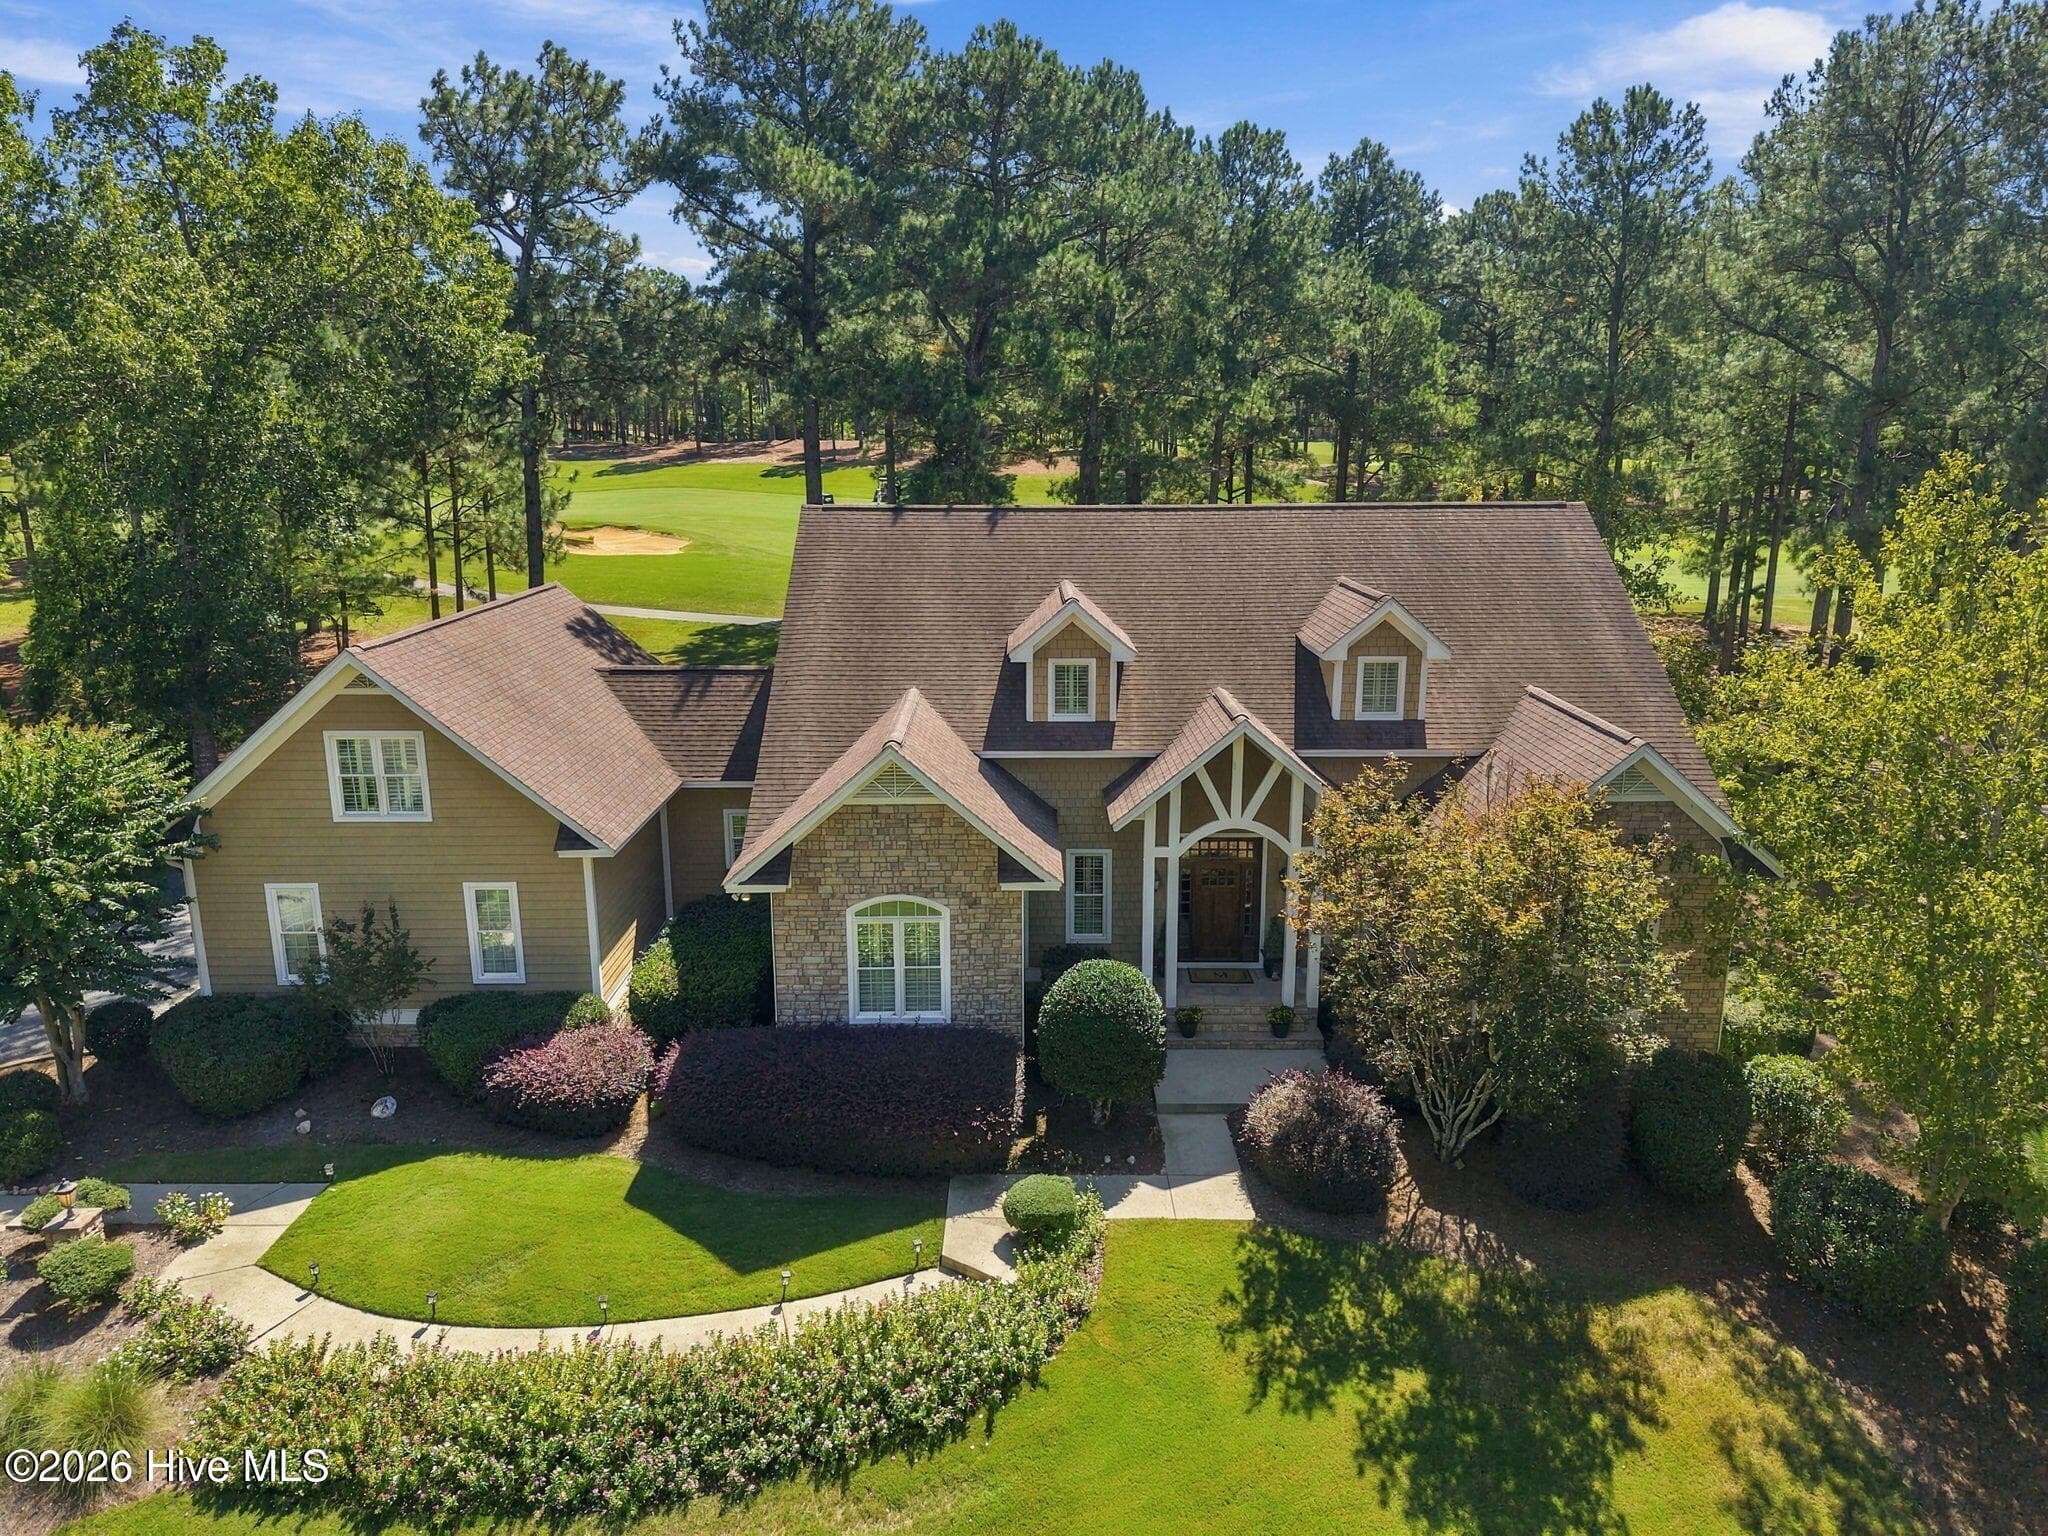
Single Family Residence at 159 Silver Fox Lane, Tryon NC 28782
Single Family Residence at 159 Silver Fox Lane, Tryon NC 28782, photo 2 of 50
Single Family Residence at 159 Silver Fox Lane, Tryon NC 28782, photo 3 of 50
Single Family Residence at 159 Silver Fox Lane, Tryon NC 28782, photo 4 of 50
Single Family Residence at 159 Silver Fox Lane, Tryon NC 28782, photo 5 of 50
Single Family Residence at 159 Silver Fox Lane, Tryon NC 28782, photo 6 of 50
Single Family Residence at 159 Silver Fox Lane, Tryon NC 28782, photo 7 of 50
Single Family Residence at 159 Silver Fox Lane, Tryon NC 28782, photo 8 of 50
Single Family Residence at 159 Silver Fox Lane, Tryon NC 28782, photo 9 of 50
Single Family Residence at 159 Silver Fox Lane, Tryon NC 28782, photo 10 of 50
Single Family Residence at 159 Silver Fox Lane, Tryon NC 28782, photo 11 of 50
Single Family Residence at 159 Silver Fox Lane, Tryon NC 28782, photo 12 of 50
Single Family Residence at 159 Silver Fox Lane, Tryon NC 28782, photo 13 of 50
Single Family Residence at 159 Silver Fox Lane, Tryon NC 28782, photo 14 of 50
Single Family Residence at 159 Silver Fox Lane, Tryon NC 28782, photo 15 of 50
Single Family Residence at 159 Silver Fox Lane, Tryon NC 28782, photo 16 of 50
Single Family Residence at 159 Silver Fox Lane, Tryon NC 28782, photo 17 of 50
Single Family Residence at 159 Silver Fox Lane, Tryon NC 28782, photo 18 of 50
Single Family Residence at 159 Silver Fox Lane, Tryon NC 28782, photo 19 of 50
Single Family Residence at 159 Silver Fox Lane, Tryon NC 28782, photo 20 of 50
Single Family Residence at 159 Silver Fox Lane, Tryon NC 28782, photo 21 of 50
Single Family Residence at 159 Silver Fox Lane, Tryon NC 28782, photo 22 of 50
Single Family Residence at 159 Silver Fox Lane, Tryon NC 28782, photo 23 of 50
Single Family Residence at 159 Silver Fox Lane, Tryon NC 28782, photo 24 of 50
Single Family Residence at 159 Silver Fox Lane, Tryon NC 28782, photo 25 of 50
Single Family Residence at 159 Silver Fox Lane, Tryon NC 28782, photo 26 of 50
Single Family Residence at 159 Silver Fox Lane, Tryon NC 28782, photo 27 of 50
Single Family Residence at 159 Silver Fox Lane, Tryon NC 28782, photo 28 of 50
Single Family Residence at 159 Silver Fox Lane, Tryon NC 28782, photo 29 of 50
Single Family Residence at 159 Silver Fox Lane, Tryon NC 28782, photo 30 of 50
Single Family Residence at 159 Silver Fox Lane, Tryon NC 28782, photo 31 of 50
Single Family Residence at 159 Silver Fox Lane, Tryon NC 28782, photo 32 of 50
Single Family Residence at 159 Silver Fox Lane, Tryon NC 28782, photo 33 of 50
Single Family Residence at 159 Silver Fox Lane, Tryon NC 28782, photo 34 of 50
Single Family Residence at 159 Silver Fox Lane, Tryon NC 28782, photo 35 of 50
Single Family Residence at 159 Silver Fox Lane, Tryon NC 28782, photo 36 of 50
Single Family Residence at 159 Silver Fox Lane, Tryon NC 28782, photo 37 of 50
Single Family Residence at 159 Silver Fox Lane, Tryon NC 28782, photo 38 of 50
Single Family Residence at 159 Silver Fox Lane, Tryon NC 28782, photo 39 of 50
Single Family Residence at 159 Silver Fox Lane, Tryon NC 28782, photo 40 of 50
Single Family Residence at 159 Silver Fox Lane, Tryon NC 28782, photo 41 of 50
Single Family Residence at 159 Silver Fox Lane, Tryon NC 28782, photo 42 of 50
Single Family Residence at 159 Silver Fox Lane, Tryon NC 28782, photo 43 of 50
Single Family Residence at 159 Silver Fox Lane, Tryon NC 28782, photo 44 of 50
Single Family Residence at 159 Silver Fox Lane, Tryon NC 28782, photo 45 of 50
Single Family Residence at 159 Silver Fox Lane, Tryon NC 28782, photo 46 of 50
Single Family Residence at 159 Silver Fox Lane, Tryon NC 28782, photo 47 of 50
Single Family Residence at 159 Silver Fox Lane, Tryon NC 28782, photo 48 of 50
Single Family Residence at 159 Silver Fox Lane, Tryon NC 28782, photo 49 of 50
Single Family Residence at 159 Silver Fox Lane, Tryon NC 28782, photo 50 of 50
50 photos

$1,295,000

159 Silver Fox Lane, Tryon NC 28782
Tryon, NC 28782
Listed by Kathy B Tamburro · Coldwell Banker Caine Real Est
Bedrooms
3
Bathrooms
2.5
Living area
N/A
Year built
1974

About this home

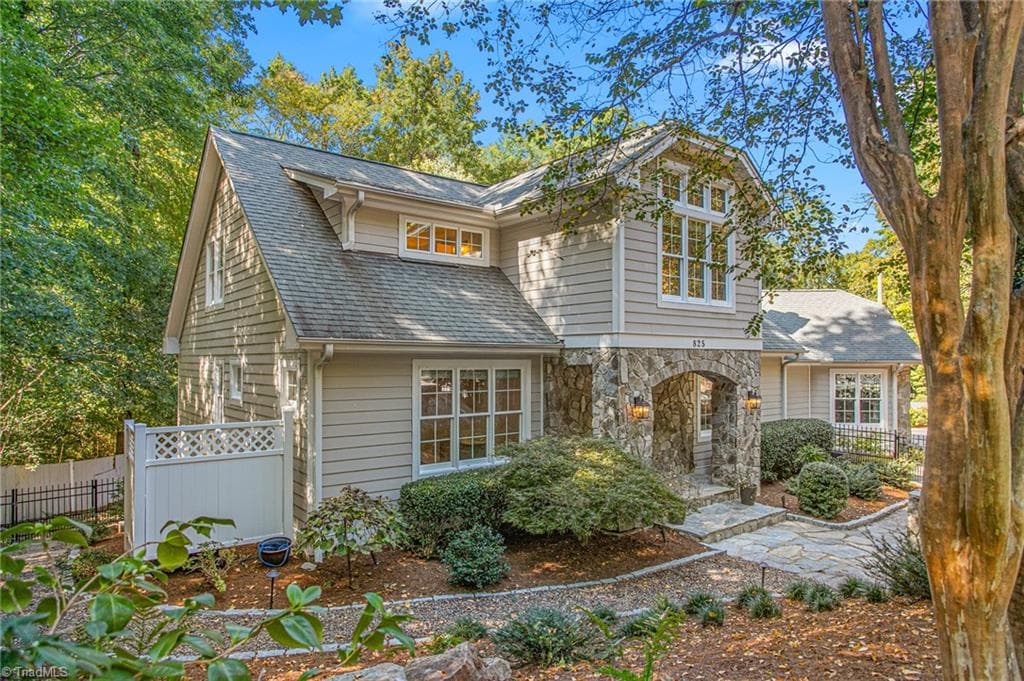
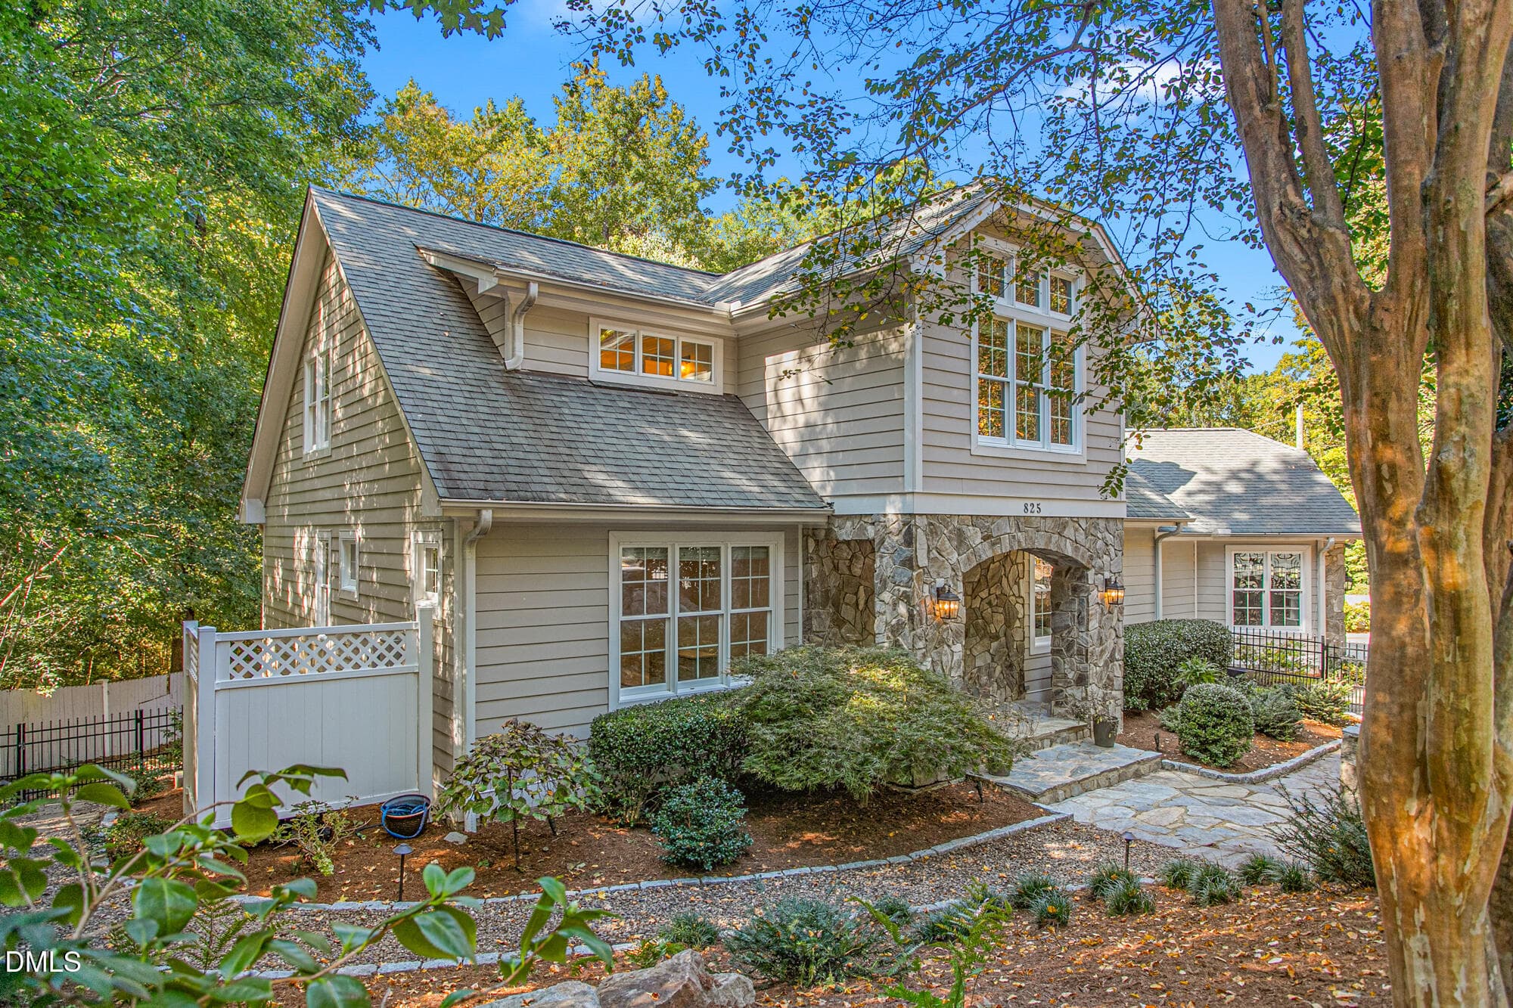
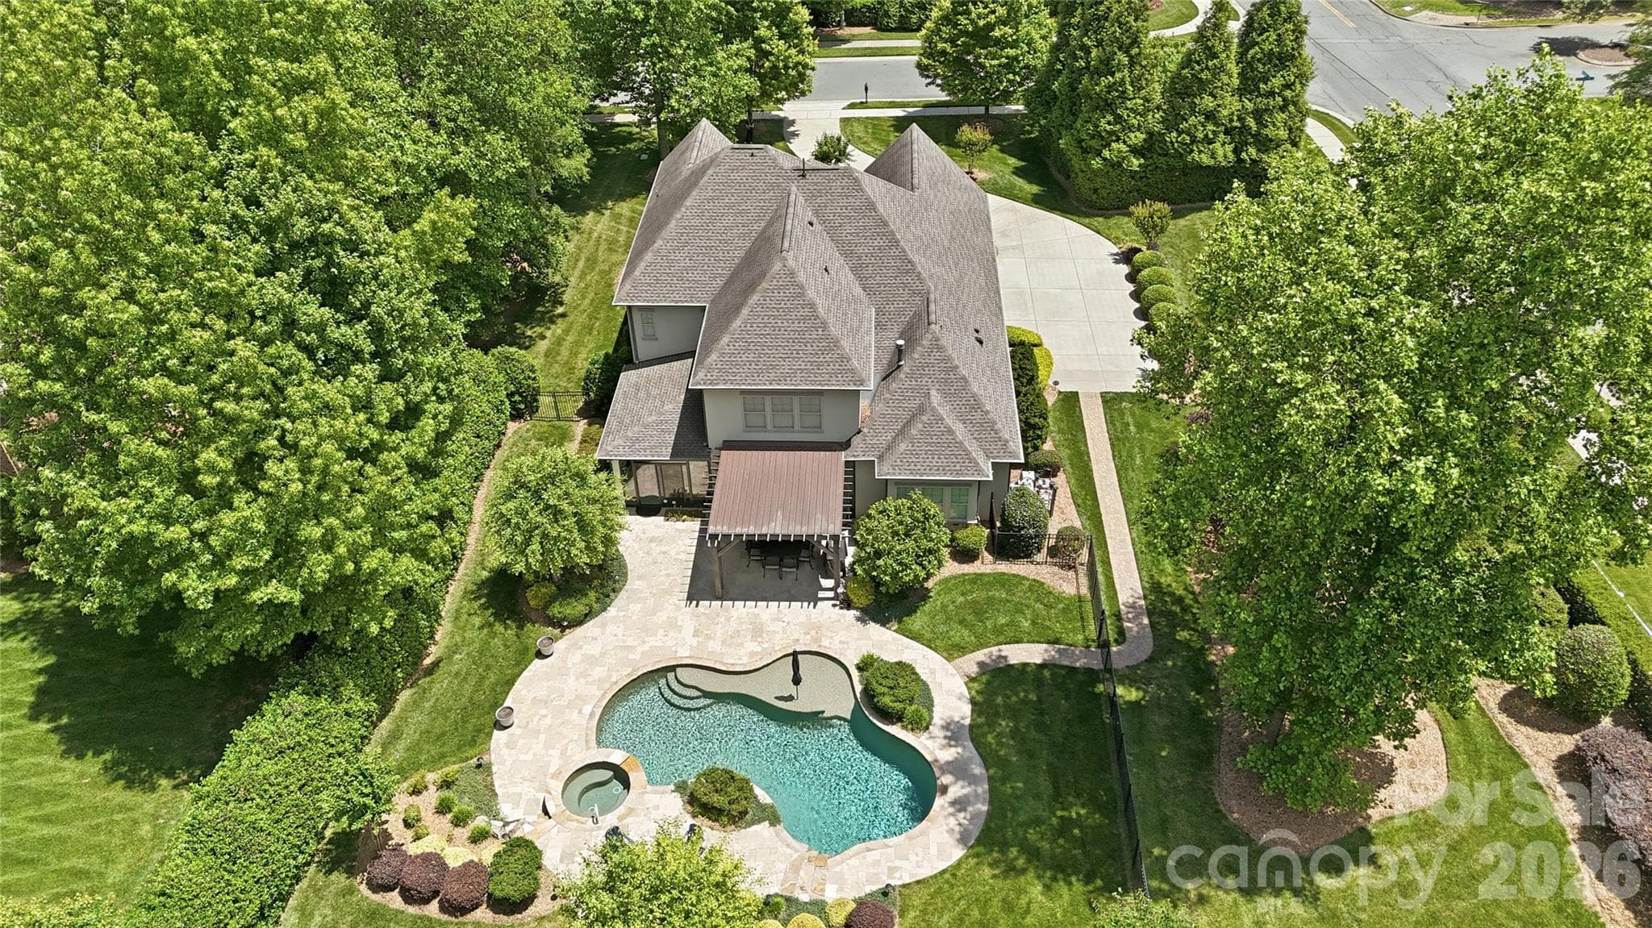
Masterfully reconstructed and redesigned-this extraordinary residence sits on just under two acres in desirable Tryon, NC. Thoughtfully re-built from top to bottom, it is meticulously redesigned for today's lifestyle. Distinctive spaces and refined living feel effortless day to day or while entertaining guests. Expansive windows frame the surrounding landscape and fill the interiors with natural light, bringing the outdoors in while the circular drive and front porch present a warm welcome. The spacious foyer opens to a striking main living and dining area defined by exposed beams, soaring character and an impressive gas fireplace. The open kitchen boasts a Caesarstone island, sleek cabinetry, custom hood, top grade appliances and integrated details. Just off the kitchen, the sophisticated yet hardworking scullery is brilliantly designed for remarkable functionality with custom storage systems, dedicated laundry with sink, and mudroom bench. Another great feature is the built-in dog bath, complemented by a convenient doggie door, open to a separately contained space specifically for beloved pets. The nice climate invites you outdoors where you'll enjoy the spacious deck in this private, natural setting. Plenty of room to enjoy peaceful mornings and relaxing evenings with modern railing overlooking the lush landscape, as well as the side patio and park-like setting. The main floor primary suite accommodates a sitting area, lovely views, walk-in tile shower, heated floors and customized walk-in closet. The fully-equipped study offers beautiful views as well with a second gas fireplace, abundant built-ins and a walk-out to the side patio. A distinctive powder room completes the main floor. The upper level offers a guest bedroom and full bath, walk-in attic, and flex room, ideal for storage or a future bedroom. More highlights include a Generac whole-house generator, technology & security systems, speaker system throughout, and a 2-car side entry garage. All aspects of the home were rebuilt in 2020 including: HVAC, architectural roof, plumbing, electrical, flooring, walls, landscape design, windows, doors, appliances and exterior lighting. Located just moments from local favorites like The Hare & The Hound Pub, Tryon Int'l. Equestrian Center, local wineries, Tryon Theatre, and quaint antique shops. Easy proximity to I-26, I-85 & Hwy 74, Greenville/Spartanburg, Charlotte, Asheville and the Blue Ridge Mountains. Effortlessly move-in ready, this home delivers quality construction and artful character within this inviting community.

Highlights

Fireplace

Property details

MLS
Greater Greenville MLS
MLS #
1602261
Property type
Single Family Residence
Subdivision
Other
Status
Active
Days on market
1
On market date
N/A
Stories
1
Total bathrooms
2.5
Garage spaces
2
Parking spaces
2
Lot size
1.9 acres
Loading map…

Nearby schools

Within 10 miles. School directory data from the National Center for Education Statistics (NCES), accessed via the Urban Institute Education Data API. Local Score is calculated by INNOVATE Real Estate; where a state rating is shown, it comes from that state's own official school report card.

Elementary
Tryon Elementary School
6.01 mi away · Grades -1-5
Zoned school (attendance boundary, 2015-16 data)
3.3
Local Score (state rating (2025) blended 70/30 with student-teacher ratio) -- not an official state rating
State rating: C (2025)
Enrollment
386
Student:teacher ratio
12.5:1
District
Polk County Schools
Middle
Polk County Middle School
6.37 mi away · Grades 6-8
Zoned school (attendance boundary, 2015-16 data)
3.3
Local Score (state rating (2025) blended 70/30 with student-teacher ratio) -- not an official state rating
State rating: C (2025)
Enrollment
497
Student:teacher ratio
12.4:1
District
Polk County Schools
High
Polk County Early College
4.51 mi away · Grades 9-12
Zoned school (attendance boundary, 2015-16 data)
4.7
Local Score (state rating (2025) blended 70/30 with student-teacher ratio) -- not an official state rating
State rating: A (2025)
Enrollment
60
Student:teacher ratio
15.0:1
District
Polk County Schools

Walkability

Blended score for Tryon's center, calculated by INNOVATE Real Estate from two sources: the EPA's National Walkability Index (street network, transit, land-use mix) and Google Places amenity data (what's actually reachable on foot from this point). 60% EPA National Walkability Index + 40% nearby-amenity density (Google Places).

13
Very car-dependent
out of 100
EPA National Walkability Index
4.2 / 20 -- Least walkable
Google Places amenity density
0 / 100
Restaurants & cafes0
Grocery stores0
Parks0
Schools0
Transit stops0
Pharmacies0

Market position

How this listing compares to current activity in Tryon, from live MLS data.

On the market 1 days -- 141 fewer days than Tryon's current average of 142 days.
For reference, the median list price across 104 active listings in Tryon right now is $397,000.

Mortgage calculator

Estimate only - actual rate and payment depend on your lender, credit, and loan program.

$
%
%
Adjust tax / insurance estimates
% / yr
$
/mo
Est. monthly payment
$7,949/mo
$259,000 down
$1,036,000 loan
Principal & interest$6,719
Property tax (est.)$1,079
Home insurance (est.)$150

Similar homes you might like

Data source: Listing information provided by Greater Greenville MLS via Trestle/CoreLogic. Last updated August 29, 2026.

Information herein deemed reliable but not guaranteed; all measurements, school assignments, HOA fees, taxes, and feature lists are approximate and should be independently verified. Equal Housing Opportunity.