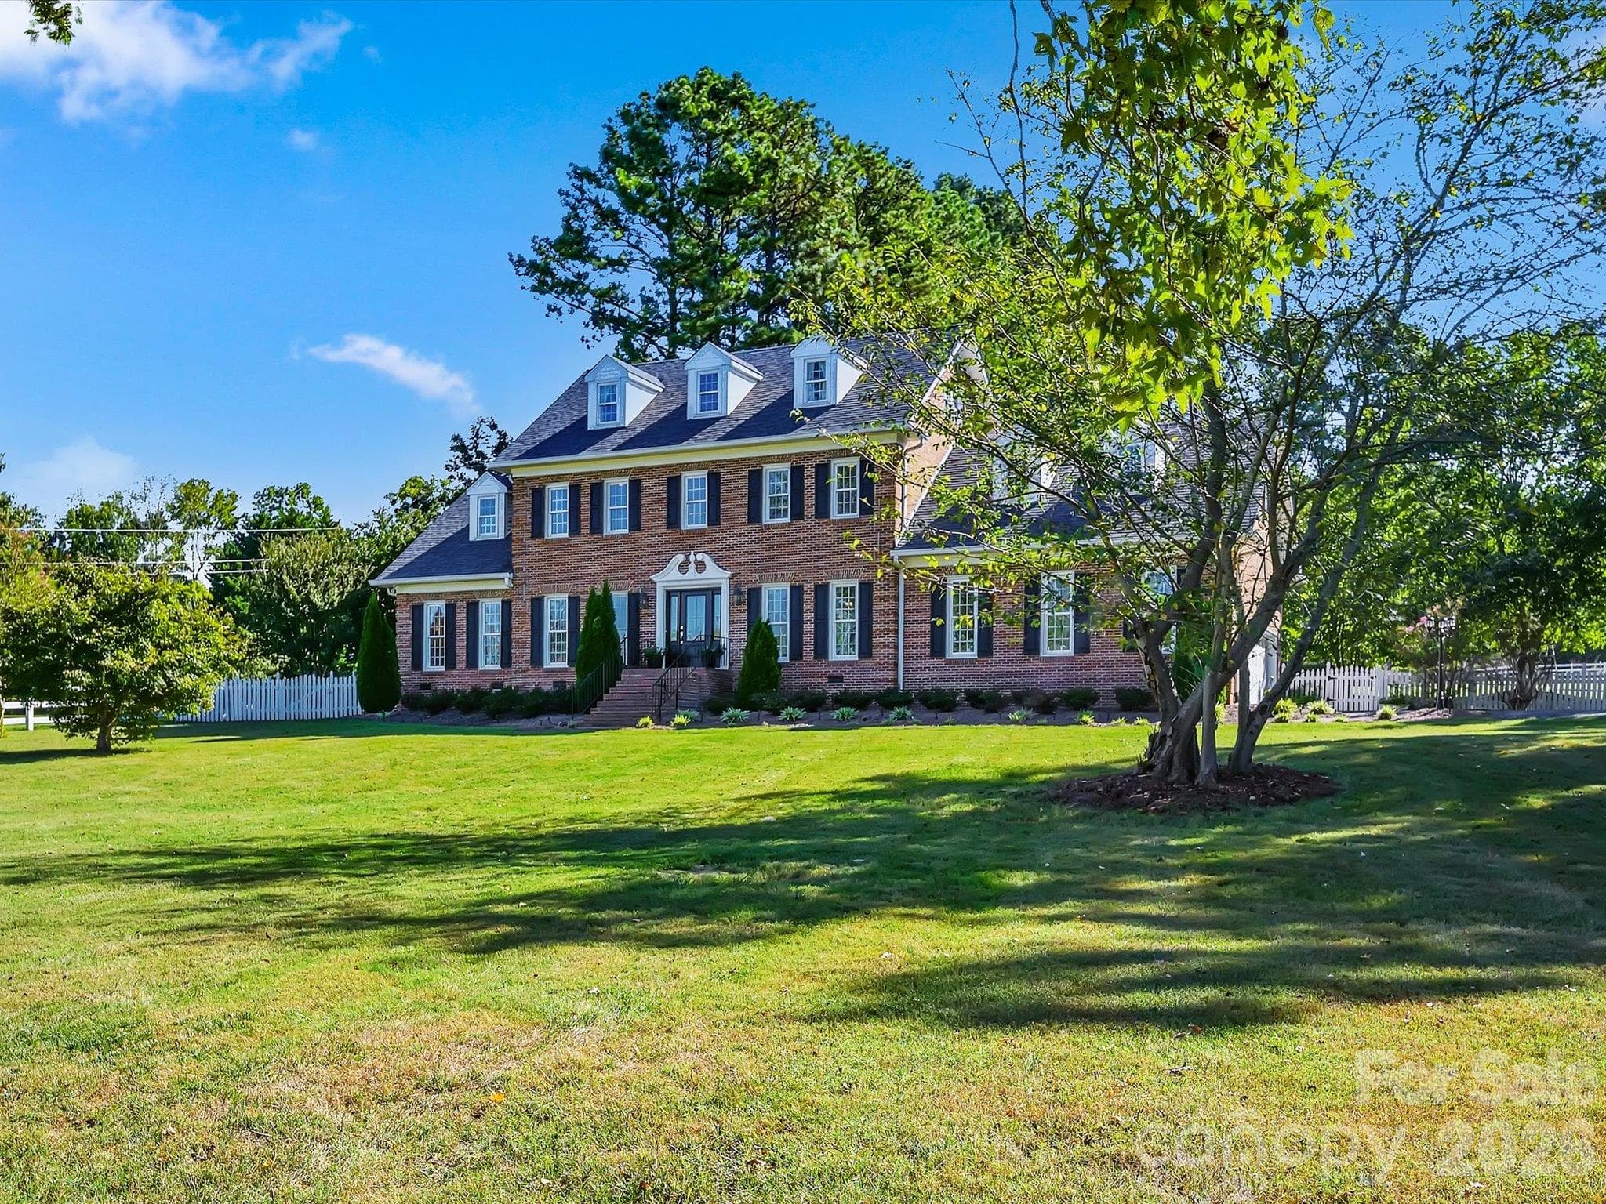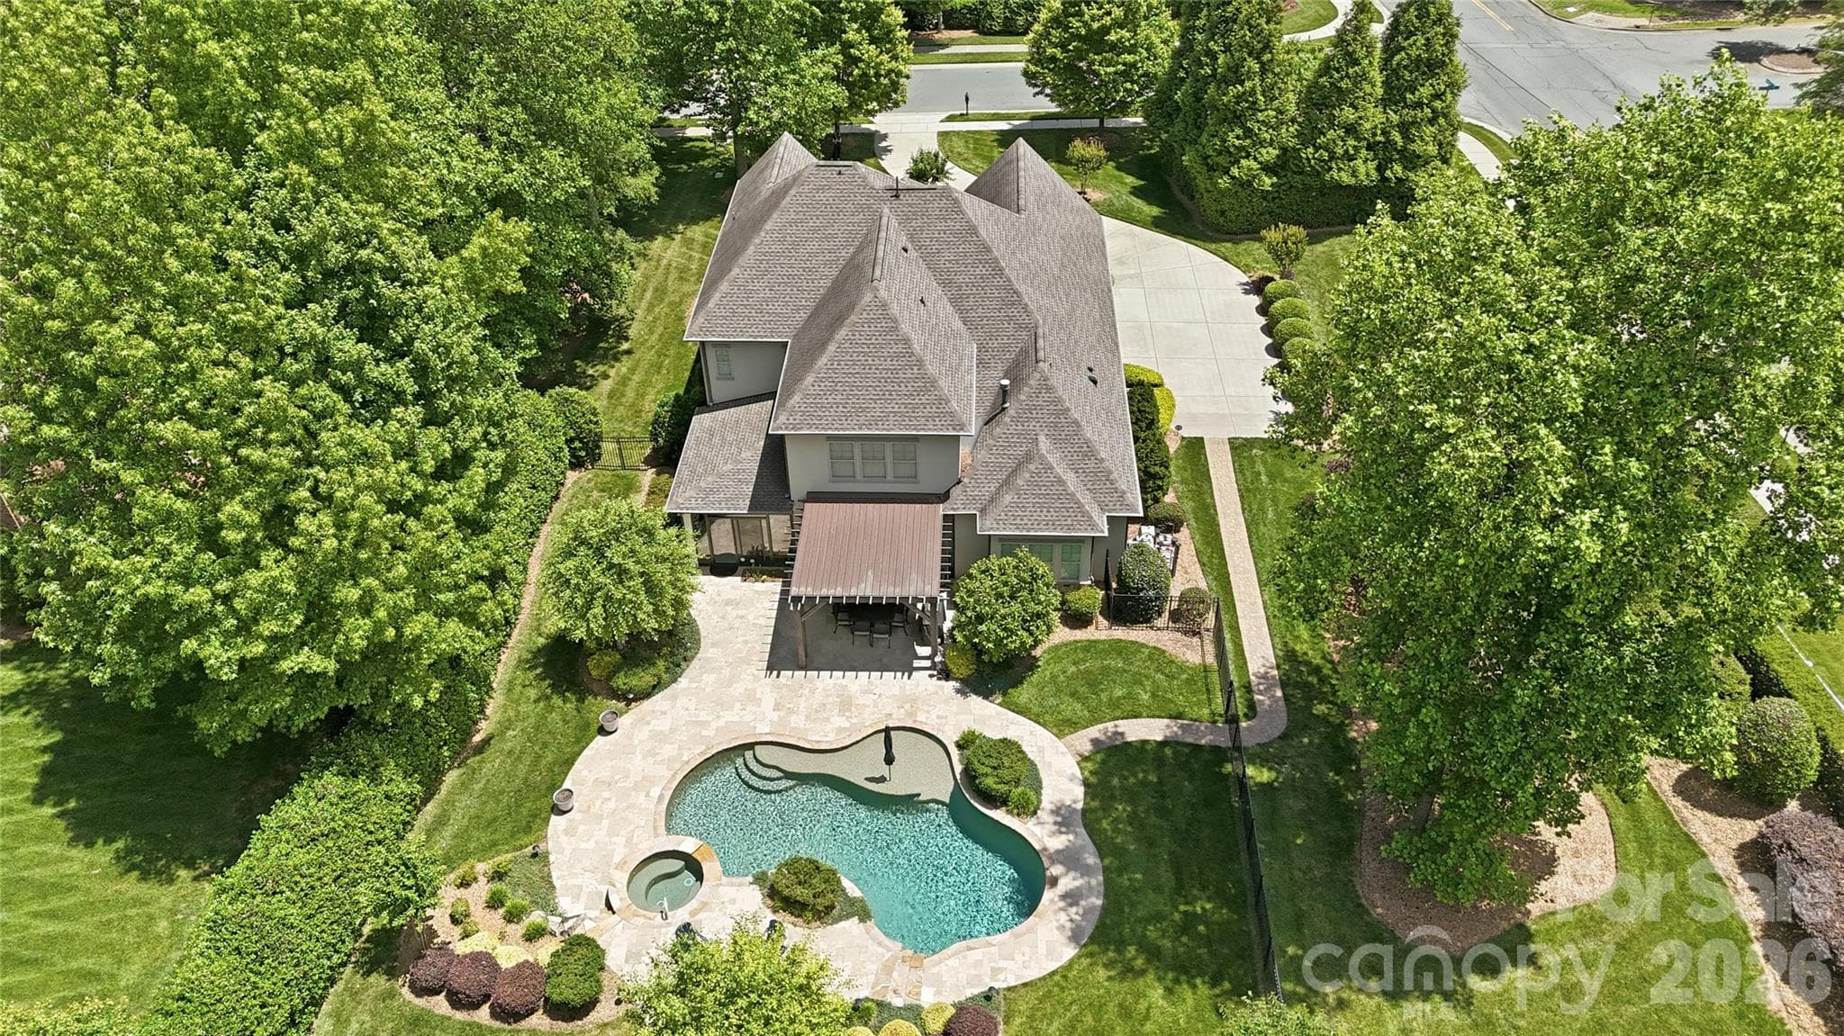
1.63 aces in Mint Hill's Premier Equestrian Community, Cheval - 13632 Castleford Drive, Mint Hill
Single Family Residence at 13632 Castleford Drive, Mint Hill, photo 2 of 48
Pebble Tech, heated, saltwater pool and spa with sun deck, 3 waterfalls and ample patio space - 13632 Castleford Drive, Mint Hill
Single Family Residence at 13632 Castleford Drive, Mint Hill, photo 4 of 48
Dual fuel Range / Oven with external ventilation - 13632 Castleford Drive, Mint Hill
Single Family Residence at 13632 Castleford Drive, Mint Hill, photo 6 of 48
Single Family Residence at 13632 Castleford Drive, Mint Hill, photo 7 of 48
Open Floor Plan with Huge Breakfast Bar/ Island - 13632 Castleford Drive, Mint Hill
Single Family Residence at 13632 Castleford Drive, Mint Hill, photo 9 of 48
Dining room with ample natural light and beamed Ceilings - 13632 Castleford Drive, Mint Hill
Single Family Residence at 13632 Castleford Drive, Mint Hill, photo 11 of 48
Butler's Pantry with Wine Fridge - 13632 Castleford Drive, Mint Hill
walk in pantry - 13632 Castleford Drive, Mint Hill
Single Family Residence at 13632 Castleford Drive, Mint Hill, photo 14 of 48
open floor plan with sunroom, great room, dining room and kitchen all centrally located - 13632 Castleford Drive, Mint Hill
4 panel sliding door between the great room and the sunroom - 13632 Castleford Drive, Mint Hill
Single Family Residence at 13632 Castleford Drive, Mint Hill, photo 17 of 48
Single Family Residence at 13632 Castleford Drive, Mint Hill, photo 18 of 48
first floor office with french doors - 13632 Castleford Drive, Mint Hill
Main floor primary suite - 13632 Castleford Drive, Mint Hill
Primary closet - 13632 Castleford Drive, Mint Hill
Single Family Residence at 13632 Castleford Drive, Mint Hill, photo 22 of 48
Single Family Residence at 13632 Castleford Drive, Mint Hill, photo 23 of 48
Bed 2 - 13632 Castleford Drive, Mint Hill
bed 3 - 13632 Castleford Drive, Mint Hill
bed 4 - 13632 Castleford Drive, Mint Hill
2nd floor living room - 13632 Castleford Drive, Mint Hill
Single Family Residence at 13632 Castleford Drive, Mint Hill, photo 28 of 48
Single Family Residence at 13632 Castleford Drive, Mint Hill, photo 29 of 48
Single Family Residence at 13632 Castleford Drive, Mint Hill, photo 30 of 48
Single Family Residence at 13632 Castleford Drive, Mint Hill, photo 31 of 48
Single Family Residence at 13632 Castleford Drive, Mint Hill, photo 32 of 48
Glass 3 seasons room of the great room - 13632 Castleford Drive, Mint Hill
main floor half bath - 13632 Castleford Drive, Mint Hill
first floor laundry room - 13632 Castleford Drive, Mint Hill
covered pergola and travertine patio surrounding Pebble Tech pool and spa - 13632 Castleford Drive, Mint Hill
Single Family Residence at 13632 Castleford Drive, Mint Hill, photo 37 of 48
heated Pebble Tech pool and spa with waterfalls and sundeck as well as a gas fire pit. - 13632 Castleford Drive, Mint Hill
Single Family Residence at 13632 Castleford Drive, Mint Hill, photo 39 of 48
Single Family Residence at 13632 Castleford Drive, Mint Hill, photo 40 of 48
Walk out attic - 13632 Castleford Drive, Mint Hill
3 car garage - virtually enhanced to show empty - 13632 Castleford Drive, Mint Hill
Single Family Residence at 13632 Castleford Drive, Mint Hill, photo 43 of 48
Single Family Residence at 13632 Castleford Drive, Mint Hill, photo 44 of 48
Gas firepit - 13632 Castleford Drive, Mint Hill
Fruit trees and mature trees in the private rear yard oasis - 13632 Castleford Drive, Mint Hill
Raised bed garden with drip irrigation - 13632 Castleford Drive, Mint Hill
Single Family Residence at 13632 Castleford Drive, Mint Hill, photo 48 of 48
48 photos

$1,525,000

13632 Castleford Drive
Mint Hill, NC 28227
Listed by Lloyd Hartman-Trimble · Carolina Homes Connection, LLC
Bedrooms
4
Bathrooms
3.5
Living area
3,545 sqft
Year built
2016

About this home

Incredible opportunity in beautiful Cheval! Former model home lives like brand new and ready to move in now! The home features four bedrooms, two living rooms, an office as well as three and a half baths with an open floor plan. Custom kitchen has an eight foot amazing island with Oro Fantastico countertops, KitchenAid stainless appliances including a dual fuel 6-burner range, large walk-in pantry and custom home management room. The first floor primary suite features a large tile shower and extended dual vanities. The primary closet with custom shelving is conveniently connected to the laundry room. First floor study/office included custom built-ins. Upstairs has an additional laundry space as well as a large walkout attic area for storage. The great room’s wall of glass doors stacks away to reveal a spacious three seasons enclosed porch has a beautiful paver floor and automated sun screens. A private extended backyard lives like a resort complete with a heated Pebble Tech, saltwater pool and spa with waterfalls, travertine deck, and gas firepit for evening gatherings and S’mores. Beyond find a fruit tree grove and raised bed garden. LeafFilter gutter guards, in ground drainage and irrigation with a master valve and separate water meter make maintaining this property a breeze. Cheval is a stunning equestrian neighborhood in the heart of Mint Hill. Spanning over 420 picturesque acres, the community features equestrian facilities, neighborhood parks and trails. This amazing location is just minutes away from downtown Mint Hill and an easy commute to Charlotte! Make an appointment to see this one of a kind home today.

Highlights

Private poolFireplace

Property details

MLS
Canopy MLS
MLS #
CAR4435597
Property type
Single Family Residence
Subdivision
Cheval
Status
Active
Days on market
1
On market date
October 19, 2026
Stories
N/A
Total bathrooms
3.5
Garage spaces
3
Parking spaces
N/A
Lot size
N/A
Loading map…

Nearby schools

Within 10 miles. School directory data from the National Center for Education Statistics (NCES), accessed via the Urban Institute Education Data API. Local Score is calculated by INNOVATE Real Estate; where a state rating is shown, it comes from that state's own official school report card.

Elementary
Bain Elementary
2.01 mi away · Grades -1-5
Zoned school (attendance boundary, 2015-16 data)
4.4
Local Score (state rating (2025) blended 70/30 with student-teacher ratio) -- not an official state rating
State rating: A (2025)
Enrollment
932
Student:teacher ratio
16.4:1
District
Charlotte-Mecklenburg Schools
Middle
Mint Hill Middle
2.59 mi away · Grades 6-8
Zoned school (attendance boundary, 2015-16 data)
3.0
Local Score (state rating (2025) blended 70/30 with student-teacher ratio) -- not an official state rating
State rating: C (2025)
Enrollment
923
Student:teacher ratio
17.4:1
District
Charlotte-Mecklenburg Schools
High
Cato Middle College High School
9.29 mi away · Grades 11-13
Zoned school (attendance boundary, 2015-16 data)
3.8
Local Score (state rating (2025) blended 70/30 with student-teacher ratio) -- not an official state rating
State rating: A (2025)
Enrollment
166
Student:teacher ratio
41.5:1
District
Charlotte-Mecklenburg Schools

Walkability

Blended score for Mint Hill's center, calculated by INNOVATE Real Estate from two sources: the EPA's National Walkability Index (street network, transit, land-use mix) and Google Places amenity data (what's actually reachable on foot from this point). 60% EPA National Walkability Index + 40% nearby-amenity density (Google Places).

33
Car-dependent
out of 100
EPA National Walkability Index
9.0 / 20 -- Below average walkable
Google Places amenity density
15 / 100
Restaurants & cafes0
Grocery stores0
Parks1
Schools2
Transit stops0
Pharmacies0

Mortgage calculator

Estimate only - actual rate and payment depend on your lender, credit, and loan program.

$
%
%
Adjust tax / insurance estimates
% / yr
$
/mo
Est. monthly payment
$9,334/mo
$305,000 down
$1,220,000 loan
Principal & interest$7,913
Property tax (est.)$1,271
Home insurance (est.)$150

Similar homes you might like

Data source: Listing information provided by Canopy MLS (carolina) via Trestle/CoreLogic. Last updated 9 hr ago.

Information herein deemed reliable but not guaranteed; all measurements, school assignments, HOA fees, taxes, and feature lists are approximate and should be independently verified. Equal Housing Opportunity.