

$749,900
About this home
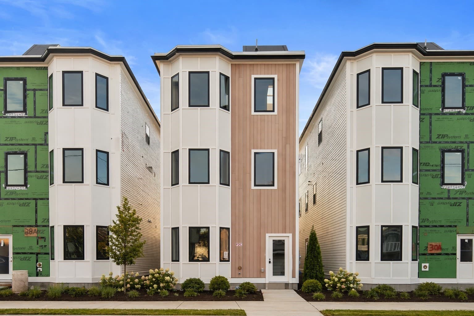
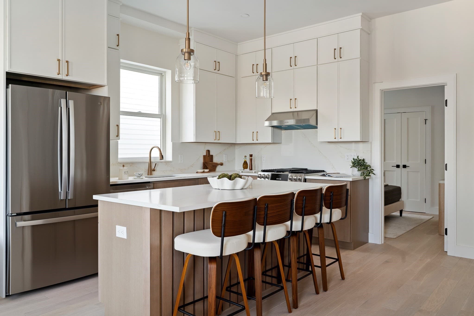
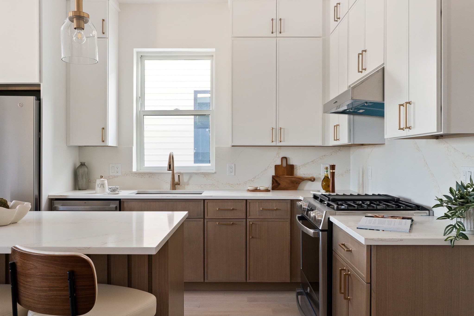
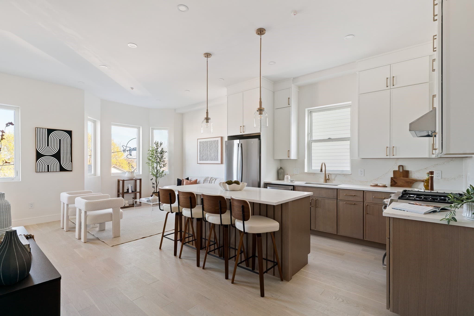
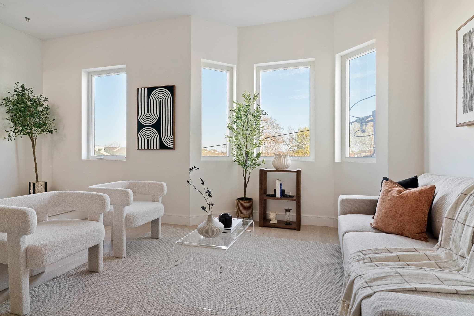
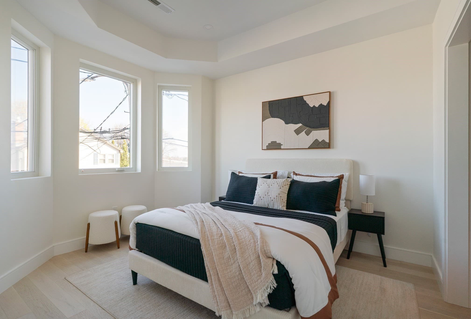
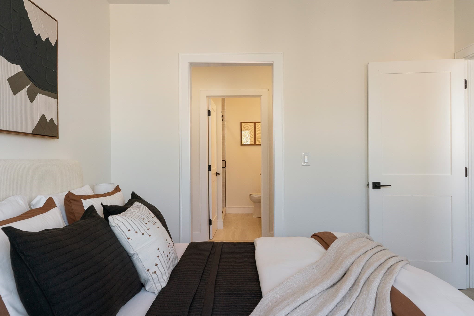
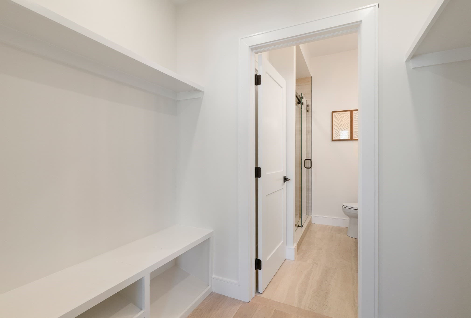
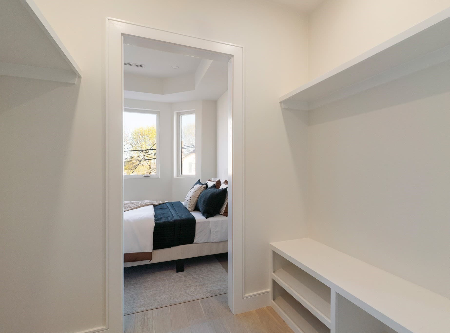
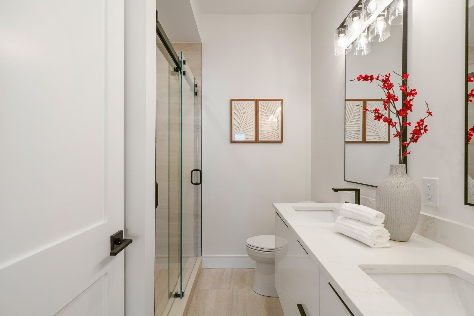
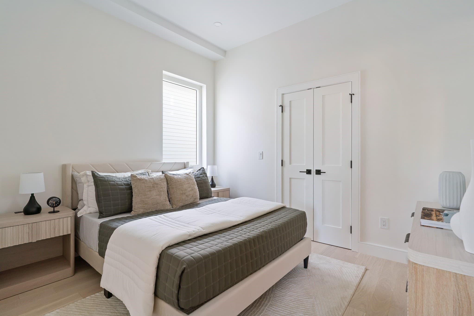
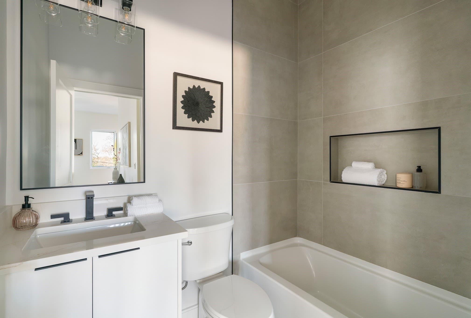
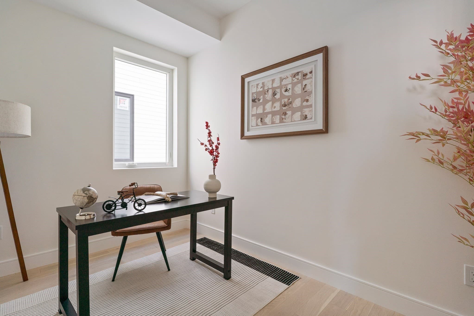
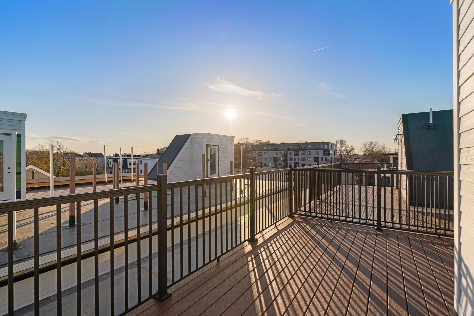
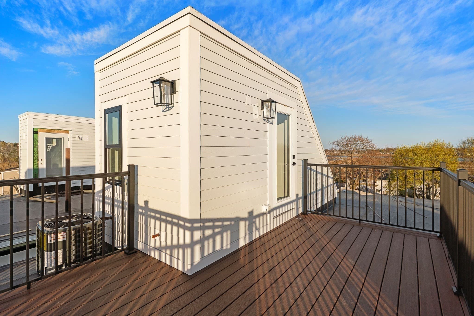
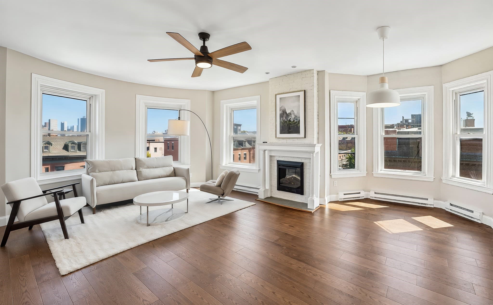
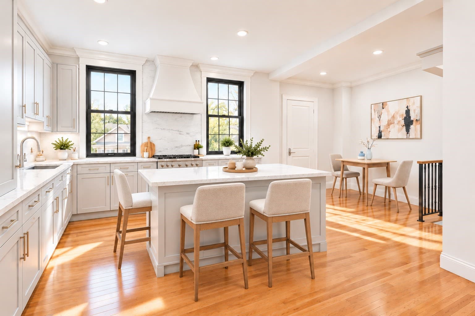
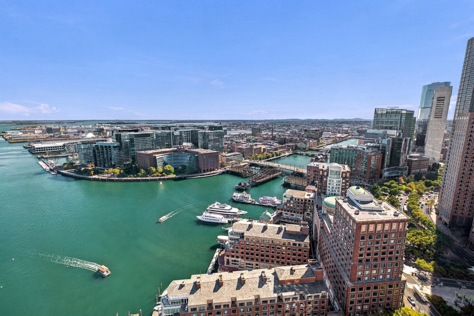
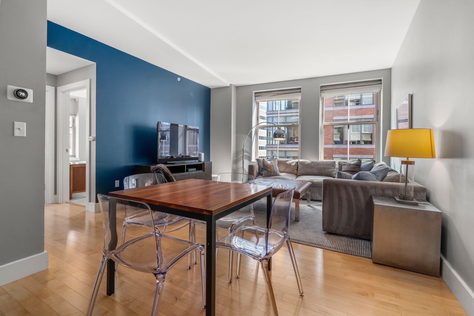
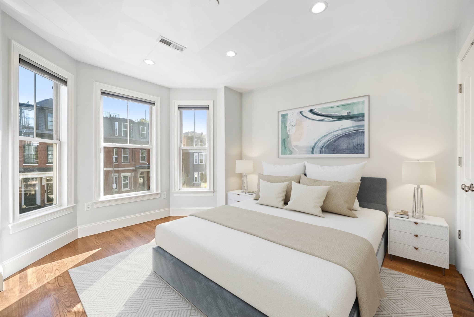
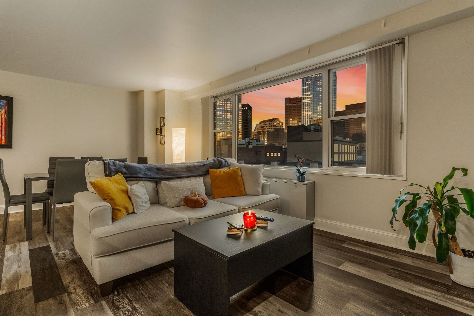
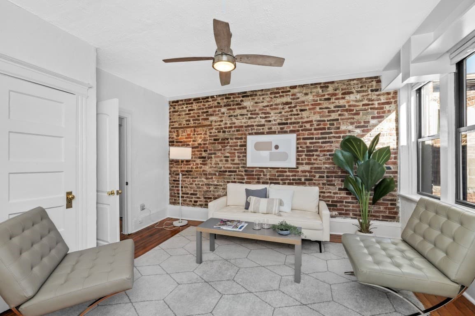
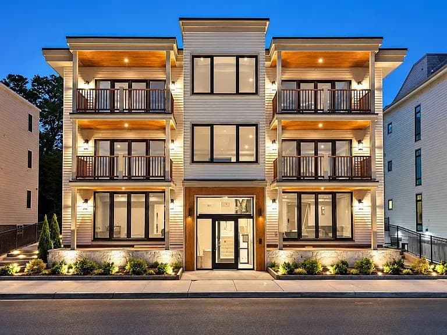
PENTHOUSE LIVING WITH CITY & WATER VIEWS! Welcome to 28A Swan Avenue, a stunning new construction 3-bedroom, 2-bathroom penthouse in The Swan Collection, a boutique collection of thoughtfully designed residences in Orient Heights. This exceptional bi-level home offers a spacious, modern floor plan with high-end finishes throughout and the rare combination of indoor luxury and private outdoor space. The main level features an open-concept living, dining, and kitchen area designed for both everyday living and entertaining, along with generous bedrooms and beautifully appointed bathrooms. Upstairs, the home opens to a private roof deck where sweeping city and water views create an incredible backdrop for morning coffee, sunset drinks, or hosting friends. Located on a quiet residential street directly across from the Suffolk Downs T Station, this home offers an easy commute into Downtown Boston while providing a lifestyle that feels far removed from the city. Just steps from Belle Isle Marsh, residents can enjoy miles of walking trails, open space, and surrounding nature — a true escape without leaving Boston. The Swan Collection delivers the best of new construction, location, outdoor space, and modern design. A rare opportunity to own a true penthouse with a private roof deck and views in one of East Boston's most desirable neighborhoods.
Highlights
Property details
- MLS #
- 73574707
- Property type
- Condominium
- Subdivision
- N/A
- Status
- Active
- Days on market
- 33
- On market date
- September 9, 2026
- Stories
- 2
- Total bathrooms
- 2
- Garage spaces
- N/A
- Parking spaces
- N/A
- Lot size
- N/A
Location
Get directions →Nearby schools
Within 10 miles. School directory data from the National Center for Education Statistics (NCES), accessed via the Urban Institute Education Data API. Local Score is calculated by INNOVATE Real Estate; where a state rating is shown, it comes from that state's own official school report card.
- Enrollment
- 242
- Student:teacher ratio
- 8.3:1
- District
- Boston
- Enrollment
- 536
- Student:teacher ratio
- 11.9:1
- District
- Revere
- Enrollment
- 70
- Student:teacher ratio
- 5.8:1
- District
- Revere
Walkability
Blended score for Boston's center, calculated by INNOVATE Real Estate from two sources: the EPA's National Walkability Index (street network, transit, land-use mix) and Google Places amenity data (what's actually reachable on foot from this point). 60% EPA National Walkability Index + 40% nearby-amenity density (Google Places).
Market position
How this listing compares to current activity in Boston, from live MLS data.
Mortgage calculator
Estimate only - actual rate and payment depend on your lender, credit, and loan program.
Adjust tax / insurance estimates
Similar homes you might like
Data source: Listing information provided by MLS Property Information Network via Trestle/CoreLogic. Last updated 25 days ago.
Information herein deemed reliable but not guaranteed; all measurements, school assignments, HOA fees, taxes, and feature lists are approximate and should be independently verified. Equal Housing Opportunity.