$765,000
About this home
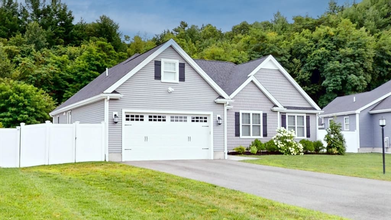
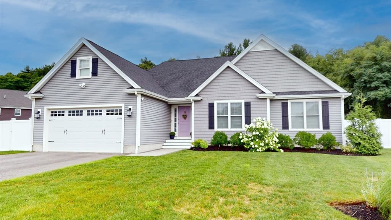
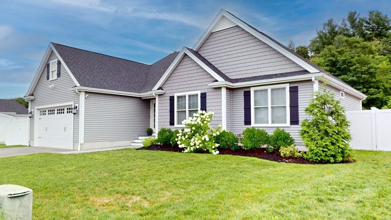
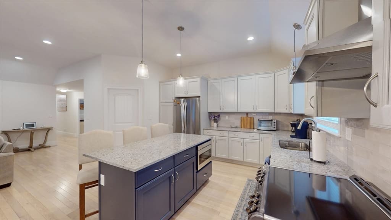
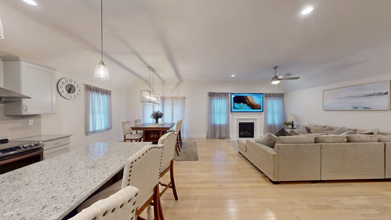
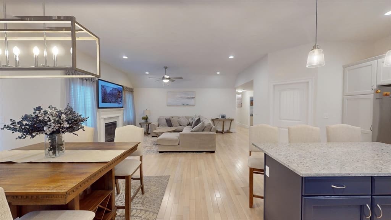
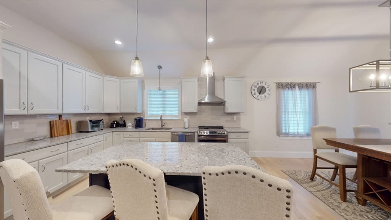
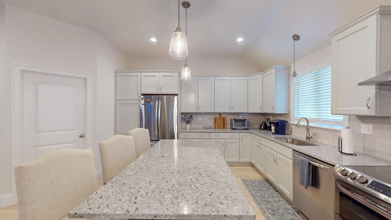
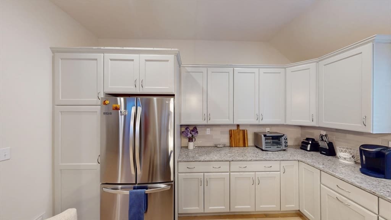
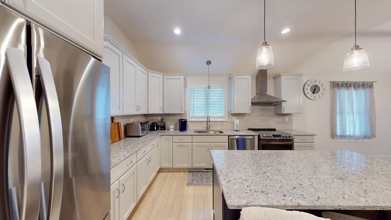
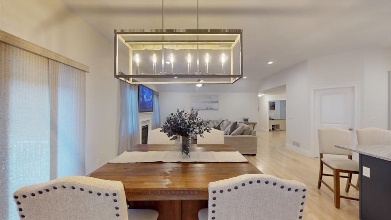
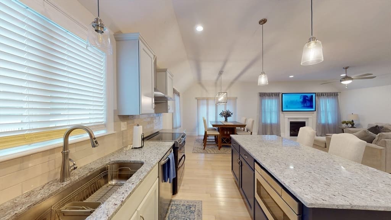
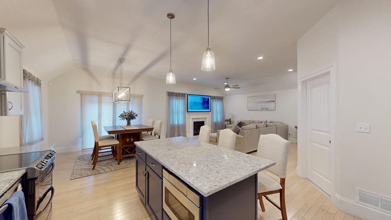
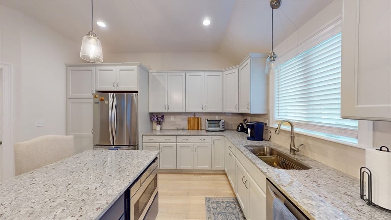
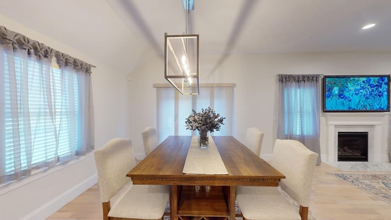
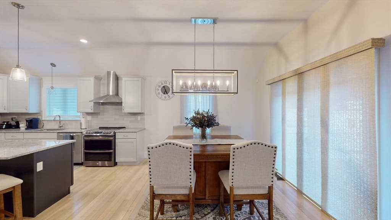
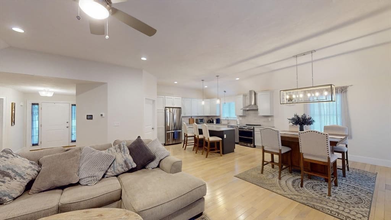
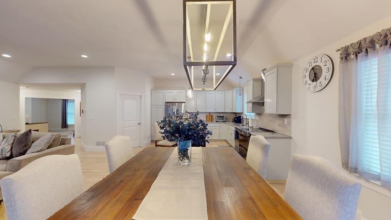
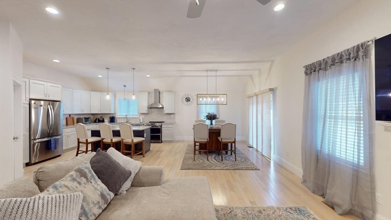
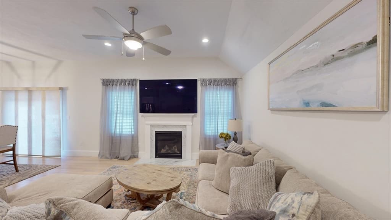
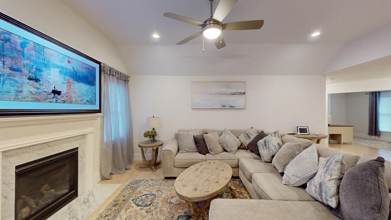
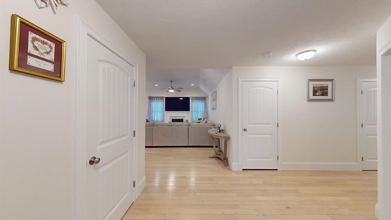
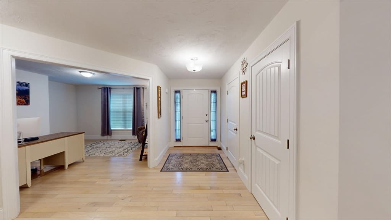
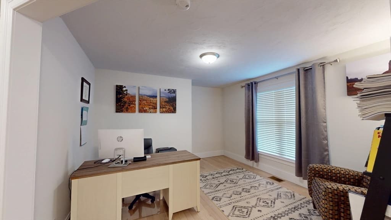
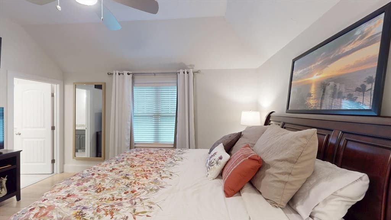
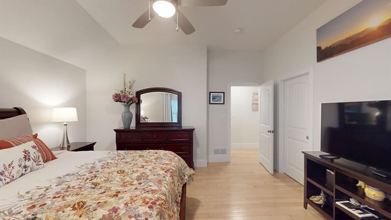
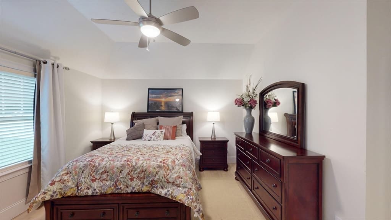
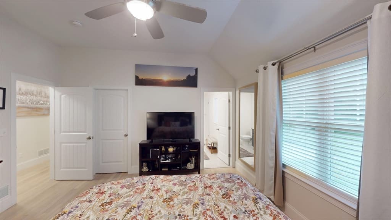
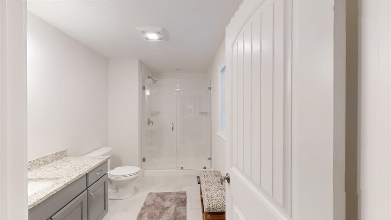
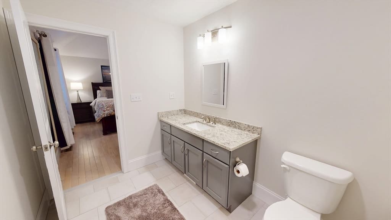
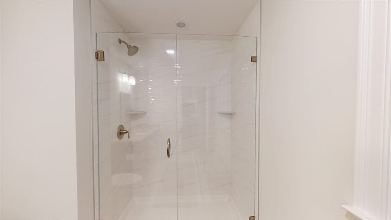
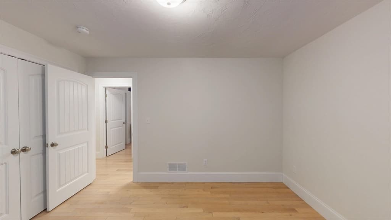
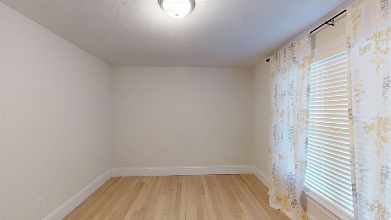
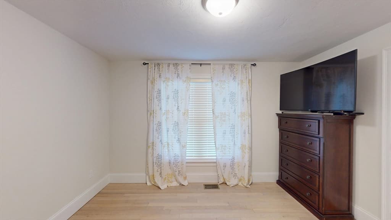
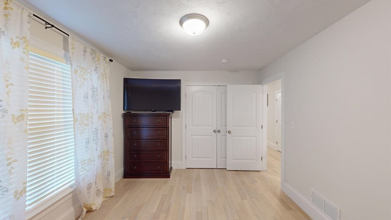
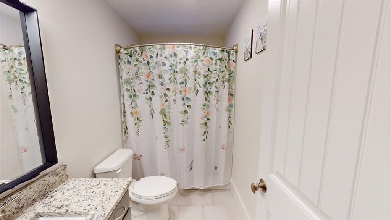
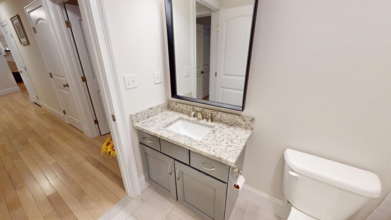
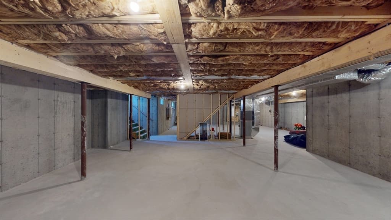
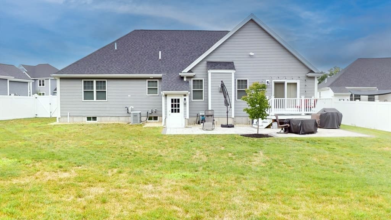
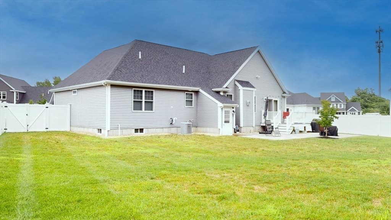
***Open House: Thursday 8/20 5:30pm to 7pm and Sunday 8/23 11am to 1pm*** All offers due by 8/24 at 5pm. Experience single-level living in this beautifully appointed 2022 ranch located in the sought-after Residences at Labaron Hills community of North Lakeville. Thoughtfully designed with quality craftsmanship and modern finishes throughout, this expansive 2-bedroom, 2-bath home offers an open-concept layout filled with natural light and effortless functionality. The kitchen serves as the heart of the home, featuring granite countertops, stainless steel appliances, abundant cabinetry, and a spacious island that flows seamlessly into the laundry, dining, and living areas—ideal for both everyday living and entertaining. The private primary suite offers a peaceful retreat with a well-appointed en-suite bath. The second bedroom and full bath, plus and additional den space provide flexibility for guests, a home office, or additional living space. Hardwood flooring, energy-efficient construction, and integrated smart home features enhance both comfort and convenience. A full unfinished walkout basement offers exceptional potential for future expansion, a recreation area, fitness space, or additional storage. Step outside to enjoy the rear deck overlooking the fenced backyard, creating a private setting for outdoor gatherings or quiet evenings at home. A spacious two-car garage completes the property. Ideally situated near Routes 495, 24, 18, and 140, this home provides convenient access to commuter routes, golf courses, lakes, conservation areas, shopping, and local amenities while enjoying the peaceful surroundings that make Lakeville so desirable. A transferable 10-year home warranty is included for added peace of mind.
Highlights
Property details
- MLS #
- 73559104
- Property type
- Single Family Residence
- Subdivision
- The Residences at Labaron Hills
- Status
- Active
- Days on market
- 16
- On market date
- August 4, 2026
- Stories
- N/A
- Garage spaces
- 2
- Lot size
- 0.32 acres
Location
Get directions →Nearby schools
Within 10 miles · public school directory data (NCES)
- Enrollment
- 483
- Student:teacher ratio
- 16.1:1
- District
- Freetown-Lakeville
- Enrollment
- 660
- Student:teacher ratio
- 14.0:1
- District
- Taunton
- Enrollment
- 884
- Student:teacher ratio
- 14.3:1
- District
- Middleborough
Mortgage calculator
Estimate only - actual rate and payment depend on your lender, credit, and loan program.
Adjust tax / insurance estimates
Similar homes you might like
Data source: Listing information provided by MLS Property Information Network via Trestle/CoreLogic. Last updated 2 days ago.
Information herein deemed reliable but not guaranteed; all measurements, school assignments, HOA fees, taxes, and feature lists are approximate and should be independently verified. Equal Housing Opportunity.