$839,000
About this home
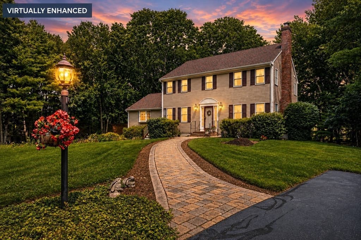
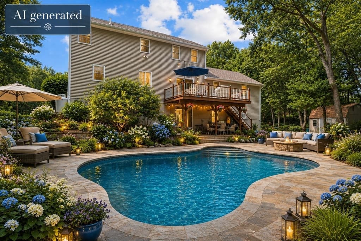
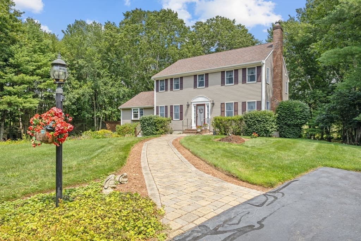
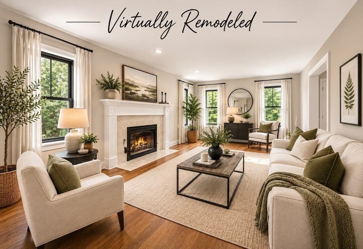
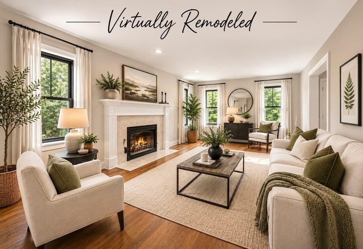
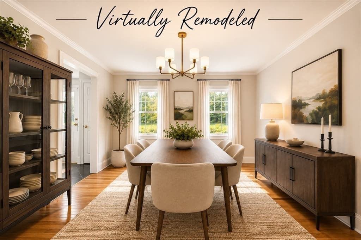
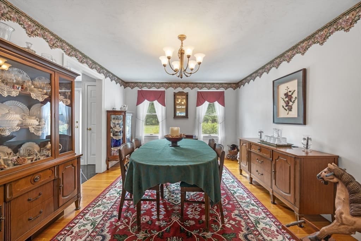
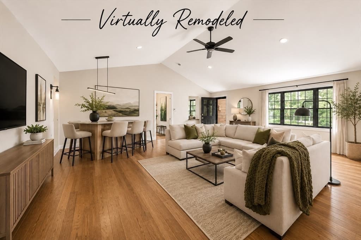
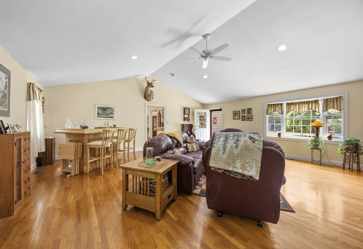
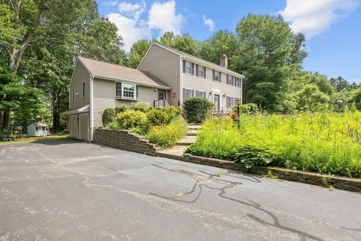
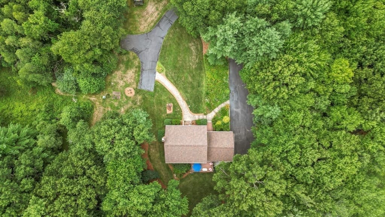
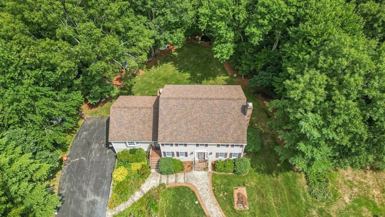
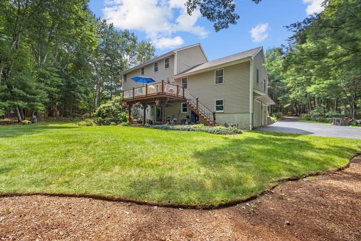
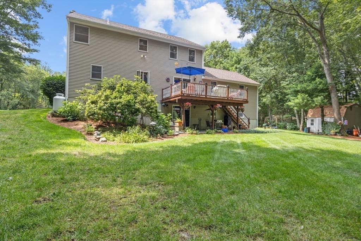
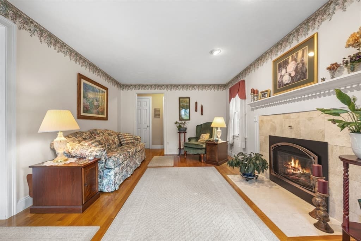
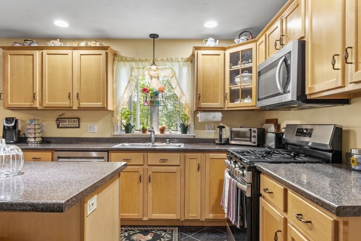
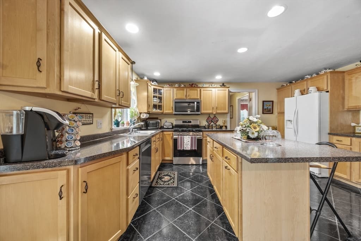
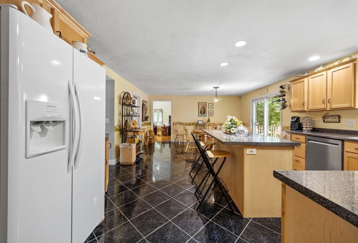
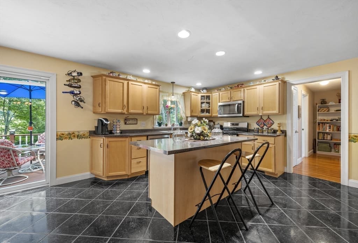
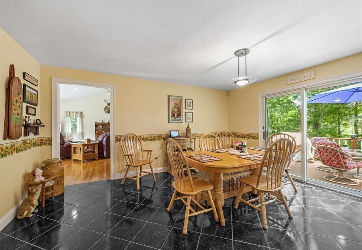
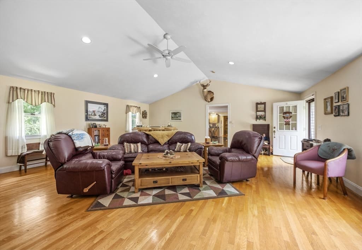
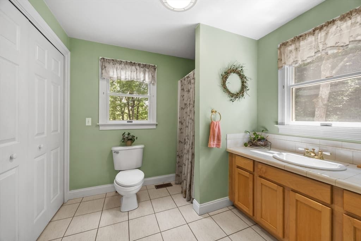
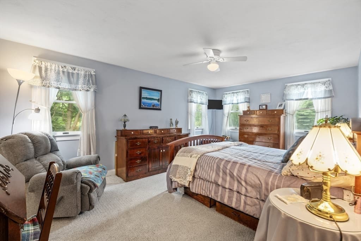
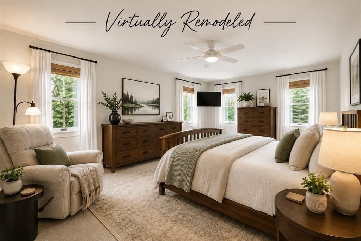
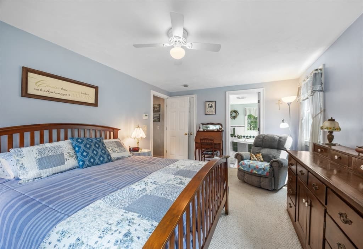
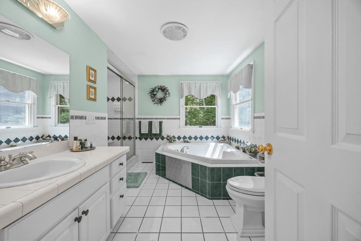
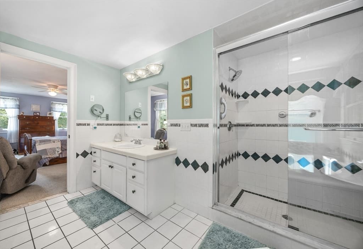
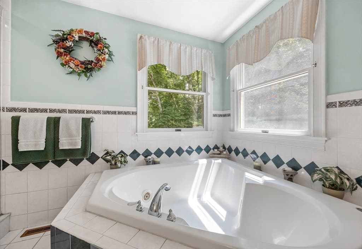
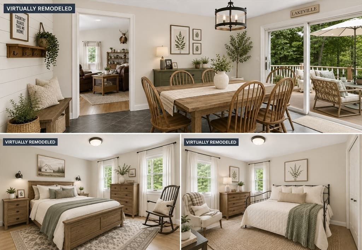
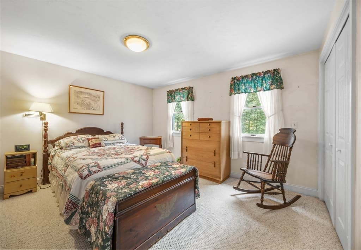
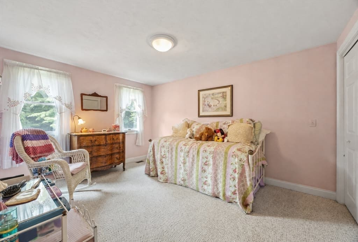
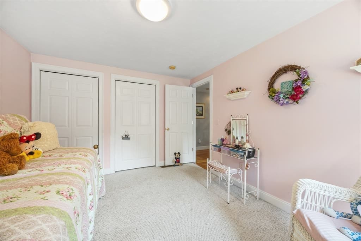
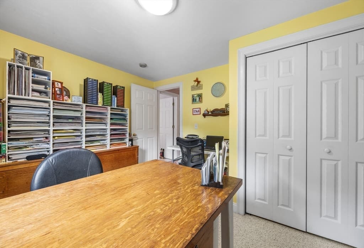
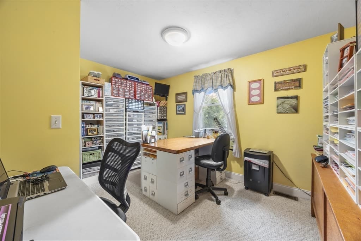
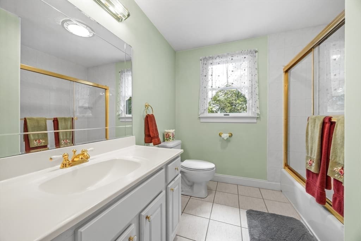
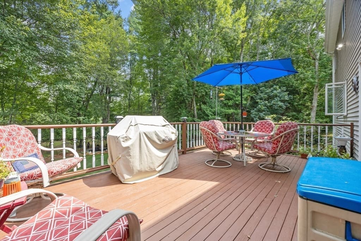
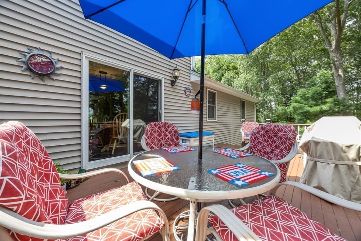
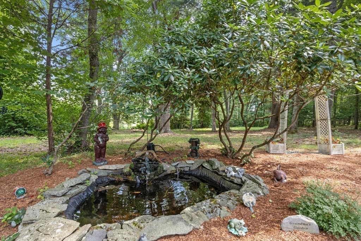
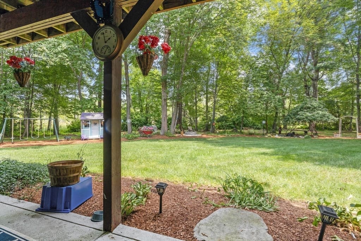
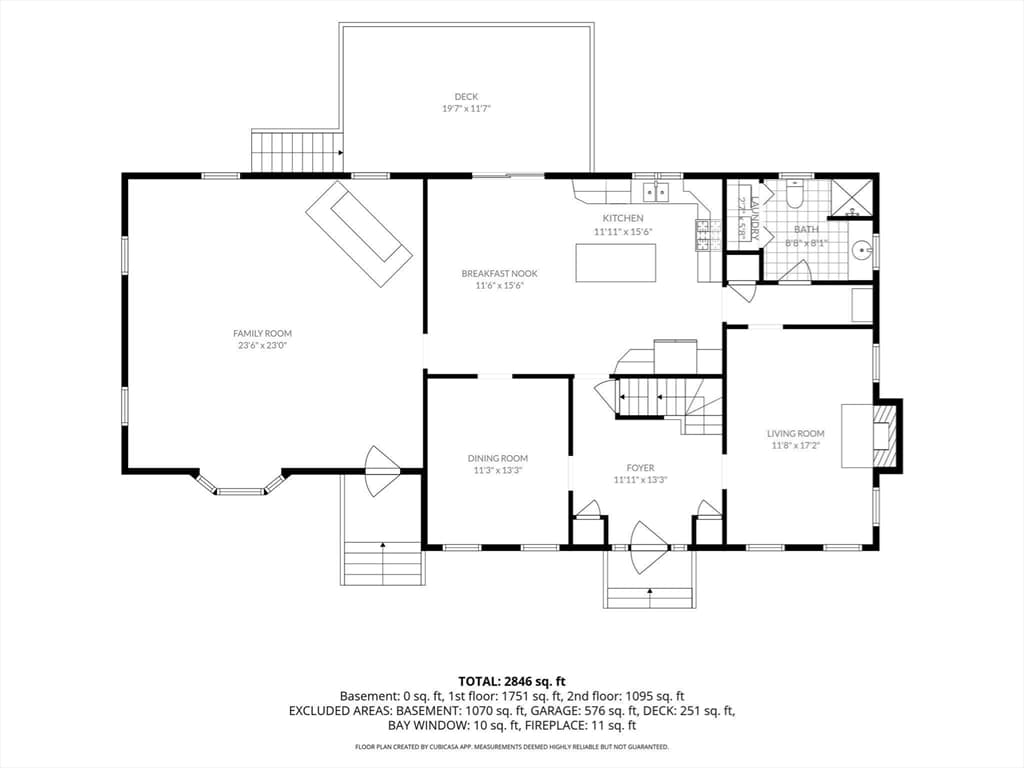
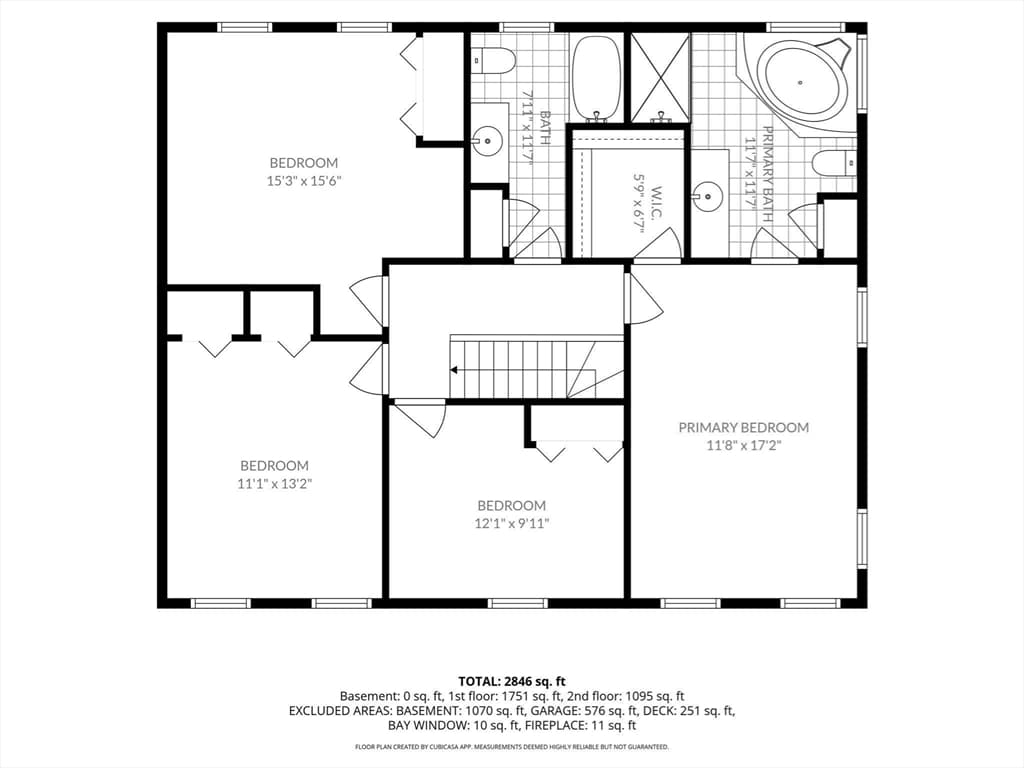
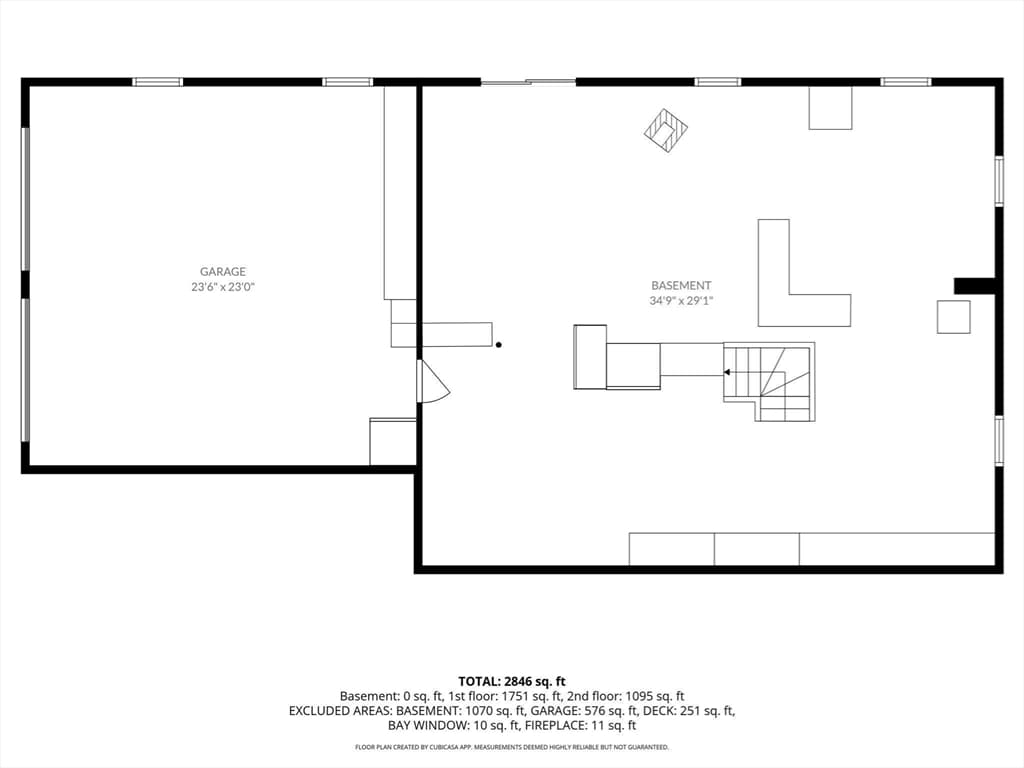
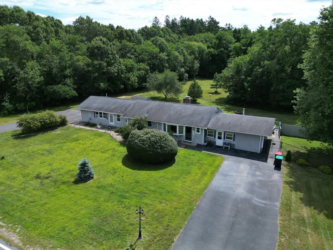
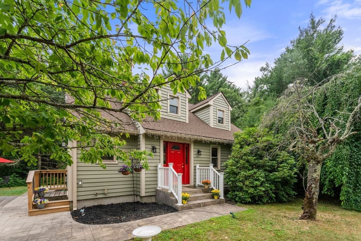
WELCOME TO YOUR PRIVATE 6-ACRE WOODED RETREAT! Discover the perfect setting for family living, entertaining, and creating memories for years to come. Set privately at the end of a tree-lined driveway, this spacious 4-bedroom, 3-bath Colonial in Lakeville offers an exceptional combination of privacy, space, timeless character, and the opportunity to make the home uniquely your own. A beautifully landscaped clearing welcomes you with lush lawns, mature trees, and wildflowers, creating a peaceful backdrop that feels like your own private estate. Inside, sun-filled rooms, custom details, and an inviting floor plan provide an impressive foundation for modern living. The home is rich with classic craftsmanship and character, while offering an exciting opportunity for its next owners to bring their personal style and transform select spaces with a fresh, more modern aesthetic. The heart of the home is the spacious chef’s kitchen, featuring newer stainless-steel appliances, maple cabinetry, a generous center island, pantry, bright breakfast area, and access to the mahogany deck overlooking the serene grounds. The first floor also offers a formal living room with gas fireplace, elegant dining room, and an oversized family room—ideal for everything from quiet family evenings to holiday gatherings and entertaining friends. Upstairs, generously proportioned bedrooms provide plenty of room for everyone, including a private primary suite complete with a spa-inspired bath and walk-in closet. With abundant space throughout, this home offers the flexibility today’s families desire while providing a beautiful canvas for future updates. Step outside and discover your own backyard escape. The meticulously landscaped grounds feature a patio, koi pond, fire pit, and expansive lawn—perfect for children to play, summer celebrations, morning coffee, or relaxing evenings beneath the stars. Six private acres provide room to explore, garden, entertain, and simply enjoy the beauty of nature.Additional highlights include energy-efficient systems, abundant storage, a full walk-out basement, and a two-car garage. The home’s exceptional bones, generous scale, and established landscaping create a rare opportunity to enjoy the property as-is while thoughtfully updating it over time to reflect a more contemporary, sophisticated style. More than a home—it’s an opportunity to create your own private family retreat.
Highlights
Property details
- MLS #
- 73557990
- Property type
- Single Family Residence
- Subdivision
- N/A
- Status
- Active
- Days on market
- 55
- On market date
- June 26, 2026
- Stories
- N/A
- Garage spaces
- 2
- Lot size
- 6 acres
Location
Get directions →Nearby schools
Within 10 miles · public school directory data (NCES)
- Enrollment
- 445
- Student:teacher ratio
- 13.9:1
- District
- Freetown-Lakeville
- Enrollment
- 676
- Student:teacher ratio
- 13.8:1
- District
- Freetown-Lakeville
- Enrollment
- 718
- Student:teacher ratio
- 11.8:1
- District
- Freetown-Lakeville
Mortgage calculator
Estimate only - actual rate and payment depend on your lender, credit, and loan program.
Adjust tax / insurance estimates
Similar homes you might like
Data source: Listing information provided by MLS Property Information Network via Trestle/CoreLogic. Last updated 2 days ago.
Information herein deemed reliable but not guaranteed; all measurements, school assignments, HOA fees, taxes, and feature lists are approximate and should be independently verified. Equal Housing Opportunity.