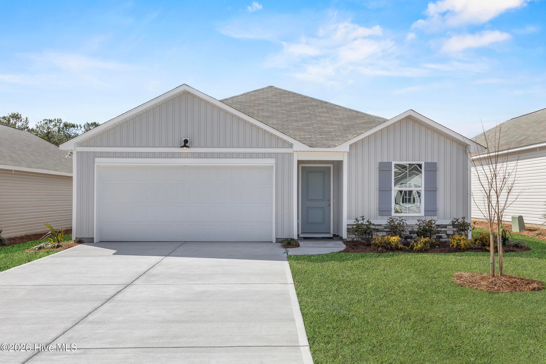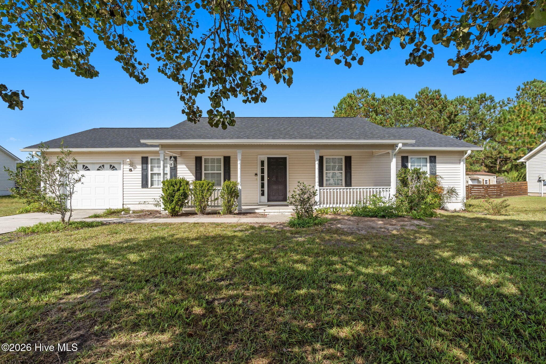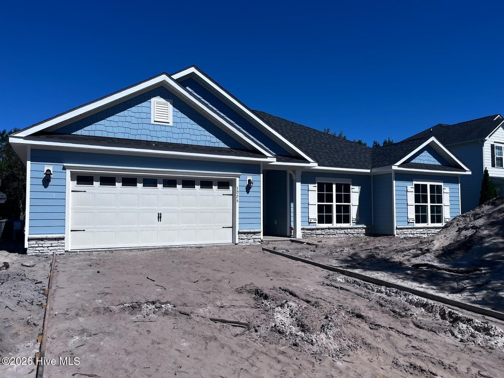
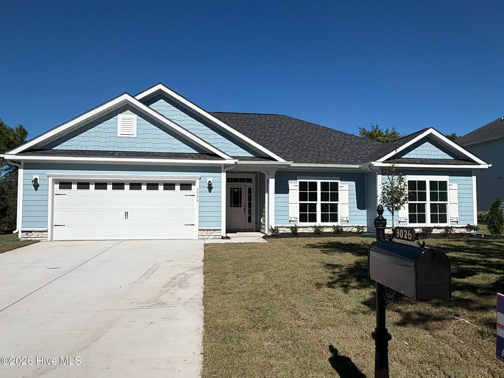
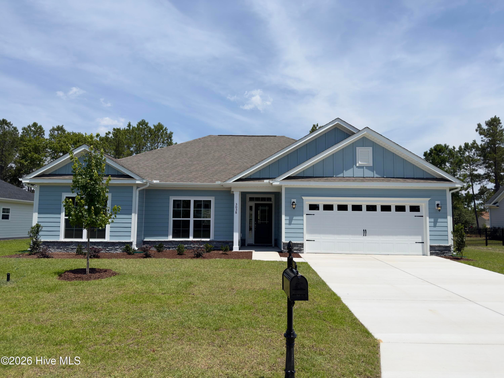
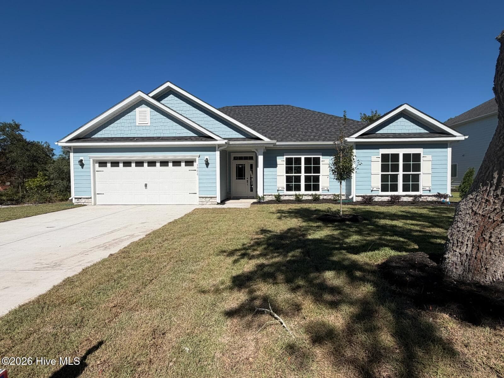
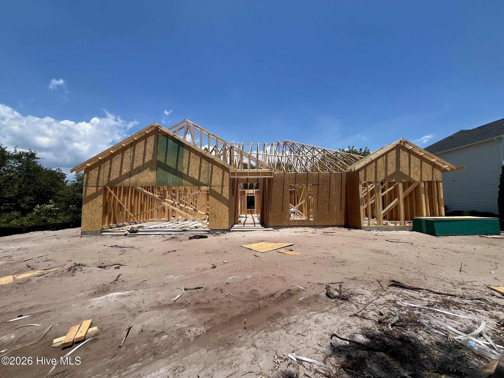
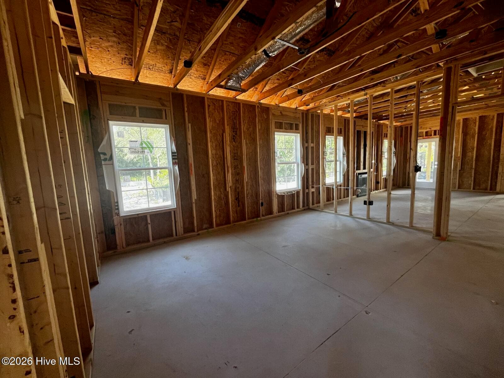
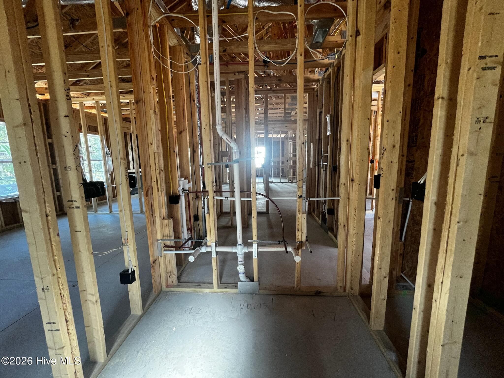
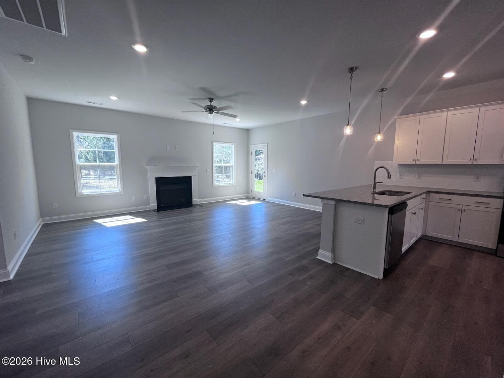
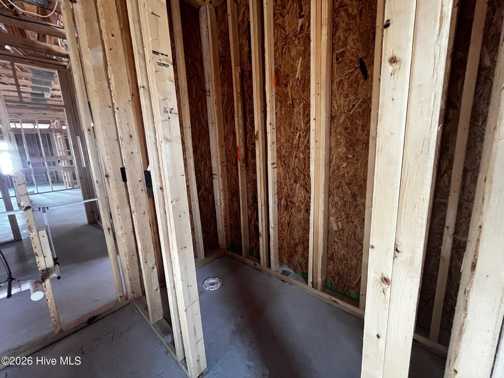
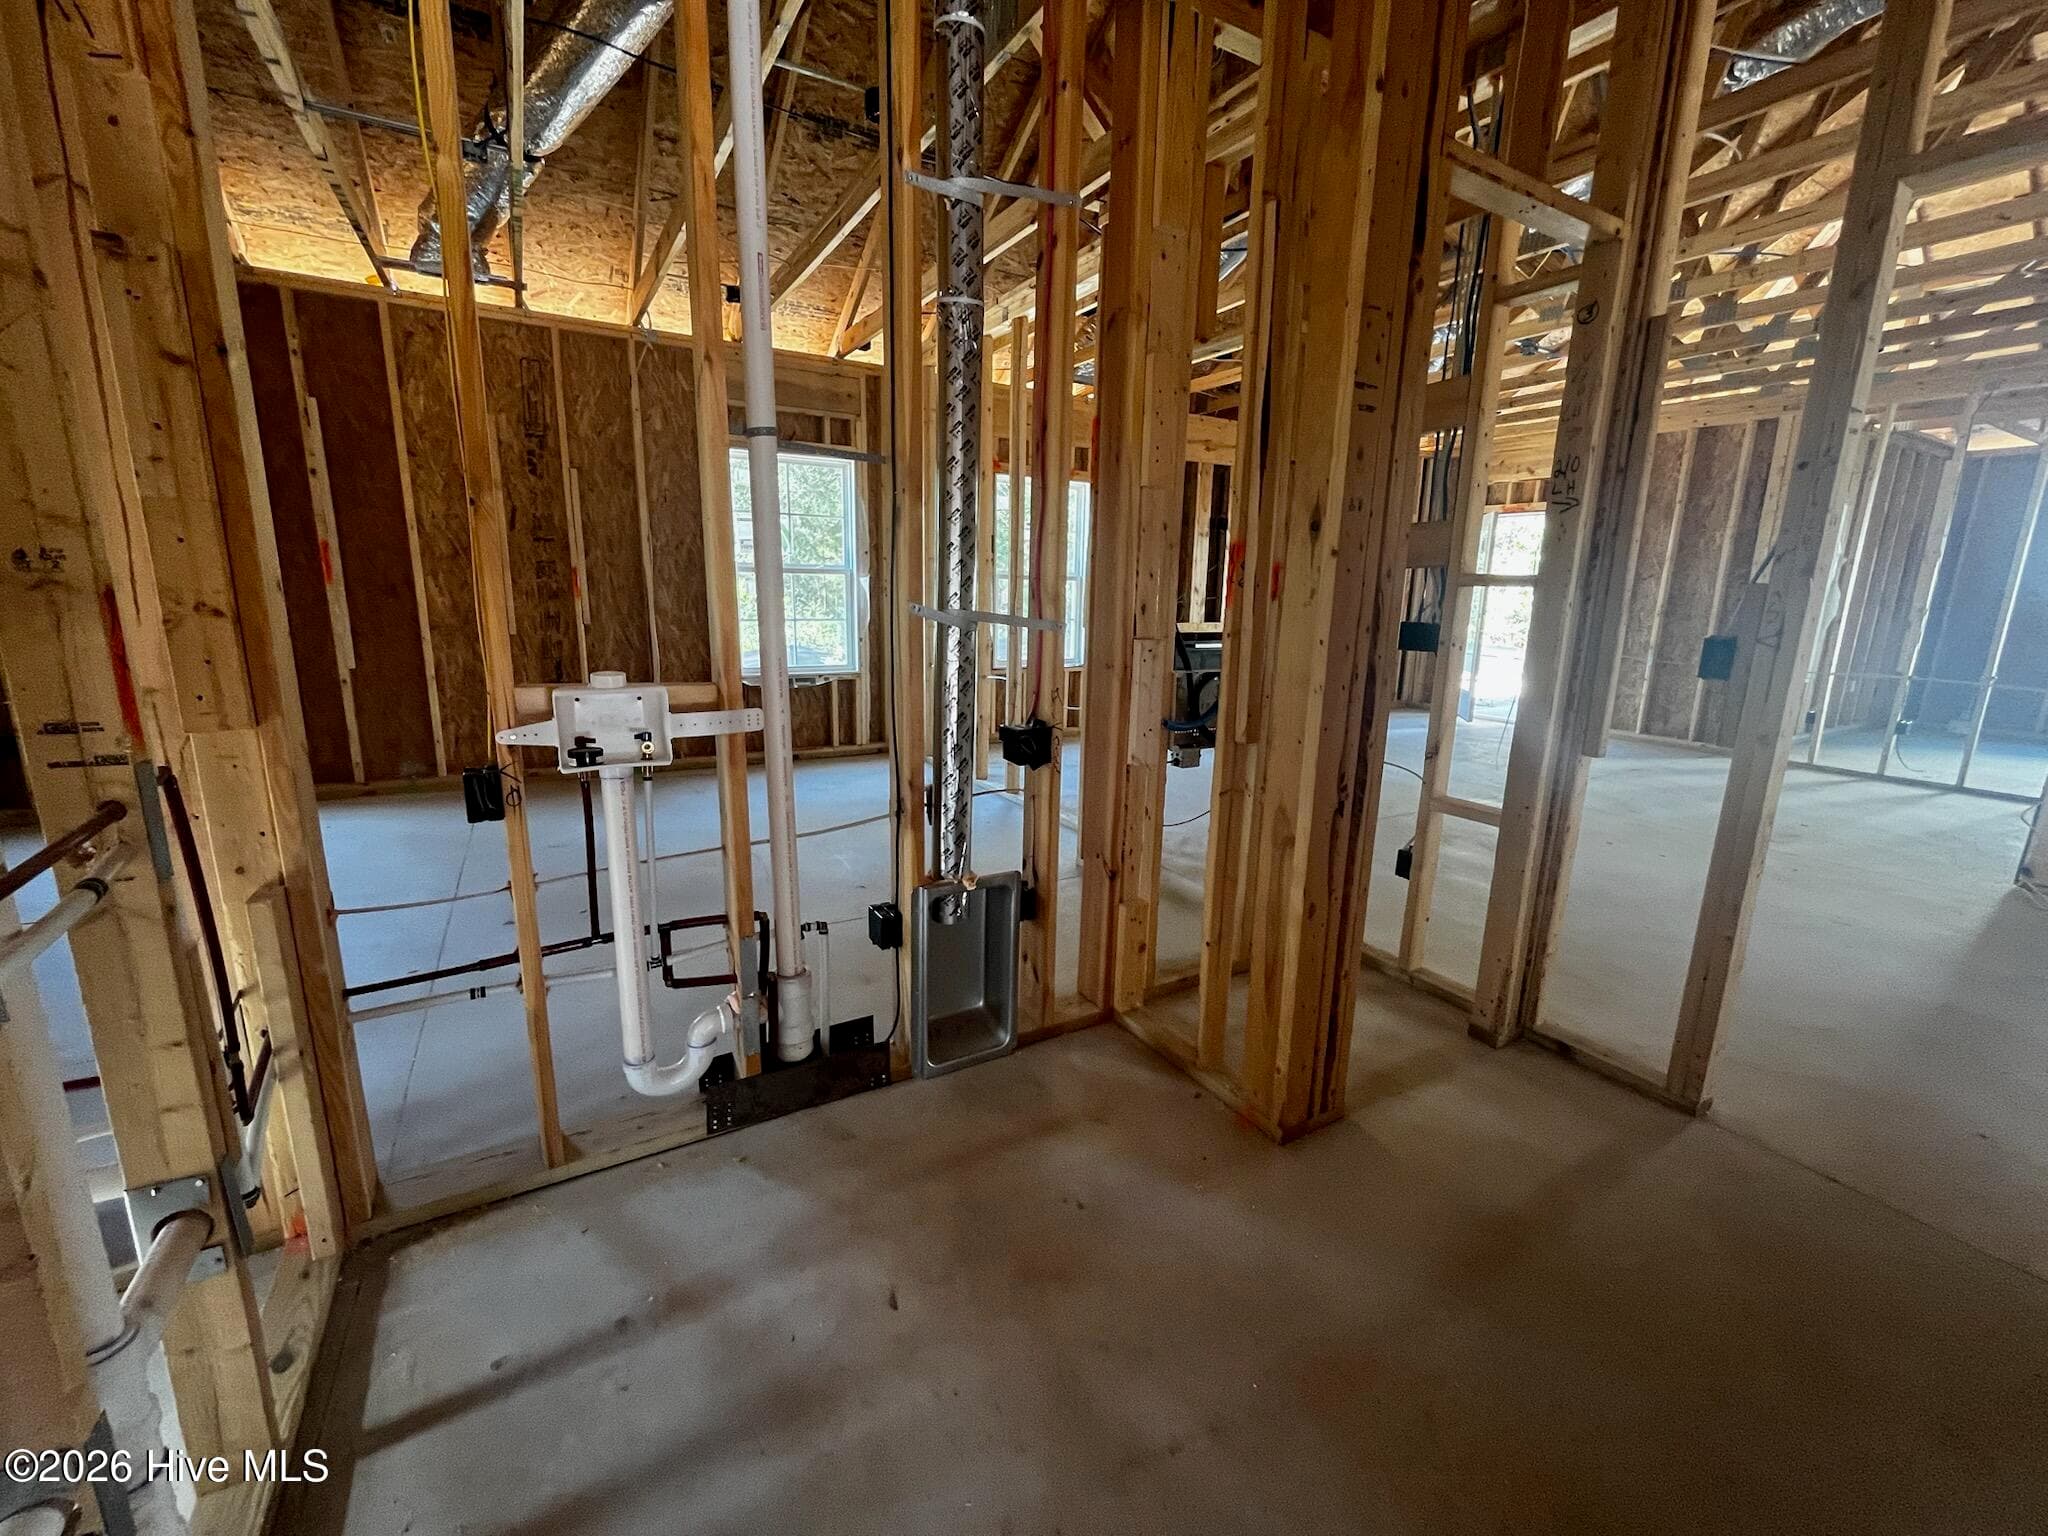
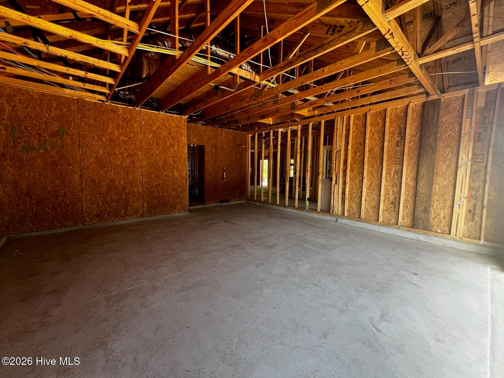
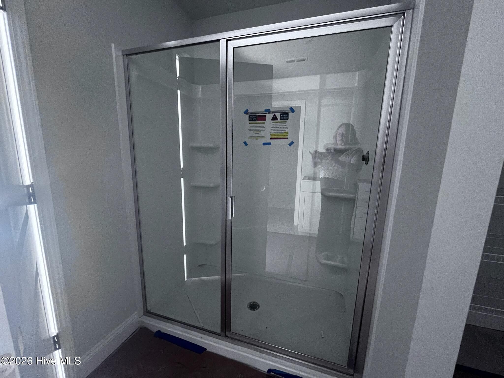
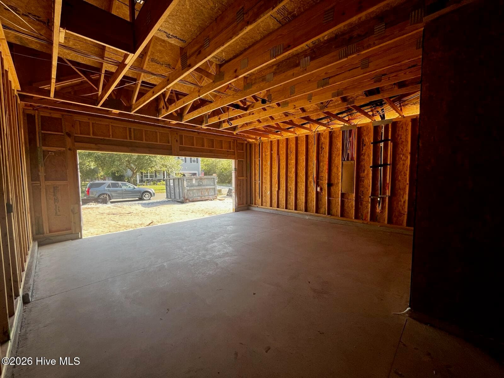
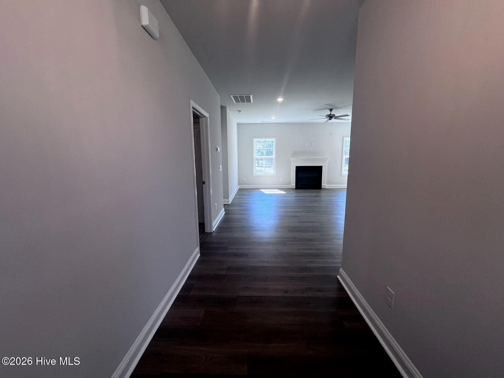
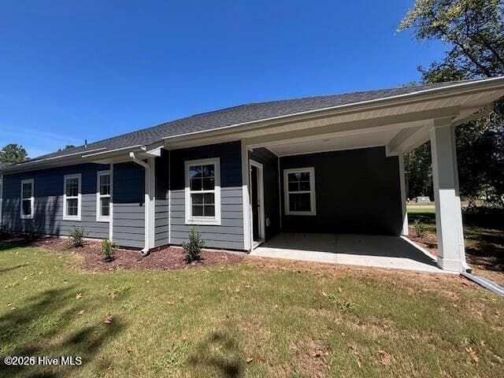
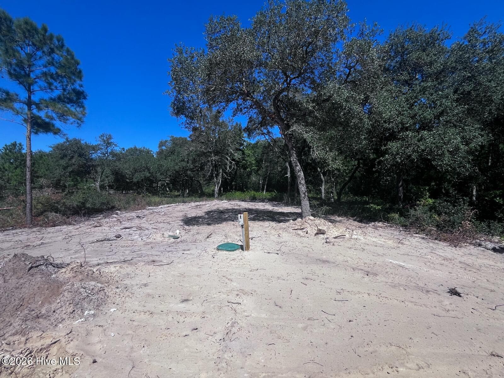
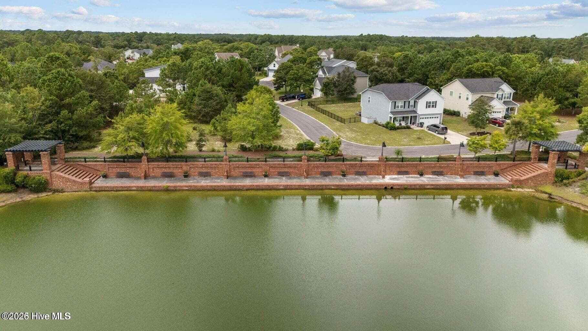
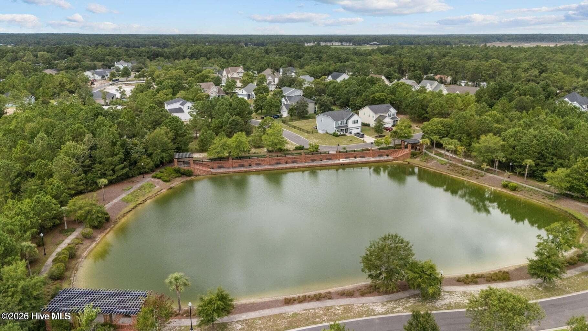
Single Family Residence at 3026 Old Berwick Street SW, Shallotte, NC 28470
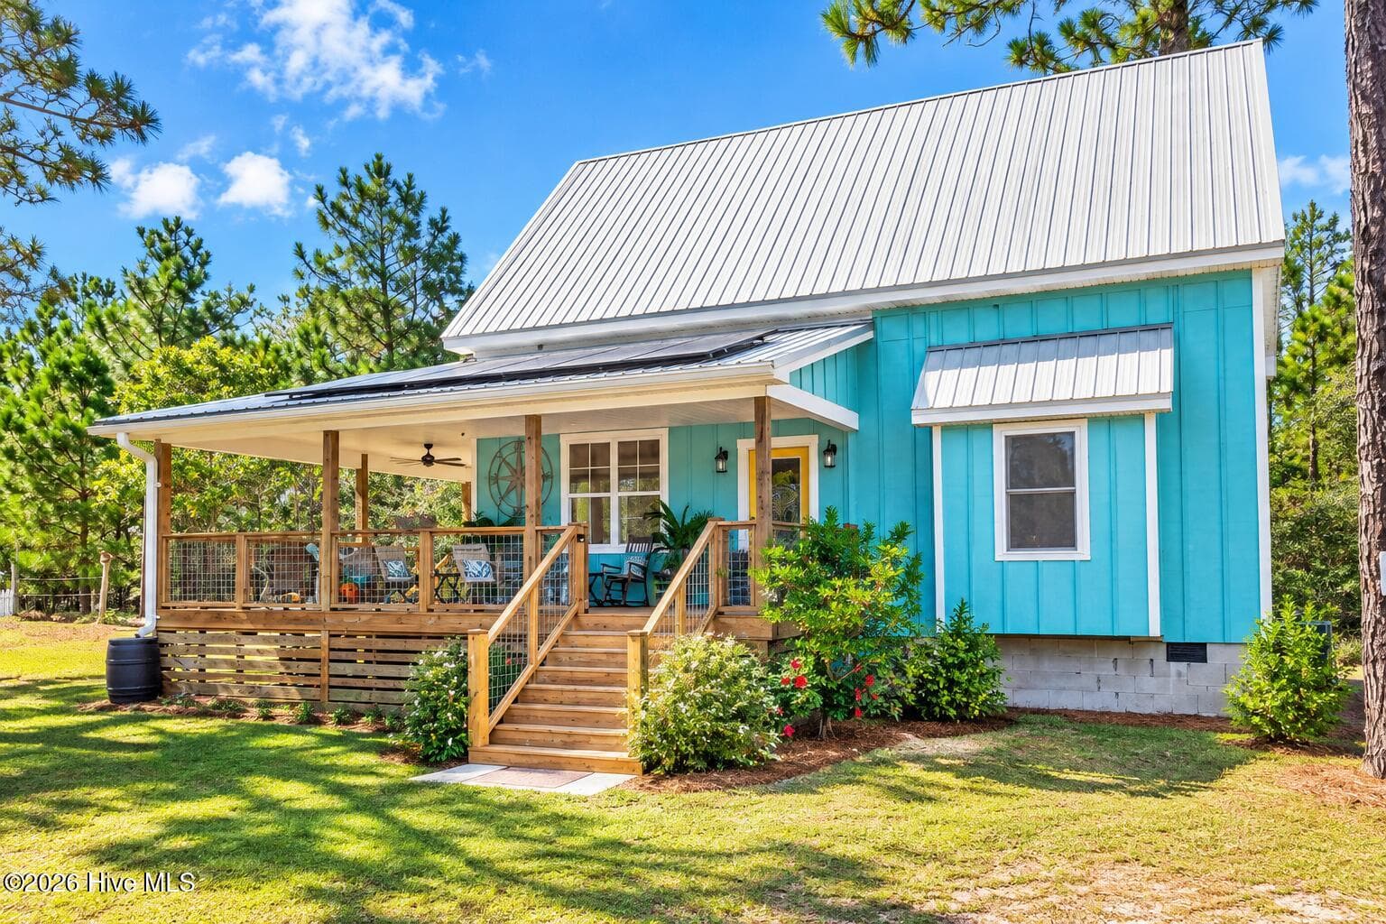
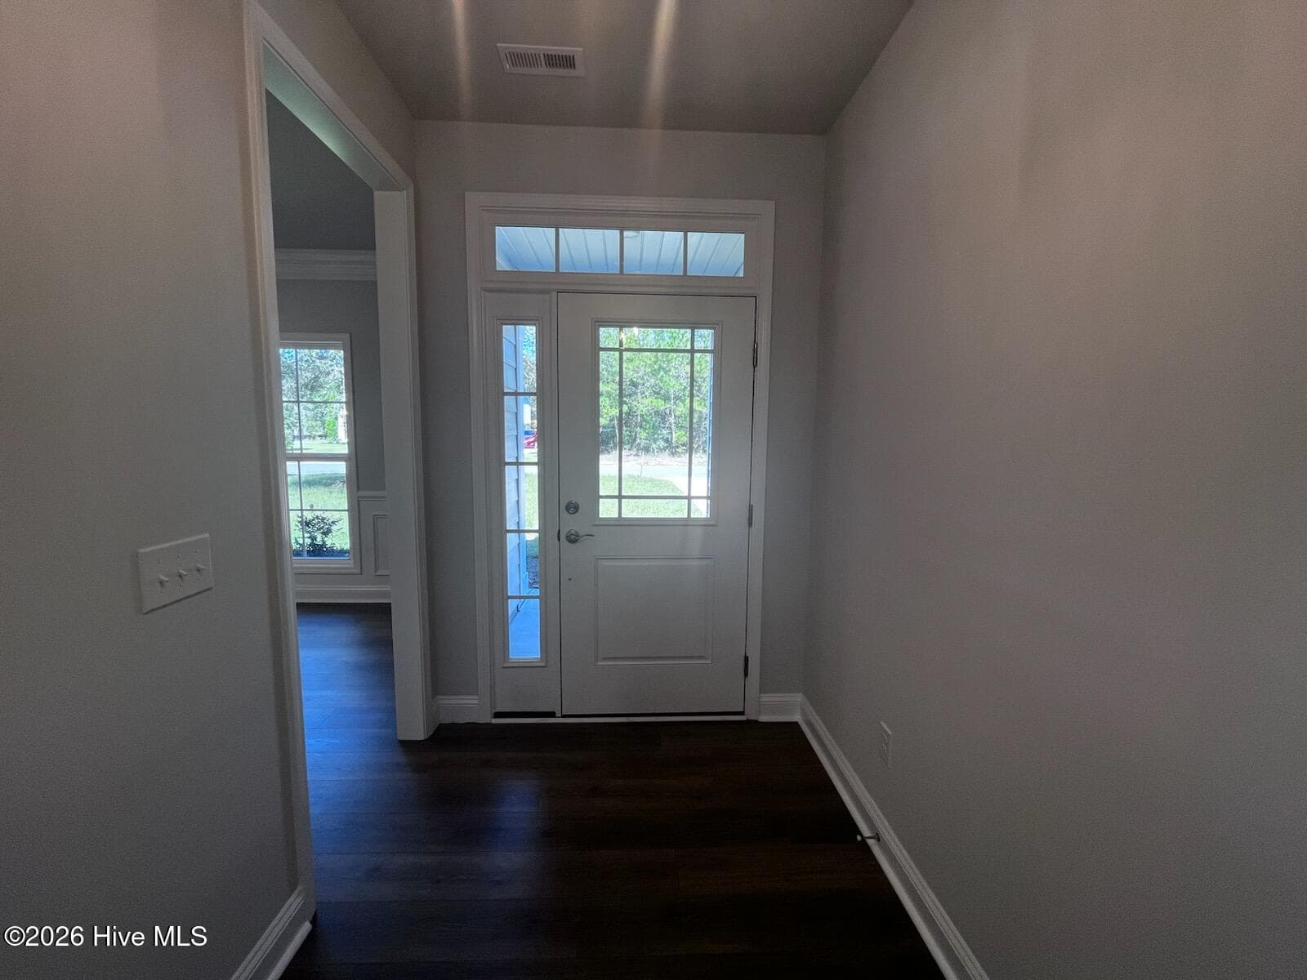
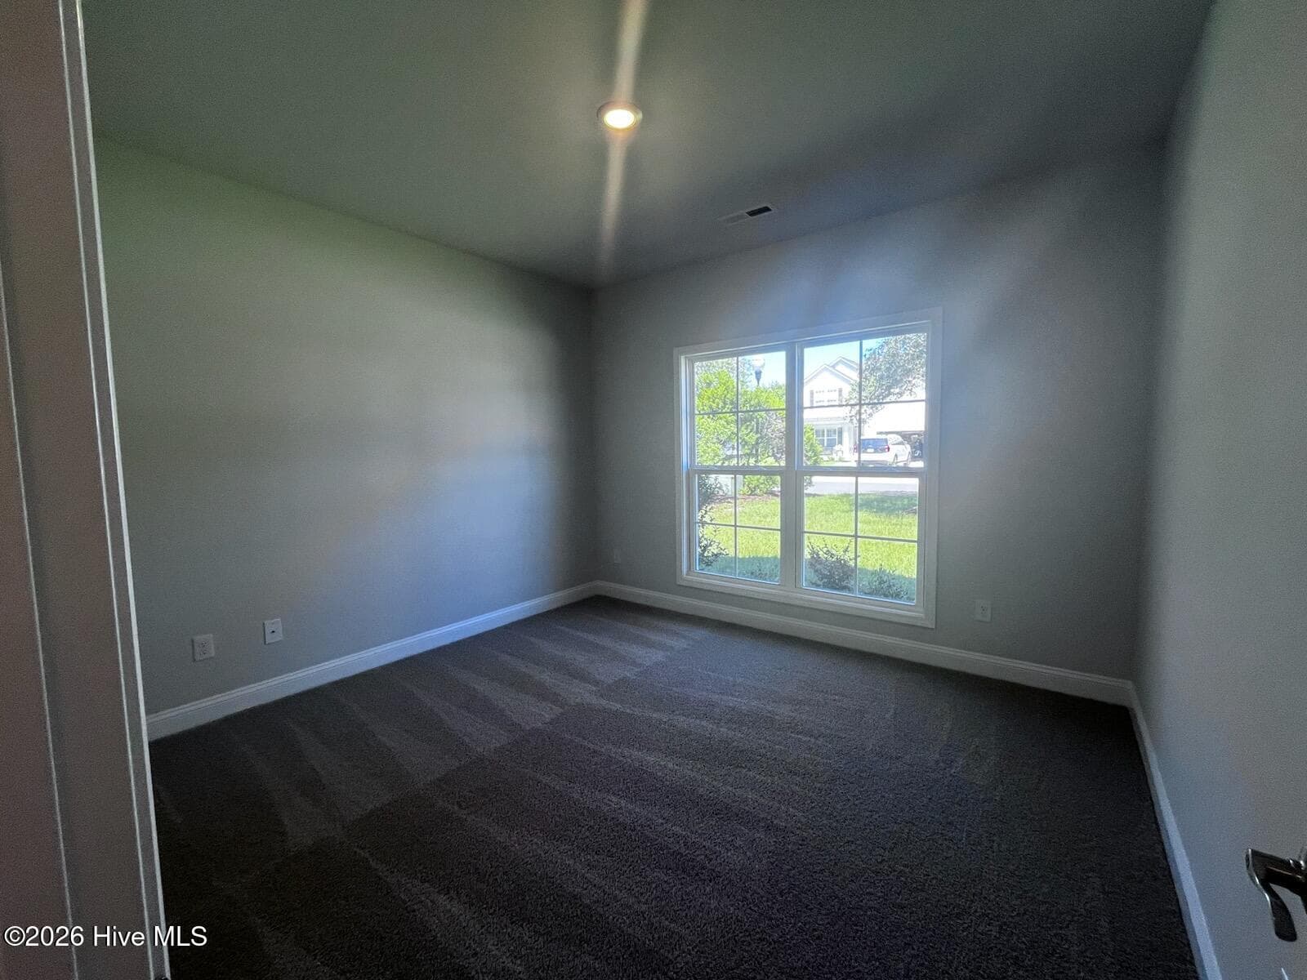
Single Family Residence at 3026 Old Berwick Street SW, Shallotte, NC 28470, photo 2 of 79
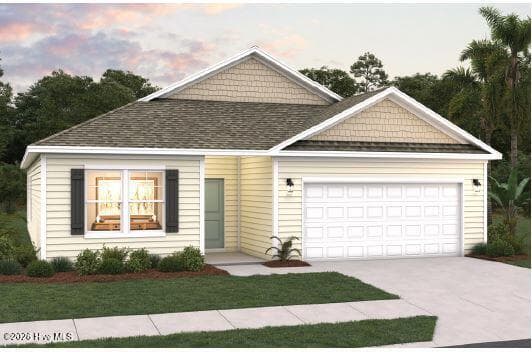
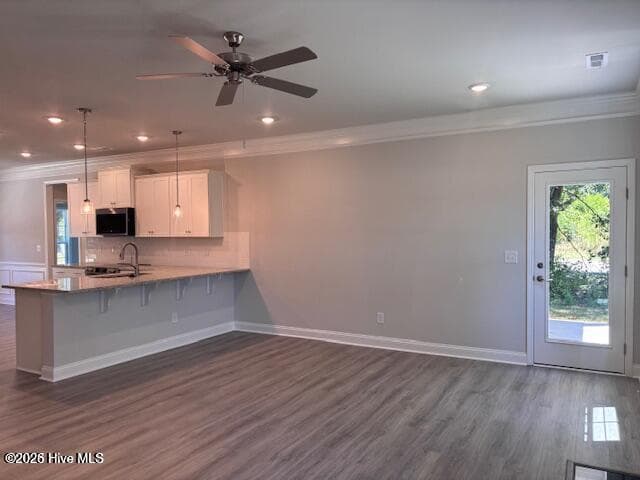
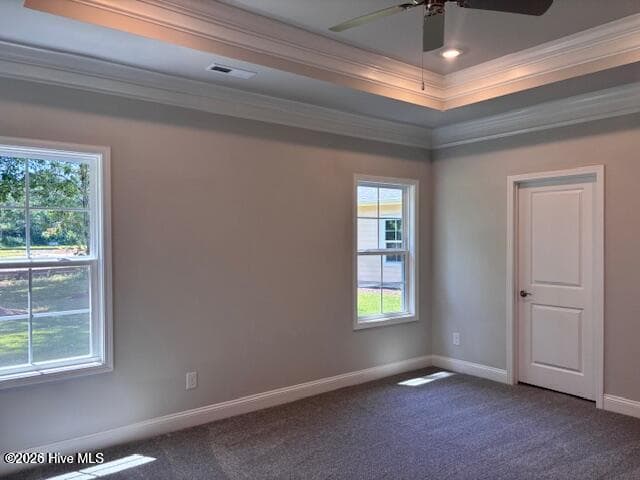
Similar plan in same neighborhood. - 3026 Old Berwick Street SW, Shallotte, NC 28470
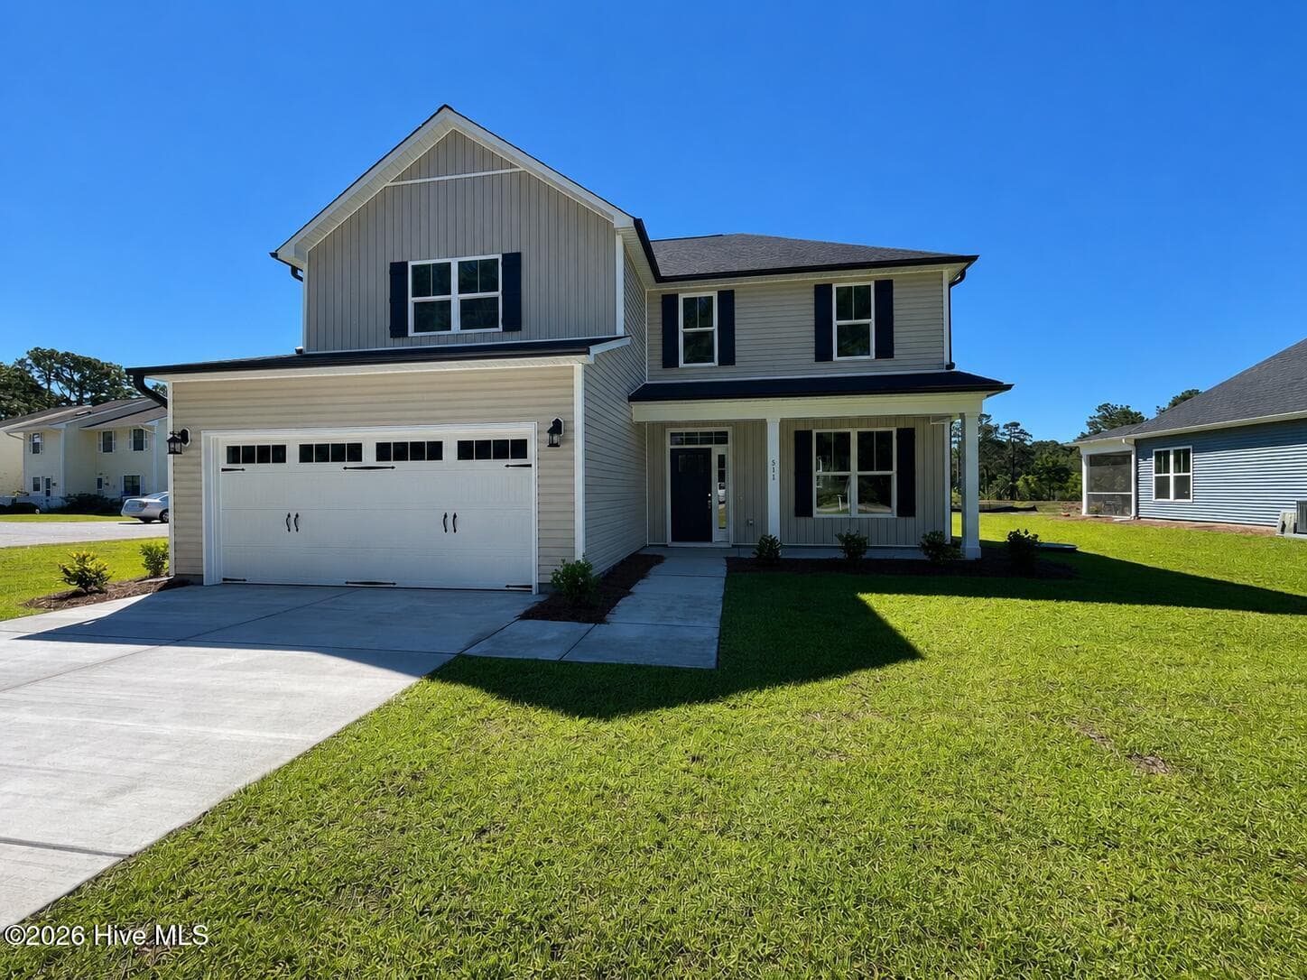
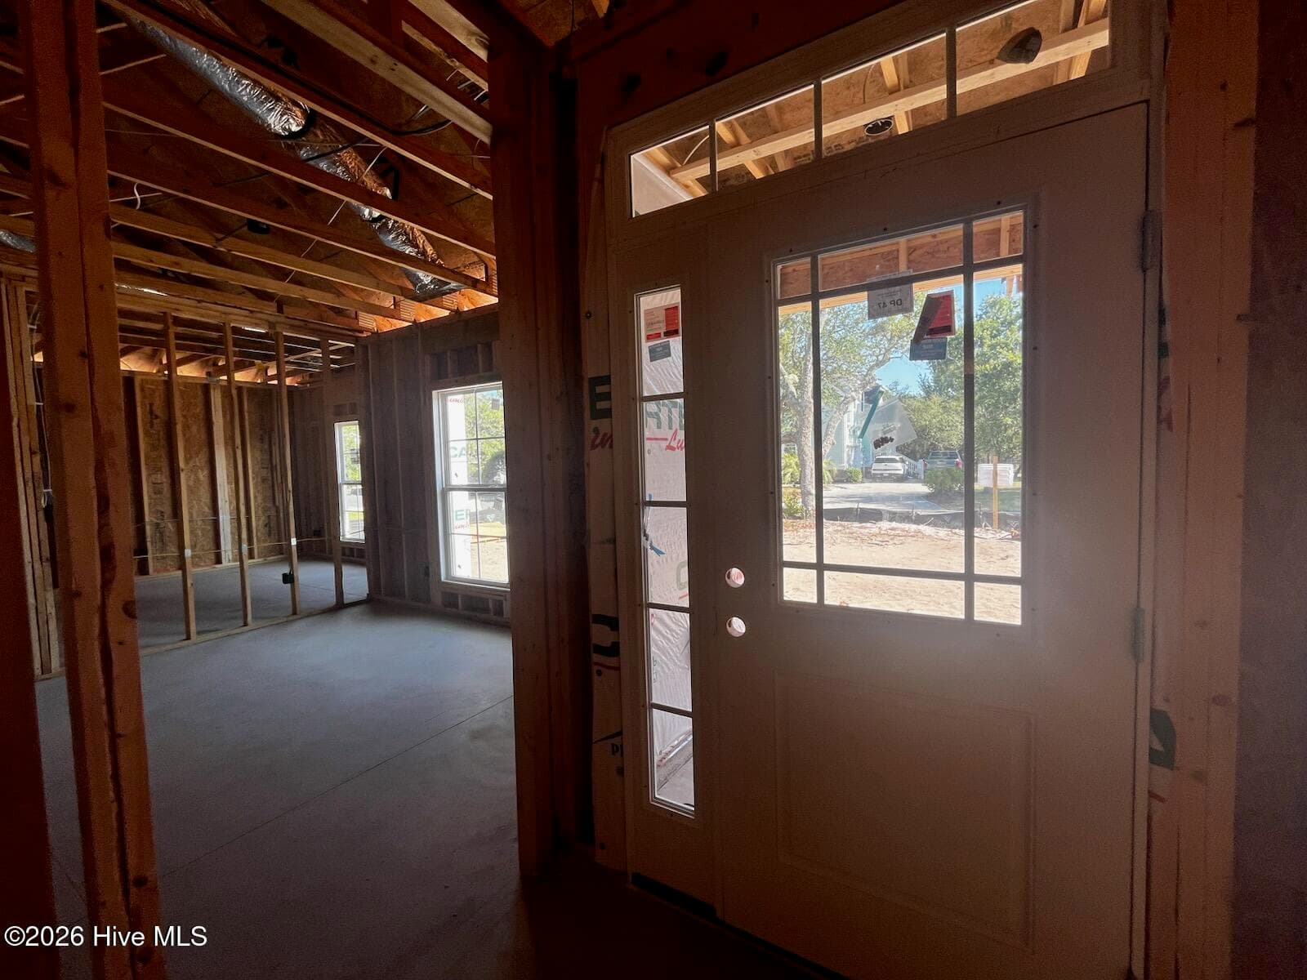
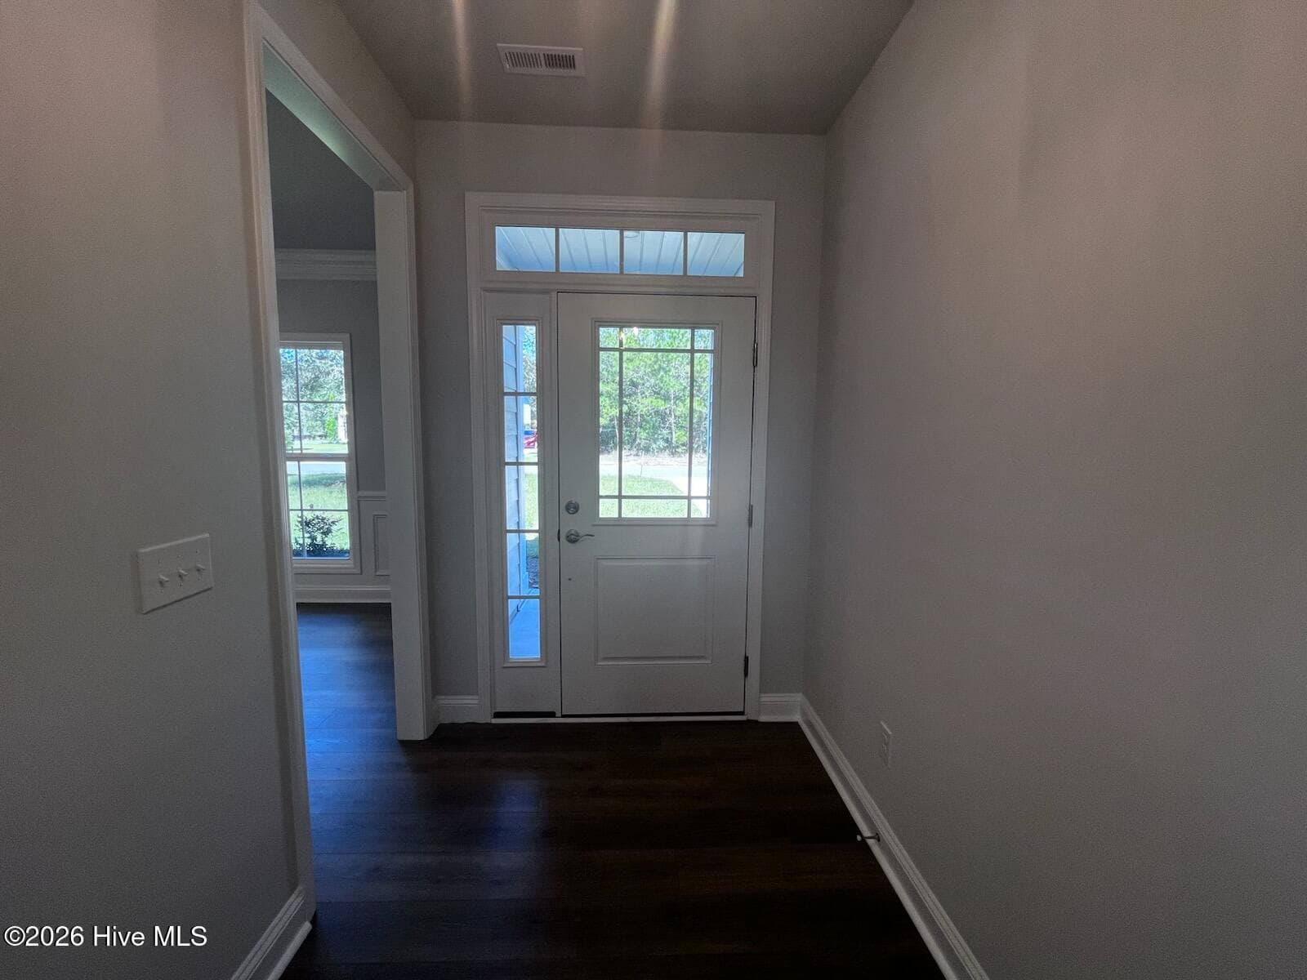
Single Family Residence at 3026 Old Berwick Street SW, Shallotte, NC 28470, photo 4 of 79
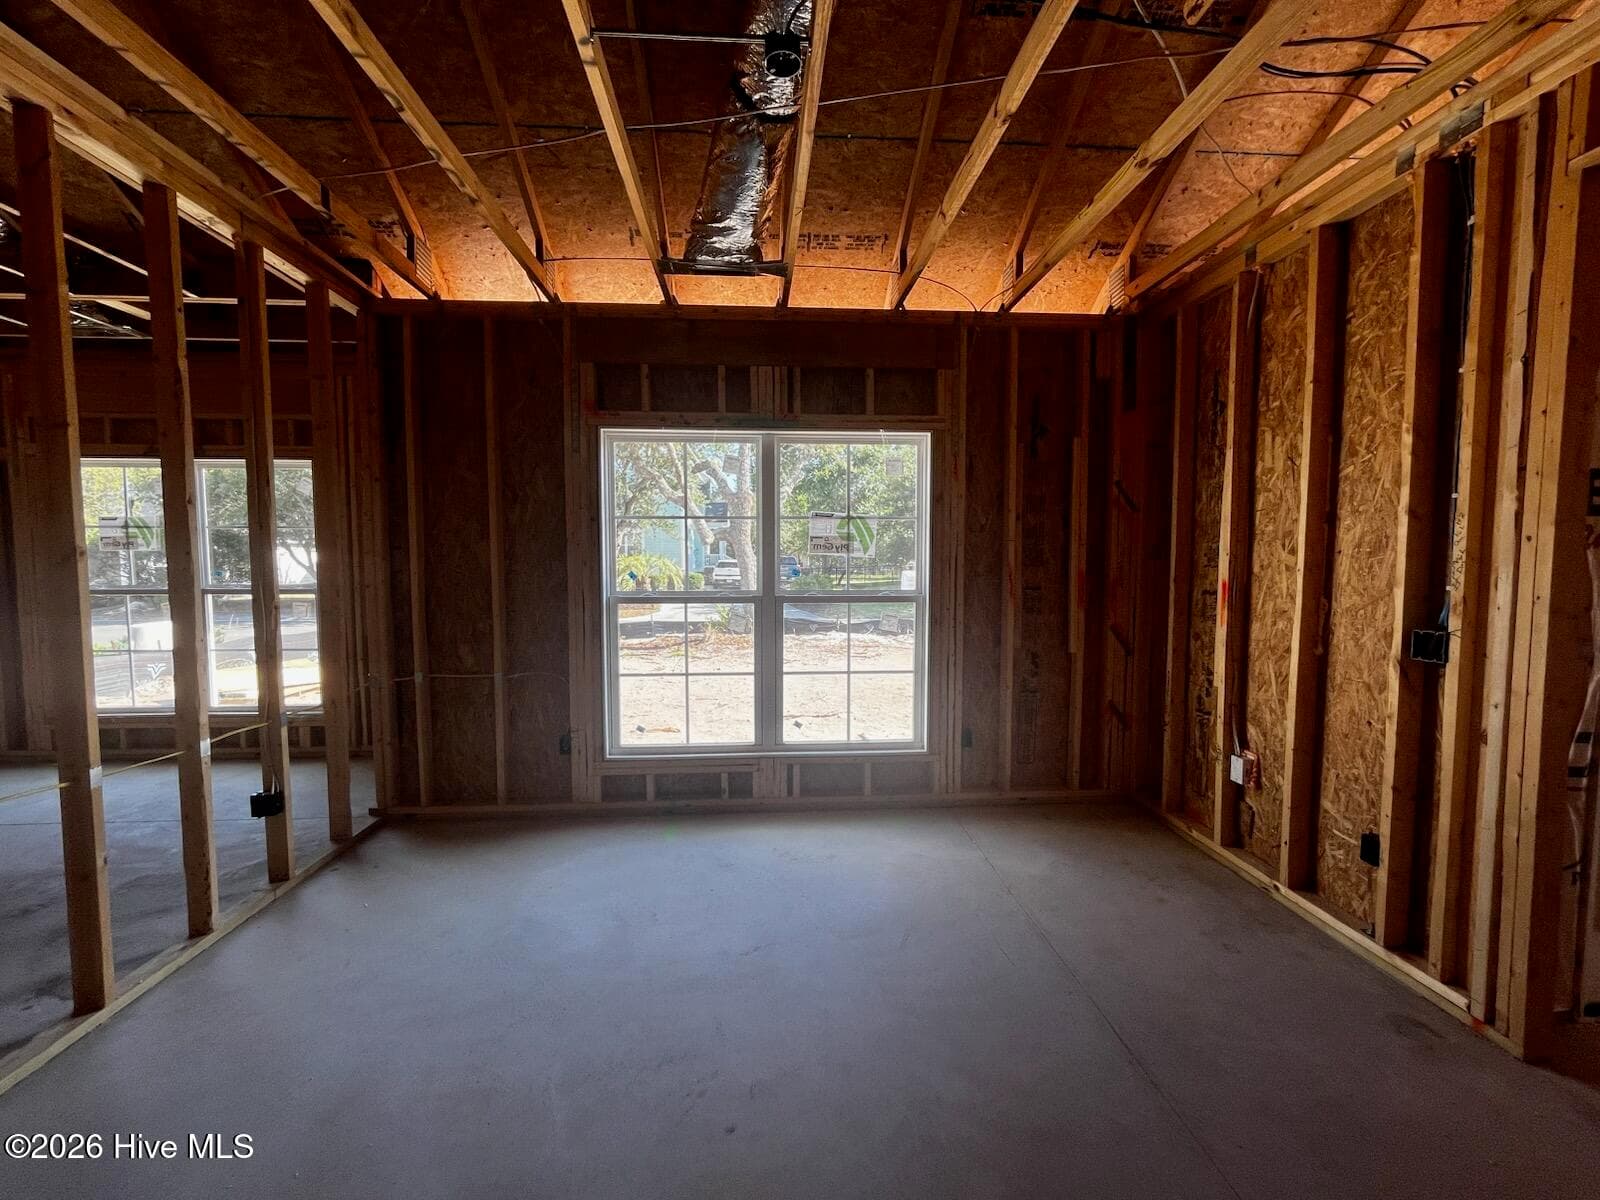
Single Family Residence at 3026 Old Berwick Street SW, Shallotte, NC 28470, photo 5 of 79
Single Family Residence at 3026 Old Berwick Street SW, Shallotte, NC 28470, photo 6 of 79
Single Family Residence at 3026 Old Berwick Street SW, Shallotte, NC 28470, photo 7 of 79
Single Family Residence at 3026 Old Berwick Street SW, Shallotte, NC 28470, photo 8 of 79
Single Family Residence at 3026 Old Berwick Street SW, Shallotte, NC 28470, photo 9 of 79
Single Family Residence at 3026 Old Berwick Street SW, Shallotte, NC 28470, photo 10 of 79
Single Family Residence at 3026 Old Berwick Street SW, Shallotte, NC 28470, photo 11 of 79
Single Family Residence at 3026 Old Berwick Street SW, Shallotte, NC 28470, photo 12 of 79
Single Family Residence at 3026 Old Berwick Street SW, Shallotte, NC 28470, photo 13 of 79
Single Family Residence at 3026 Old Berwick Street SW, Shallotte, NC 28470, photo 14 of 79
Single Family Residence at 3026 Old Berwick Street SW, Shallotte, NC 28470, photo 15 of 79
Single Family Residence at 3026 Old Berwick Street SW, Shallotte, NC 28470, photo 16 of 79
Single Family Residence at 3026 Old Berwick Street SW, Shallotte, NC 28470, photo 17 of 79
Single Family Residence at 3026 Old Berwick Street SW, Shallotte, NC 28470, photo 18 of 79
Single Family Residence at 3026 Old Berwick Street SW, Shallotte, NC 28470, photo 19 of 79
Single Family Residence at 3026 Old Berwick Street SW, Shallotte, NC 28470, photo 20 of 79
Single Family Residence at 3026 Old Berwick Street SW, Shallotte, NC 28470, photo 21 of 79
Single Family Residence at 3026 Old Berwick Street SW, Shallotte, NC 28470, photo 22 of 79
Single Family Residence at 3026 Old Berwick Street SW, Shallotte, NC 28470, photo 23 of 79
Single Family Residence at 3026 Old Berwick Street SW, Shallotte, NC 28470, photo 24 of 79
Single Family Residence at 3026 Old Berwick Street SW, Shallotte, NC 28470, photo 25 of 79
Single Family Residence at 3026 Old Berwick Street SW, Shallotte, NC 28470, photo 26 of 79
Single Family Residence at 3026 Old Berwick Street SW, Shallotte, NC 28470, photo 27 of 79
Single Family Residence at 3026 Old Berwick Street SW, Shallotte, NC 28470, photo 28 of 79
Single Family Residence at 3026 Old Berwick Street SW, Shallotte, NC 28470, photo 29 of 79
Single Family Residence at 3026 Old Berwick Street SW, Shallotte, NC 28470, photo 30 of 79
Single Family Residence at 3026 Old Berwick Street SW, Shallotte, NC 28470, photo 31 of 79
Single Family Residence at 3026 Old Berwick Street SW, Shallotte, NC 28470, photo 32 of 79
Single Family Residence at 3026 Old Berwick Street SW, Shallotte, NC 28470, photo 33 of 79
Single Family Residence at 3026 Old Berwick Street SW, Shallotte, NC 28470, photo 34 of 79
Single Family Residence at 3026 Old Berwick Street SW, Shallotte, NC 28470, photo 35 of 79
Single Family Residence at 3026 Old Berwick Street SW, Shallotte, NC 28470, photo 36 of 79
Single Family Residence at 3026 Old Berwick Street SW, Shallotte, NC 28470, photo 37 of 79
Single Family Residence at 3026 Old Berwick Street SW, Shallotte, NC 28470, photo 38 of 79
Single Family Residence at 3026 Old Berwick Street SW, Shallotte, NC 28470, photo 39 of 79
Single Family Residence at 3026 Old Berwick Street SW, Shallotte, NC 28470, photo 40 of 79
Single Family Residence at 3026 Old Berwick Street SW, Shallotte, NC 28470, photo 41 of 79
Single Family Residence at 3026 Old Berwick Street SW, Shallotte, NC 28470, photo 42 of 79
Single Family Residence at 3026 Old Berwick Street SW, Shallotte, NC 28470, photo 43 of 79
Single Family Residence at 3026 Old Berwick Street SW, Shallotte, NC 28470, photo 44 of 79
Single Family Residence at 3026 Old Berwick Street SW, Shallotte, NC 28470, photo 45 of 79
Single Family Residence at 3026 Old Berwick Street SW, Shallotte, NC 28470, photo 46 of 79
Single Family Residence at 3026 Old Berwick Street SW, Shallotte, NC 28470, photo 47 of 79
Single Family Residence at 3026 Old Berwick Street SW, Shallotte, NC 28470, photo 48 of 79
Single Family Residence at 3026 Old Berwick Street SW, Shallotte, NC 28470, photo 49 of 79
Single Family Residence at 3026 Old Berwick Street SW, Shallotte, NC 28470, photo 50 of 79
Single Family Residence at 3026 Old Berwick Street SW, Shallotte, NC 28470, photo 51 of 79
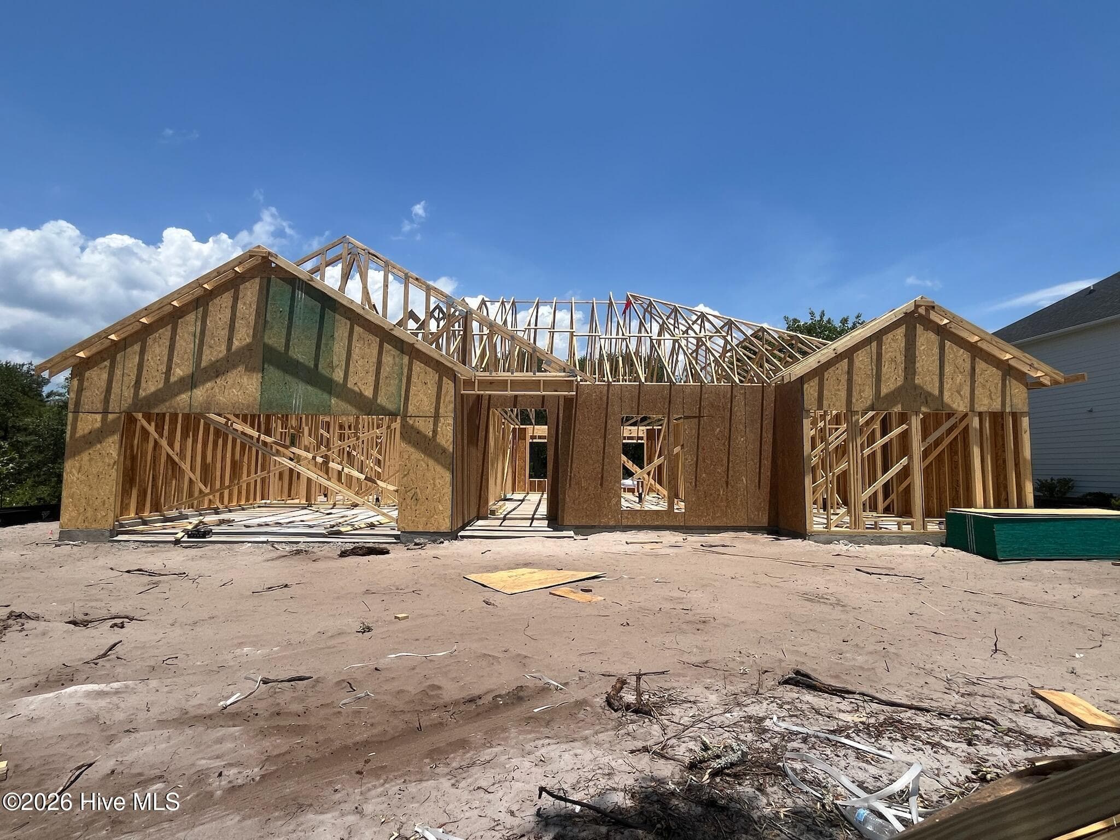
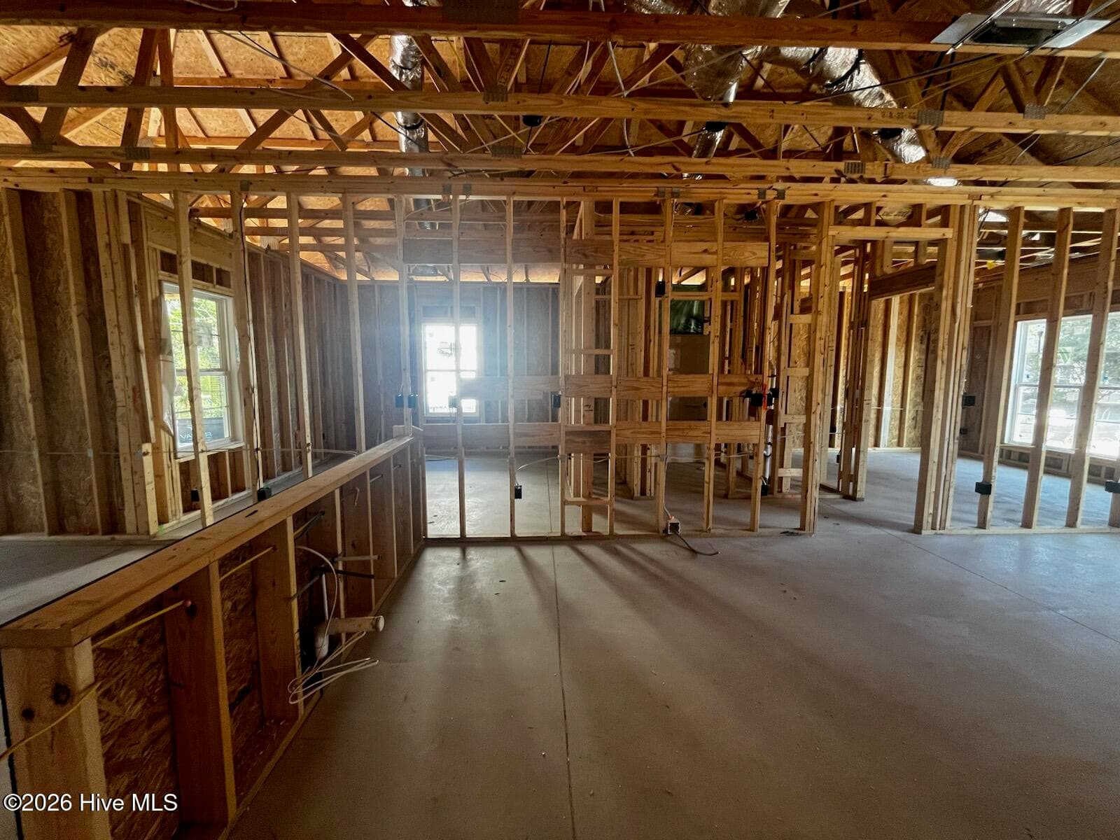
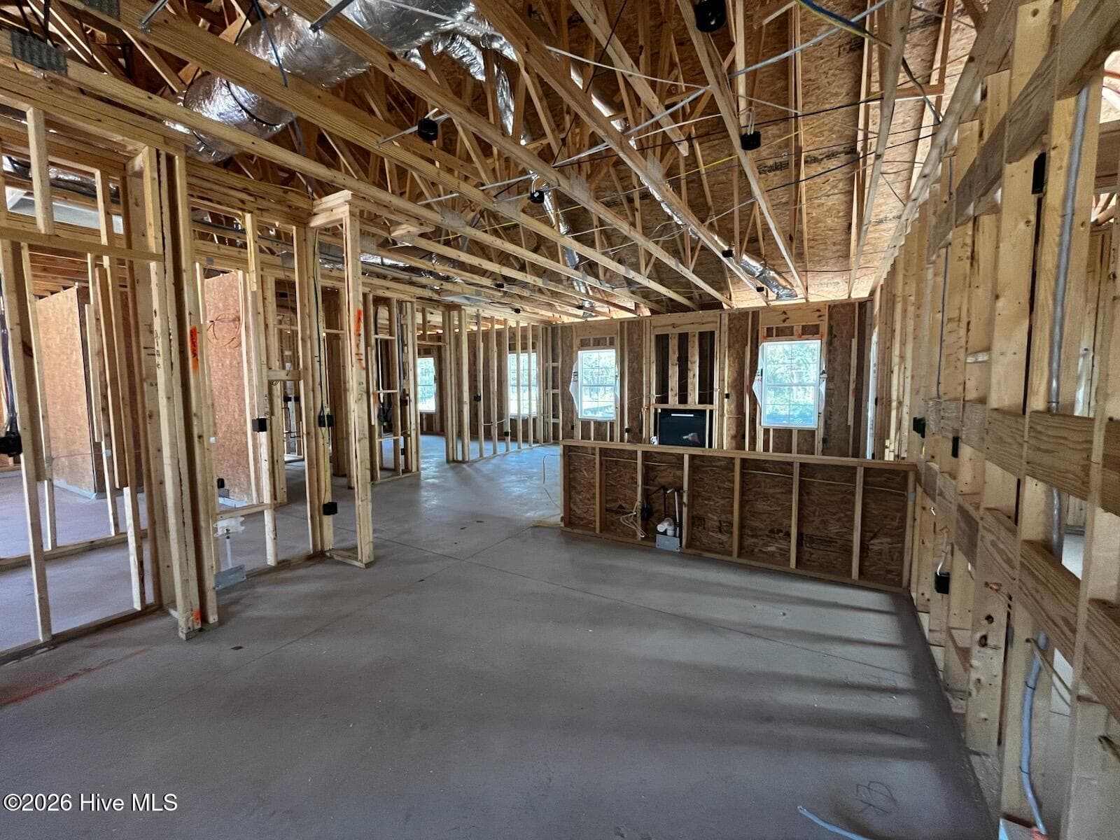
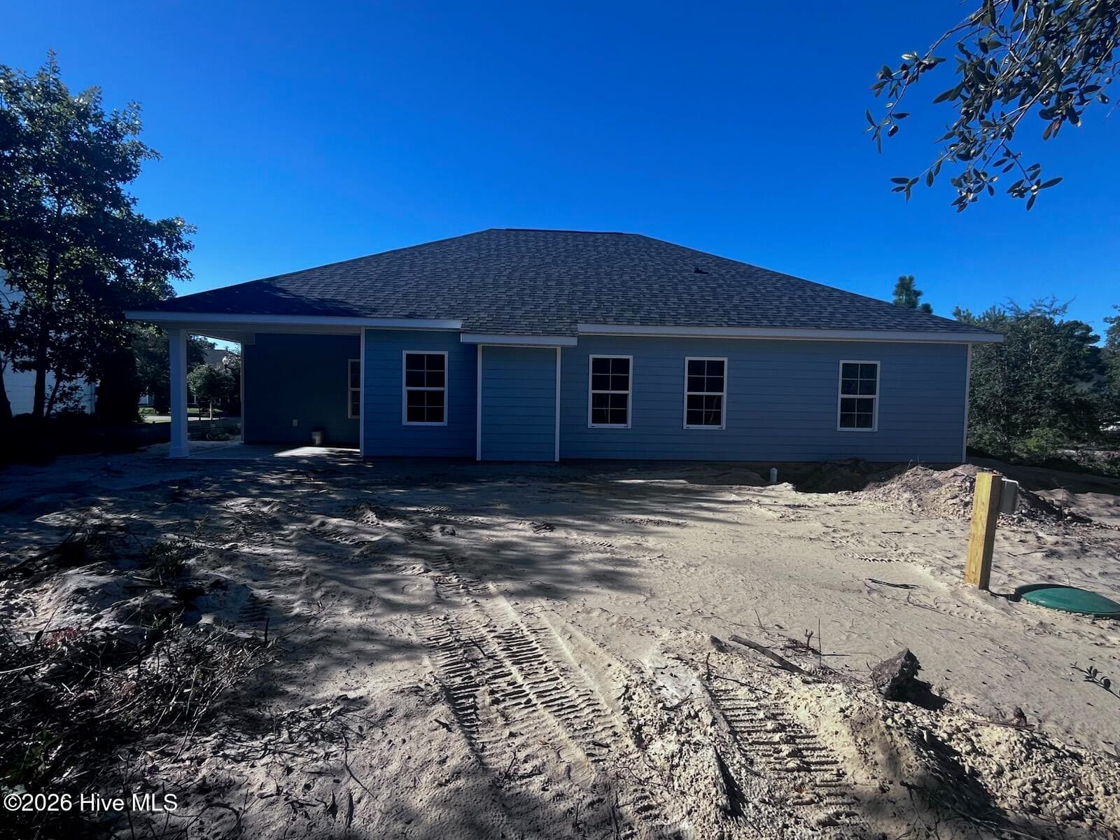
Home of similar Model. Current home is under construction. - 3026 Old Berwick Street SW, Shallotte, NC 28470
Single Family Residence at 3026 Old Berwick Street SW, Shallotte, NC 28470, photo 53 of 79
Single Family Residence at 3026 Old Berwick Street SW, Shallotte, NC 28470, photo 54 of 79
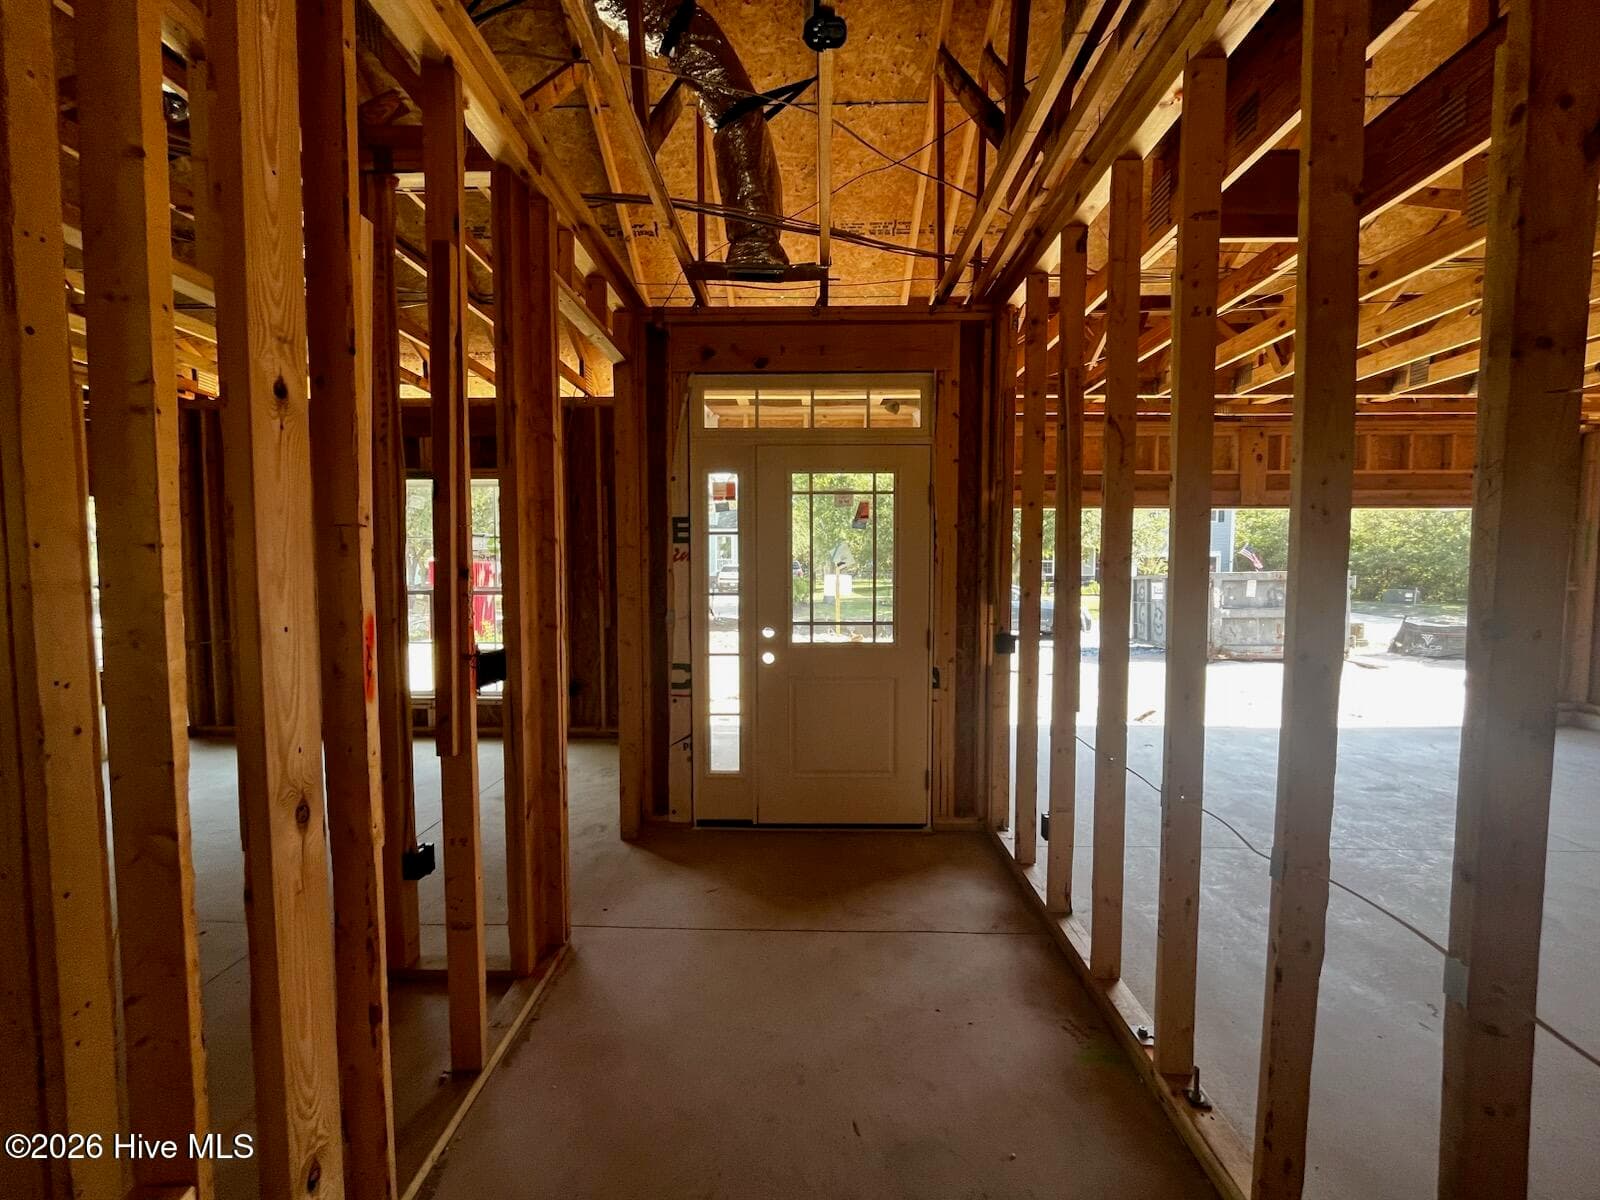
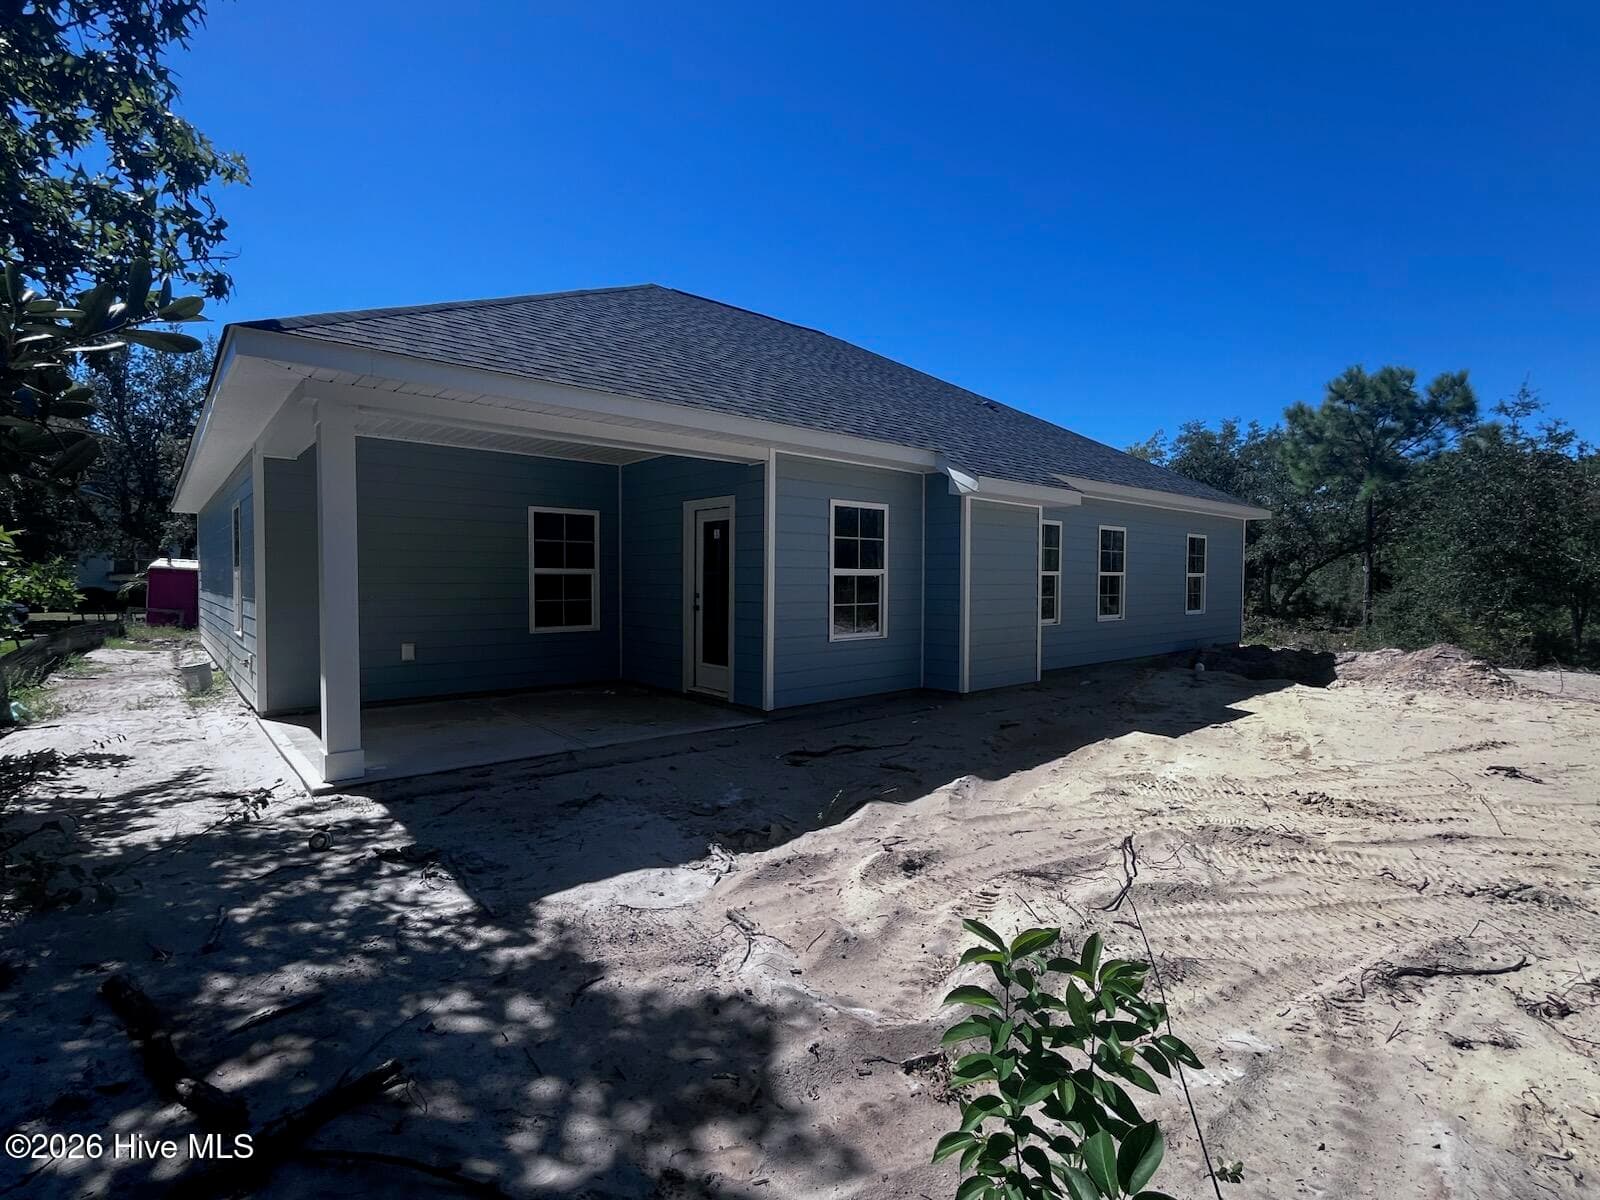
Home of similar Model. Current home is under construction. - 3026 Old Berwick Street SW, Shallotte, NC 28470
Single Family Residence at 3026 Old Berwick Street SW, Shallotte, NC 28470, photo 56 of 79
Single Family Residence at 3026 Old Berwick Street SW, Shallotte, NC 28470, photo 57 of 79
Home of similar Model. Current home is under construction. - 3026 Old Berwick Street SW, Shallotte, NC 28470
Single Family Residence at 3026 Old Berwick Street SW, Shallotte, NC 28470, photo 59 of 79
Single Family Residence at 3026 Old Berwick Street SW, Shallotte, NC 28470, photo 60 of 79
Home of similar Model. Current home is under construction. - 3026 Old Berwick Street SW, Shallotte, NC 28470
Single Family Residence at 3026 Old Berwick Street SW, Shallotte, NC 28470, photo 62 of 79
Single Family Residence at 3026 Old Berwick Street SW, Shallotte, NC 28470, photo 63 of 79
Home of similar Model. Current home is under construction. - 3026 Old Berwick Street SW, Shallotte, NC 28470
Single Family Residence at 3026 Old Berwick Street SW, Shallotte, NC 28470, photo 66 of 79
Single Family Residence at 3026 Old Berwick Street SW, Shallotte, NC 28470, photo 67 of 79
Home of similar Model. Current home is under construction. - 3026 Old Berwick Street SW, Shallotte, NC 28470
Single Family Residence at 3026 Old Berwick Street SW, Shallotte, NC 28470, photo 69 of 79
Single Family Residence at 3026 Old Berwick Street SW, Shallotte, NC 28470, photo 70 of 79
Single Family Residence at 3026 Old Berwick Street SW, Shallotte, NC 28470, photo 71 of 79
Home of similar Model. Current home is under construction. - 3026 Old Berwick Street SW, Shallotte, NC 28470
Single Family Residence at 3026 Old Berwick Street SW, Shallotte, NC 28470, photo 73 of 79
Single Family Residence at 3026 Old Berwick Street SW, Shallotte, NC 28470, photo 74 of 79
Single Family Residence at 3026 Old Berwick Street SW, Shallotte, NC 28470, photo 75 of 79
Single Family Residence at 3026 Old Berwick Street SW, Shallotte, NC 28470, photo 76 of 79
Single Family Residence at 3026 Old Berwick Street SW, Shallotte, NC 28470, photo 77 of 79
Single Family Residence at 3026 Old Berwick Street SW, Shallotte, NC 28470, photo 78 of 79
Single Family Residence at 3026 Old Berwick Street SW, Shallotte, NC 28470, photo 79 of 79
79 photos

$359,550

3026 Old Berwick Street SW, Shallotte, NC 28470
Shallotte, NC 28470
Listed by Joanna Lopez · ADAMS HOMES REALTY NC INC
Bedrooms
3
Bathrooms
2
Living area
1,707 sqft
Year built
2026

About this home

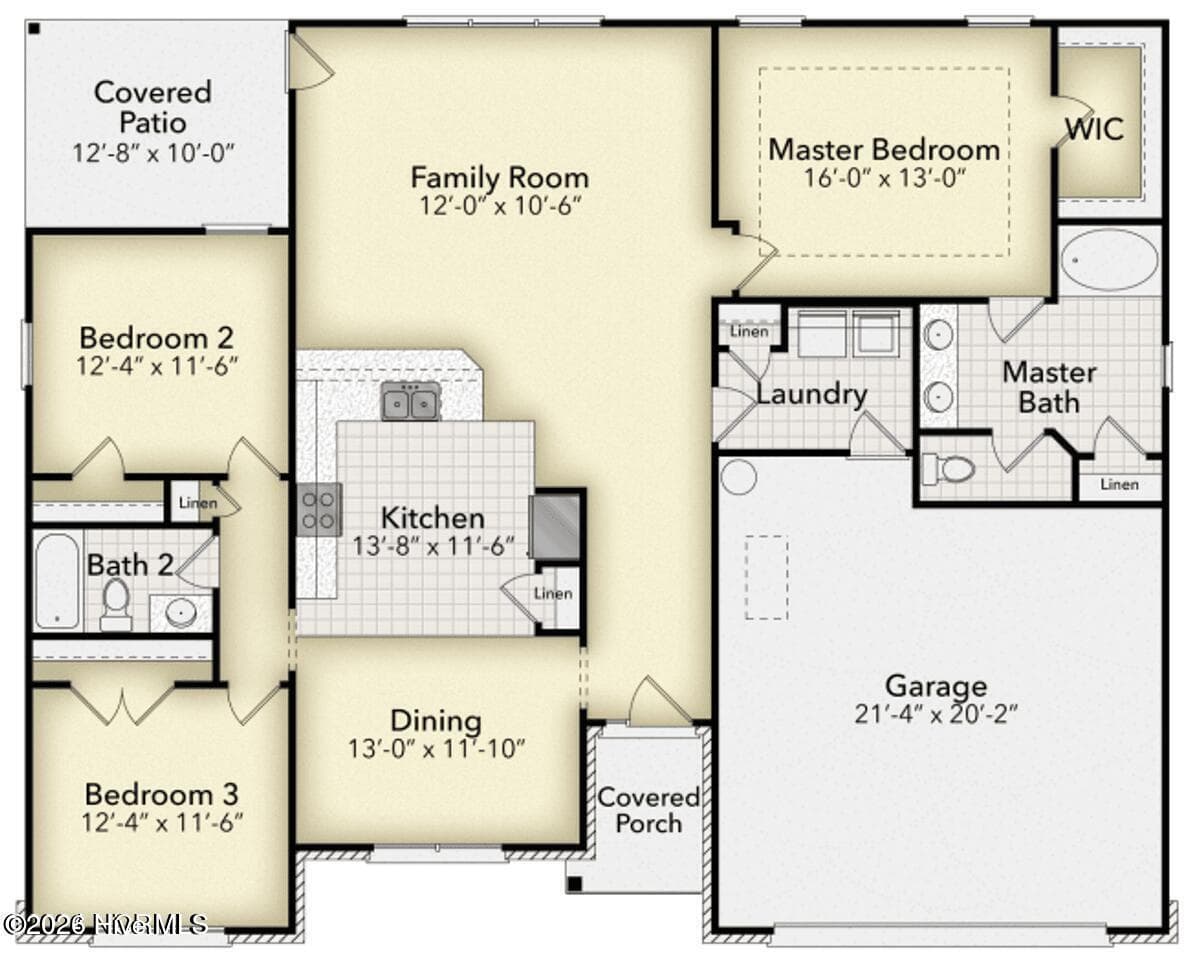
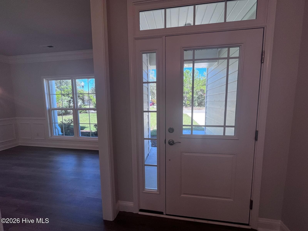
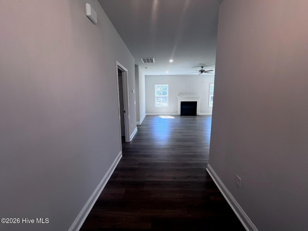
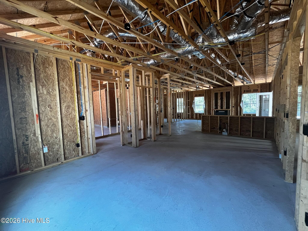
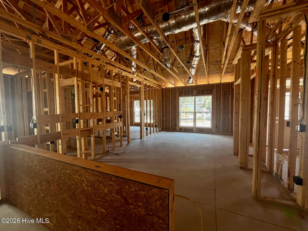
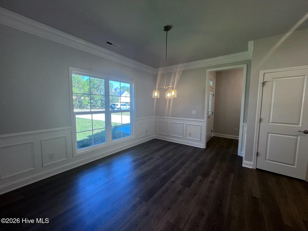
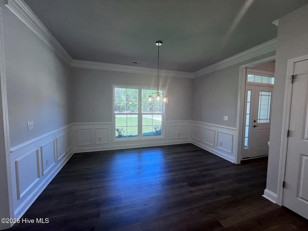
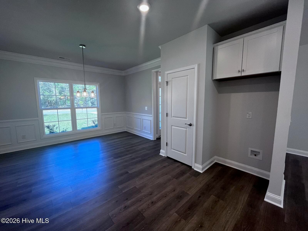
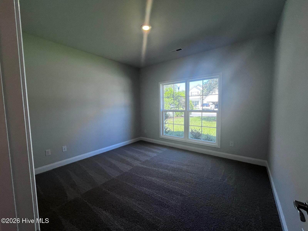
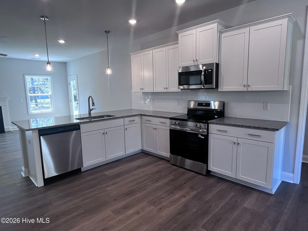
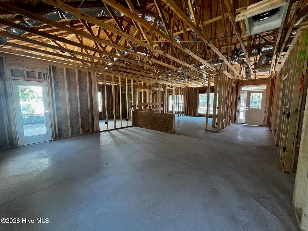
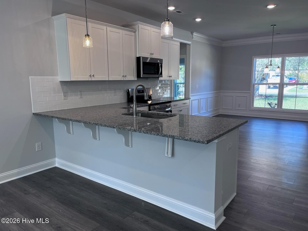
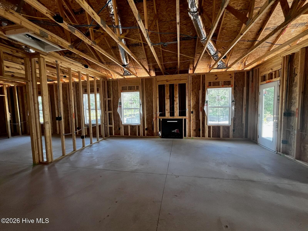
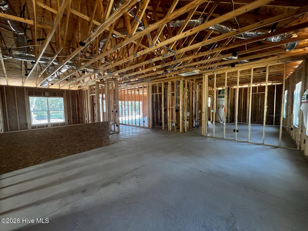
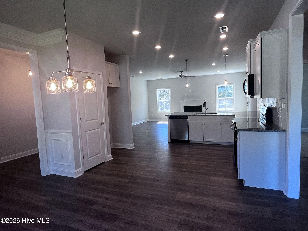
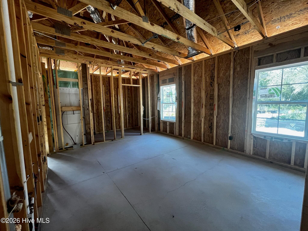
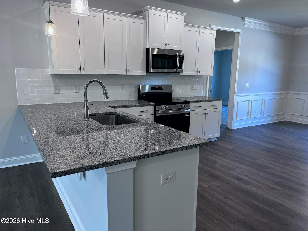
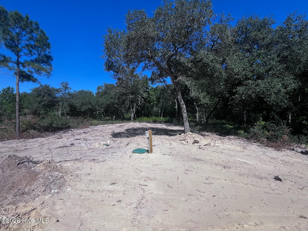
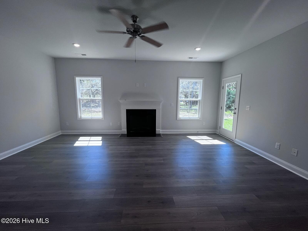
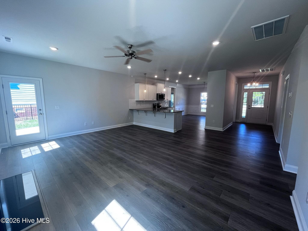
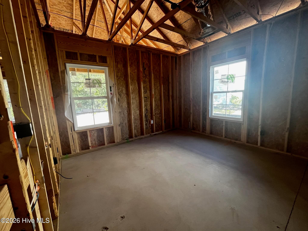
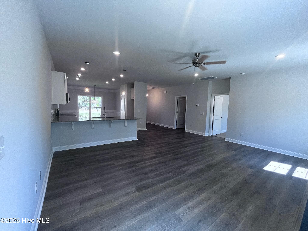
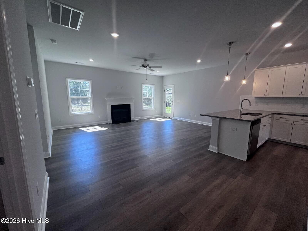
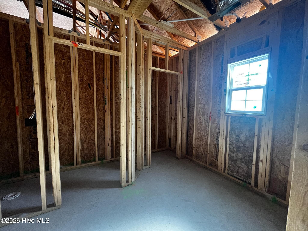
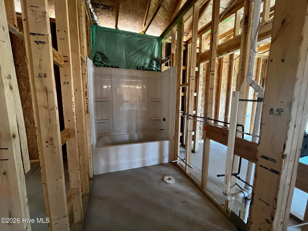
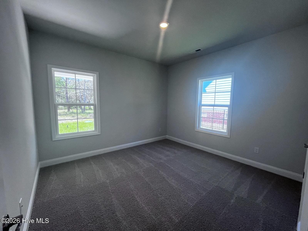
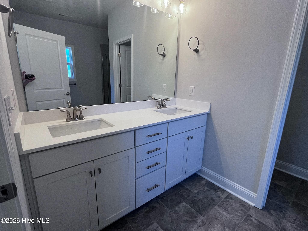
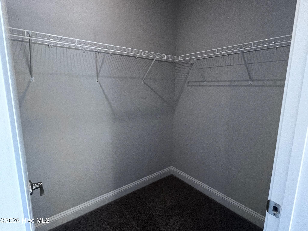
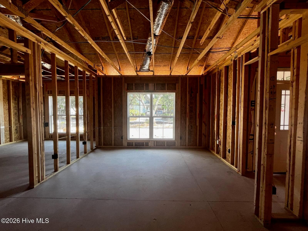
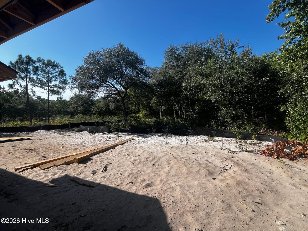
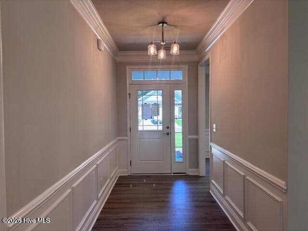
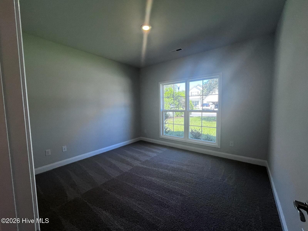
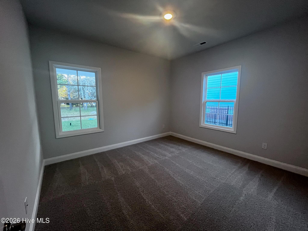
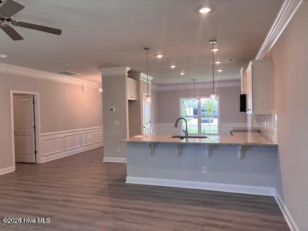
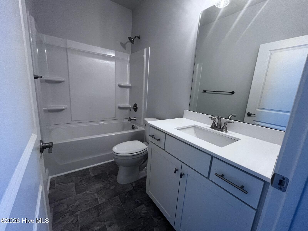
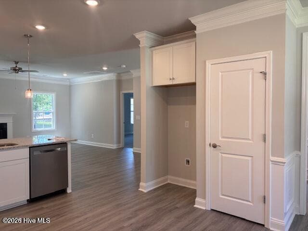
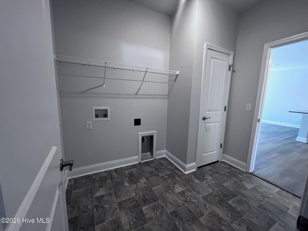
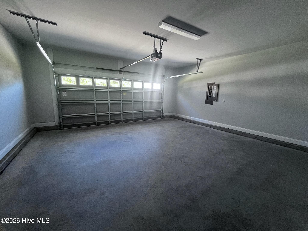
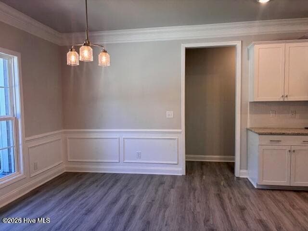
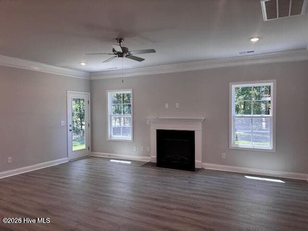
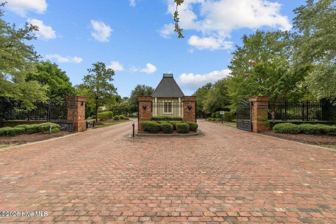
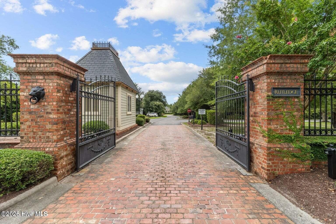
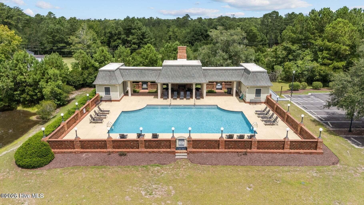
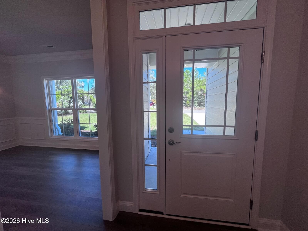
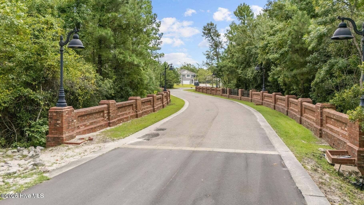
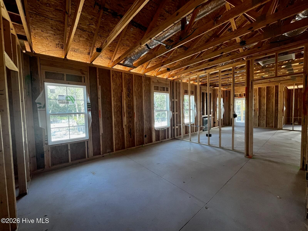
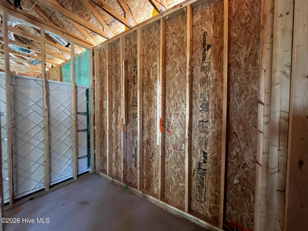
Welcome to the 1707 plan where timeless craftsmanship meets resort-style living. Located in a gated community, this beautifully designed home blends striking curb appeal with refined interior details. Durable Hardie board siding and elegant stone accents set the tone before you even step inside. The interior showcases upscale finishes throughout, including wainscoting, crown molding, and recessed lighting, creating a warm yet sophisticated atmosphere. The open-concept layout effortlessly connects the kitchen, dining, and living spaces--perfect for everyday comfort and effortless entertaining. The gourmet kitchen is a standout, featuring stainless steel appliances, granite countertops, tile backsplash, abundant cabinetry, and a spacious breakfast bar. Just off the kitchen, the dining area is highlighted by a stylish chandelier that adds an extra touch of elegance. Retreat to the private primary suite, your own peaceful escape, complete with a large walk-in closet and a spa-inspired ensuite bathroom offering a double vanity, soaking tub with a separate five-foot walk-in shower. Two additional bedrooms at the front of the home provide ideal flexibility for guests, family, or a home office. A central laundry room and true two-car garage add everyday convenience. Step outside to the covered patio, perfect for morning coffee or winding down in the evening while enjoying the peaceful surroundings. Beyond the home, residents enjoy resort-style amenities including a sparkling pool, basketball court, pickleball and tennis courts, walking trails, and a scenic fishing pond. Ideally located close to Holden Beach and Ocean Isle Beach, and just minutes from Shallotte's dining, shopping, and everyday conveniences, this home offers the perfect balance of coastal living and modern comfort. This is more than a home--it's a lifestyle. Home is under construction. Pictures are similar of the same floorplan in the same community.

Highlights

FireplaceNew construction

Property details

MLS
Hive MLS
MLS #
100585038
Property type
Single Family Residence
Subdivision
Rutledge
Status
Active
Days on market
111
On market date
June 28, 2026
Stories
N/A
Total bathrooms
2
Garage spaces
2
Parking spaces
2
Lot size
0.27 acres
Loading map…

Nearby schools

Within 10 miles. School directory data from the National Center for Education Statistics (NCES), accessed via the Urban Institute Education Data API. Local Score is calculated by INNOVATE Real Estate; where a state rating is shown, it comes from that state's own official school report card.

Elementary
Supply Elementary
7.45 mi away · Grades -1-5
Zoned school (attendance boundary, 2015-16 data)
2.6
Local Score (state rating (2025) blended 70/30 with student-teacher ratio) -- not an official state rating
State rating: D (2025)
Enrollment
505
Student:teacher ratio
13.3:1
District
Brunswick County Schools
Middle
Shallotte Middle
1.84 mi away · Grades 6-8
Zoned school (attendance boundary, 2015-16 data)
3.0
Local Score (state rating (2025) blended 70/30 with student-teacher ratio) -- not an official state rating
State rating: C (2025)
Enrollment
674
Student:teacher ratio
17.3:1
District
Brunswick County Schools
High
Brunswick County Early College
9.31 mi away · Grades 9-13
Zoned school (attendance boundary, 2015-16 data)
3.8
Local Score (state rating (2025) blended 70/30 with student-teacher ratio) -- not an official state rating
State rating: A (2025)
Enrollment
365
Student:teacher ratio
33.2:1
District
Brunswick County Schools

Walkability

Blended score for Shallotte's center, calculated by INNOVATE Real Estate from two sources: the EPA's National Walkability Index (street network, transit, land-use mix) and Google Places amenity data (what's actually reachable on foot from this point). 60% EPA National Walkability Index + 40% nearby-amenity density (Google Places).

27
Car-dependent
out of 100
EPA National Walkability Index
8.8 / 20 -- Below average walkable
Google Places amenity density
0 / 100
Restaurants & cafes0
Grocery stores0
Parks0
Schools0
Transit stops0
Pharmacies0

Mortgage calculator

Estimate only - actual rate and payment depend on your lender, credit, and loan program.

$
%
%
Adjust tax / insurance estimates
% / yr
$
/mo
Est. monthly payment
$2,315/mo
$71,910 down
$287,640 loan
Principal & interest$1,866
Property tax (est.)$300
Home insurance (est.)$150

Similar homes you might like

Data source: Listing information provided by Hive MLS via Trestle/CoreLogic. Last updated 8 days ago.

Information herein deemed reliable but not guaranteed; all measurements, school assignments, HOA fees, taxes, and feature lists are approximate and should be independently verified. Equal Housing Opportunity.